

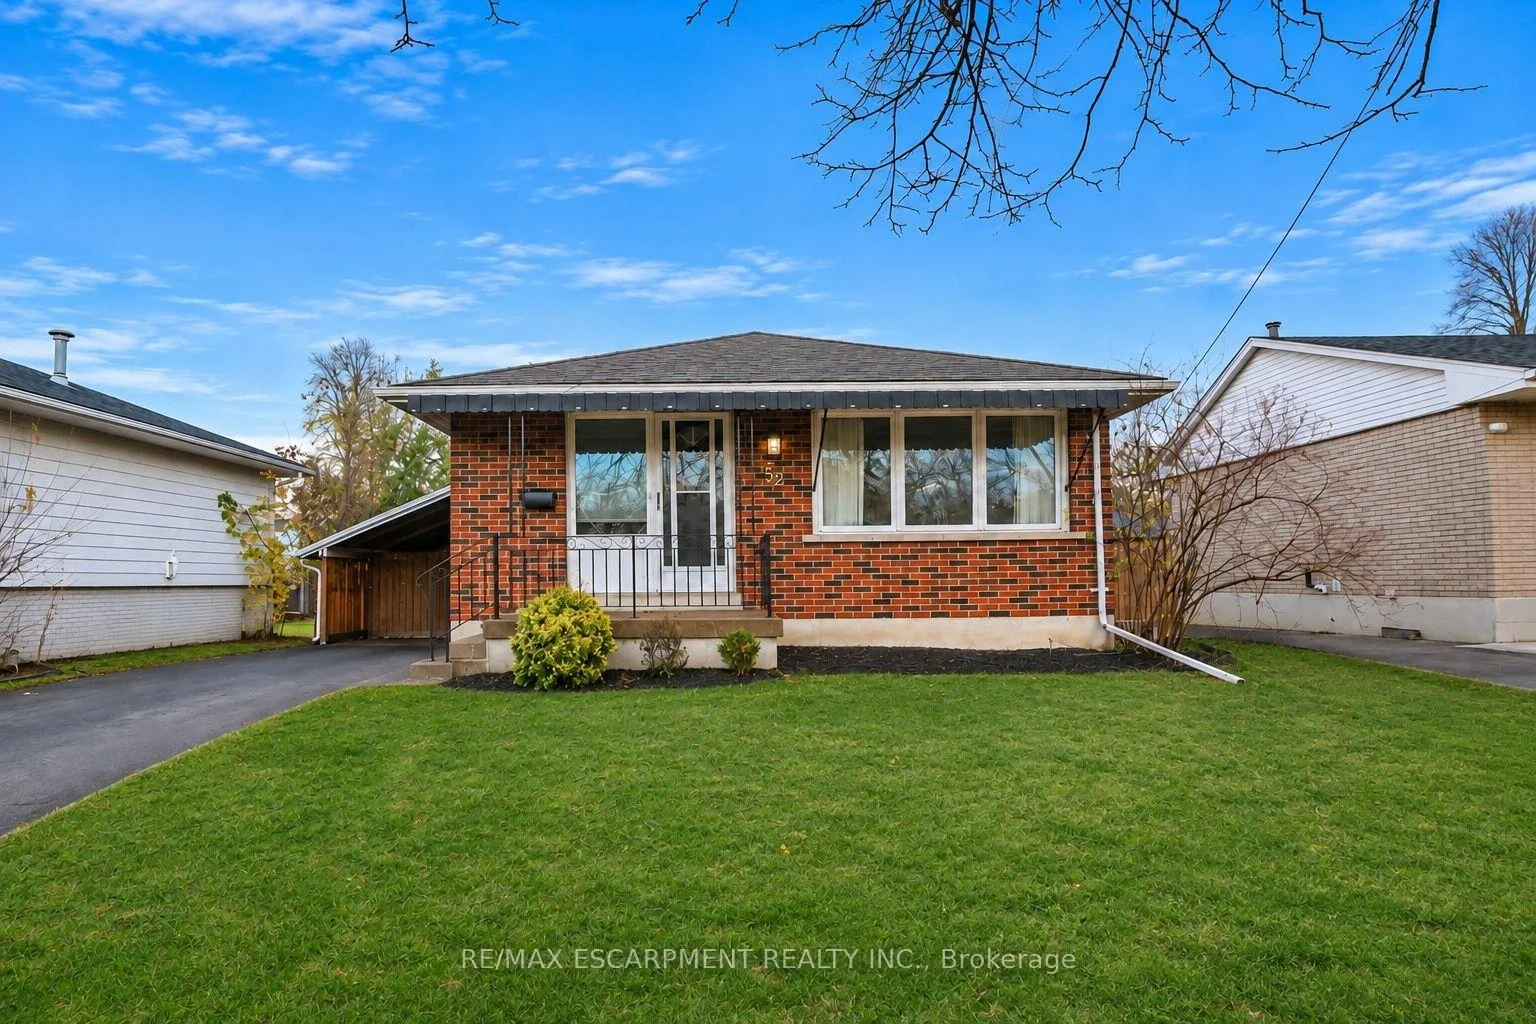
Upper, 32 Morning Dew Drive
Detached For Rent
1/24Upper, 32 Morning Dew Drive
Detached For Rent
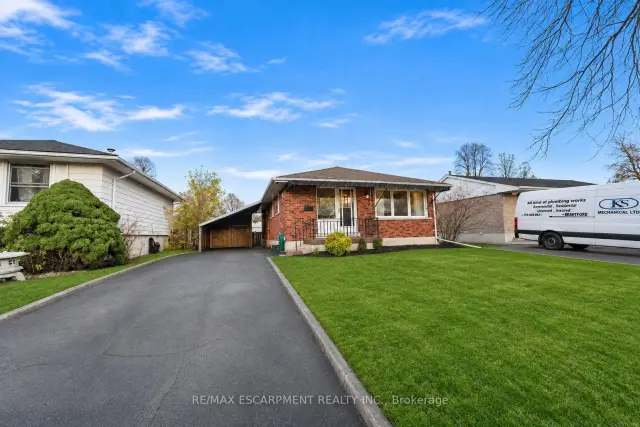
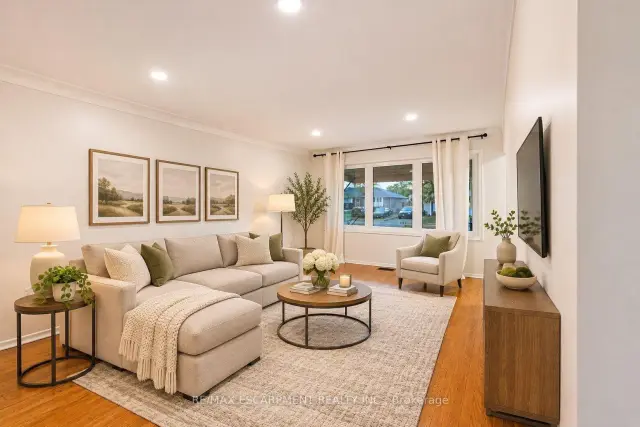
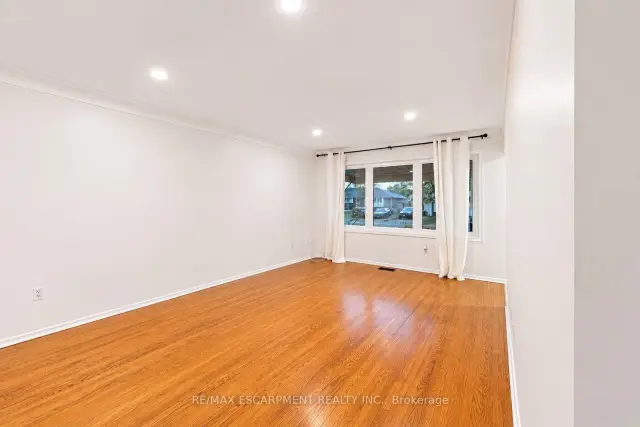
 See all 24 photos
3 Bedrooms
1 Bathroom
0 Garage
1.1K–1.5K sq.ft
Main Floor
Flexible Date
Facts and features
- BasementFinished
- Lot size50 × 100 ft
- Lease term12 months
- FurnishedUnfurnished
What stands out
- Central air
The homeDetached, Bungalow, Age 51–99 years
- Type: Detached
- Style: Bungalow
- Age: 51–99 years
- Living space: 1,100–1,500 sq ft
- Basement: Finished, full
InsideIn-suite laundry, main level, Smoke detector, Rooms above ground 1
- Laundry: In-suite laundry, main level
- Security: Smoke detector
- Rooms above ground: 1
- Bedrooms: 3
- Bathrooms: 1
- Kitchens: 1
Outside and lotBrick, Asphalt shingle, Poured concrete
Outside
- Exterior: Brick
- Roof: Asphalt shingle
- Foundation: Poured concrete
- Features: Porch, privacy
- Other structures: Fence - full
- Size: 50 × 100 ft
- Shape: Rectangular
Parking1 Parking, Reserved/assigned
- Spaces: 1 Parking
- Driveway: Reserved/assigned
Heating, water and powerForced air, gas, Central air, Municipal water
- Heating: Forced air, gas
- Cooling: Central air
- Water: Municipal water
- Sewer: Municipal sewer
- Natural gas: Yes
- Hydro: Yes
- Cable: Available
- Telephone: Available
Rent and termsRent $2,150 a month, Main, Unfurnished
- Rent: $2,150 a month
- Space for rent: Main
- Furnished: Unfurnished
- Lease: 12 months
- Paid: Monthly
- Deposit: Required
- Credit check: Required
- Employment letter: Required
- Rental application: Required
- References: Required
IncludedDishwasher, dryer, refrigerator, stove, washer
- Included: Dishwasher, dryer, refrigerator, stove, washer
NearbyFenced yard, library, park, place of worship, public transit, rec./commun.centre
- Close to: Fenced yard, library, park, place of worship, public transit, rec./commun.centre
Listing detailsX14192128, For Rent, Nov 18, 2026
- MLS® number: X14192128
- Status: For Rent
- Listed on: Nov 18, 2026
- Days on market: 3
- Updated: Nov 19, 2026
- Possession: Flexible
- Occupied by: Vacant
- Listing brokerage: RE/MAX ESCARPMENT REALTY INC.
About this home
Upper, 32 Morning Dew Drive, Brantford (Brier Park), ON N3R 3P2
Fenced YardLibraryParkPlace Of WorshipPublic TransitRec./Commun.Centre
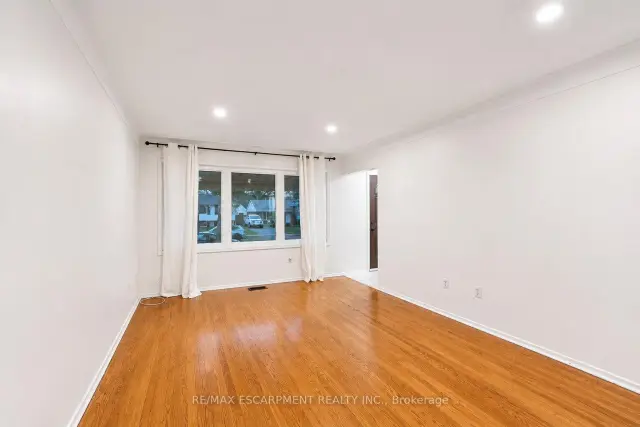
3-bedroom brick bungalow nestled in the sought-after Brier Park neighbourhood! This well-maintained upper unit features a spacious eat-in kitchen, hardwood flooring, and large windows that fill the space with natural light. Enjoy the convenience of in-suite laundry, parking, and a fully fenced backyard. Ideally located close to highway access, public transit, shopping, and just steps to Brier Park School. A wonderful opportunity to lease in a family-friendly neighbourhood! Upper-level tenants are responsible for 60% of household utilities.
Read more
Book a viewing
Sat21Nov
Sun22Nov
Mon23Nov
Tue24Nov
Wed25Nov
Thu26Nov
Fri27Nov
Pick A Time
Around this home
Brier Park Road
Errands
Parks
Schools
Daily convenience, out of 100, from the distances below
ParkBriar Park · 4 within 1 km8 min walk496 m
GroceryPetro-Canada11 min walk654 m
SchoolBrier Park Public School7 min walk430 m
PharmacyShoppers Drug Mart16 min walk1.0 km
Cafés & foodWilliams Fresh Cafe · 9 within 1 km11 min walk702 m
Gym & rec centreHellenic Community Centre5 min walk309 m
WalkDriveStraight-line distance, open map data
Grocery0.7 km
Park0.5 km
Coffee0.7 km
Dining0.8 km
Gym1.0 km
Schools nearby
School rating, out of 10.
Brier Park Public Schoolelementary · Public · 0.4 km
4.6/10Low
Resurrection Schoolelementary · Private · 0.7 km
4.8/10Low
St. Patrick Schoolelementary · Private · 1.1 km
7.6/10Good
Contact agent
Helpful calculators
Rent vs buy
Affordability
Mortgage
Down payment
Stress test
CMHC insurance

Your HOMEH agent
KimHOMEH agent · Brantford
"I would see it this week."
Ask Kim