
5 Echo Villa Avenue
Brantford (Echo Place), ON N3S 6X8
- 3+1Bedrooms
- 4Bathrooms
- 2Garage
- 3000–3500Sq Ft
- $9,065Tax
- 90×150 ftLot Size
 Estimated Value:$1,071,282See Free Estimate Report

Sale & Price History for 5 Echo Villa Avenue, Brantford, Echo Place
| Start Date | End Date | Price | Event | MLS# |
|---|---|---|---|---|
| No listing history available | ||||
Real estate boards require you to or to see the full details of this property.
*Sold prices and complete sale & price history are regulated data. Under the Trust in Real Estate Services Act, 2002 (TRESA) and the rules of the Real Estate Council of Ontario (RECO), and pursuant to the Multiple Listing Service® rules of the Canadian Real Estate Association (CREA) and the Toronto Regional Real Estate Board (TRREB), this information may be shown only to registered users who have agreed to the applicable terms of use (a Virtual Office Website, or "VOW," arrangement). HOMEH Inc., Brokerage therefore provides it to signed-in members only. Creating an account is free and takes under a minute.
About 5 Echo Villa Avenue, Brantford, Echo Place
Summarized Description
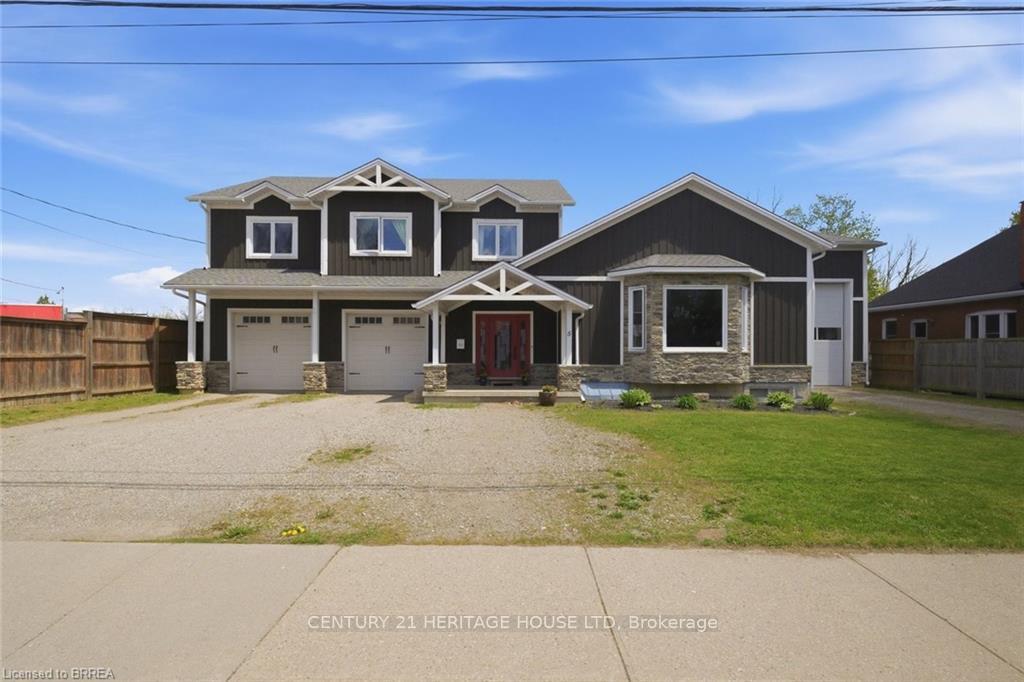
- Stunning custom-built home with over 4,000 sq. ft.
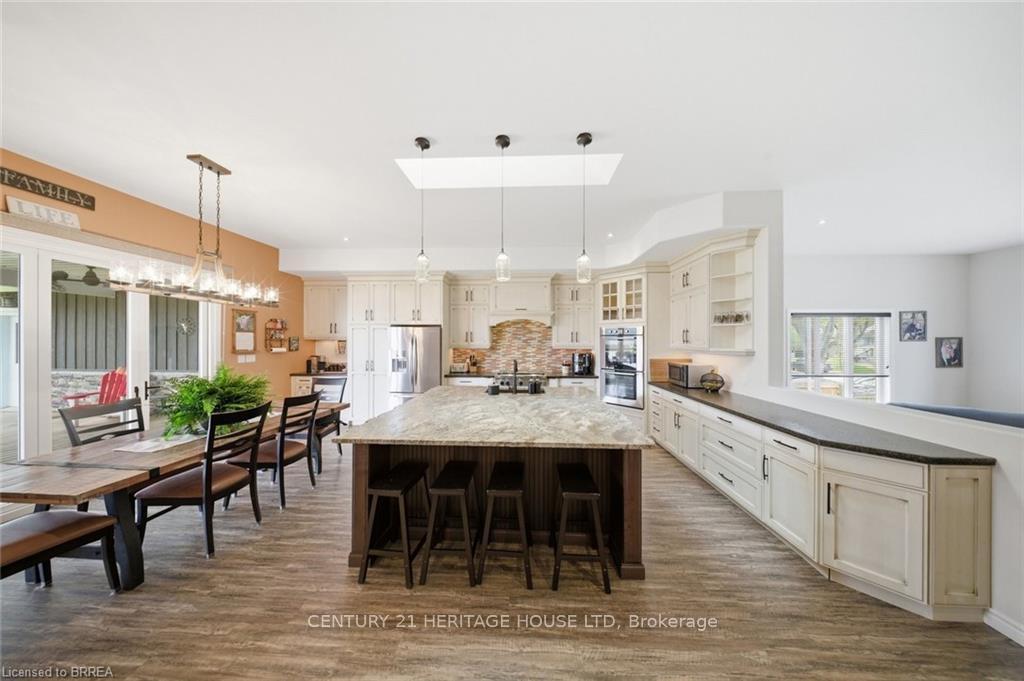
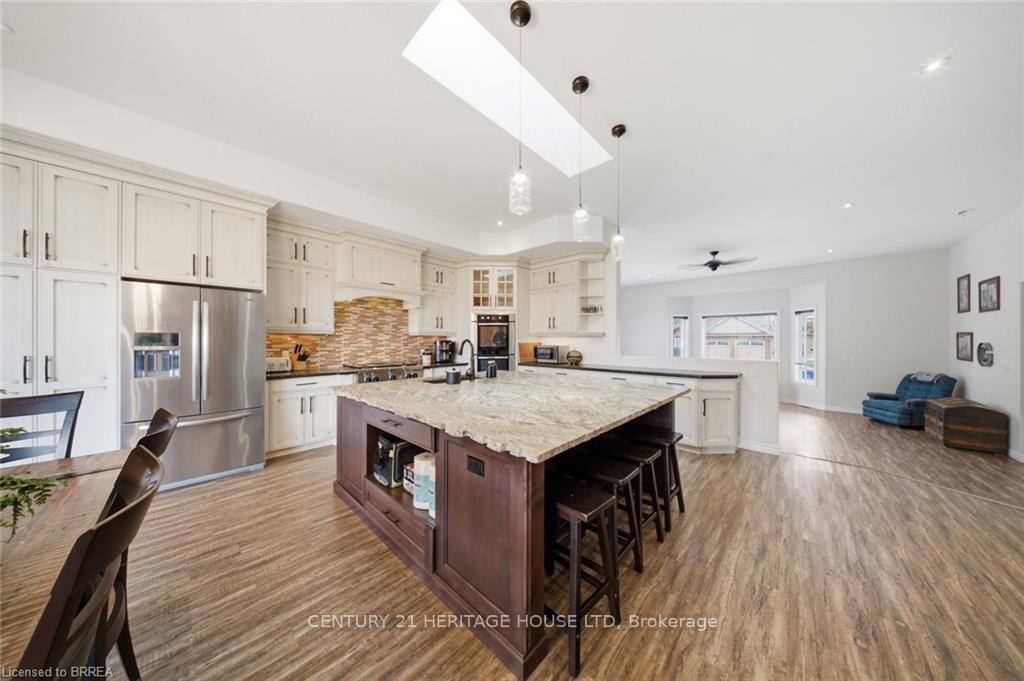
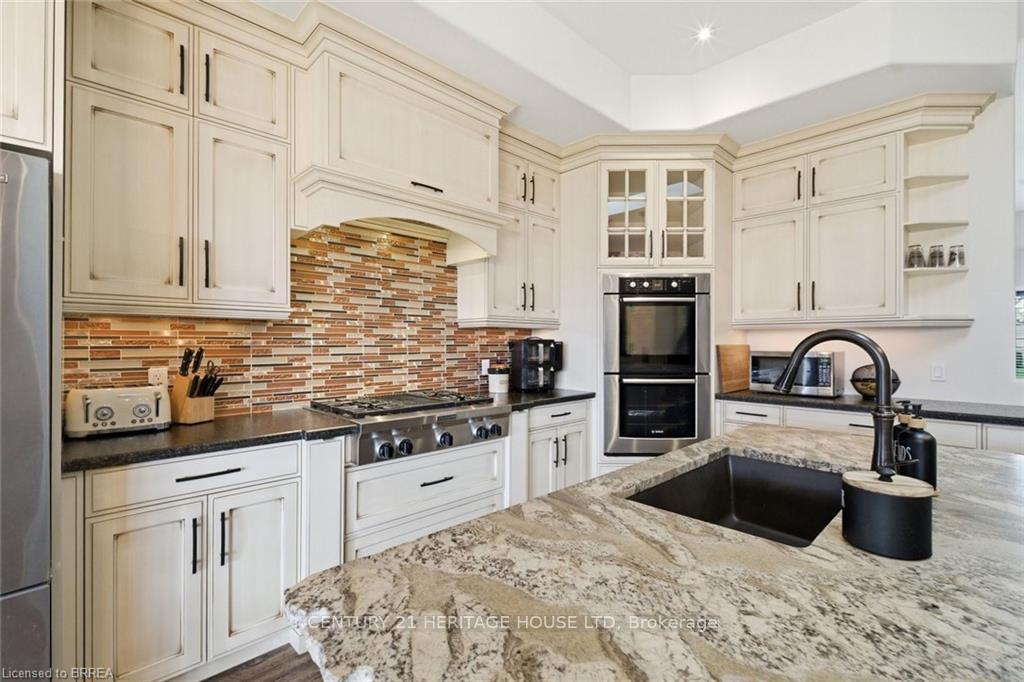
- Gourmet kitchen with leathered granite countertops.
- In-law suite potential in finished lower level.
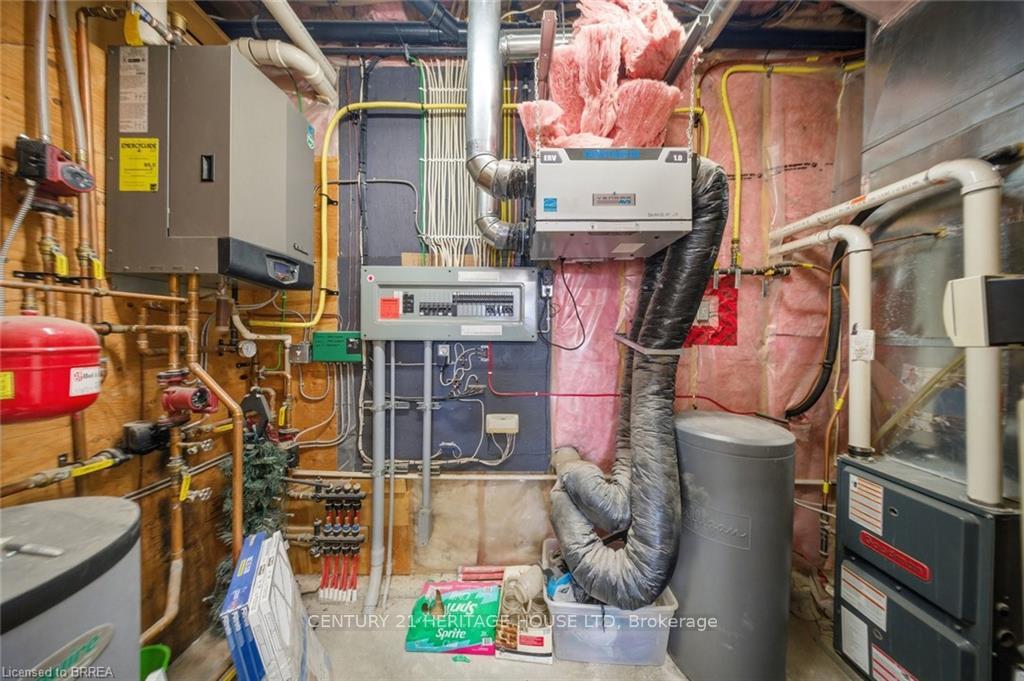
- Radiant in-floor heating throughout the home.
- Oversized lot with large backyard deck.
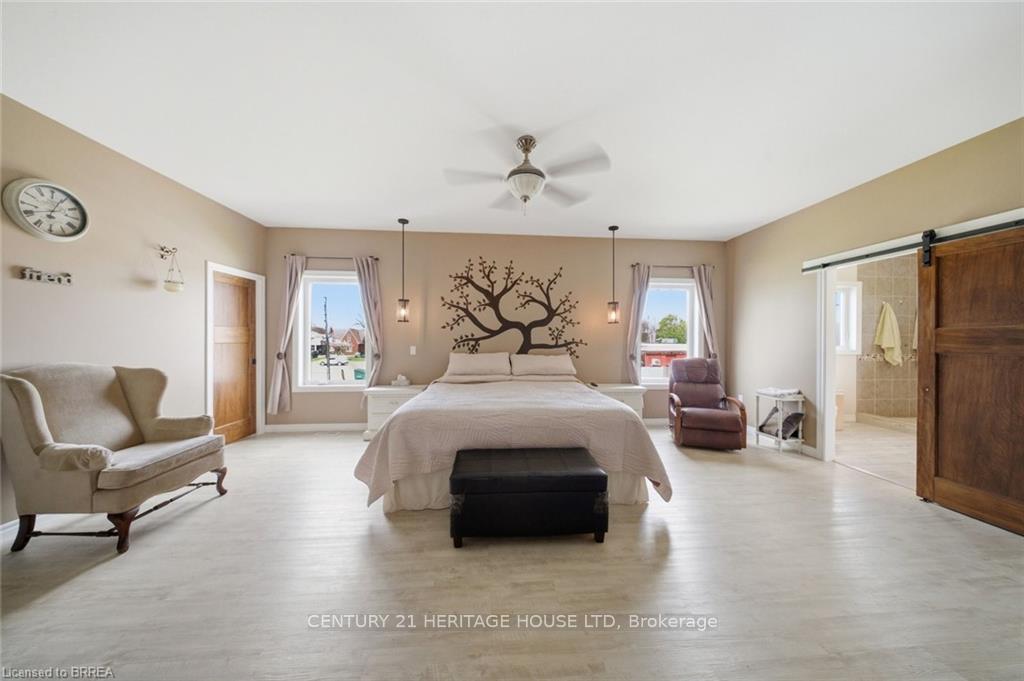
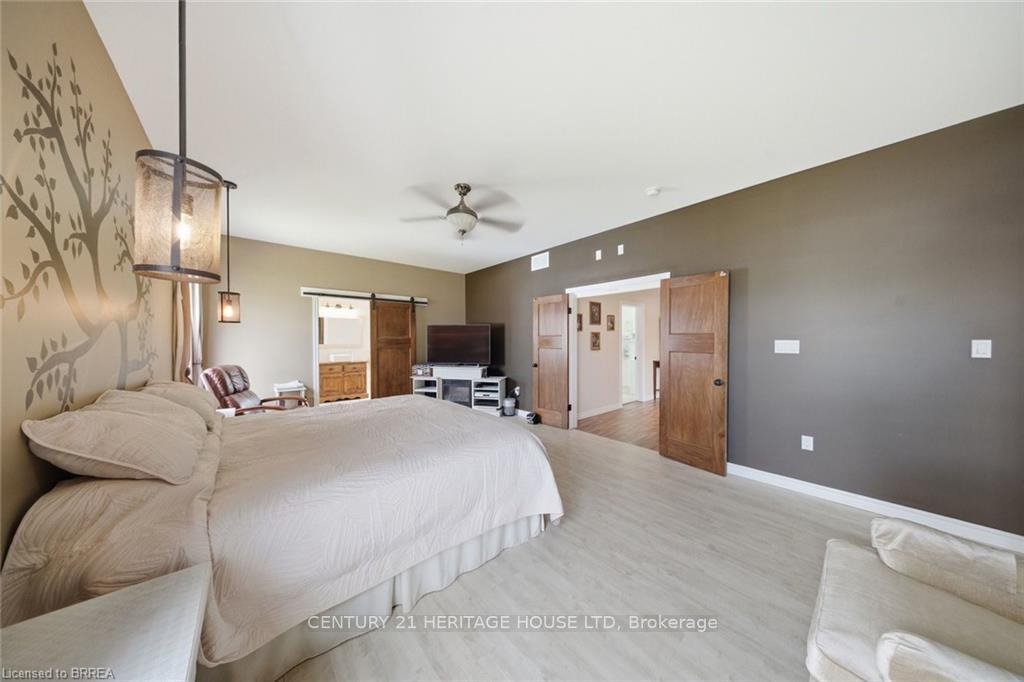
- Luxurious primary suite with 5-piece ensuite.
- Convenient access to schools and highways.
- Exceptional craftsmanship and thoughtful design.
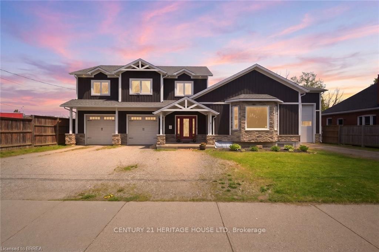
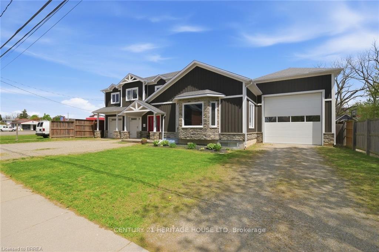
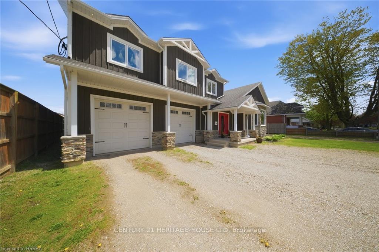
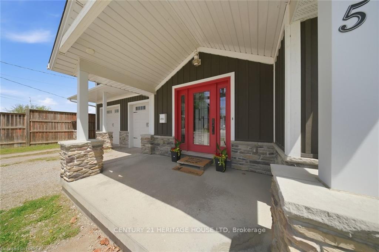
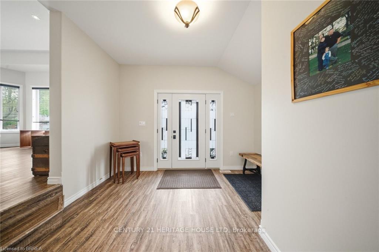
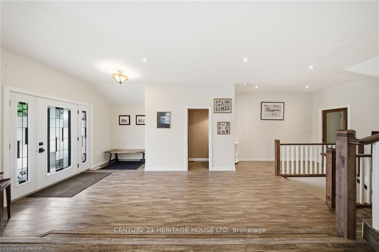
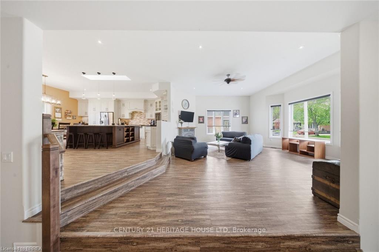
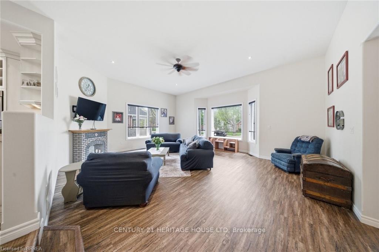
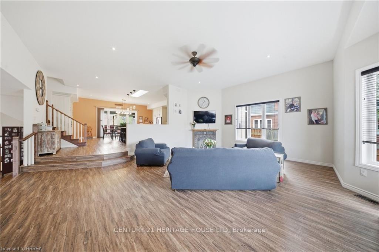
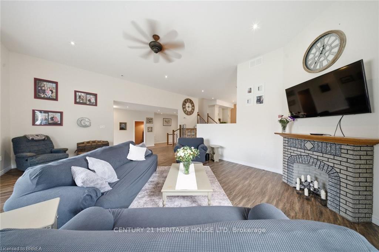
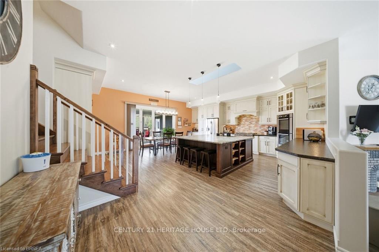
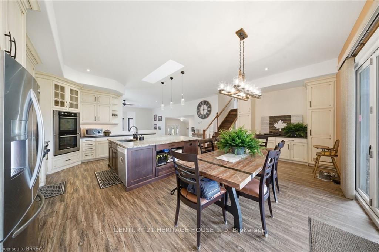
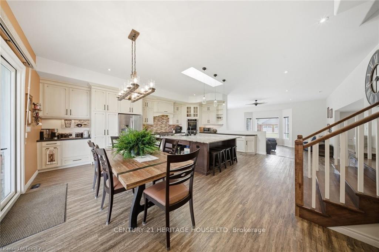
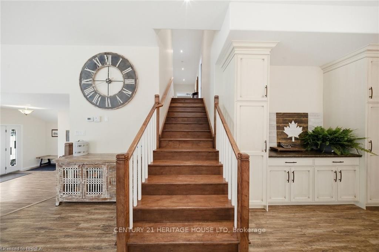
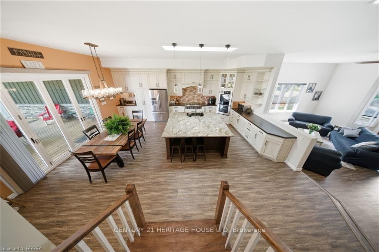
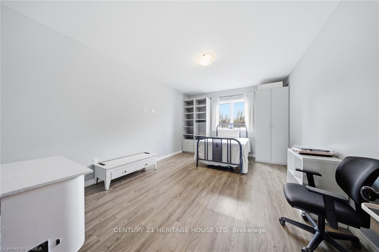
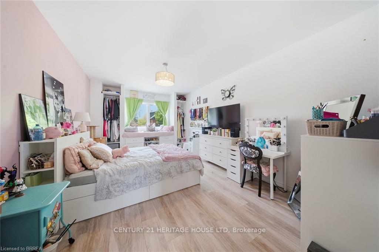
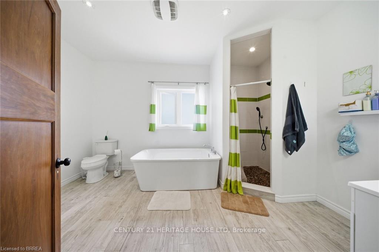
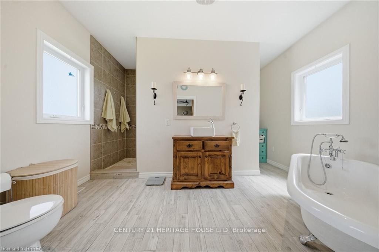
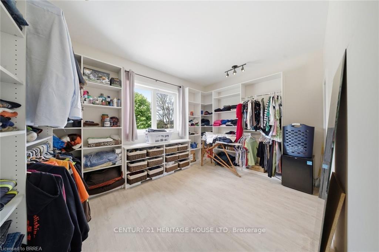
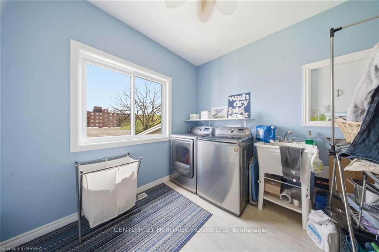
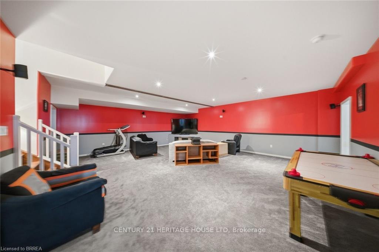
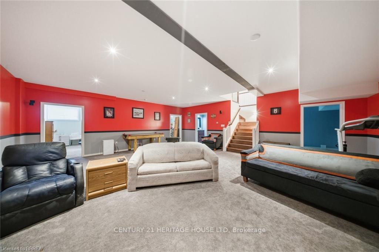
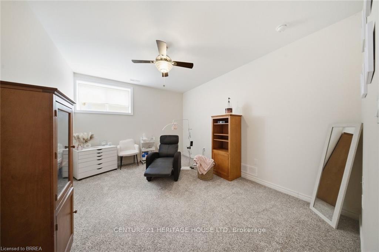
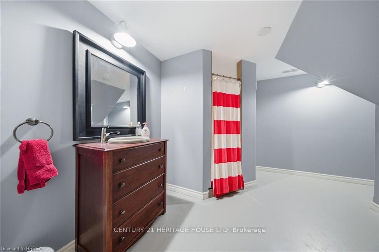
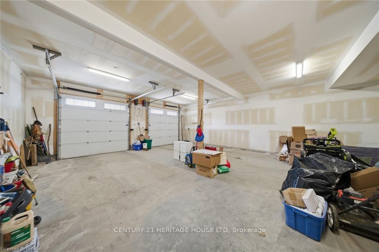
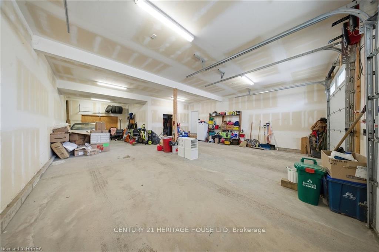
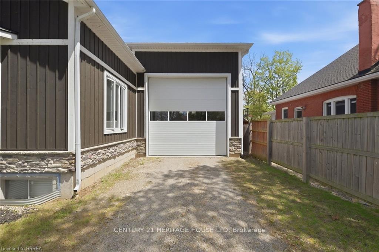
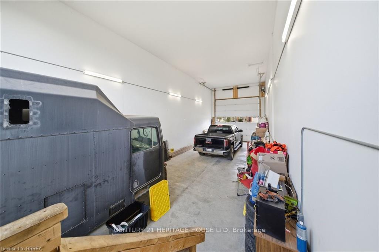
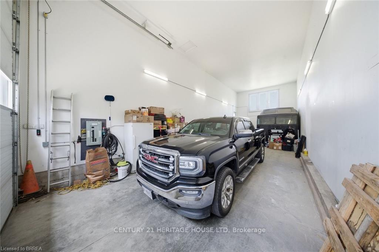
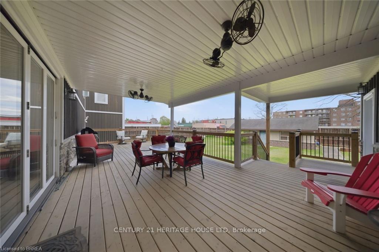
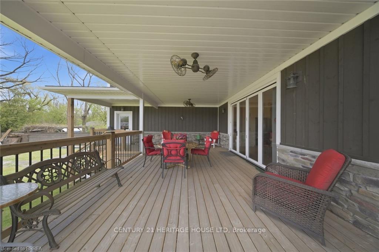
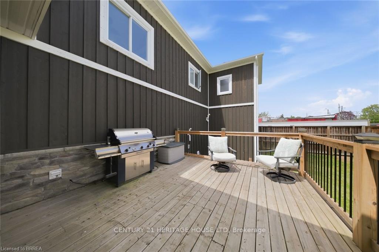
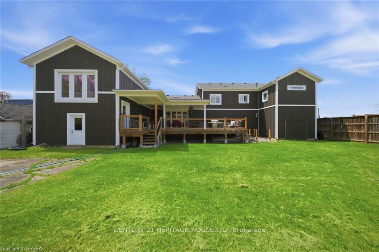
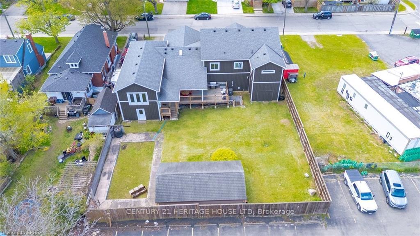
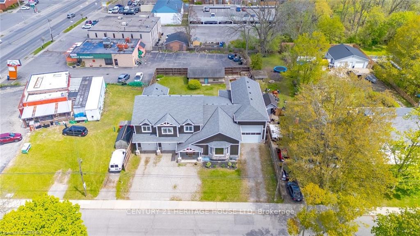
Stunning custom-built two-storey home, built in 2015, offering over 4,000 sq. ft. of beautifully designed living space on an oversized lot. This property features 3+1 bedrooms, 3.5 bathrooms, and exceptional craftsmanship throughout. The main level welcomes you with a spacious foyer and convenient 2-piece bath. The gourmet Leggo kitchen is a chef's dream, complete with leathered granite countertops, large center peninsula with seamless leathered granite top, under-cabinet lighting, hidden spice rack, coffee corner, roll-out pantry shelving, and a sidebar with cable/ethernet hookup. The kitchen overlooks the expansive living area with soaring ceilings, creating the perfect space for entertaining or relaxing. A functional mudroom provides direct access to the attached garage. Upstairs, you'll find a spacious laundry room and three generously sized bedrooms. The primary suite offers a walk-in closet and luxurious 5-piece ensuite, while an additional 5-piece bathroom serves the remaining bedrooms. Adding warmth and character, several interior doors are beautifully refinished fruitwood doors from the original home previously located on the lot. Wide stairways and hallways further enhance the home's thoughtful design.The finished lower level offers excellent in-law suite potential and features radiant in-floor heating throughout. This level includes a large recreation room ideal for entertaining, a guest bedroom, two versatile bonus rooms perfect for office space, crafts, or play areas, a 3-piece bathroom with shower, and a mudroom with walk-up access to the backyard.Step outside to enjoy the large backyard deck with direct access to the impressive garage space. The property includes a 3-bay garage with utility room, plus an incredible truck/multi-use garage - both equipped with radiant in-floor heating. Located close to Mohawk Park, schools, shopping, easy highway access, this exceptional property offers the perfect blend of luxury, comfort, and functionality.
Key Facts & Features
Property Costs
- Annual Property Tax Amount
- $9,065
- Land Transfer Tax Fee
- $19,473
- Basement Type
- Full, Finished
Interior Features
- Interior Extras
- Auto Garage Door Remote, Sump Pump
- Fireplace/Stove
- No
- Elevator
- No
Exterior Features
- Pool
- None
Building
- Building Type
- Detached
- Building Style
- 2-Storey
Construction
- Exterior Finish
- Board & Batten , Stone
- Roof
- Asphalt Shingle
- Foundation Details
- Concrete
- Special Designation
- Unknown
Lot
- Lot Front
- 89.77 ft
- Lot Depth
- 150.42 ft
Inclusions
- Inclusions
- Dryer, Refrigerator, Washer, Window Coverings, Built in Kitchen appliances, Stools in Kitchen, extra siding and trim in the shed, TV bracket in Living Room, Tire racks/ Shelving in Garage, Dresser in alcove in Primary Bedroom
Exclusions
- Exclusions
- All Televisions, Basement surround system, TV bracket in Second Bedroom, Chandelier in Second Bedroom(will be replaced), Shelving units in Laundry room & Upstairs Bathroom
Parking & Garages
- Garage Type
- Attached
- Garage Spaces
- 2
- Parking Spaces
- 5
- Total Garage And Parking Spaces
- 7
Heating & Cooling
- Heat Source
- Gas
- Heat Type
- Forced Air
- Air Conditioning
- Central Air
- Water
- Municipal
- Sewers
- Sewer
- Bedrooms
- 3 + 1
- Washrooms
- 4
- Kitchens
- 1
Room sizes
- Living Room—Main level
- Primary Bedroom—Second level
- Foyer—Main level
- Mud Room—Main level
- Bedroom—Second level
- Primary Bedroom—Second level
- Bedroom—Basement level
- Office—Basement level
- Kitchen—Main level
- Other—Basement level
- Other—Second level, Walk-In Closet(s)
- Family Room—Basement level
- Laundry—Second level
- Mud Room—Basement level
Washrooms
- 2-piece, Main
- 5-piece, Second
- 5-piece, Second
- 3-piece, Basement
- Municipality
- Brantford
- Neighbourhood
- Echo Place
- Main cross streets
- Colborne St
- Zoning
- NLR
- Directions
- HWY 403 right on Wayne Gretzky turn right to Colborne St to Echo Villa
- MLS® number
- X13667356
- Data source
- Toronto Regional Real Estate Board
- Listed on
- 2026-08-12
- Updated on
- 2026-09-15
- Days on market
- 72 days
- Possession type
- Flexible
- Co-op commission
- 2% + HST
- Seller
- Listed by
- Century 21 Heritage House LTD
Home Market Value
Current home valuation for 5 Echo Villa Avenue, Brantford, Echo Place, Brantford, ON. Listed for $1,149,900
HOMEH Estimate
$1,071,282
Estimated Sales Range
$936,229 - $1,206,335
HOMEH Estimate for 5 Echo Villa Avenue, Brantford, Echo Place
Calculated with a real agent's CMA method — 45+ years of experience, codified. Not an AI guess.
For the owner
Is this your home? Track its value.
Get this home's HOMEH Estimate by email once a month, with how many homes are for sale around you.
Mortgage Payment Calculator
Compare up to 4 down payment scenarios
5% on first $500K + 10% on $649,900 over $500K
$89,990
| Scenario 1 | Scenario 2 | Scenario 3 | Scenario 4 | |
|---|---|---|---|---|
−Down payment | % $ | % $ | % $ | % $ |
+CMHC insurance | $42,362 | $32,082 | $27,368 | $0 |
=Total mortgage | $1,101,420 | $1,066,992 | $1,004,783 | $919,920 |
Amortization | ||||
Mortgage rate | % | % | % | % |
| Payment frequency | ||||
=Mortgage payment | $5,378monthly | $5,210monthly | $4,906monthly | $4,492monthly |
Land Transfer Tax
$19,473
$19,473
Around this home
No schools found nearby
Data provided by OpenStreetMap & Fraser Institute School Rankings
Ask HOMEH
New!Hi there!
👋Text or call (416) 301-9001
Recommended for you
Based on homes you've looked at.
No recommended properties found.
Nearby similar homes
No nearby properties found.
More real estate resources
Other homes nearby
Explore this area
Nearby neighbourhoods
No nearby listings available.