

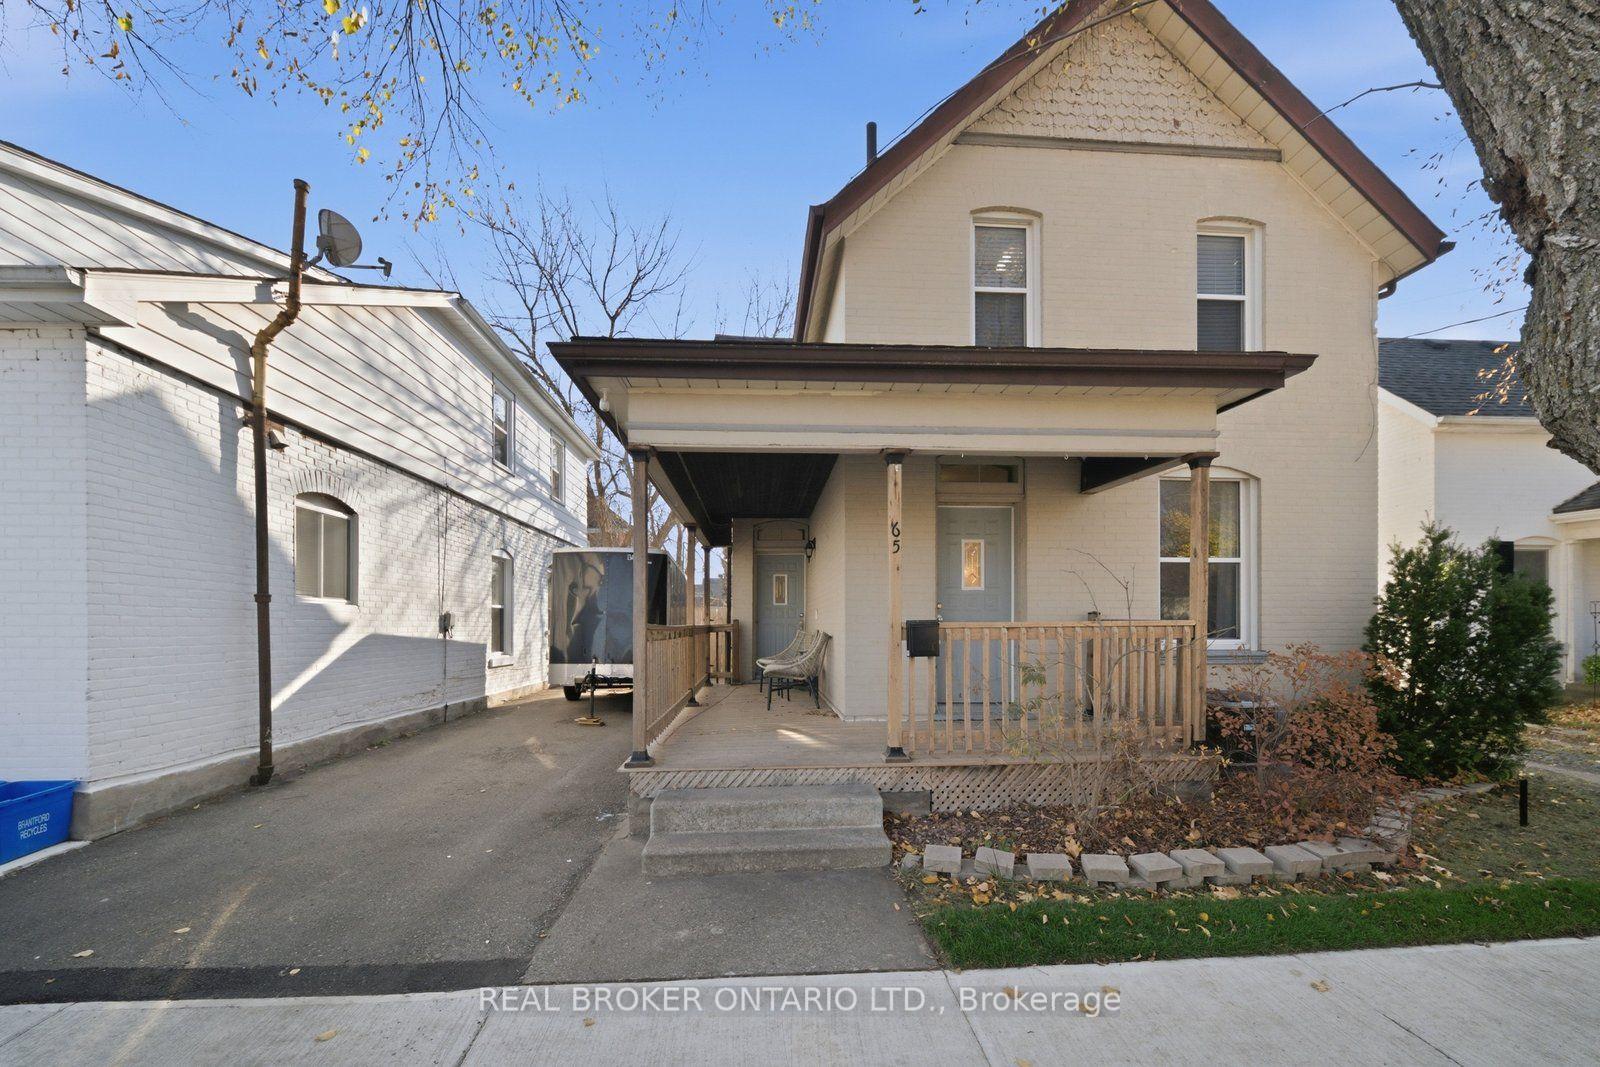
65 Brighton Avenue
65 Brighton Avenue
 See all 36 photos
Facts and features
- BasementPart finished
- Age of home100+
- Price per sq ft~$361
- Water, sewerMunicipal
- Fireplace
- Central air
The homeDetached, 2-storey, 100+
- Type: Detached
- Style: 2-storey
- Age: 100+
- Living space: 1,100–1,500 sq ft
- Basement: Partial basement, unfinished
InsideFireplace Yes, electric, Main level, Other
- Fireplace: Yes, electric
- Laundry: Main level
- Features: Other
- Rooms above ground: 9
- Bedrooms: 3
- Bathrooms: 2
- Kitchens: 1
Outside and lotBrick, Asphalt shingle, Unknown
- Exterior: Brick
- Roof: Asphalt shingle
- Foundation: Unknown
- Other structures: Shed
- Size: 38 × 132 ft
- Zoning: RC
Parking2 Parking
- Spaces: 2 Parking
Heating, water and powerForced air, gas, Central air, Municipal water
- Heating: Forced air, gas
- Cooling: Central air
- Water: Municipal water
- Sewer: Municipal sewer
Costs and taxesTaxes $2,823 a year, HST included in the price, Hot water tank
- Taxes, 2026: $2,823 a year
- HST: HST included in the price
- Rental items: Hot water tank
- Under contract: Hot water heater
Included in the saleFridge, stove, Washer/dryer
- Included: Fridge, stove
- Not included: Washer/dryer
NearbyPark, place of worship, public transit, school, river/stream
- Close to: Park, place of worship, public transit, school, river/stream
Listing detailsX14191076, For Sale, Nov 18, 2026
- MLS® number: X14191076
- Status: For Sale
- Listed on: Nov 18, 2026
- Days on market: 3
- Updated: Nov 18, 2026
- Possession: Flexible
- Occupied by: Owner
- Listing brokerage: REAL BROKER ONTARIO LTD.
About this home
65 Brighton Avenue, Brantford (Eagle Place East), ON N3S 1W1
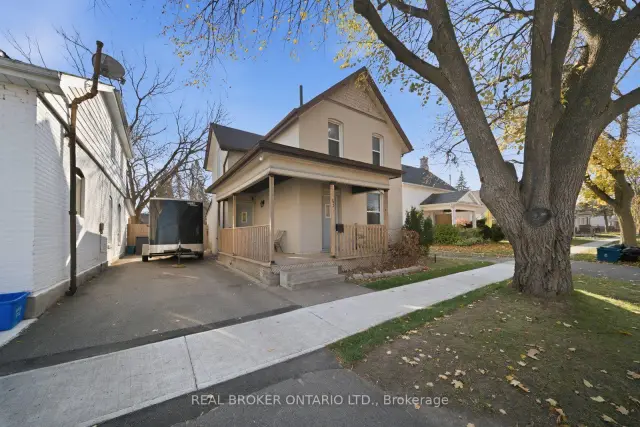
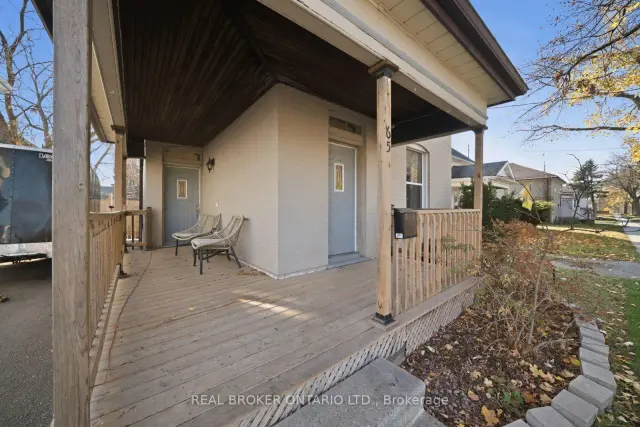
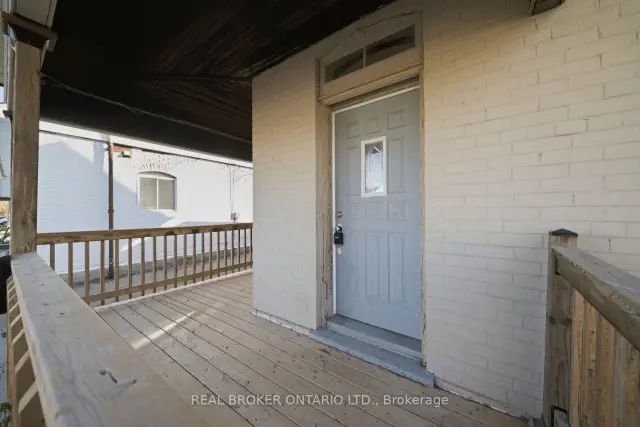
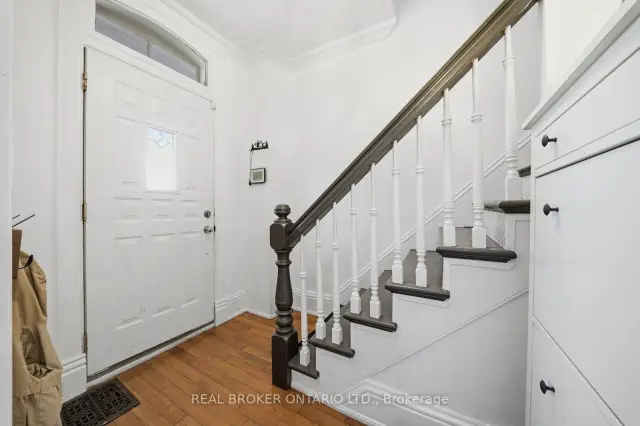
Welcome to 65 Brighton Avenue in Brantford! This charming 3-bedroom, 1.5-bathroom all-brick detached home is a fantastic opportunity for first-time buyers looking to enter the market. Offering a spacious layout, plenty of character, and room to grow, this home is full of potential! An inviting covered front porch welcomes you inside, where you'll find a generous foyer with a beautiful staircase leading to the second level. The bright and spacious living room features plenty of natural light and flows into a large formal dining room, perfect for hosting family gatherings and entertaining guests. Conveniently located just off the dining room is a 4-piece bathroom. At the back of the home, the generously sized kitchen features white cabinetry, stainless steel appliances, and ample cupboard and counter space. Main-floor laundry adds to the home's everyday convenience. Upstairs, you'll find three comfortably sized bedrooms, including the primary bedroom, along with a convenient 2-piece bathroom. Step outside to enjoy the spacious, fully fenced backyard offering endless possibilities for entertaining, gardening, or creating your own outdoor retreat. With its timeless charm, functional layout, and plenty of potential to make it your own, 65 Brighton Avenue is a wonderful opportunity to take that exciting first step into homeownership!
Book a viewing
Around this home
Daily convenience, out of 100, from the distances below
Schools nearby
School rating, out of 10.
Helpful calculators
Your HOMEH agent

"Priced 1% over the Hestimate. I would see it this week."