

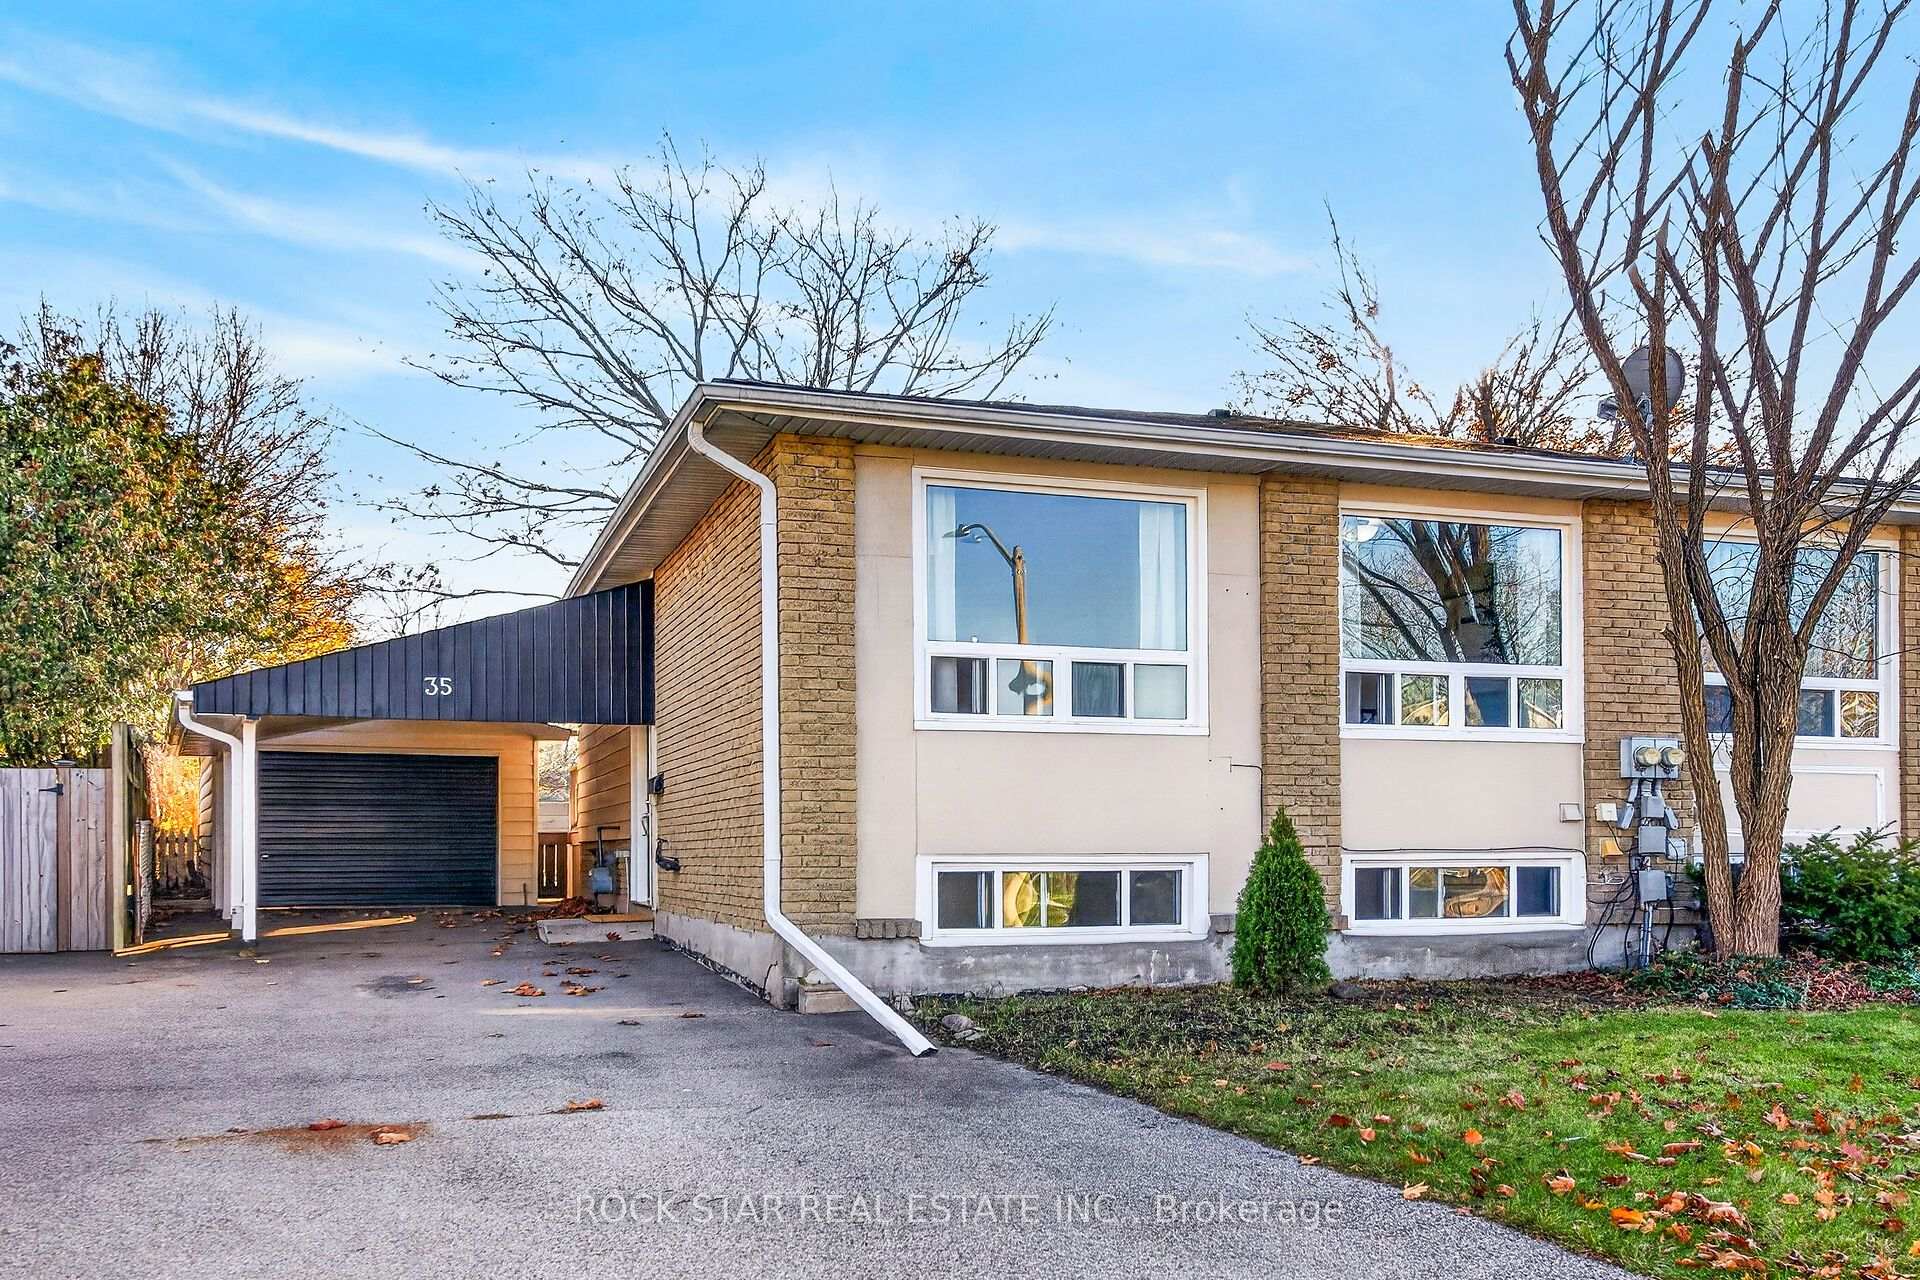
35 Roman Crescent
35 Roman Crescent
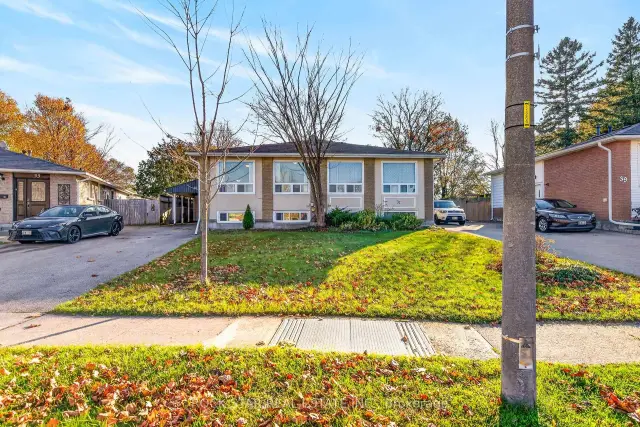
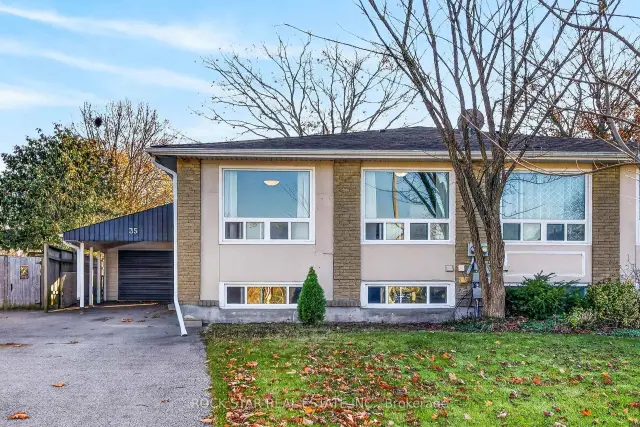
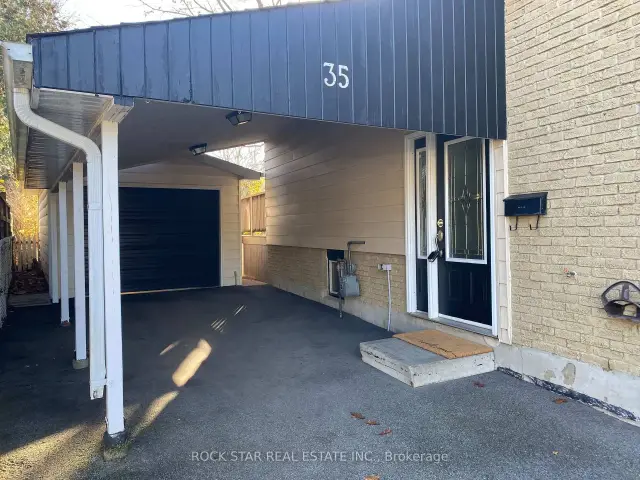
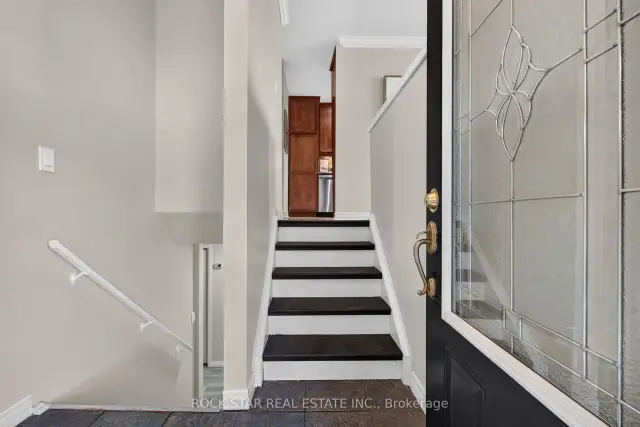 See all 49 photos
Facts and features
- BasementFinished
- Age of home31–50 years
- Price per sq ft~$555
- Water, sewerMunicipal
- Central air
The homeSemi-Detached, Bungalow-raised, Age 31–50 years
- Type: Semi-Detached
- Style: Bungalow-raised
- Age: 31–50 years
- Living space: 700–1,100 sq ft
- Basement: Finished
InsideCarpet free, Rooms above ground 5, Rooms in the basement 6
- Features: Carpet free
- Rooms above ground: 5
- Rooms in the basement: 6
- Bedrooms: 2 + 3 in the basement
- Bathrooms: 2
- Kitchens: 1
- Family room: Yes
Outside and lotAluminum siding, brick, Asphalt shingle, Poured concrete
- Exterior: Aluminum siding, brick
- Roof: Asphalt shingle
- Foundation: Poured concrete
- Size: 26.2 × 195.71 ft
- Zoning: R2
Parking1 Garage, Detached
- Spaces: 1 Garage
- Garage: Detached
Heating, water and powerForced air, gas, Central air, Municipal water
- Heating: Forced air, gas
- Cooling: Central air
- Water: Municipal water
- Sewer: Municipal sewer
Costs and taxesTaxes $3,461 a year, HST included in the price, Hot water heater
- Taxes, 2026: $3,461 a year
- HST: HST included in the price
- Rental items: Hot water heater
- Under contract: Hot water heater
NearbyPark, school, public transit, school bus route, fenced yard
- Close to: Park, school, public transit, school bus route, fenced yard
Listing detailsX14190774, For Sale, Nov 18, 2026
- MLS® number: X14190774
- Status: For Sale
- Listed on: Nov 18, 2026
- Days on market: 3
- Updated: Nov 18, 2026
- Possession: Flexible
- Occupied by: Vacant
- Listing brokerage: ROCK STAR REAL ESTATE INC.
About this home
35 Roman Crescent, Brantford (Myrtleville North), ON N3V 1A2
Five bedrooms, a massive backyard and parking for the whole family! Tucked away on a quiet crescent in North Brantford, this updated raised semi-detached bungalow offers plenty of versatility. Set on an impressive 195+ ft deep, pie-shaped lot with no rear neighbours, the property also offers R2 zoning and plenty of possibilities. The main floor features an L-shaped living and dining area, an updated galley kitchen with granite countertops, two bedrooms and a 4-piece bathroom. French doors from the primary bedroom open onto the deck overlooking the private backyard. The lower level adds three more bedrooms, all with large windows, a spacious laundry room and 2-piece bathroom. Freshly painted and carpet-free throughout. Outside, the detached garage features hydro, a large window and a separate entrance door, offering potential for a variety of uses. A carport and long driveway provide parking for up to four vehicles. With five bedrooms and a flexible layout, there's room for a variety of living arrangements. Parks and schools are within walking distance, while Conestoga College and Wilfrid Laurier University's Brantford Campus are nearby. Enjoy quick access to Hwy 403, making this a property with plenty of space, convenience and potential.
Book a viewing
Around this home
Daily convenience, out of 100, from the distances below
Schools nearby
School rating, out of 10.
Helpful calculators

Your HOMEH agent
"Priced 3% over the Hestimate. I would see it this week."