

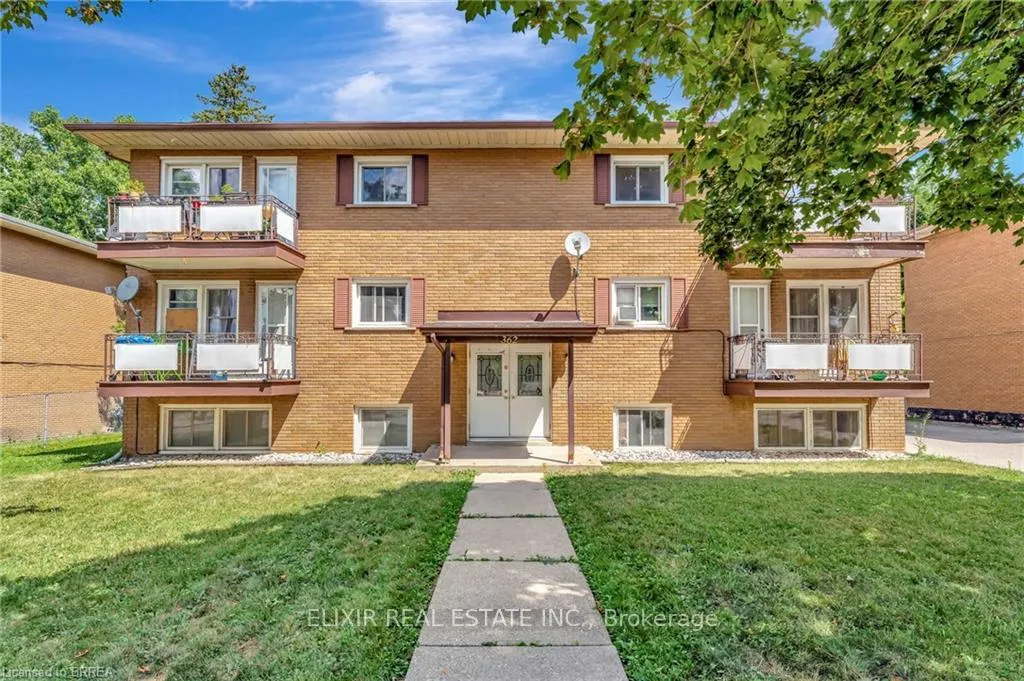
Unit 2, 362 Grey Street
Multiplex Rented
1/23Unit 2, 362 Grey Street
Multiplex Rented
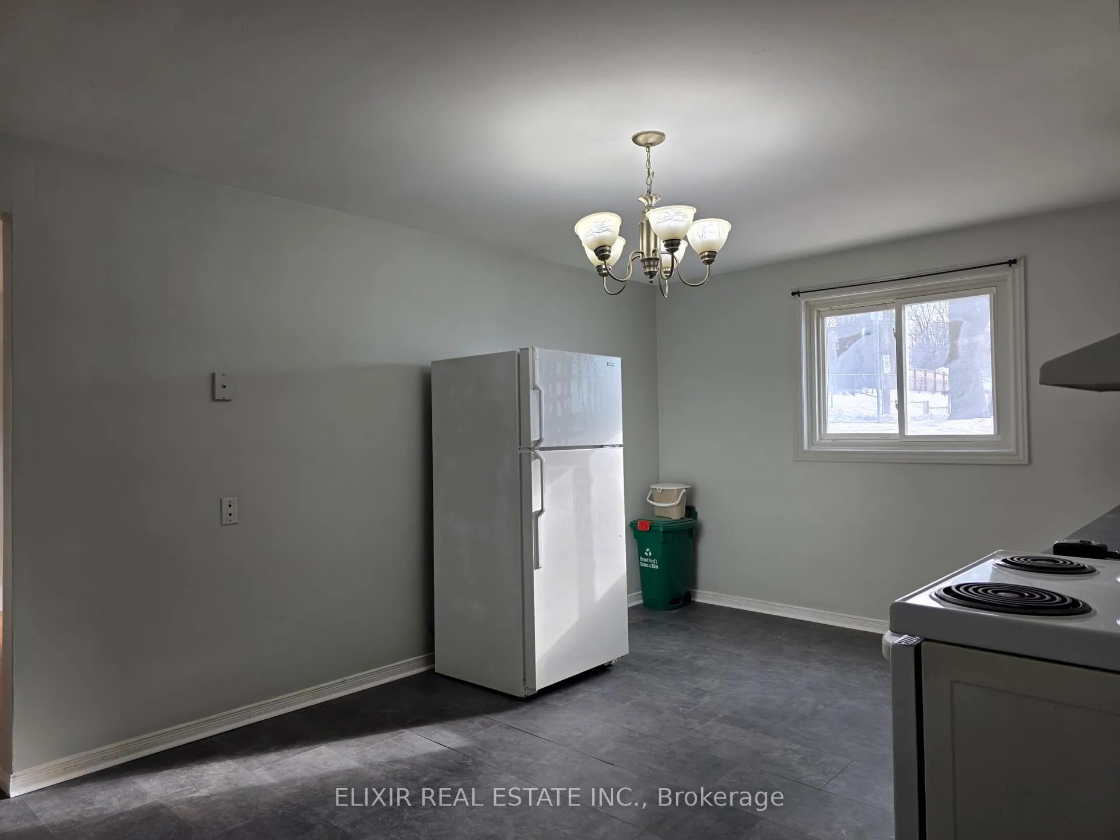
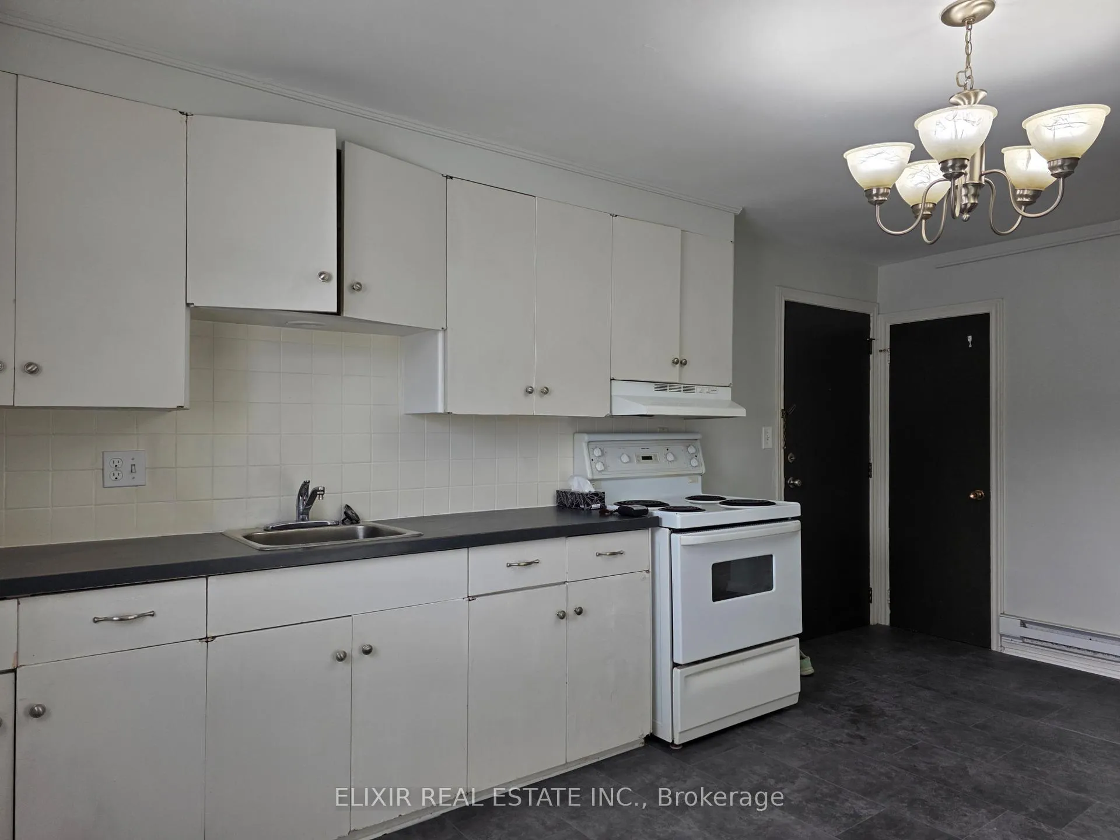
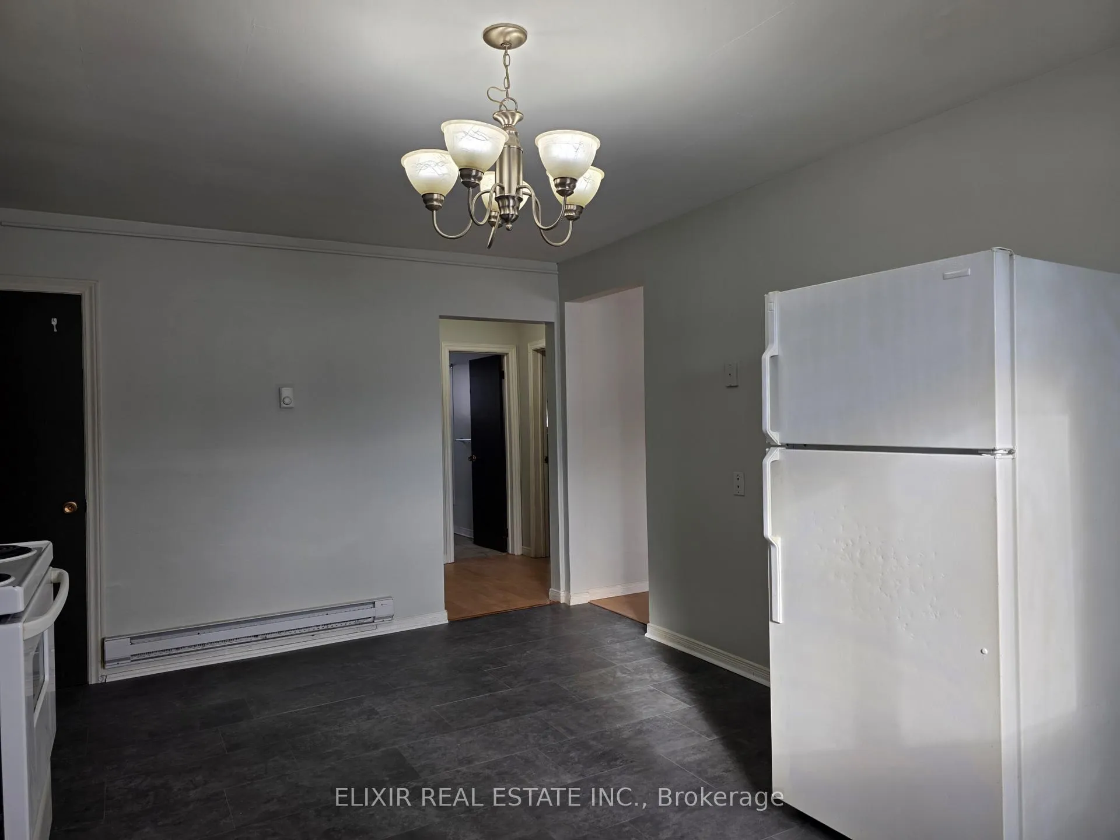
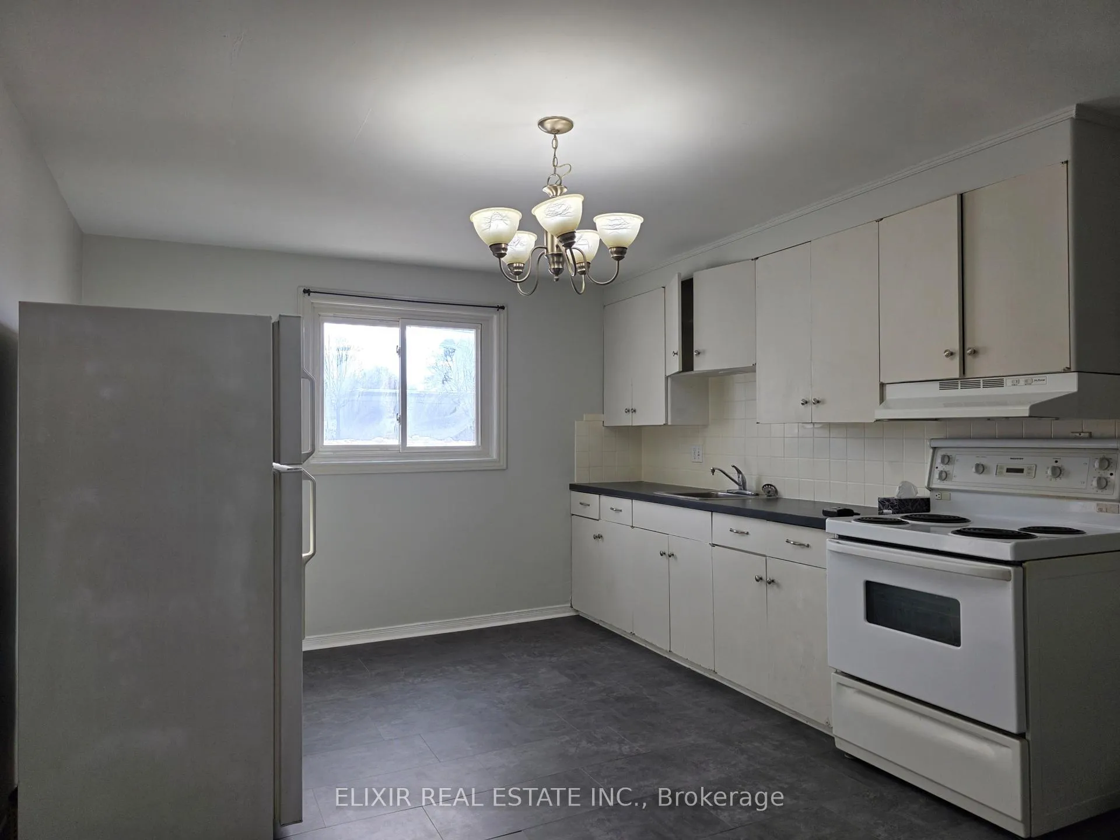 See all 23 photos
2 Bedrooms
1 Bathroom
1 Parking
3.5K–5K sq.ft
Main Floor
— Unit
Property history
Facts and features
- BasementNone
- Lot size80 × 174 ft
- Lease term12 months
- FurnishedUnfurnished
The homeMultiplex, 2 1/2 storey, 3,500–5,000 sq ft
- Type: Multiplex
- Style: 2 1/2 storey
- Living space: 3,500–5,000 sq ft
- Basement: None
- Waterfront: None
InsideCoin operated, laundry room, shared, Separate heating controls, water meter, Rooms above ground 5
- Laundry: Coin operated, laundry room, shared
- Features: Separate heating controls, water meter
- Rooms above ground: 5
- Bedrooms: 2
- Bathrooms: 1
- Kitchens: 1
- Family room: Yes
Outside and lotBrick, shingle, Shingles, Foundation Not applicable
Outside
- Exterior: Brick, shingle
- Roof: Shingles
- Foundation: Not applicable
- Features: Landscaped
- Size: 80 × 174.16 ft
Parking1 Parking, Other, Available, reserved/assigned
- Spaces: 1 Parking
- Garage: Other
- Driveway: Available, reserved/assigned
Heating, water and powerBaseboard, electric, Municipal water, Municipal sewer
- Heating: Baseboard, electric
- Water: Municipal water
- Sewer: Municipal sewer
- Cable: No
Rent and termsRent $1,700 a month, Main, Unfurnished
- Rent: $1,700 a month
- Space for rent: Main
- Furnished: Unfurnished
- Lease: 12 months
- Paid: Monthly
- Rent includes: Building maintenance, common elements, none
- Deposit: Required
- Credit check: Required
- Employment letter: Required
- Rental application: Required
- References: Required
- Rental items: Hot water tank
IncludedIncluded None
- Included: None
NearbyPark, school
- Close to: Park, school
Listing detailsX12640202, Rented, Dec 18, 2025
- MLS® number: X12640202
- Status: Rented
- Listed on: Dec 18, 2025
- Days on market: 36
- Updated: Jan 23, 2026
- Possession: 2026-01-01 / Immediate
- Occupied by: Tenant
- Listing brokerage: ELIXIR REAL ESTATE INC.
About this home
Unit 2, 362 Grey Street, Brantford, ON N3S 4X4
Separate Heating ControlsWater MeterParkSchoolLandscaped
Available for lease at 362 Grey Street, Brantford: a well-kept 2-bedroom, 1-bathroom unit in a multi-residential building, conveniently located close to schools and essential amenities. Required: Rental application, full credit report, employment letter, and recent pay stubs. First and last month's rent. Key Deposit
Read more
Ask about this home
A HOMEH agent will answer your questions about this home.
Ask a question
Around this home
Wayne Gretzky and Grey Street
Errands
Parks
Schools
Daily convenience, out of 100, from the distances below
ParkElgin Park · 2 within 1 km4 min walk265 m
GroceryA&J Variety Store11 min walk662 m
SchoolHoly Cross School2 min walk100 m
PharmacyShoppers Drug Mart15 min walk948 m
Cafés & foodTim Hortons · 6 within 1 km12 min walk718 m
Gym & rec centreArrowdale Public Golf Course9 min walk537 m
WalkDriveStraight-line distance, open map data
Grocery0.7 km
Park0.3 km
Coffee0.7 km
Dining1.0 km
Gym1.0 km
Schools nearby
School rating, out of 10.
Holy Cross Schoolelementary · Private · 0.1 km
2.9/10Low
King George Schoolelementary · Public · 0.6 km
5.0/10Fair
Grand Erie Learning Alternatives Adultsecondary · Public · 0.7 km
—
Contact agent
Helpful calculators
Rent vs buy
Affordability
Mortgage
Down payment
Stress test
CMHC insurance
Your HOMEH agent

KimHOMEH agent · Brantford
"I would see it this week."
Ask Kim