

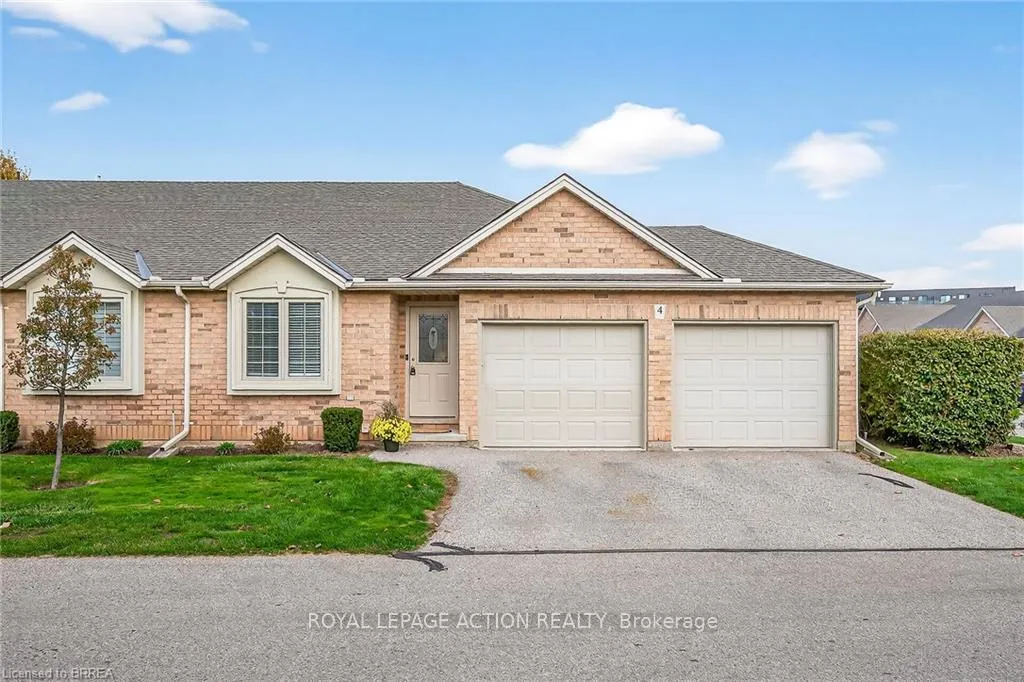
Unit 4, 385 Park Road N
Unit 4, 385 Park Road N
 See all 19 photos
Property history
Facts and features
- BasementPart finished
- Age of home16–30 years
- ExposureSouth
- LaundryInside
- Hardwood floors
- Fireplace
- Central air
The homeCondo Townhouse, Bungalow, Age 16–30 years
- TypeCondo Townhouse
- StyleBungalow
- Age16–30 years
- Living space1,200–1,399 sq ft
- BasementFull, partially finished
- ExposureSouth
InsideFireplace Yes, natural gas, living room, Carpet free, Hardwood, Inside, main level
- FireplaceYes, natural gas, living room
- FlooringCarpet free, Hardwood
- LaundryInside, main level
- FeaturesAuto garage door remote, central vacuum, water heater
- SecurityCarbon monoxide detectors, smoke detector
- Rooms above ground10
- Bedrooms2 + 1 in the basement
- Bathrooms2
- Kitchens1
- Family roomYes
OutsideBrick, Asphalt shingle, Poured concrete
- ExteriorBrick
- RoofAsphalt shingle
- FoundationPoured concrete
- BalconyNone
- FeaturesDeck
Parking and locker4 Parking (2 garage + 2 drive), Attached, Exclusive
- Spaces4 Parking (2 garage + 2 drive)
- GarageAttached
- Parking typeExclusive
- DrivewayPrivate
- LockerNone
Building385 Park Road N, Condo corporation 76, Visitor parking, recreation room
- Name385 Park Road N
- Condo corporation76
- AmenitiesVisitor parking, recreation room
- PetsAllowed
Heating, water and powerForced air, gas, Central air
- HeatingForced air, gas
- CoolingCentral air
Costs and taxesTaxes $4,563 a year, Condo fee $436 a month, Building insurance included, common elements included, parking included
- Taxes, 2025$4,563 a year
- Condo fee$436 a month
- Fee includesBuilding insurance included, common elements included, parking included
- HSTHST included in the price
- Rental itemsGas hot water tank
- Under contractHot water tank-gas
Included in the saleCentral vac, garage door opener, dishwasher, washer, dryer, refrigerator, stove, microwave, water softener, central vac and attachments, garage door remotes, water distiller unit in furnace room(as is), Staging items
- IncludedCentral vac, garage door opener, dishwasher, washer, dryer, refrigerator, stove, microwave, water softener, central vac and attachments, garage door remotes, water distiller unit in furnace room(as is)
- Not includedStaging items
NearbyCul de sac/dead end, hospital, park, place of worship, public transit, school
- Close toCul de sac/dead end, hospital, park, place of worship, public transit, school
Listing detailsX12486571, Sold, Oct 28, 2025
- MLS® numberX12486571
- StatusSold
- Listed onOct 28, 2025
- Days on market55
- UpdatedDec 22, 2025
- PossessionImmediate
- Occupied byOwner
- Listing brokerageROYAL LEPAGE ACTION REALTY
About this home
Unit 4, 385 Park Road N, Brantford, ON N3R 0A1
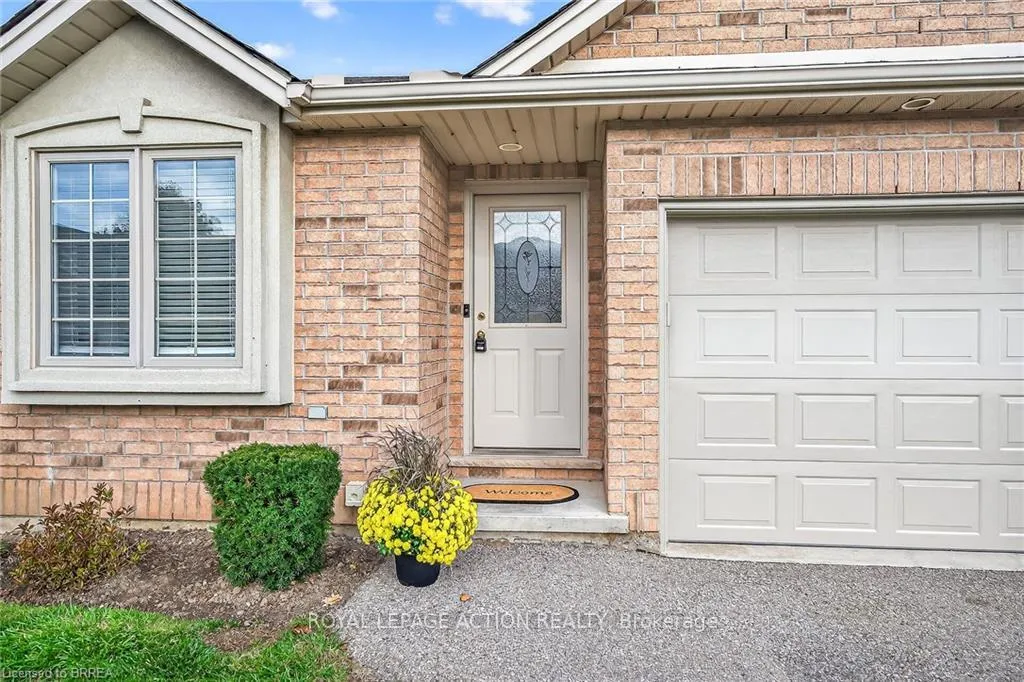
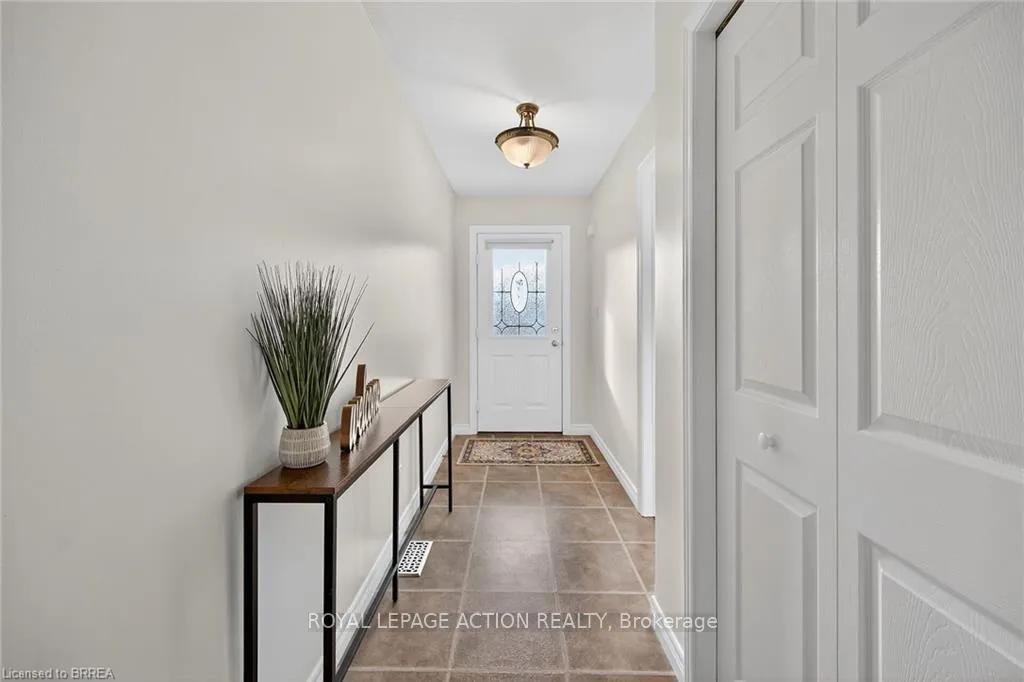
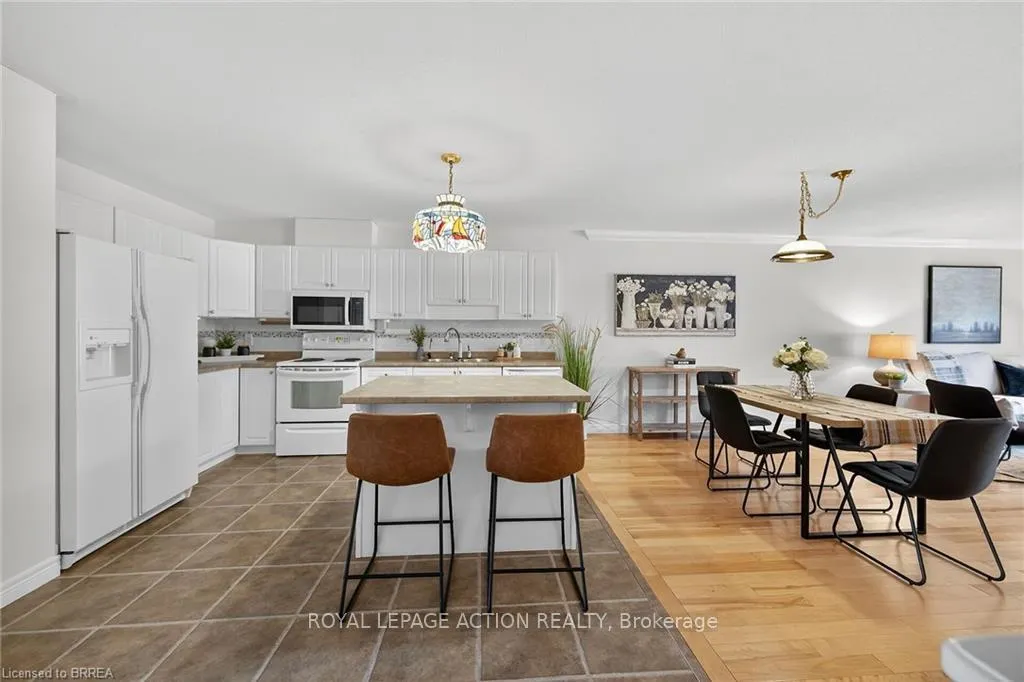
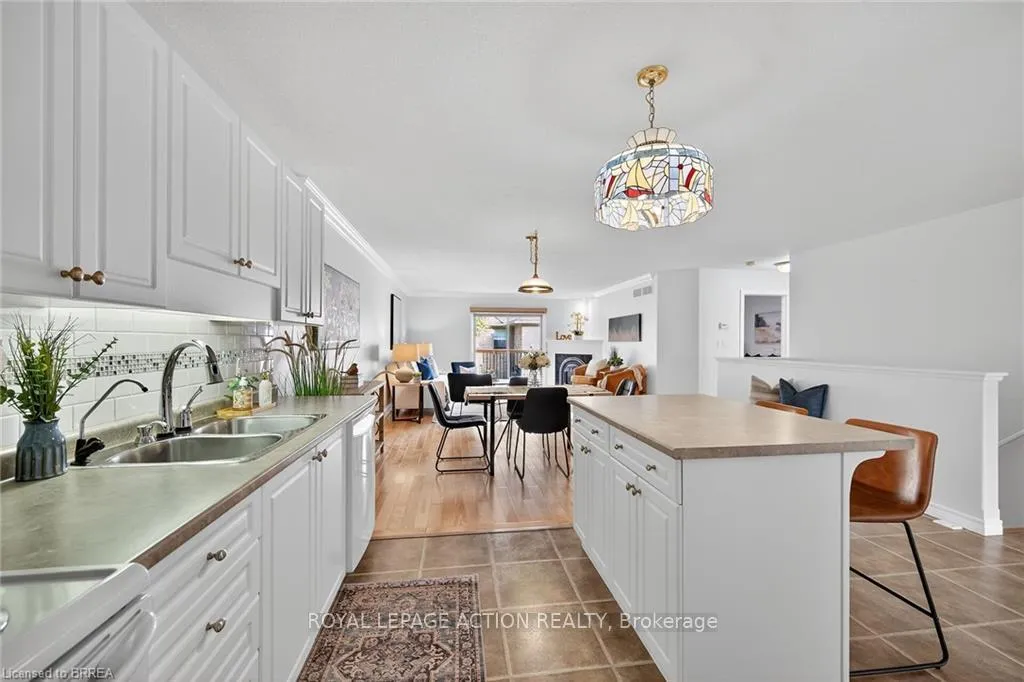
Move in Ready North End bungalow with bonus 2 car garage. Immaculately maintained End Unit condo that offers Open Concept living on the main level. Freshly painted in a neutral tone this home feels inviting the moment you enter. Pride of ownership shows with the gleaming hardwood flooring. The eat in kitchen has lots of counter space,double sink, backsplash, plenty of cupboards and a moveable island for extra storage and prep space. The dining area has lots of room for larger table and buffet to host your family gatherings. The living room area has hardwood floors, stunning corner gas fireplace and patio doors to your private deck perfect for your morning coffee. Both bedrooms feature hardwood floors and generous closet space. Extra bonus on this level is main floor laundry room. and access to the 2 car garage and lots of storage. The finished lower level offers extra room for visitors with a large rec room, private bath and 2 bonus rooms. This is a well managed complex. Desirable location just short walk to coffee shops, dining and shopping.and convenient highway access. Sure to Impress!
Ask about this home
A HOMEH agent will answer your questions about this home.
Know more about 385 Park Road N
Condo building · 385 Park Road N
385 Park Road N is a condo. No units are on the market here right now.
- $486/sq ft
No similar units for sale in 385 Park Road N right now.
Around this home
Daily convenience, out of 100, from the distances below
Schools nearby
School rating, out of 10.
Helpful calculators
Your HOMEH agent

"I would see it this week."