

226 Charing Cross Street
226 Charing Cross Street
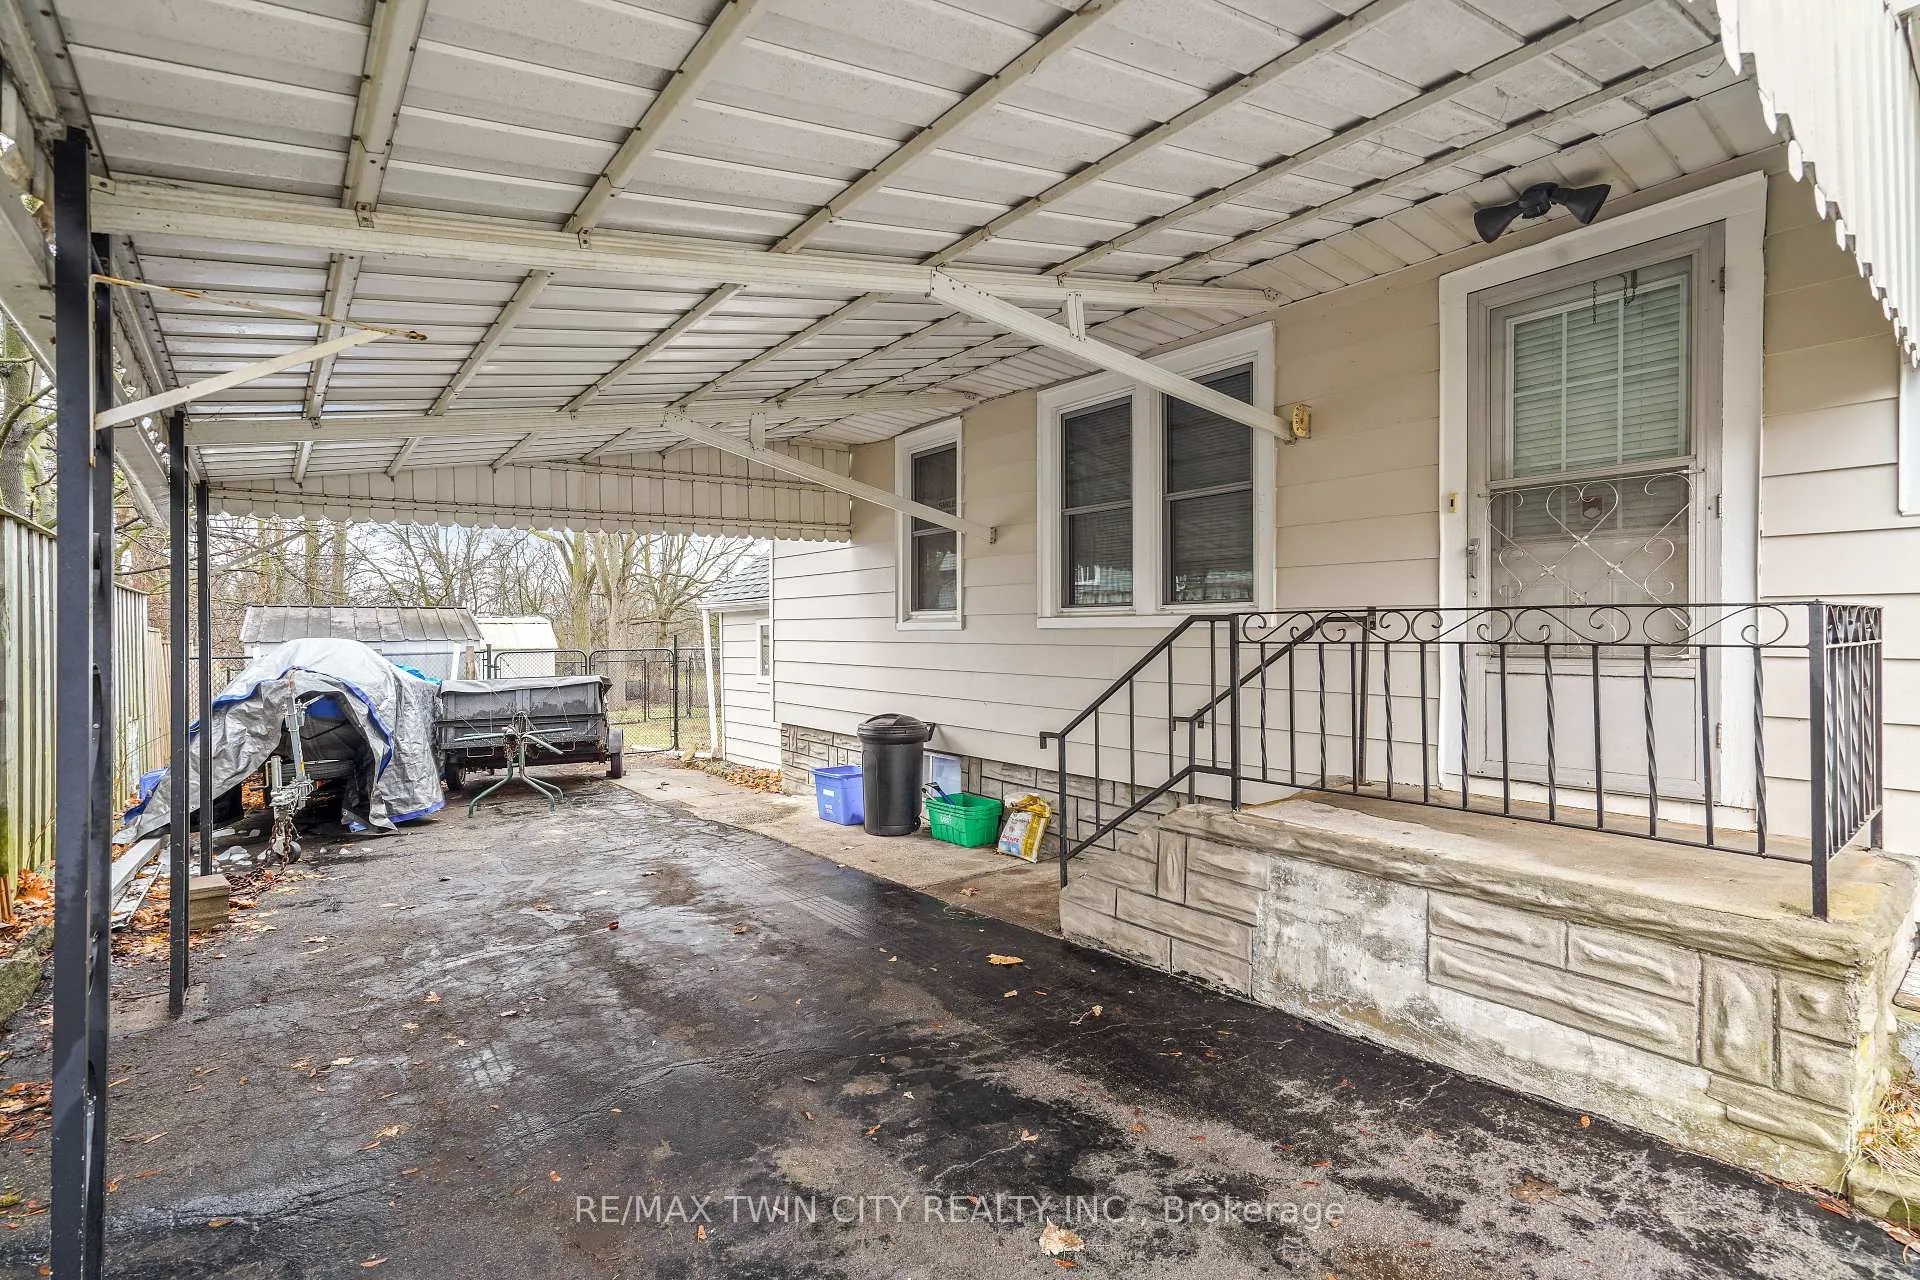 See all 40 photos
Property history
Facts and features
- BasementPart finished
- Age of home51–99 years
- Water, sewerMunicipal
- Lot shapeRectangular
- Central air
The homeDetached, Bungalow, Age 51–99 years
- Type: Detached
- Style: Bungalow
- Age: 51–99 years
- Living space: 700–1,100 sq ft
- Basement: Partially finished, full
InsideLower level, In-law capability, Security system
- Laundry: Lower level
- Features: In-law capability
- Security: Security system
- Rooms above ground: 8
- Rooms in the basement: 4
- Bedrooms: 3
- Bathrooms: 1
- Kitchens: 1
- Family room: Yes
Outside and lotMetal/steel siding, Asphalt shingle, Poured concrete
- Exterior: Metal/steel siding
- Roof: Asphalt shingle
- Foundation: Poured concrete
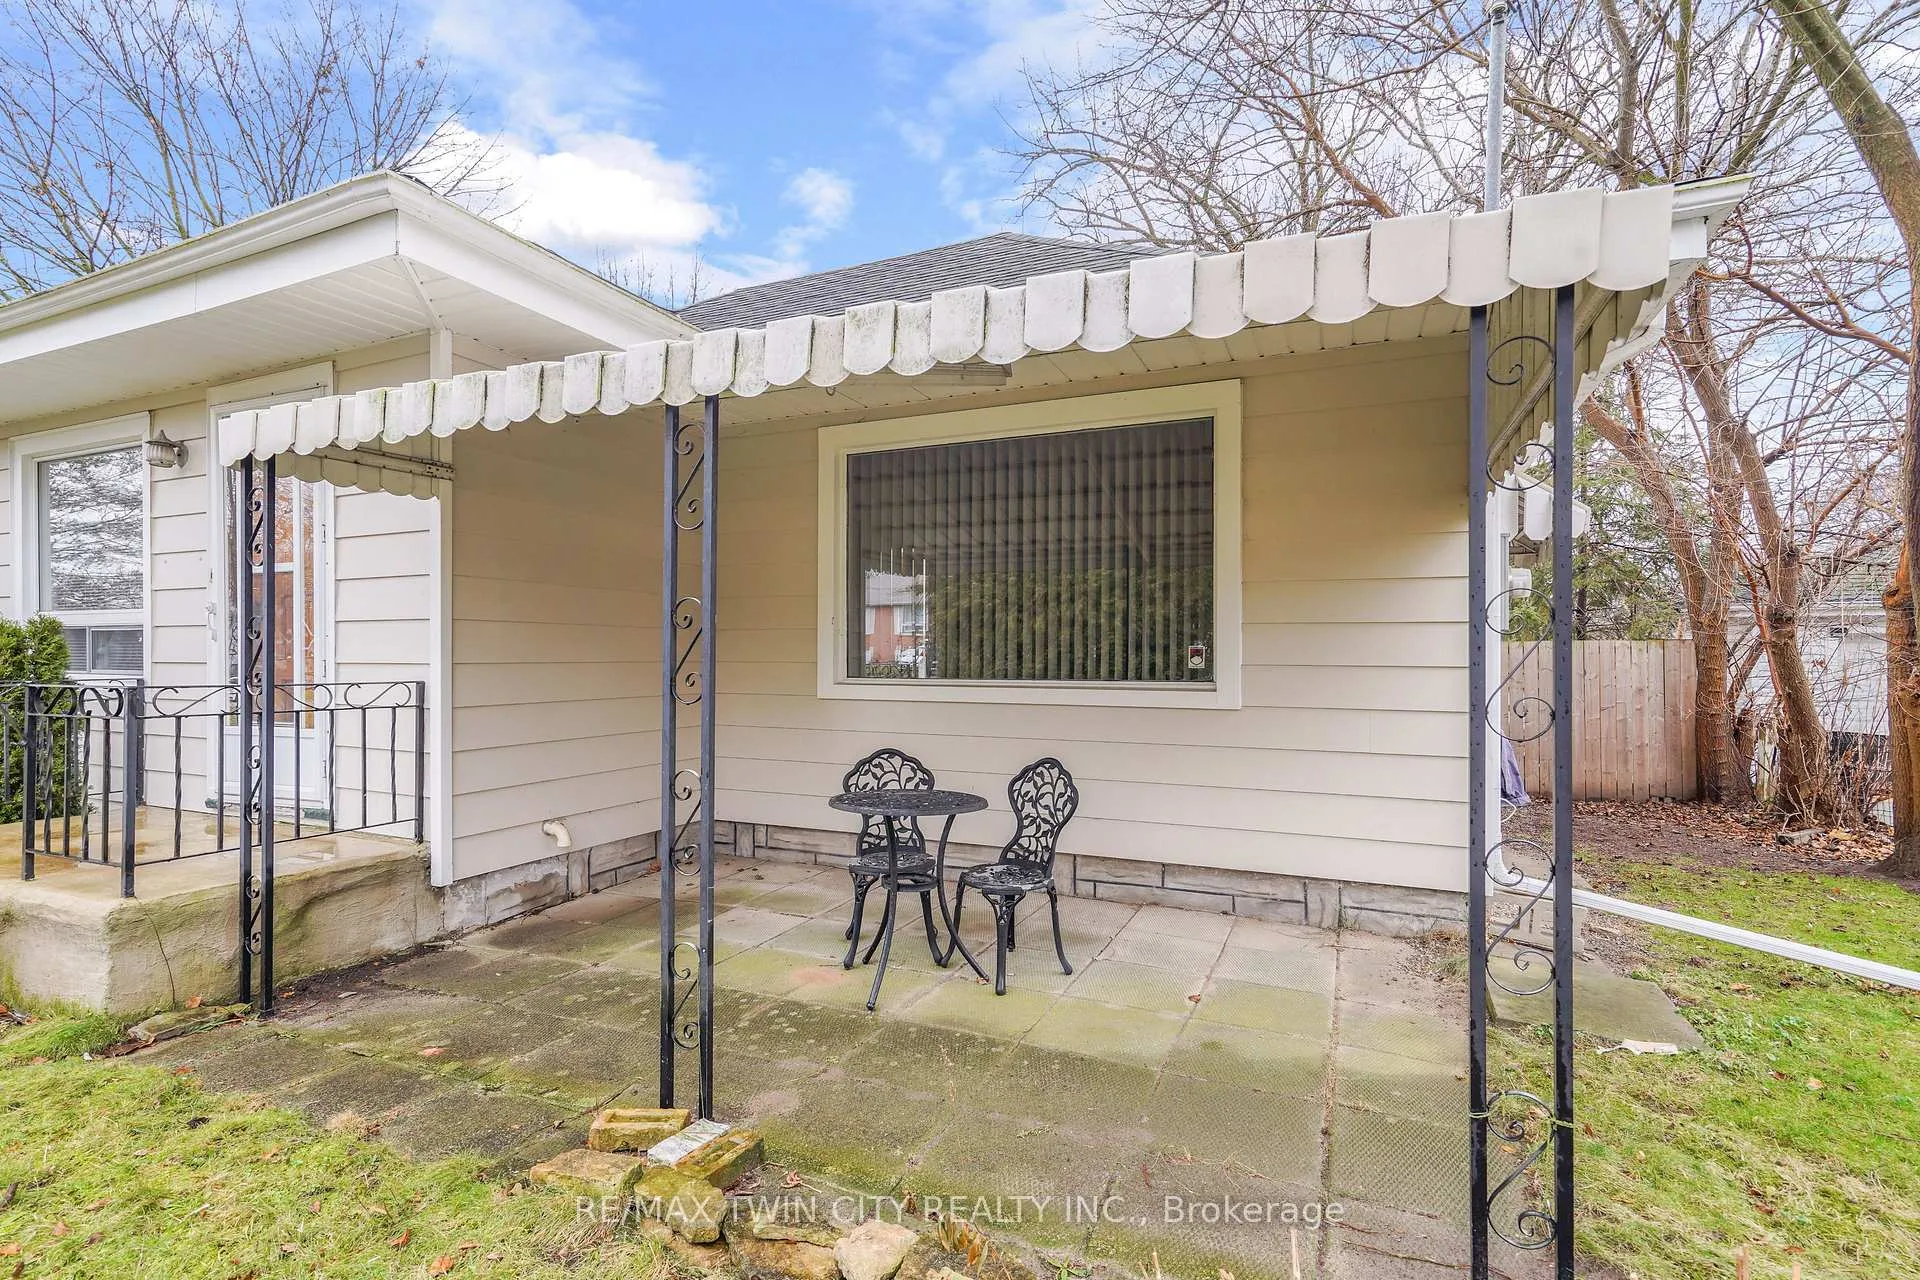
- Features: Porch, deck, patio, awnings
- Other structures: Garden shed
- Size: 60 × 233 ft
- Shape: Rectangular
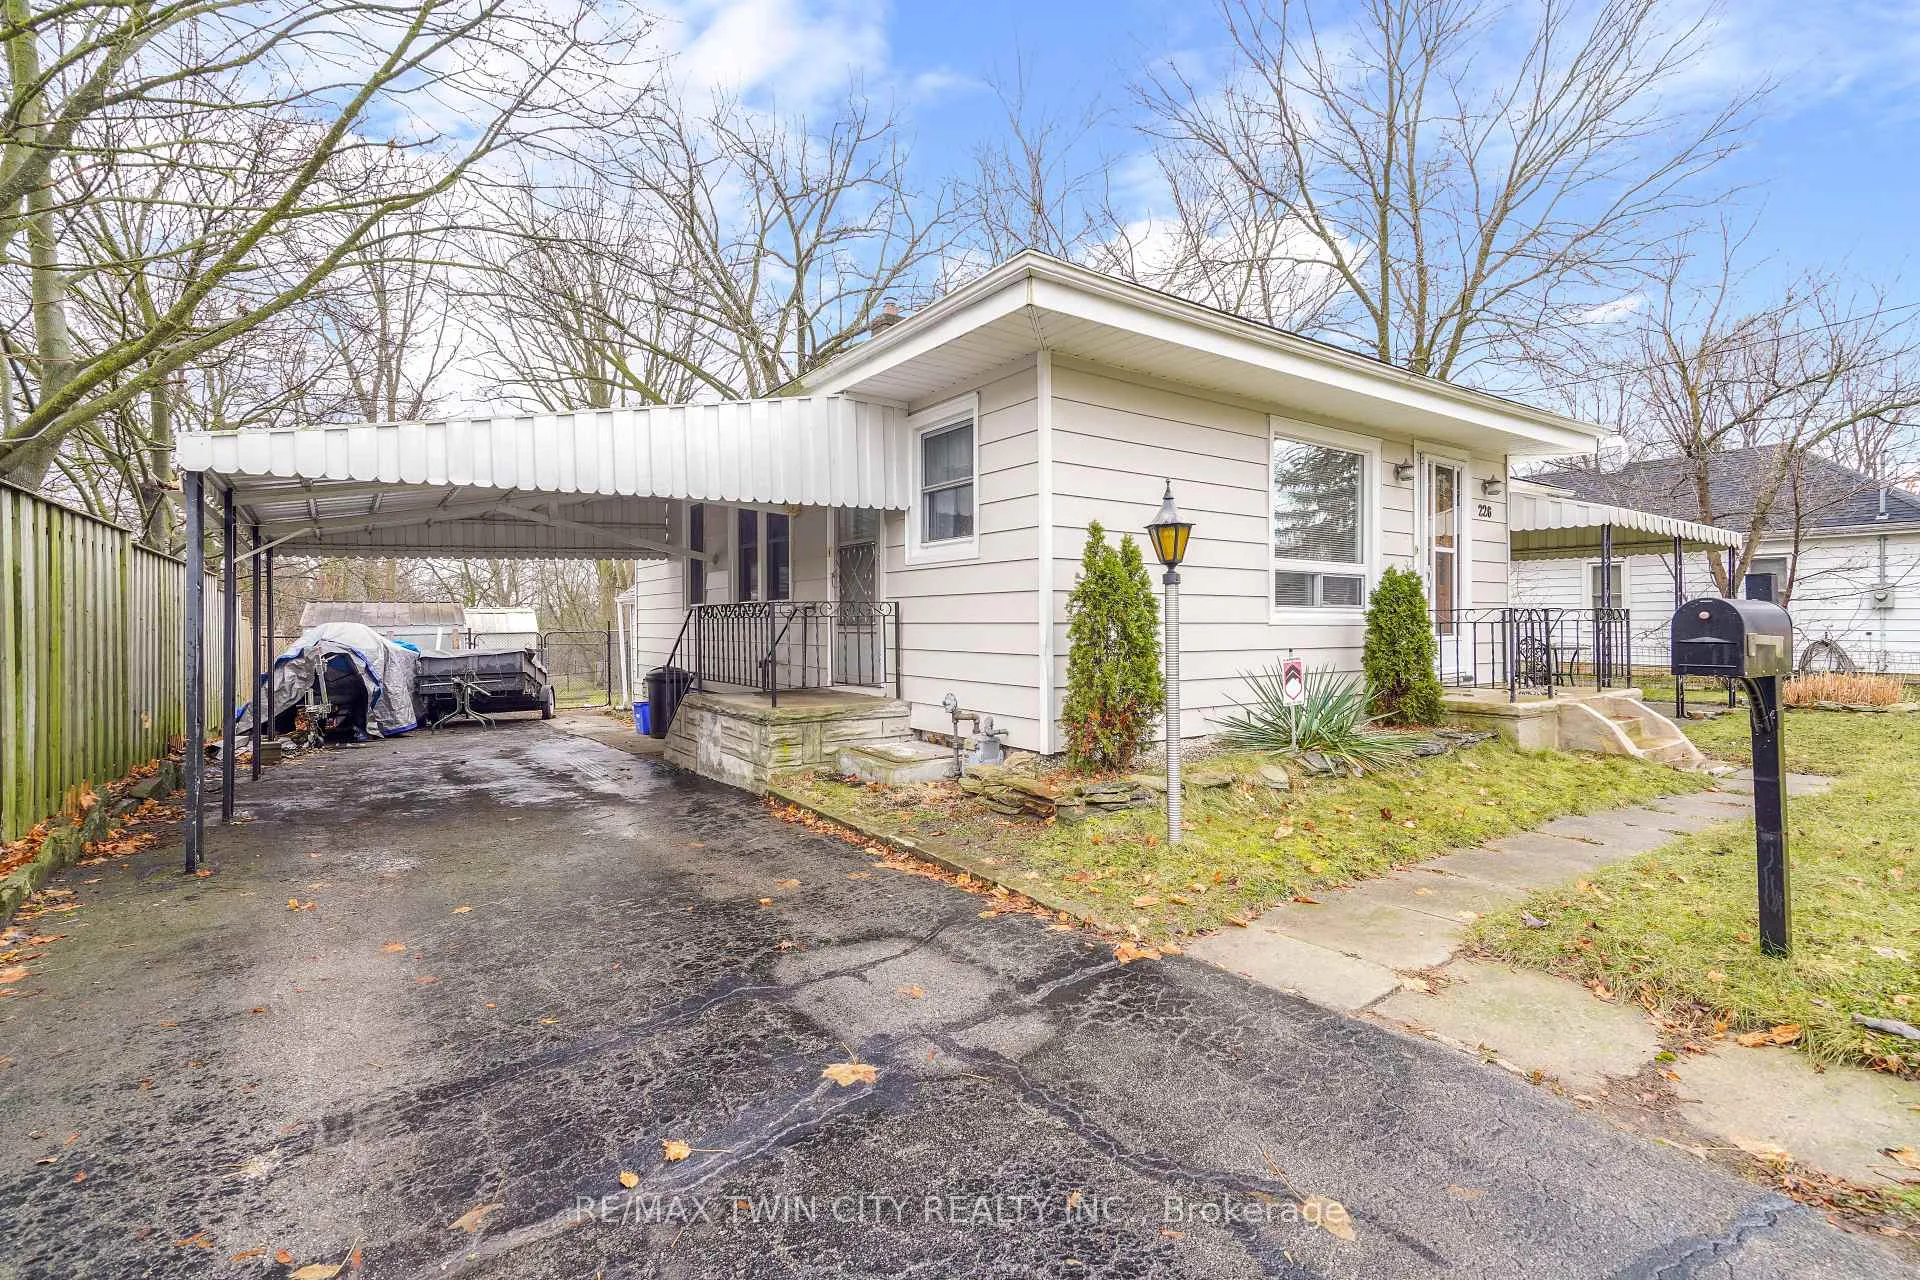
Parking5 Garage, Carport, Private
- Spaces: 5 Garage
- Garage: Carport
- Driveway: Private
Heating, water and powerForced air, gas, Central air, Municipal water
- Heating: Forced air, gas
- Cooling: Central air
- Water: Municipal water
- Sewer: Municipal sewer
Costs and taxesTaxes $3,010 a year, Hot water heater, Hot water heater
- Taxes, 2024: $3,010 a year
- Rental items: Hot water heater
- Under contract: Hot water heater
Included in the saleWhite slat blinds, custom blinds in living room, kitchen draperies, t.v. wall mount, computer table, 3 outdoor sheds, all cabinets in the basement, cabinet in living room, vine on wall in primary bedroom, slat blind window insert in attic., Draperies in all bedrooms, roman shades that are in 2 of the bedrooms, microwave, freezer in basement.
- Included: White slat blinds, custom blinds in living room, kitchen draperies, t.v. wall mount, computer table, 3 outdoor sheds, all cabinets in the basement, cabinet in living room, vine on wall in primary bedroom, slat blind window insert in attic.
- Not included: Draperies in all bedrooms, roman shades that are in 2 of the bedrooms, microwave, freezer in basement.
NearbySchool, place of worship, park, public transit, fenced yard
- Close to: School, place of worship, park, public transit, fenced yard
Listing detailsX11895233, Sold, Dec 17, 2024
- MLS® number: X11895233
- Status: Sold
- Listed on: Dec 17, 2024
- Days on market: 10
- Updated: Dec 27, 2024
- Possession: 2025-02-17 / February 17, 2025
- Occupied by: Owner
- Listing brokerage: RE/MAX TWIN CITY REALTY INC.
About this home
226 Charing Cross Street, Brantford, ON N3R 2J6
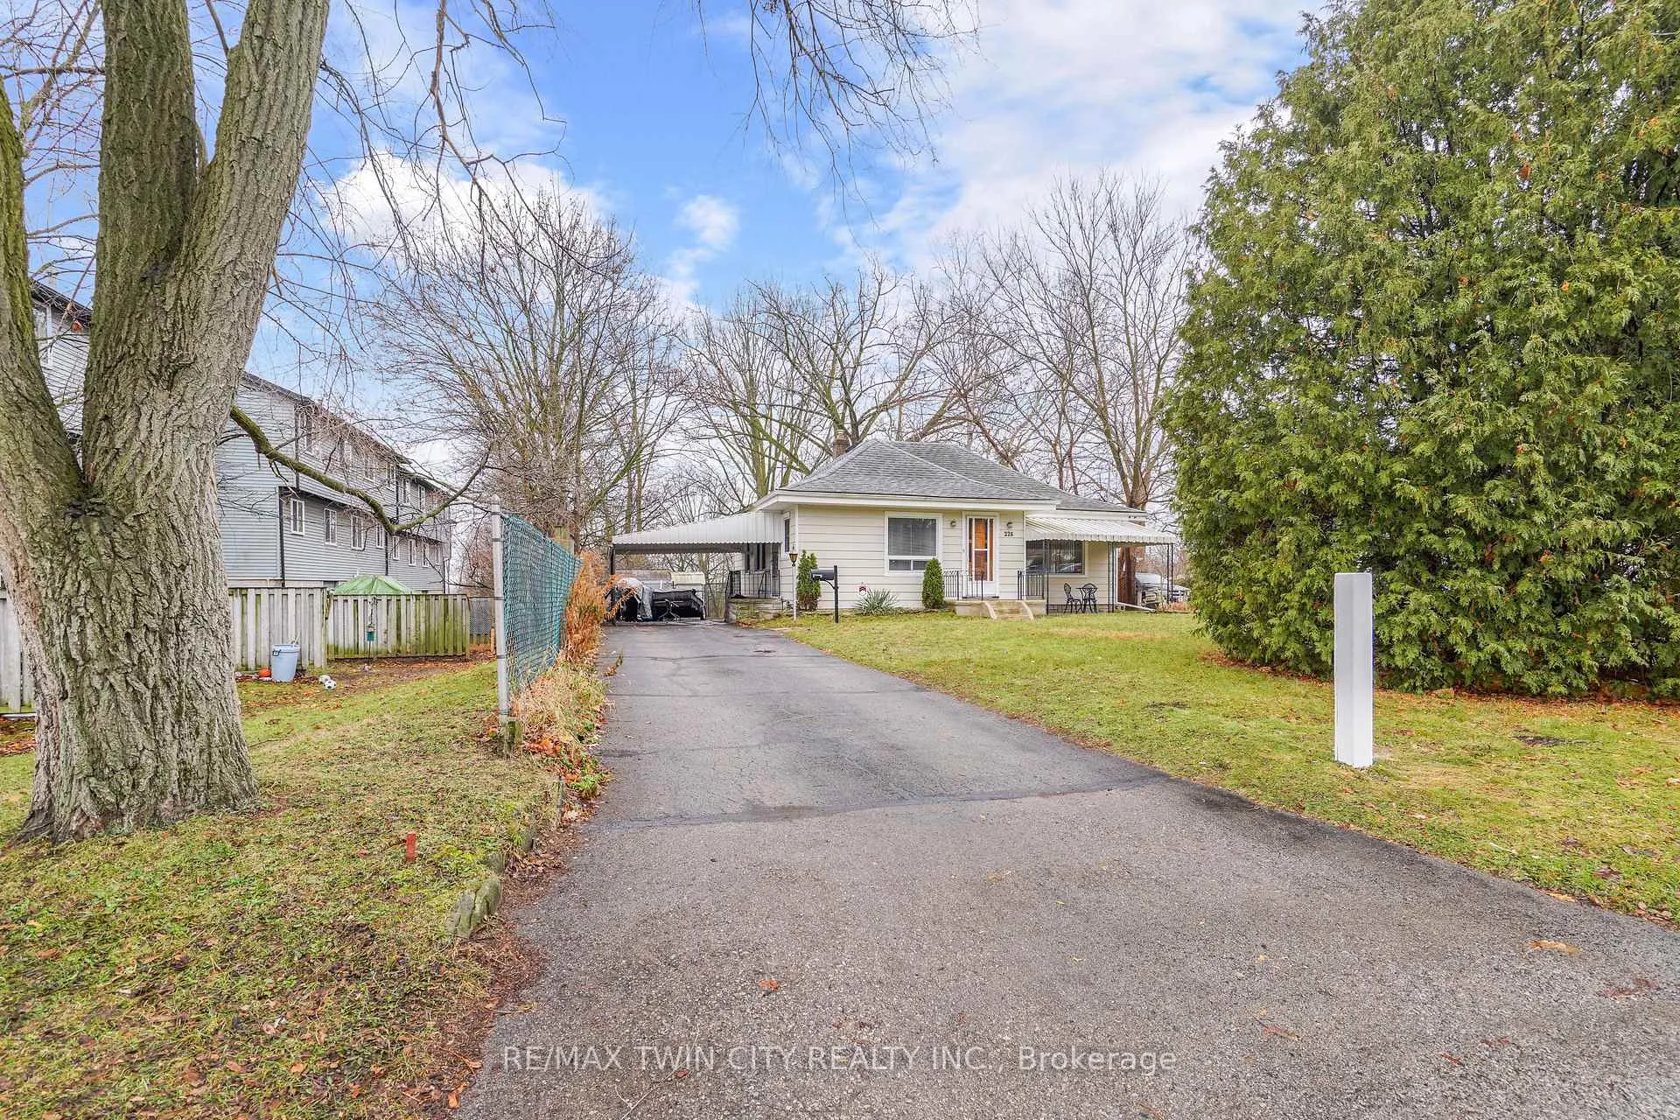
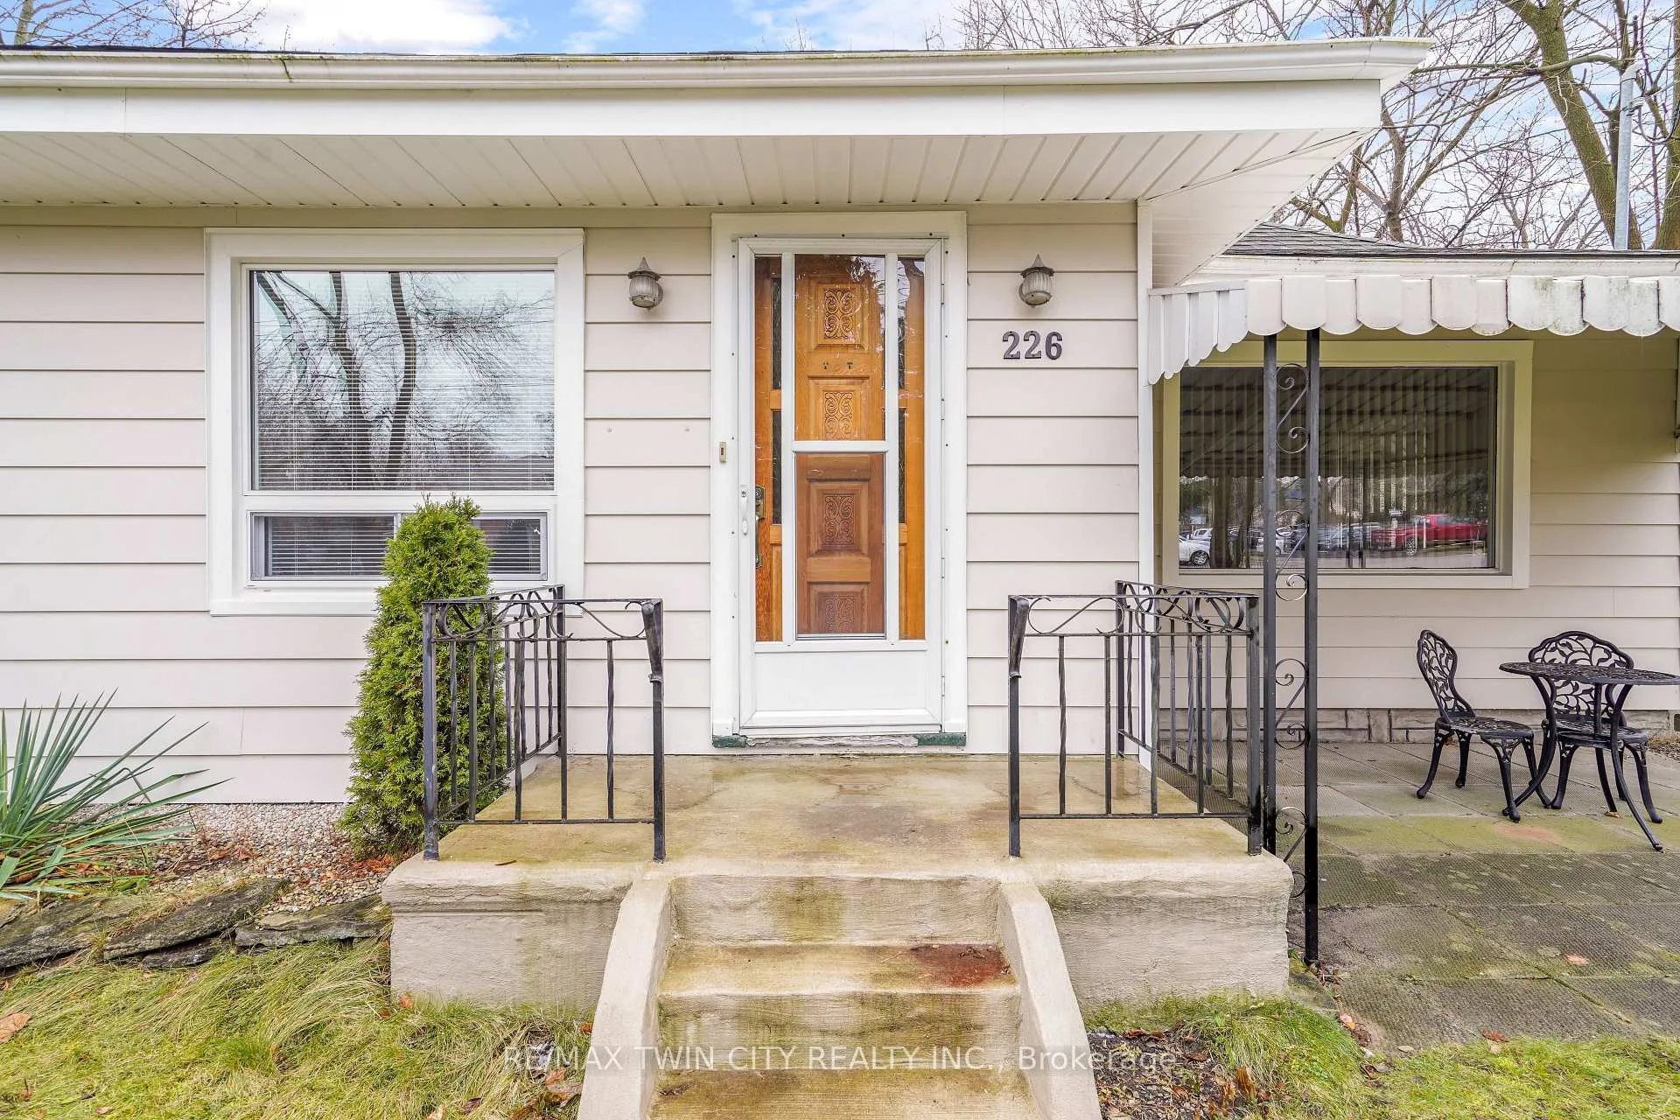
A Beautiful Home with a Huge Backyard! Pride of ownership shines in this lovely 3 bedroom home with a carport sitting on a 1/3 of an acre lot on a quiet dead end section of the street with a huge picturesque backyard that makes you feel like you're out in the country but with all the conveniences of being so close to all amenities. This home welcomes you with an inviting entrance for greeting your guests, a spacious living room for entertaining featuring attractive luxury vinyl plank flooring, 7 baseboards, and large windows with custom blinds, a bright eat-in kitchen, generous sized bedrooms with the master enjoying a door that leads out to a deck in the backyard, and there's even a walk-up attic space with lots of possibilities that could be converted into a master suite or additional living space. The full basement offers a cozy recreation room with a bar and plush carpeting, a large laundry room, plenty of storage space, and a walk-up to the fully fenced backyard where the kids can run free and a perfect backyard for hosting summer gatherings with family and friends. Recent updates include a new front concrete step in 2022, double chain link gate in 2021 and new fencing in 2024, new flooring throughout the main floor(except in the bathroom) in 2020, central air in 2017, exterior of the home painted in 2019, custom blinds in the living room in 2018, new carpeting in the basement in 2017, new furnace in 2014, roof shingles in 2014, and new windows on the main floor in 2004. A beautiful home in a great area that's close to parks, schools, shopping, restaurants, and highway access and its just waiting for you to move in and enjoy! Book a viewing before its gone!
Ask about this home
A HOMEH agent will answer your questions about this home.
Around this home
Daily convenience, out of 100, from the distances below
Schools nearby
School rating, out of 10.
Helpful calculators
Your HOMEH agent

"I would see it this week."