

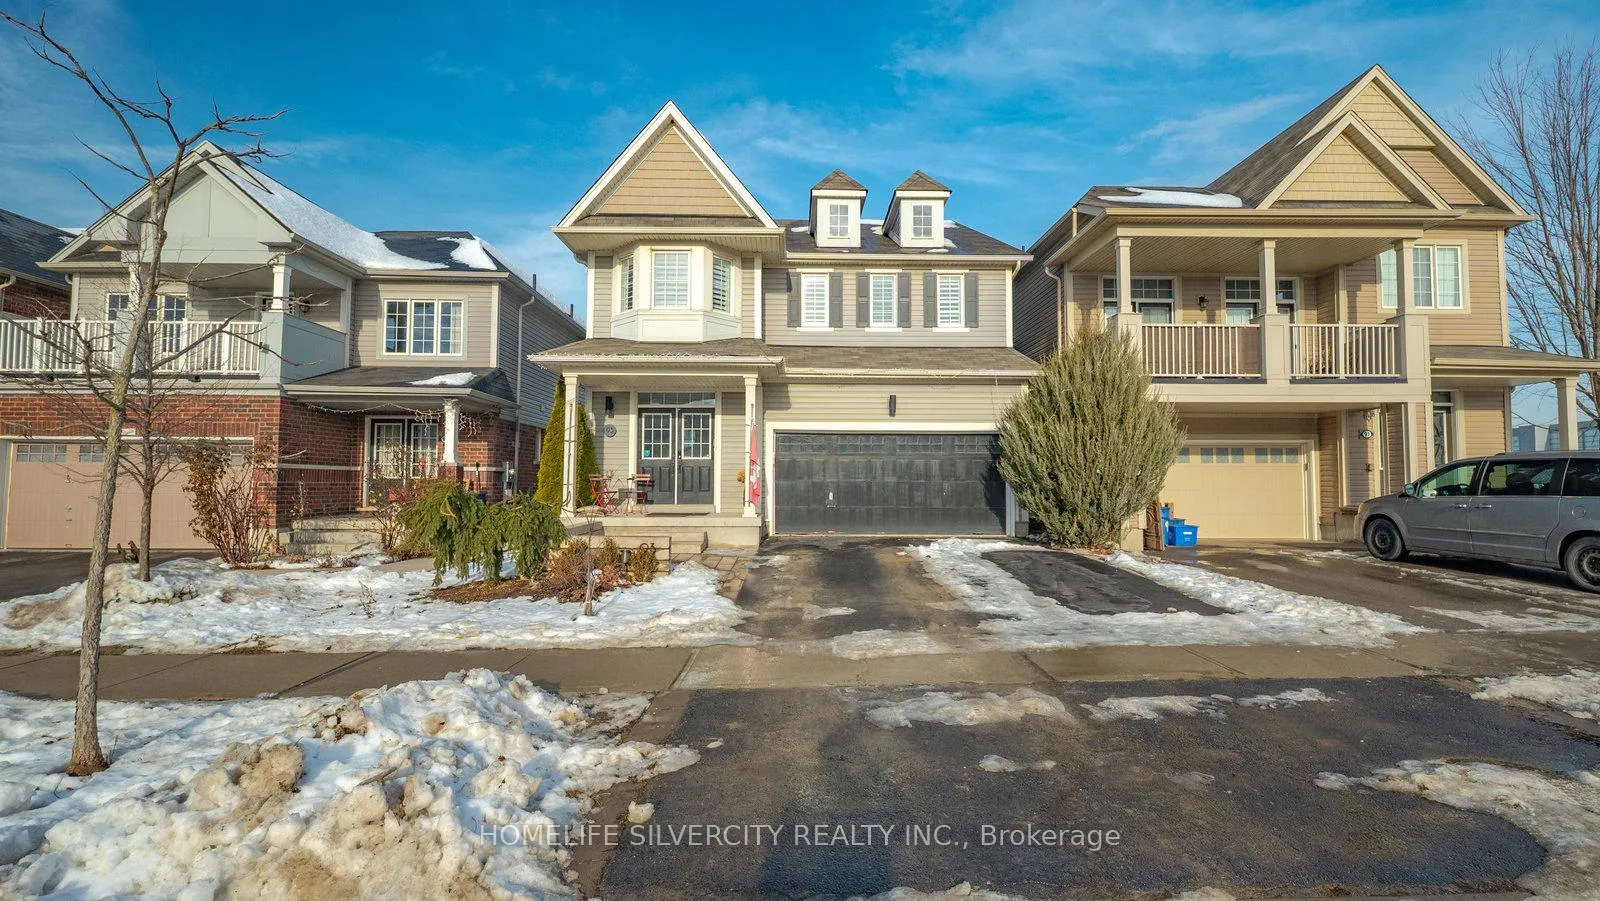
93 Gillespie Drive
93 Gillespie Drive
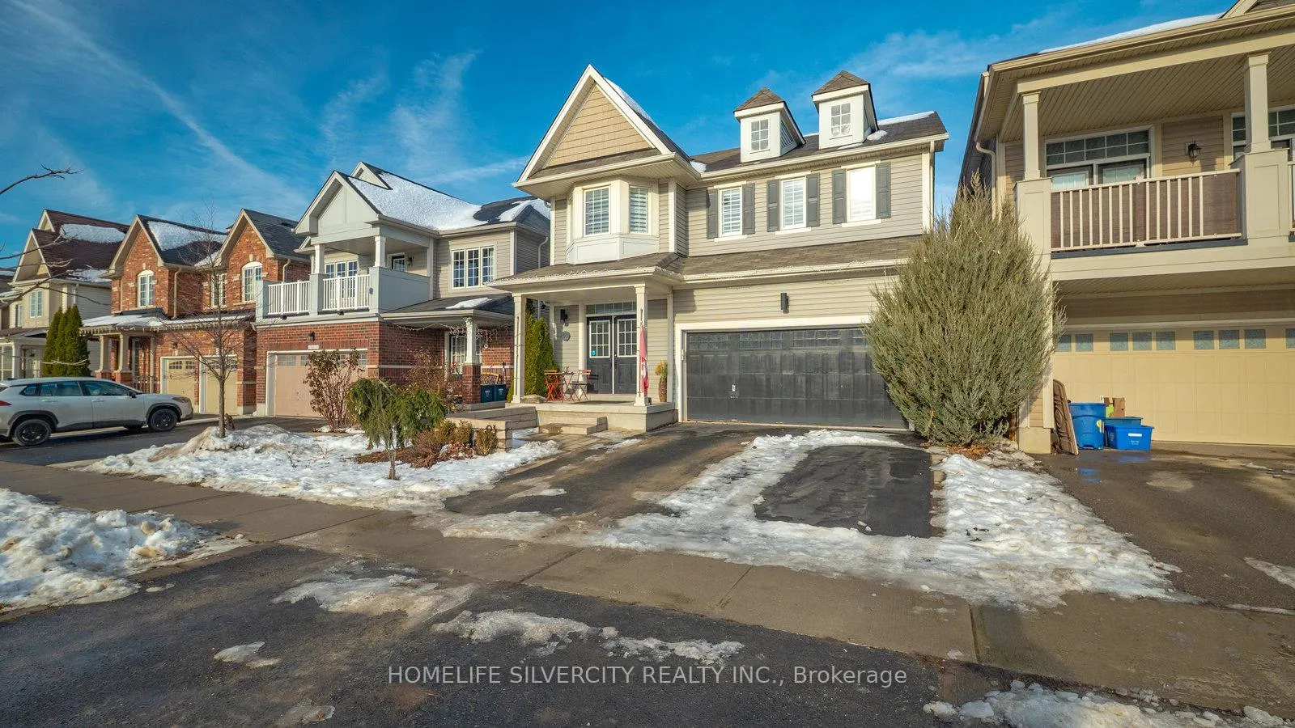
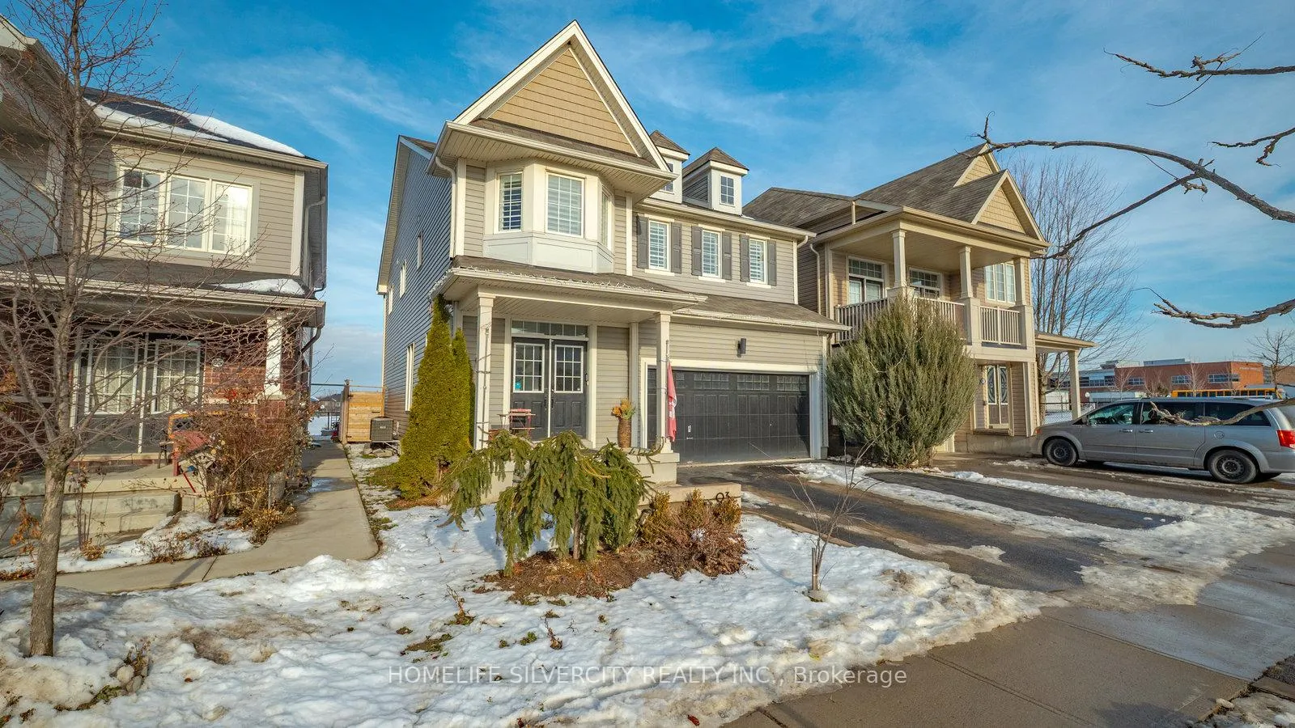
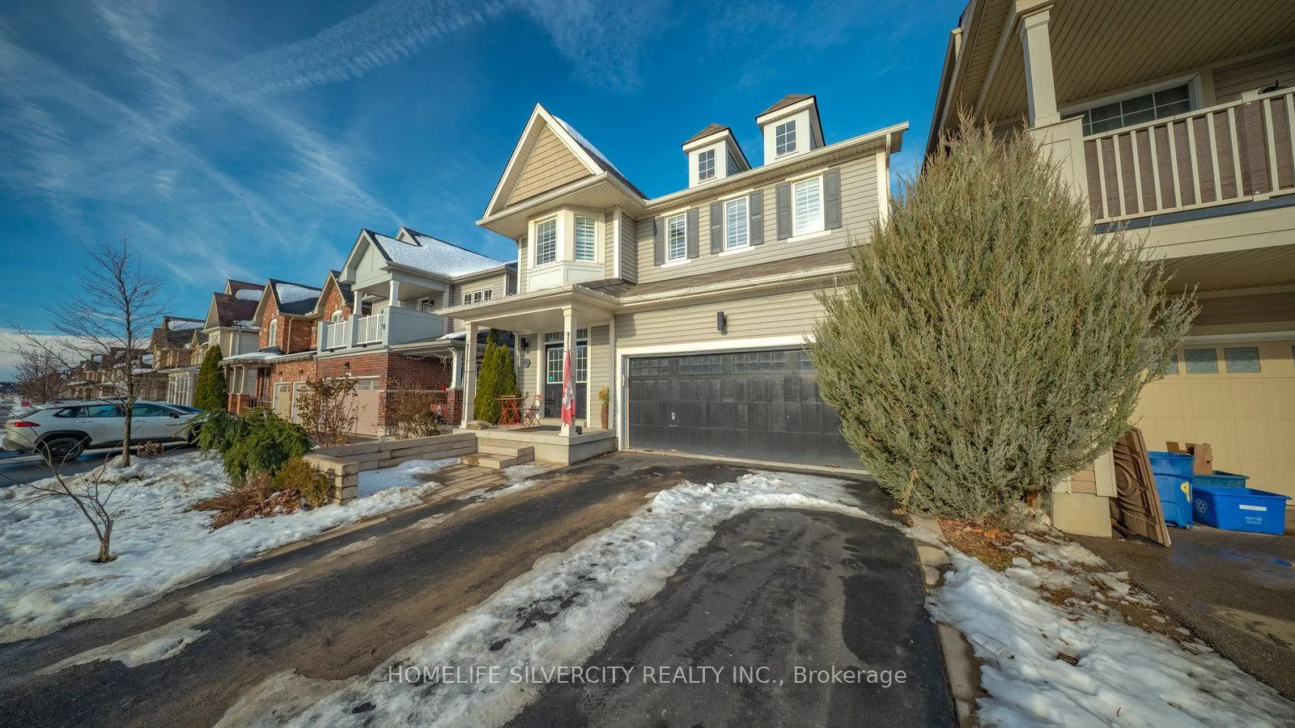
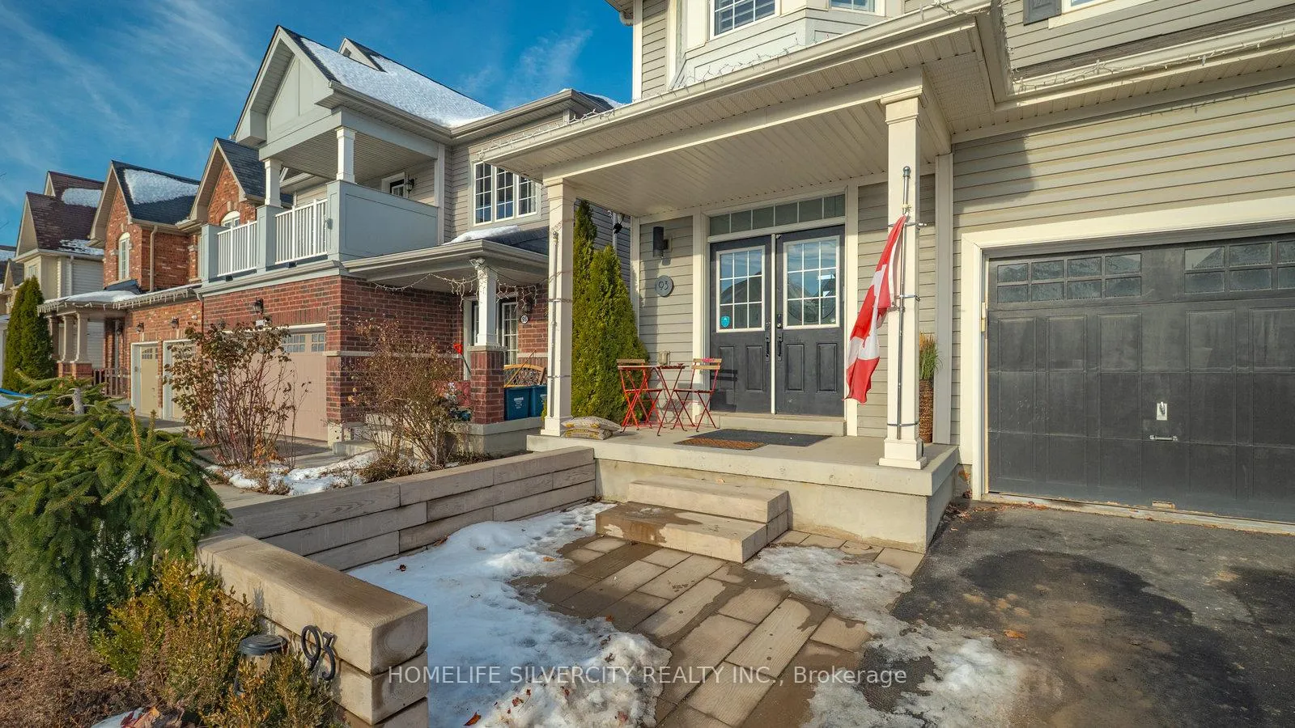 See all 39 photos
Property history
Facts and features
- BasementUnfinished
- Lot size36 × 105 ft
- Lease term12 months
- FurnishedUnfurnished
- Fireplace
- Central air
The homeDetached, 2-storey, Age 6–15 years
- TypeDetached
- Style2-storey
- Age6–15 years
- Living space2,500–3,000 sq ft
- BasementUnfinished
InsideFireplace Yes, Inside, Rooms above ground 7
- FireplaceYes
- LaundryInside
- Rooms above ground7
- Rooms in the basement0
- Bedrooms4
- Bathrooms4
- Kitchens1
- Family roomYes
Outside and lotVinyl siding, Asphalt shingle, Poured concrete
- ExteriorVinyl siding
- RoofAsphalt shingle
- FoundationPoured concrete
- Size36.09 × 104.99 ft
Parking2 Garage, Attached, Available
- Spaces2 Garage
- GarageAttached
- DrivewayAvailable
Heating, water and powerForced air, gas, Central air, Municipal water
- HeatingForced air, gas
- CoolingCentral air
- WaterMunicipal water
- SewerMunicipal sewer
Rent and termsRent $2,999 a month, Entire property, Unfurnished
- Rent$2,999 a month
- Space for rentEntire property
- FurnishedUnfurnished
- Lease12 months
- PaidMonthly
- Rent includesParking
- Rental itemsWater softener : $ 29.71, reverse osmosis (ro) $ 33.40 per month, water heater: $26.74.
IncludedFridge, stove, dishwasher, washer, dryer, blinds
- IncludedFridge, stove, dishwasher, washer, dryer, blinds
NearbyPublic transit, park, place of worship, school, fenced yard
- Close toPublic transit, park, place of worship, school, fenced yard
Listing detailsX12644714, Rented, Dec 19, 2025
- MLS® numberX12644714
- StatusRented
- Listed onDec 19, 2025
- Days on market70
- UpdatedFeb 27, 2026
- Possession2026-02-01 / 60-89 days
- Occupied byOwner
- Listing brokerageHOMELIFE SILVERCITY REALTY INC.
About this home
93 Gillespie Drive, Brantford, ON N3T 0K5
Welcome to this beautiful 93 Gillespie Drive house for lease. perfectly placed in a family friendly neighbourhood just steps away from the school, plaza, park & walking trails. This beautifully upgraded 2 Storey detached home backs onto a park and 9'ft ceilings on main floor. Main floor with chef's kitchen with an oversized quartz island, premium stainless steel appliances, including a gas stove, custom cabinets, and modern finishes throughout & breakfast area with sliding door leading to the backyard. Outside you'll find a beautiful 2 tier deck. Spacious living & family area. Second floor with 4 large bedrooms with walk-in closets (2 with private Ensuite). The large unfinished basement provides additional living space. A school is situated behind the home at the rear of the property.
Ask about this home
A HOMEH agent will answer your questions about this home.
Around this home
Daily convenience, out of 100, from the distances below
Schools nearby
School rating, out of 10.
Helpful calculators
Your HOMEH agent

"I would see it this week."