

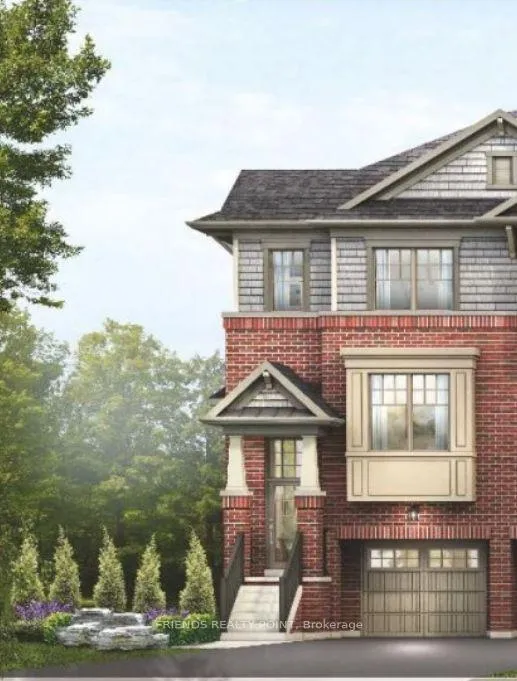
Unit 2, 389 Conklin Drive
Unit 2, 389 Conklin Drive
Property history
Facts and features
- BasementApartment
- Lease term12 months
- FurnishedUnfurnished
- Age of home0–5 years
- Central air
The homeFreehold Townhouse, 3-storey, Age 0–5 years
- Type: Freehold Townhouse
- Style: 3-storey
- Age: 0–5 years
- Living space: 1,100–1,500 sq ft
- Basement: Apartment
InsideEnsuite, Other, Rooms above ground 9
- Laundry: Ensuite
- Features: Other
- Rooms above ground: 9
- Bedrooms: 3 + 1 in the basement
- Bathrooms: 3
- Kitchens: 1
- Family room: Yes
Outside and lotBrick, metal/steel siding, Roof Not applicable, Foundation Not applicable
- Exterior: Brick, metal/steel siding
- Roof: Not applicable
- Foundation: Not applicable
Parking1 Garage, Attached, Private
- Spaces: 1 Garage
- Garage: Attached
- Driveway: Private
Heating, water and powerForced air, gas, Central air, Municipal water
- Heating: Forced air, gas
- Cooling: Central air
- Water: Municipal water
- Sewer: Municipal sewer
Rent and termsRent $2,550 a month, Entire property, Unfurnished
- Rent: $2,550 a month
- Space for rent: Entire property
- Furnished: Unfurnished
- Lease: 12 months
- Rent includes: Common elements
- Deposit: Required
- Credit check: Required
- Employment letter: Required
- Rental application: Required
- References: Required
- Rental items: Hot water tank
IncludedAll elf's ,fridge, stove, dishwasher, washer & dryer
- Included: All elf's ,fridge, stove, dishwasher, washer & dryer
Listing detailsX12265171, Rented, Jul 5, 2025
- MLS® number: X12265171
- Status: Rented
- Listed on: Jul 5, 2025
- Days on market: 19
- Updated: Jul 24, 2025
- Possession: Immediate
- Occupied by: Vacant
- Listing brokerage: FRIENDS REALTY POINT
About this home
Unit 2, 389 Conklin Drive, Brantford, ON N3T 0Y3
Welcome to this stunning, brand-new corner-lot townhouse located in the highly desirable West Brant community. This rare gem features 3 spacious bedrooms, 2.5 modern bathrooms, and a thoughtfully designed three-level layout that perfectly blends style, space, and functionality. The ground floor offers a versatile den with a walk-out to a large private backyardperfect for entertaining or unwinding after a long day. The second level boasts an open-concept living area filled with natural light, a dedicated dining space, and a sleek modern kitchen complete with stainless steel appliances. Upstairs, you'll find a luxurious primary suite with a walk-in closet and its own private ensuite. Finished in elegant, neutral tones throughout, this never-lived-in showstopper sits minutes from shopping, restaurants, parks, banks, scenic trails, and top-rated schoolsoffering the perfect blend of comfort, convenience, and community living.
Ask about this home
A HOMEH agent will answer your questions about this home.
Around this home
Daily convenience, out of 100, from the distances below
Schools nearby
School rating, out of 10.
Helpful calculators
Your HOMEH agent

"I would see it this week."