

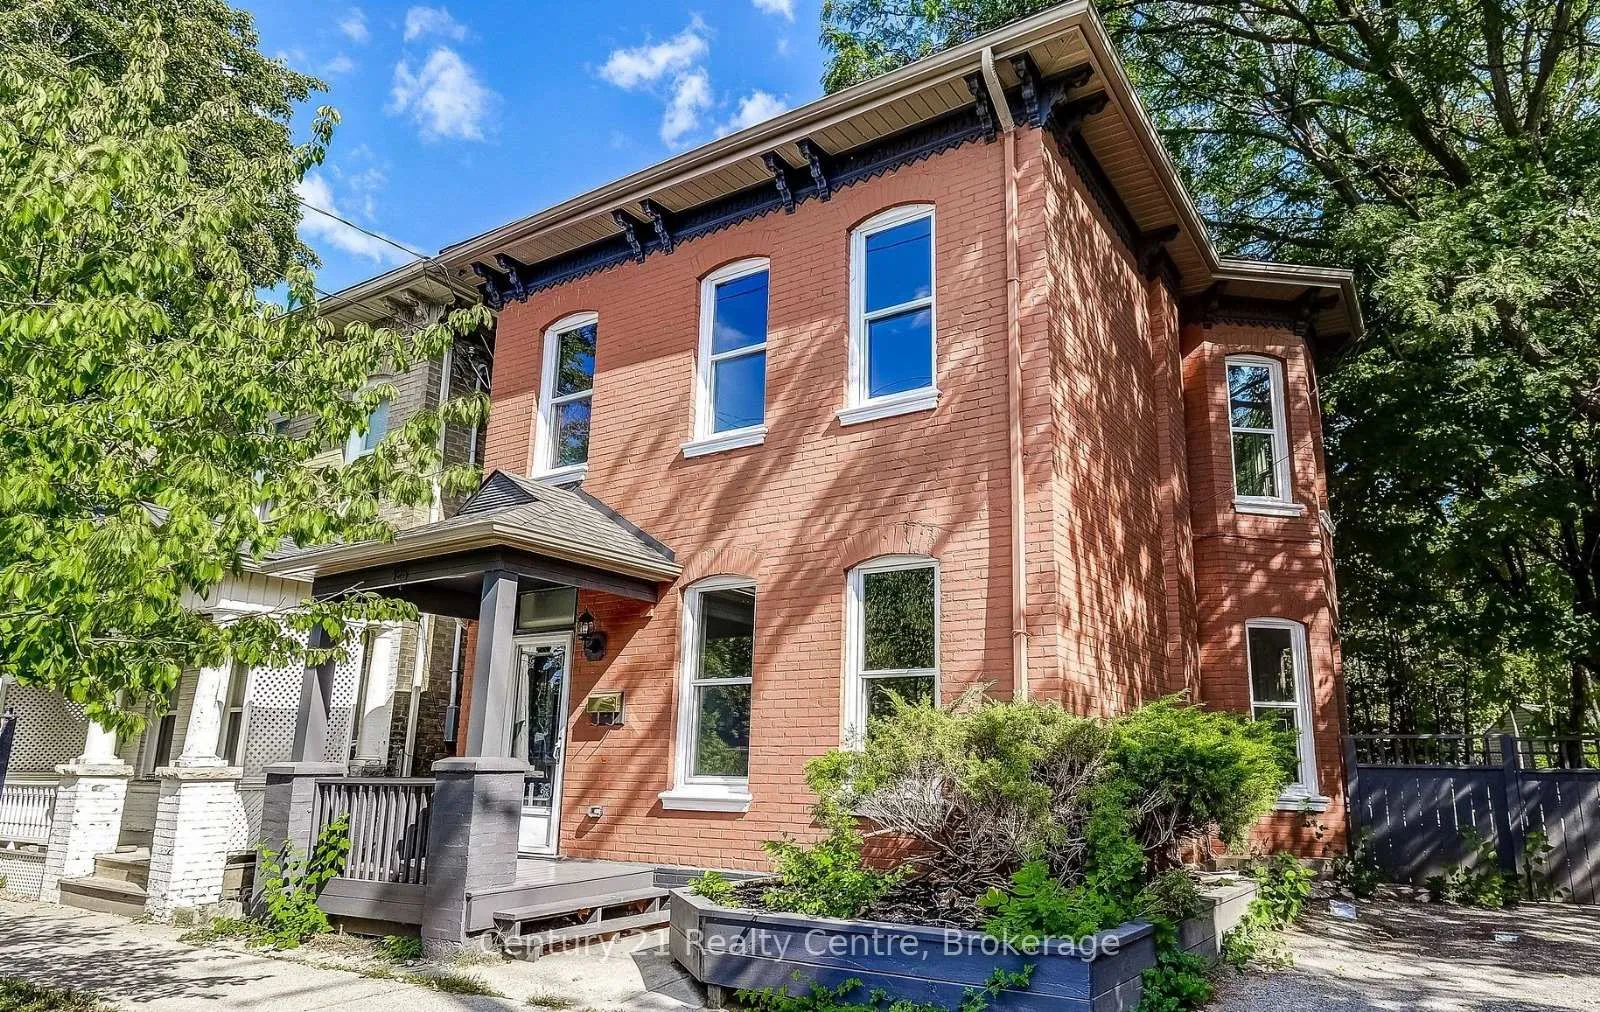
125 West Street
Multiplex Rented
1/10125 West Street
Multiplex Rented
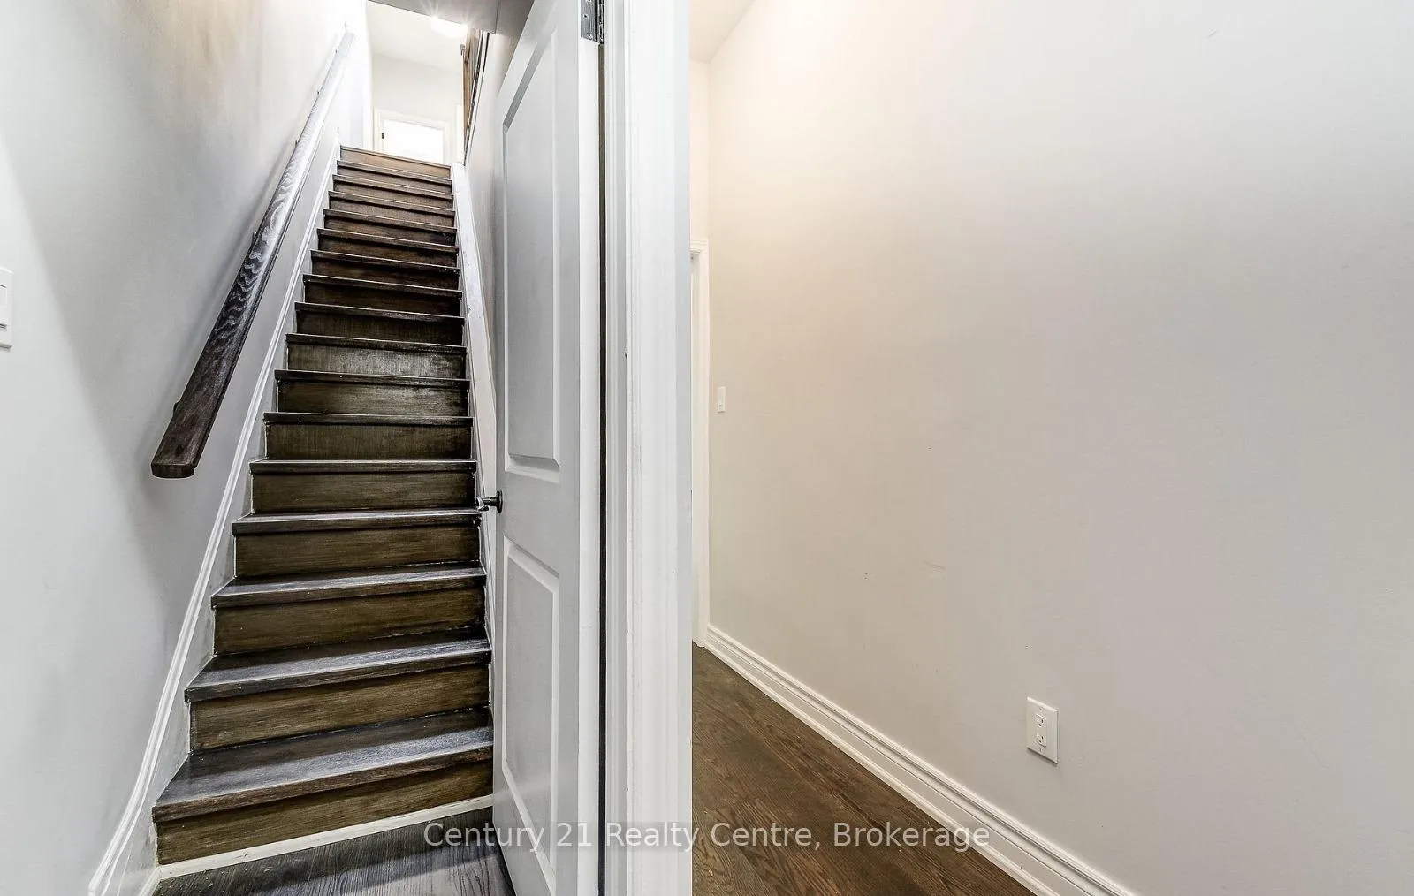
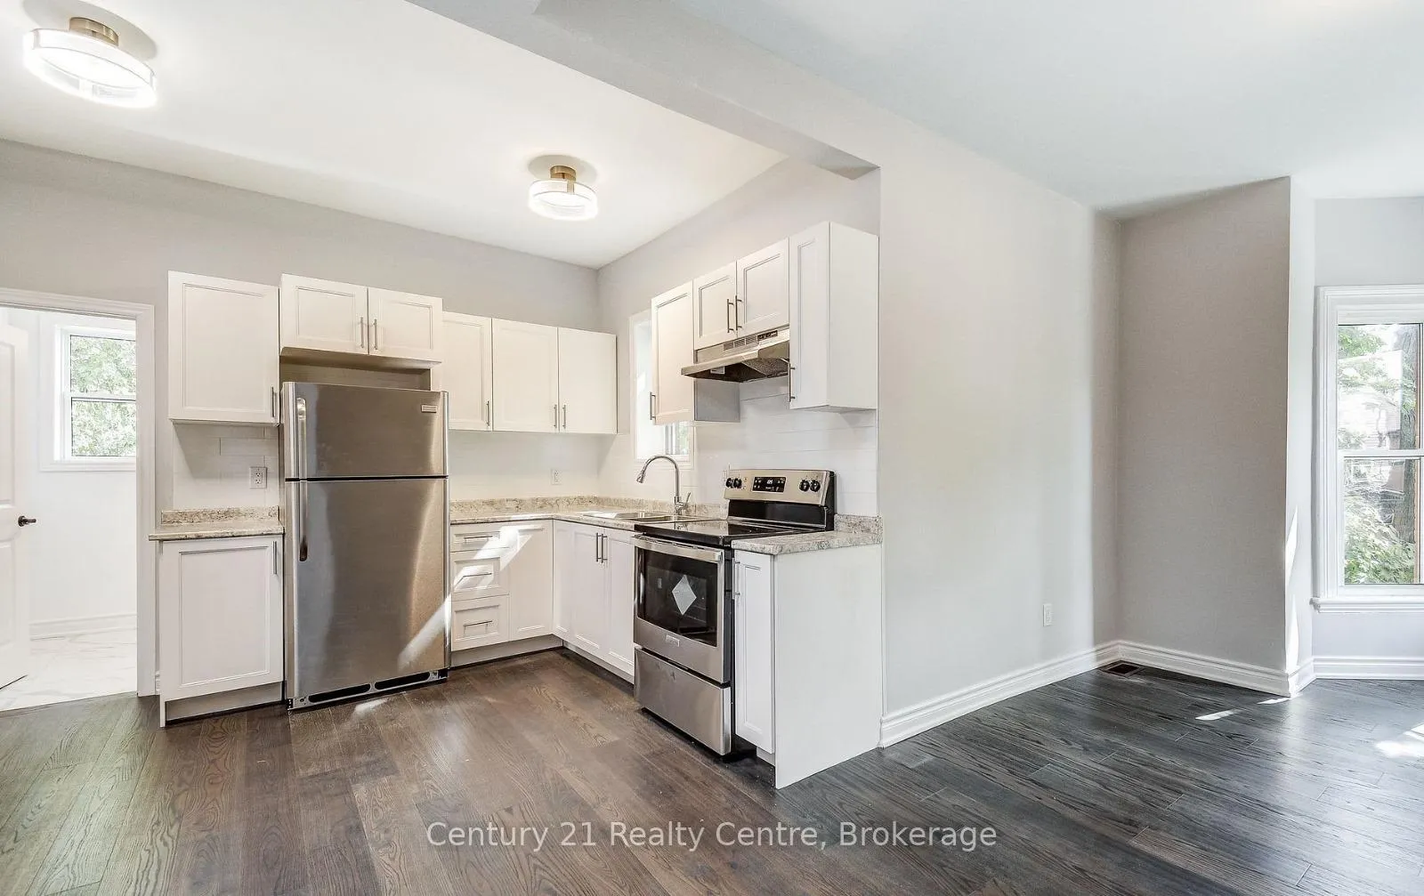
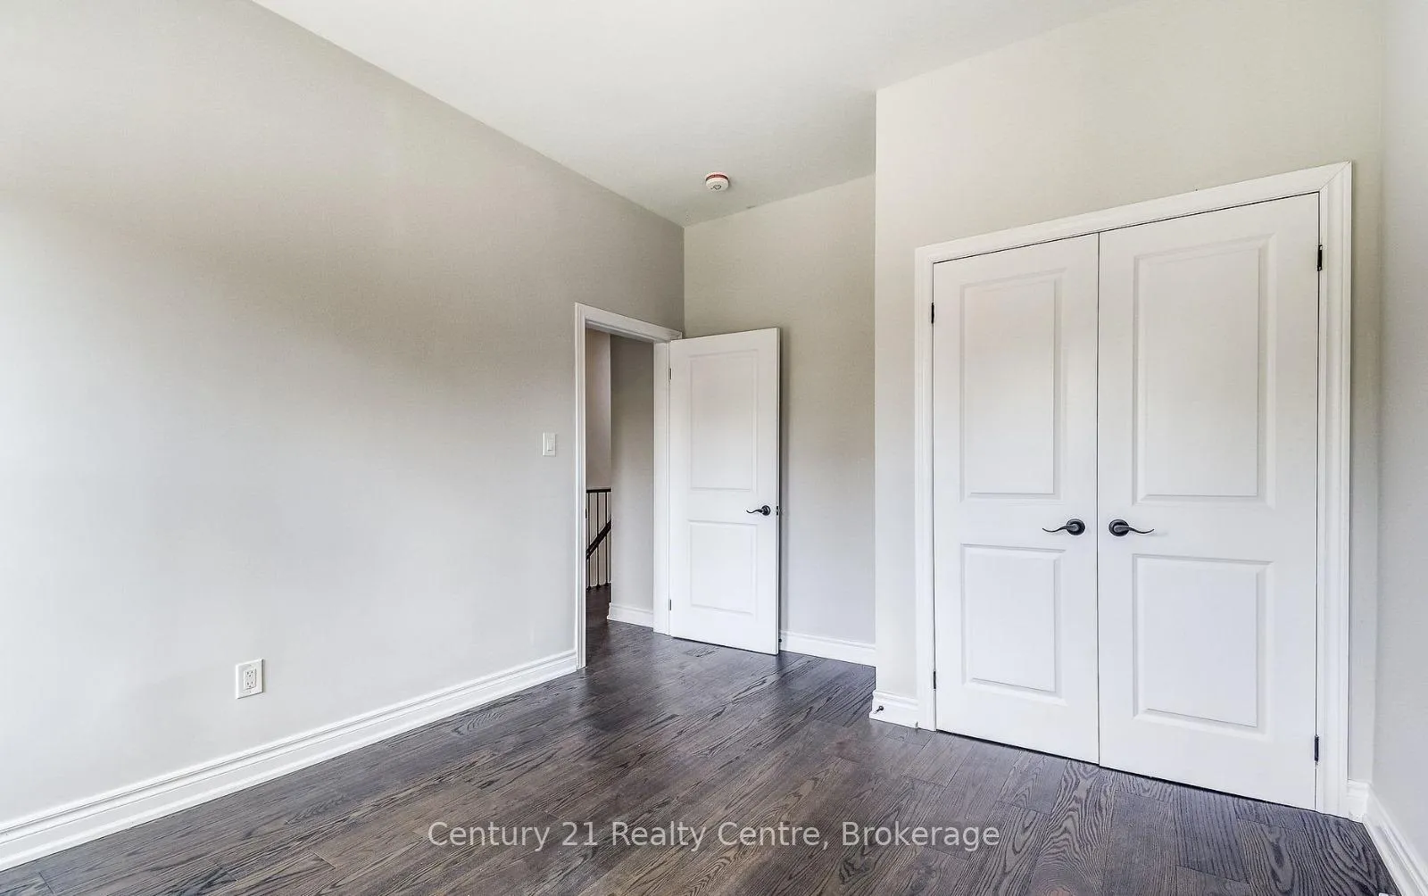
 See all 10 photos
2 Bedrooms
1 Bathroom
1 Parking
1.5K–2K sq.ft
2nd Floor
— Unit
Property history
Facts and features
- BasementOther
- Lot size61 ft frontage
- Lease term12 months
- FurnishedUnfurnished
What stands out
- Central air
The homeMultiplex, 2-storey, 1,500–2,000 sq ft
- Type: Multiplex
- Style: 2-storey
- Living space: 1,500–2,000 sq ft
- Basement: Other
InsideEnsuite, Rooms above ground 5, Bedrooms 2
- Laundry: Ensuite
- Rooms above ground: 5
- Bedrooms: 2
- Bathrooms: 1
- Kitchens: 1
Outside and lotBrick, Shingles, Poured concrete
Outside
- Exterior: Brick
- Roof: Shingles
- Foundation: Poured concrete
- Size: 61 ft frontage
Parking1 Parking, Private
- Spaces: 1 Parking
- Driveway: Private
Heating, water and powerForced air, gas, Central air, Municipal water
- Heating: Forced air, gas
- Cooling: Central air
- Water: Municipal water
- Sewer: Municipal sewer
- Natural gas: No
- Hydro: No
- Cable: No
Rent and termsRent $1,799 a month, 2nd floor, Unfurnished
- Rent: $1,799 a month
- Space for rent: 2nd floor
- Furnished: Unfurnished
- Lease: 12 months
- Rent includes: Parking
- Deposit: Required
- Credit check: Required
- Employment letter: Required
- Rental application: Required
- References: Required
Listing detailsX12259610, Rented, Jul 3, 2025
- MLS® number: X12259610
- Status: Rented
- Listed on: Jul 3, 2025
- Days on market: 55
- Updated: Aug 27, 2025
- Possession: 2025-08-01 / Flexible
- Occupied by: Tenant
- Listing brokerage: Century 21 Realty Centre
About this home
125 West Street, Brantford, ON N3T 3G2
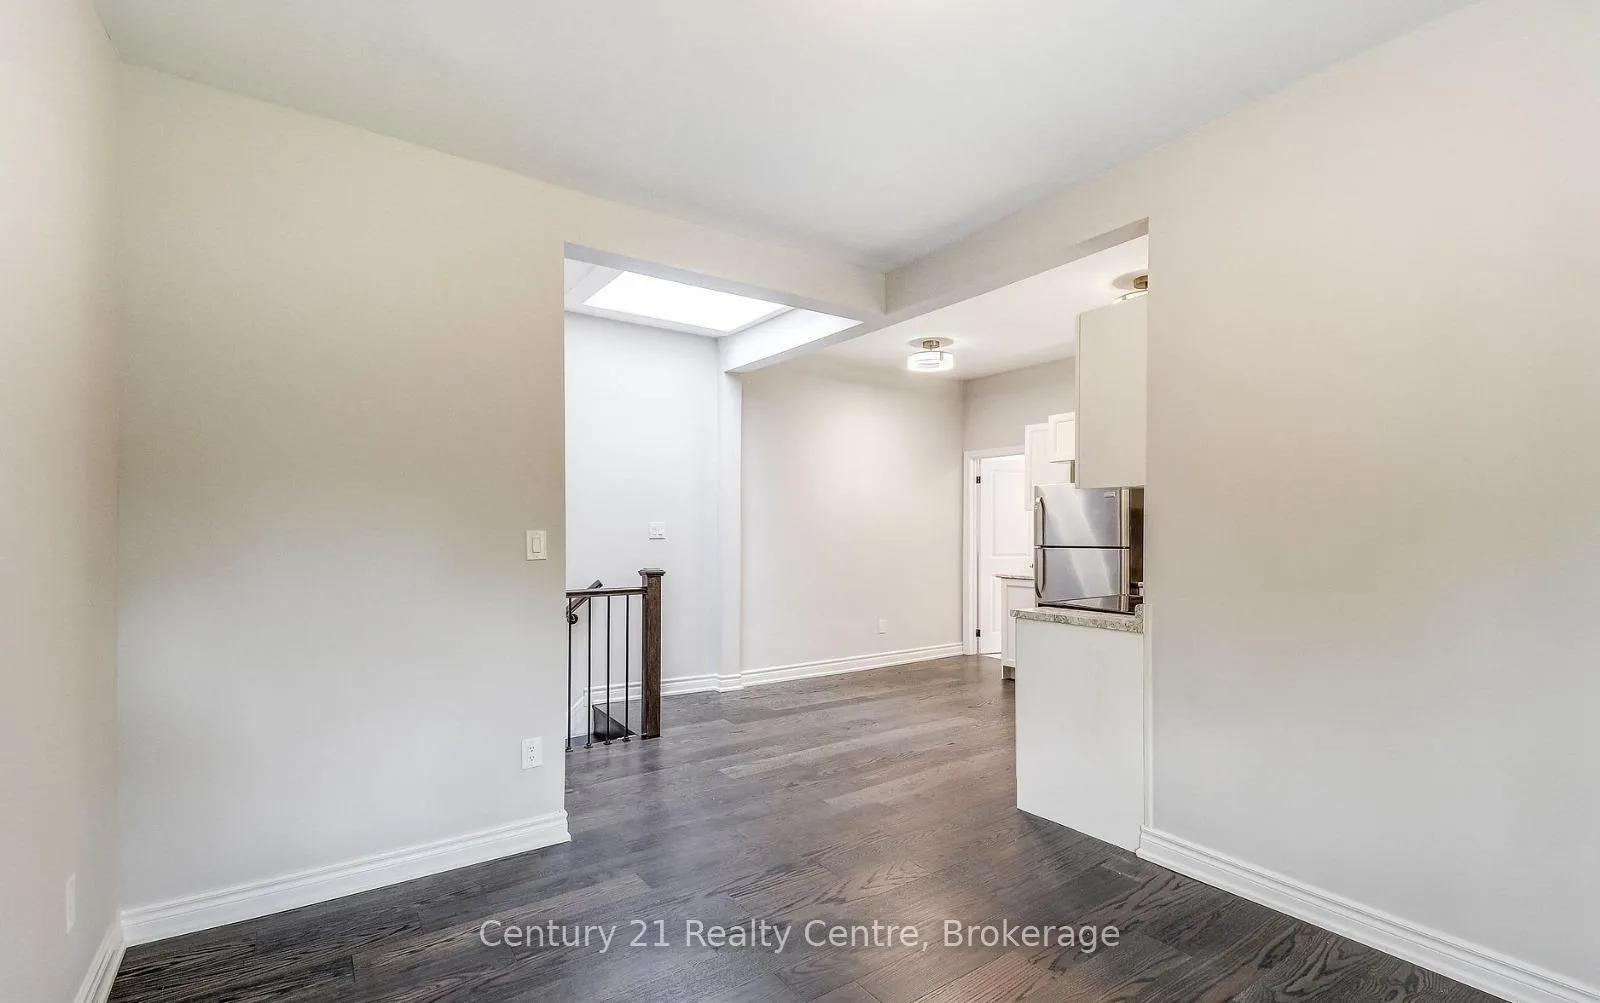
Prime Location In The Heart of Brantford! Lovely 2 Bedroom, 2nd Floor Unit In A Quiet Neighbourhood. Modern Eat-In Kitchen, Spacious Living & Dining + Plus Ensuite laundry. Natural Light throughout the home & a 4-Pc Bathroom, Hardwood Floors Throughout. Steps From Park, Conestoga College, Wilfrid Laurier University, Major Highways, Public Transit & More! 1 parking included. This Unit Presents An Excellent Opportunity For Students And Families. Tenant to pay 50% of Utilities.
Read more
Ask about this home
A HOMEH agent will answer your questions about this home.
Ask a question
Around this home
Sheridan St & West St
Errands
Transit
Parks
Schools
Daily convenience, out of 100, from the distances below
ParkCNR Gore Park · 13 within 1 km4 min walk226 m
GroceryBrant Mini Mart3 min walk186 m
SchoolCentral Public School5 min walk290 m
Train stationBrantford4 min walk247 m
PharmacyShoppers Drug Mart16 min walk986 m
Cafés & foodLahore Biryani · 15 within 1 km3 min walk157 m
Gym & rec centreModo Yoga10 min walk587 m
LibraryBrantford Public Library - Main Branch12 min walk741 m
HospitalBrantford General Hospital19 min walk1.1 km
WalkDriveStraight-line distance, open map data
Grocery0.2 km
Park0.2 km
Coffee0.5 km
Dining0.2 km
Gym0.6 km
Hospital1.1 km
Brantford0.2 km
Schools nearby
School rating, out of 10.
Central Public Schoolelementary · Public · 0.3 km
0.4/10Low
Brantford Collegiate Institute and Vocational Schoolsecondary · Public · 0.6 km
5.3/10Fair
Grand Erie Learning Alternatives PSWsecondary · Public · 0.6 km
—
Contact agent
Helpful calculators
Rent vs buy
Affordability
Mortgage
Down payment
Stress test
CMHC insurance
Your HOMEH agent

KimHOMEH agent · Brantford
"I would see it this week."
Ask Kim