

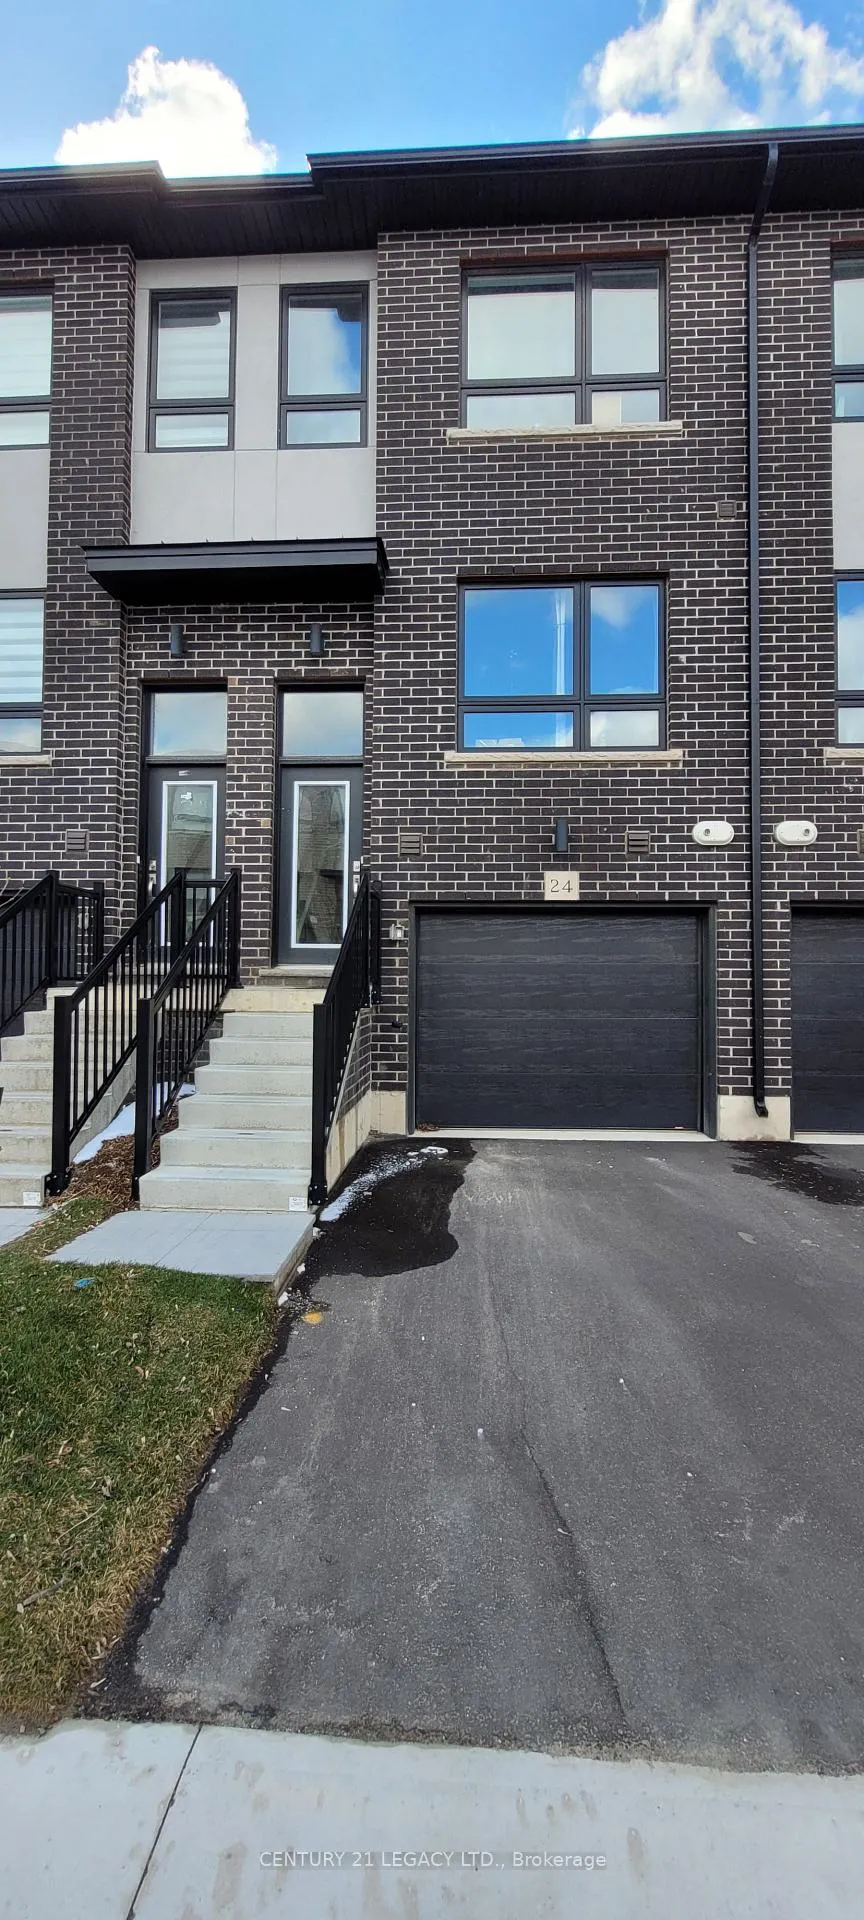
Unit 24, 720 Grey Street
Unit 24, 720 Grey Street
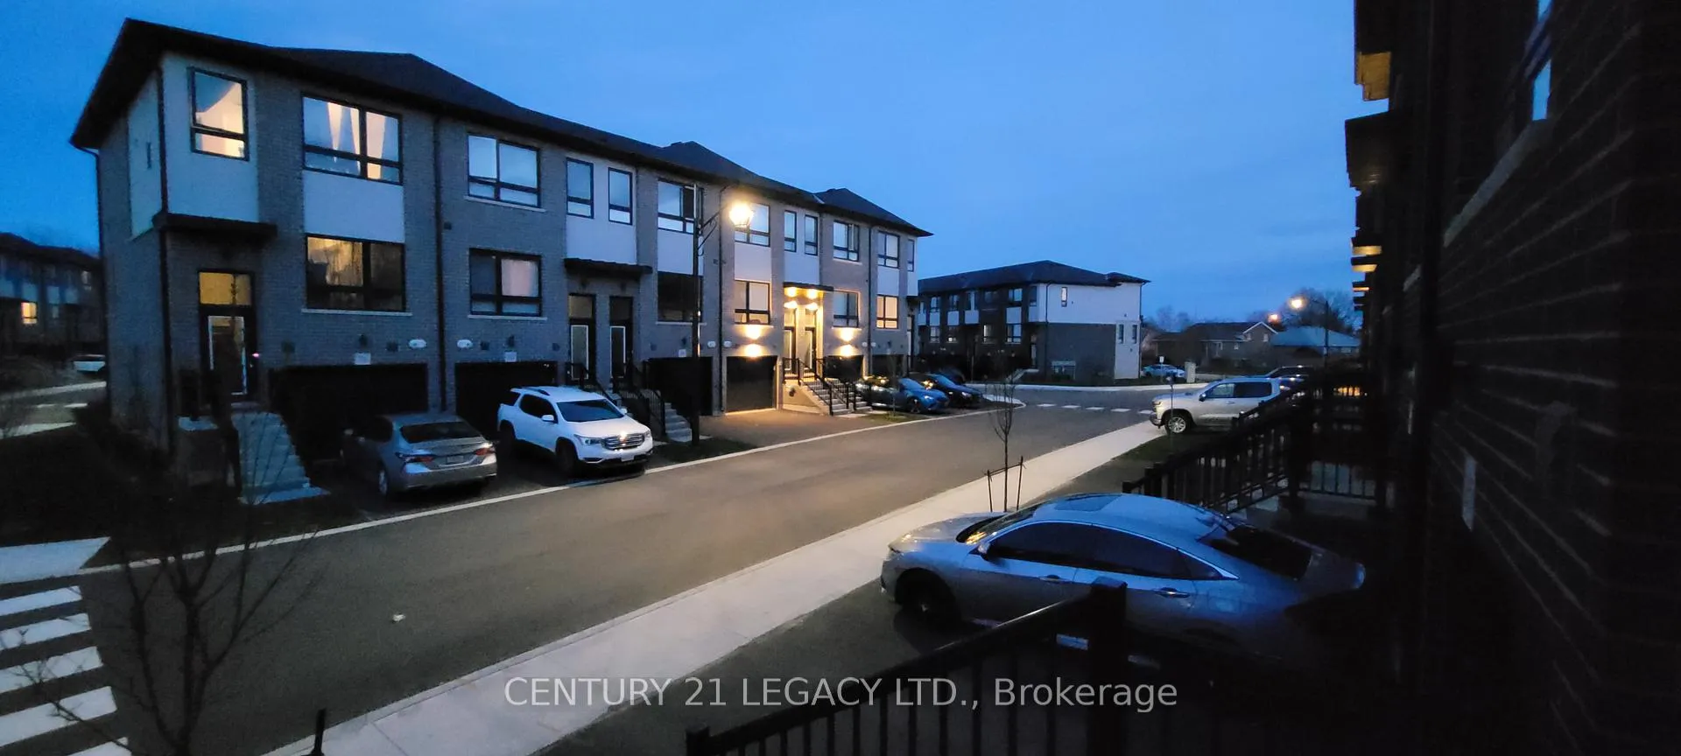
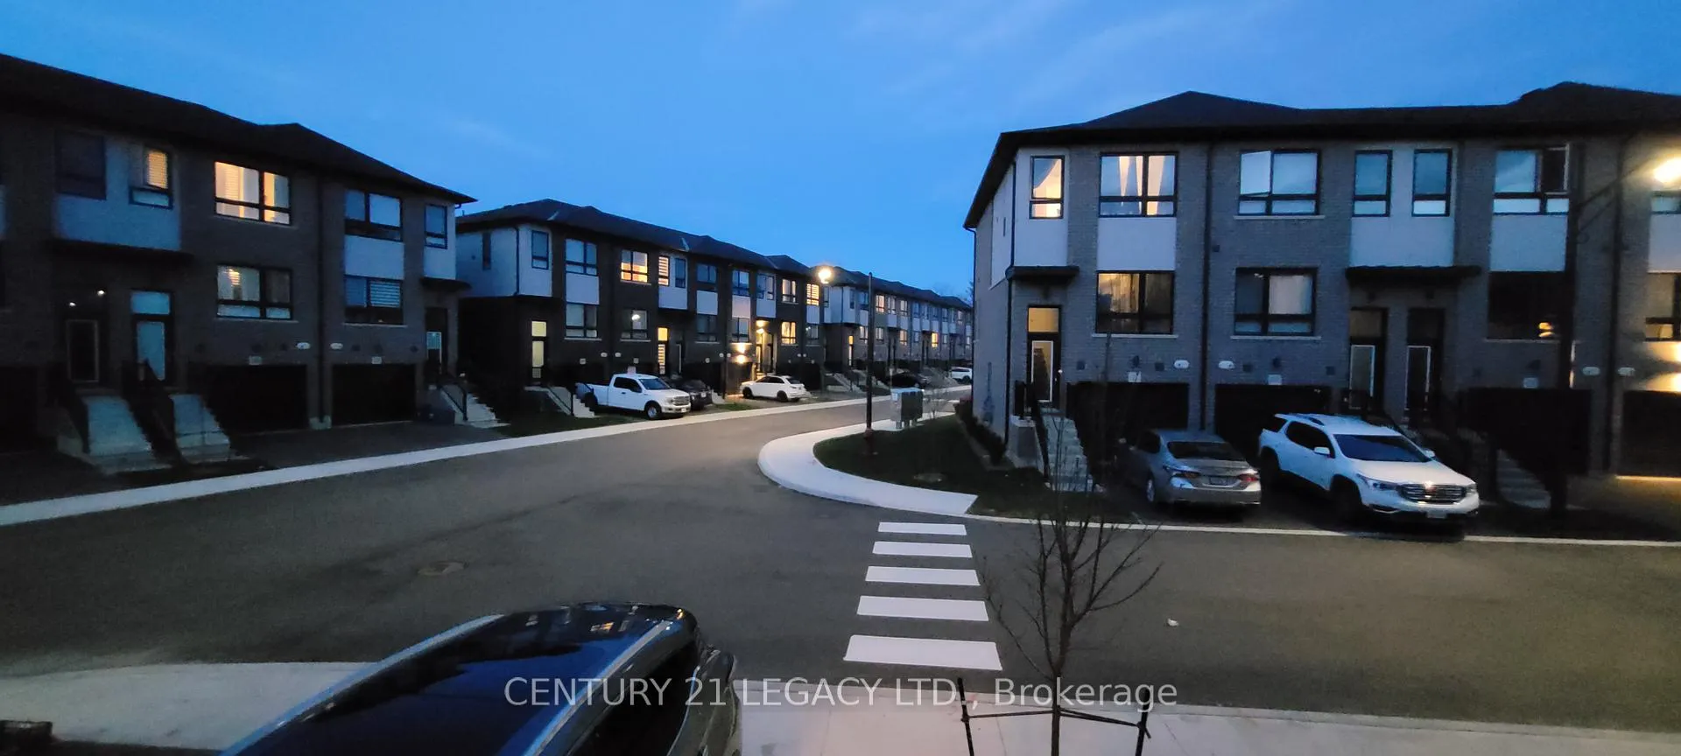
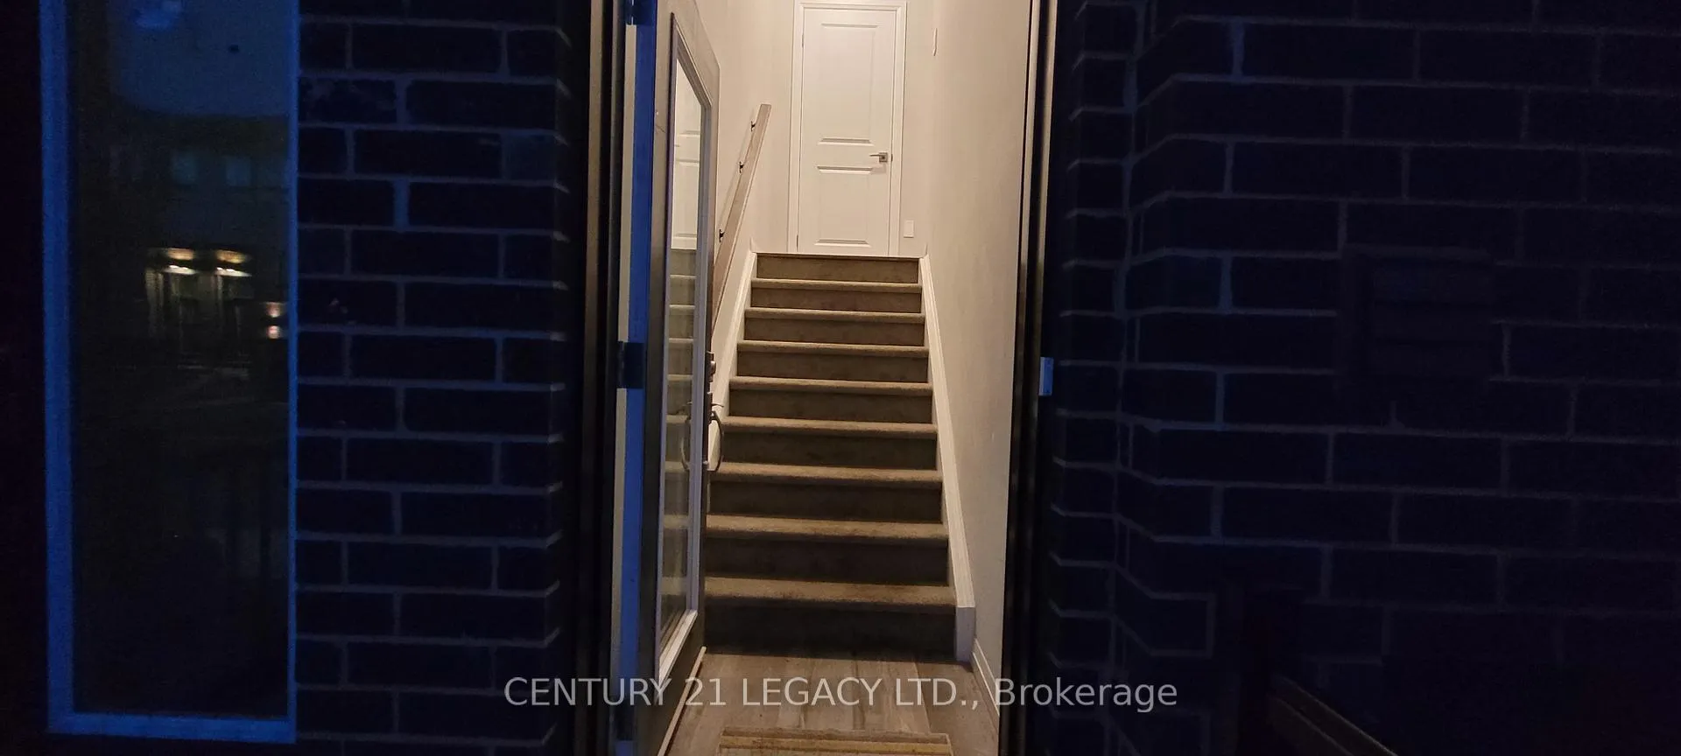
 See all 23 photos
Property history
- $679,900ExpiredList: 2024-04-10|End: 2024-12-31|265 daysX8221254
Facts and features
- BasementNone
- Age of home0–5 years
- Price per sq ft~$389
- Water, sewerMunicipal
- Central air
The homeFreehold Townhouse, 3-storey, Age 0–5 years
- Type: Freehold Townhouse
- Style: 3-storey
- Age: 0–5 years
- Living space: 1,500–2,000 sq ft
- Basement: None
InsideUpper level, Auto garage door remote, Rooms above ground 6
- Laundry: Upper level
- Features: Auto garage door remote
- Rooms above ground: 6
- Bedrooms: 3
- Bathrooms: 3
- Kitchens: 1
Outside and lotBrick, stucco (plaster), Unknown, Unknown
- Exterior: Brick, stucco (plaster)
- Roof: Unknown
- Foundation: Unknown
- Size: 15.42 × 77.39 ft
Parking1 Garage, Attached, Private
- Spaces: 1 Garage
- Garage: Attached
- Driveway: Private
Heating, water and powerForced air, gas, Central air, Municipal water
- Heating: Forced air, gas
- Cooling: Central air
- Water: Municipal water
- Sewer: Municipal sewer
Costs and taxesTaxes $3,733 a year, Ac,furnace,hot water heater ,erv & thermostat
- Taxes, 2023: $3,733 a year
- Rental items: Ac,furnace,hot water heater ,erv & thermostat
Included in the saleFridge,stove,dishwasher,washer & dryer, Microwave
- Included: Fridge,stove,dishwasher,washer & dryer
- Not included: Microwave
NearbyRec./commun.centre, school, park, public transit
- Close to: Rec./commun.centre, school, park, public transit
Listing detailsX8221254, Expired, Apr 10, 2024
- MLS® number: X8221254
- Status: Expired
- Listed on: Apr 10, 2024
- Days on market: 265
- Updated: Dec 31, 2024
- Possession: To Be Determined
- Occupied by: Tenant
- Listing brokerage: CENTURY 21 LEGACY LTD.
About this home
Unit 24, 720 Grey Street, Brantford, ON N3S 0K2
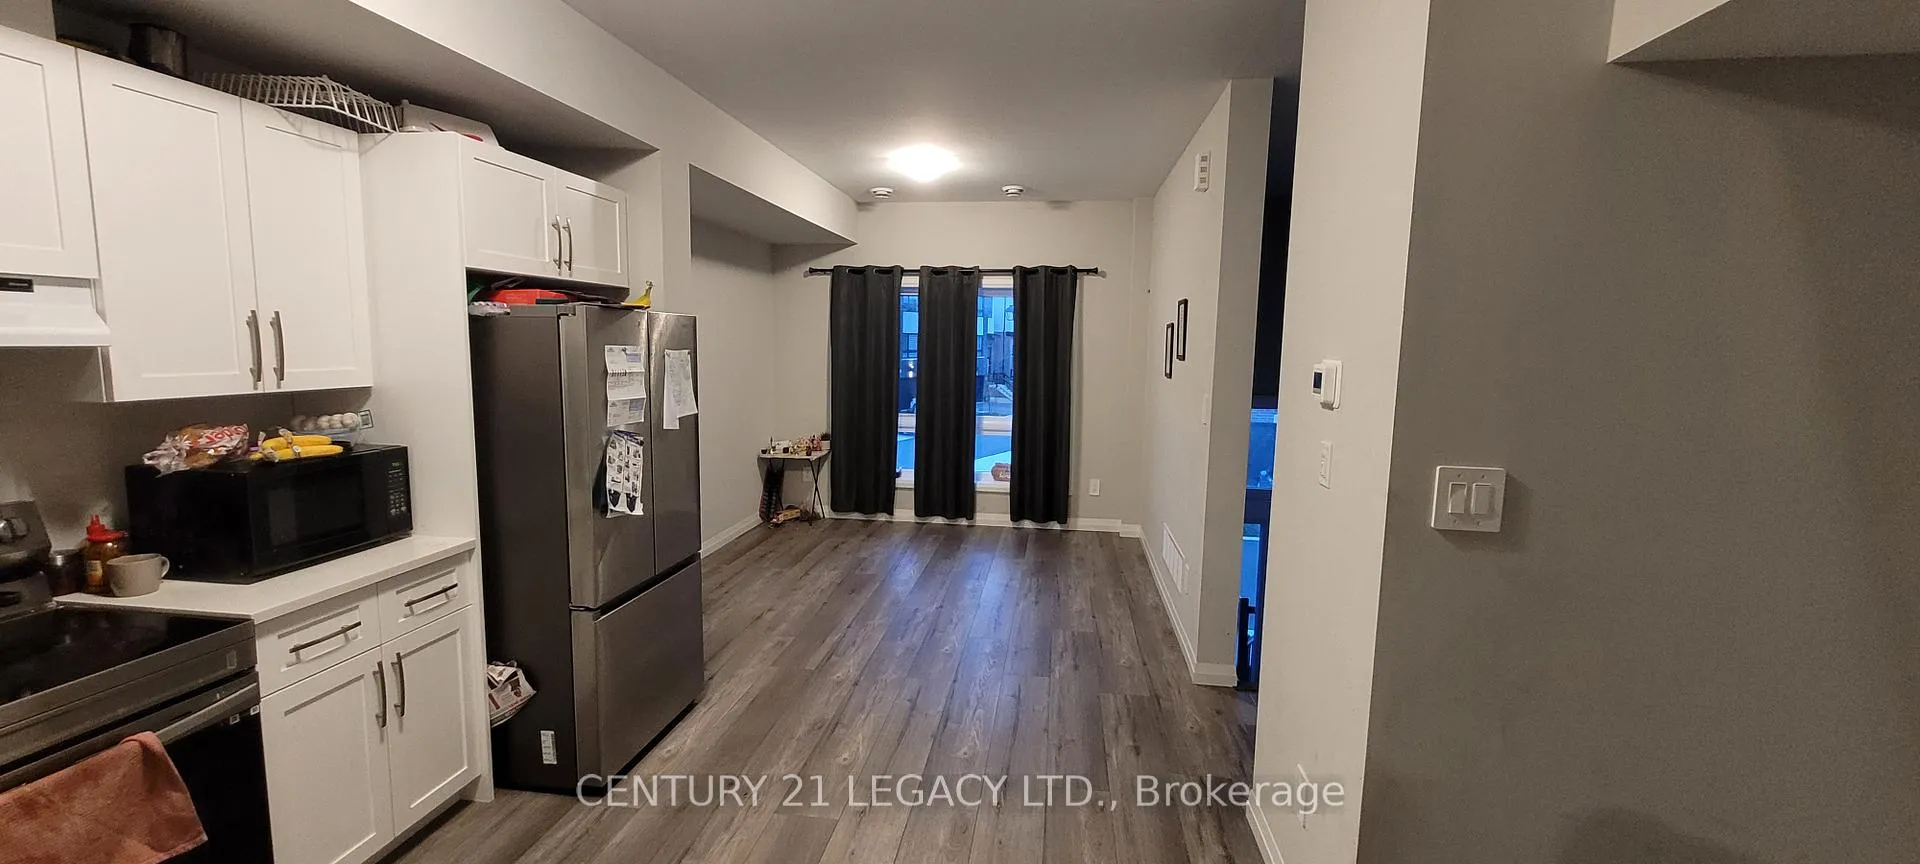
Welcome to Freehold 3 Bedroom and 3 Full Bathroom Townhouse located in the most desirable location of Brantford.Three floors of Well- thought-out living space, complete with a main floor bedroom and full bathroom.The second storey boasts a large living room,Kitchen and a separate dinning room.The top floor offers two more generous bedrooms, two full bathrooms and bedroom level Laundry,Stainless Steel Appliances,Quartz countertop.Entrance from Garage to Main Floor.Close to highway 403,School,Park,Shopping Center and other amenities.
Ask about this home
A HOMEH agent will answer your questions about this home.
Around this home
Daily convenience, out of 100, from the distances below
Schools nearby
School rating, out of 10.
Helpful calculators
Your HOMEH agent

"Priced 11% over the Hestimate. I would see it this week."