

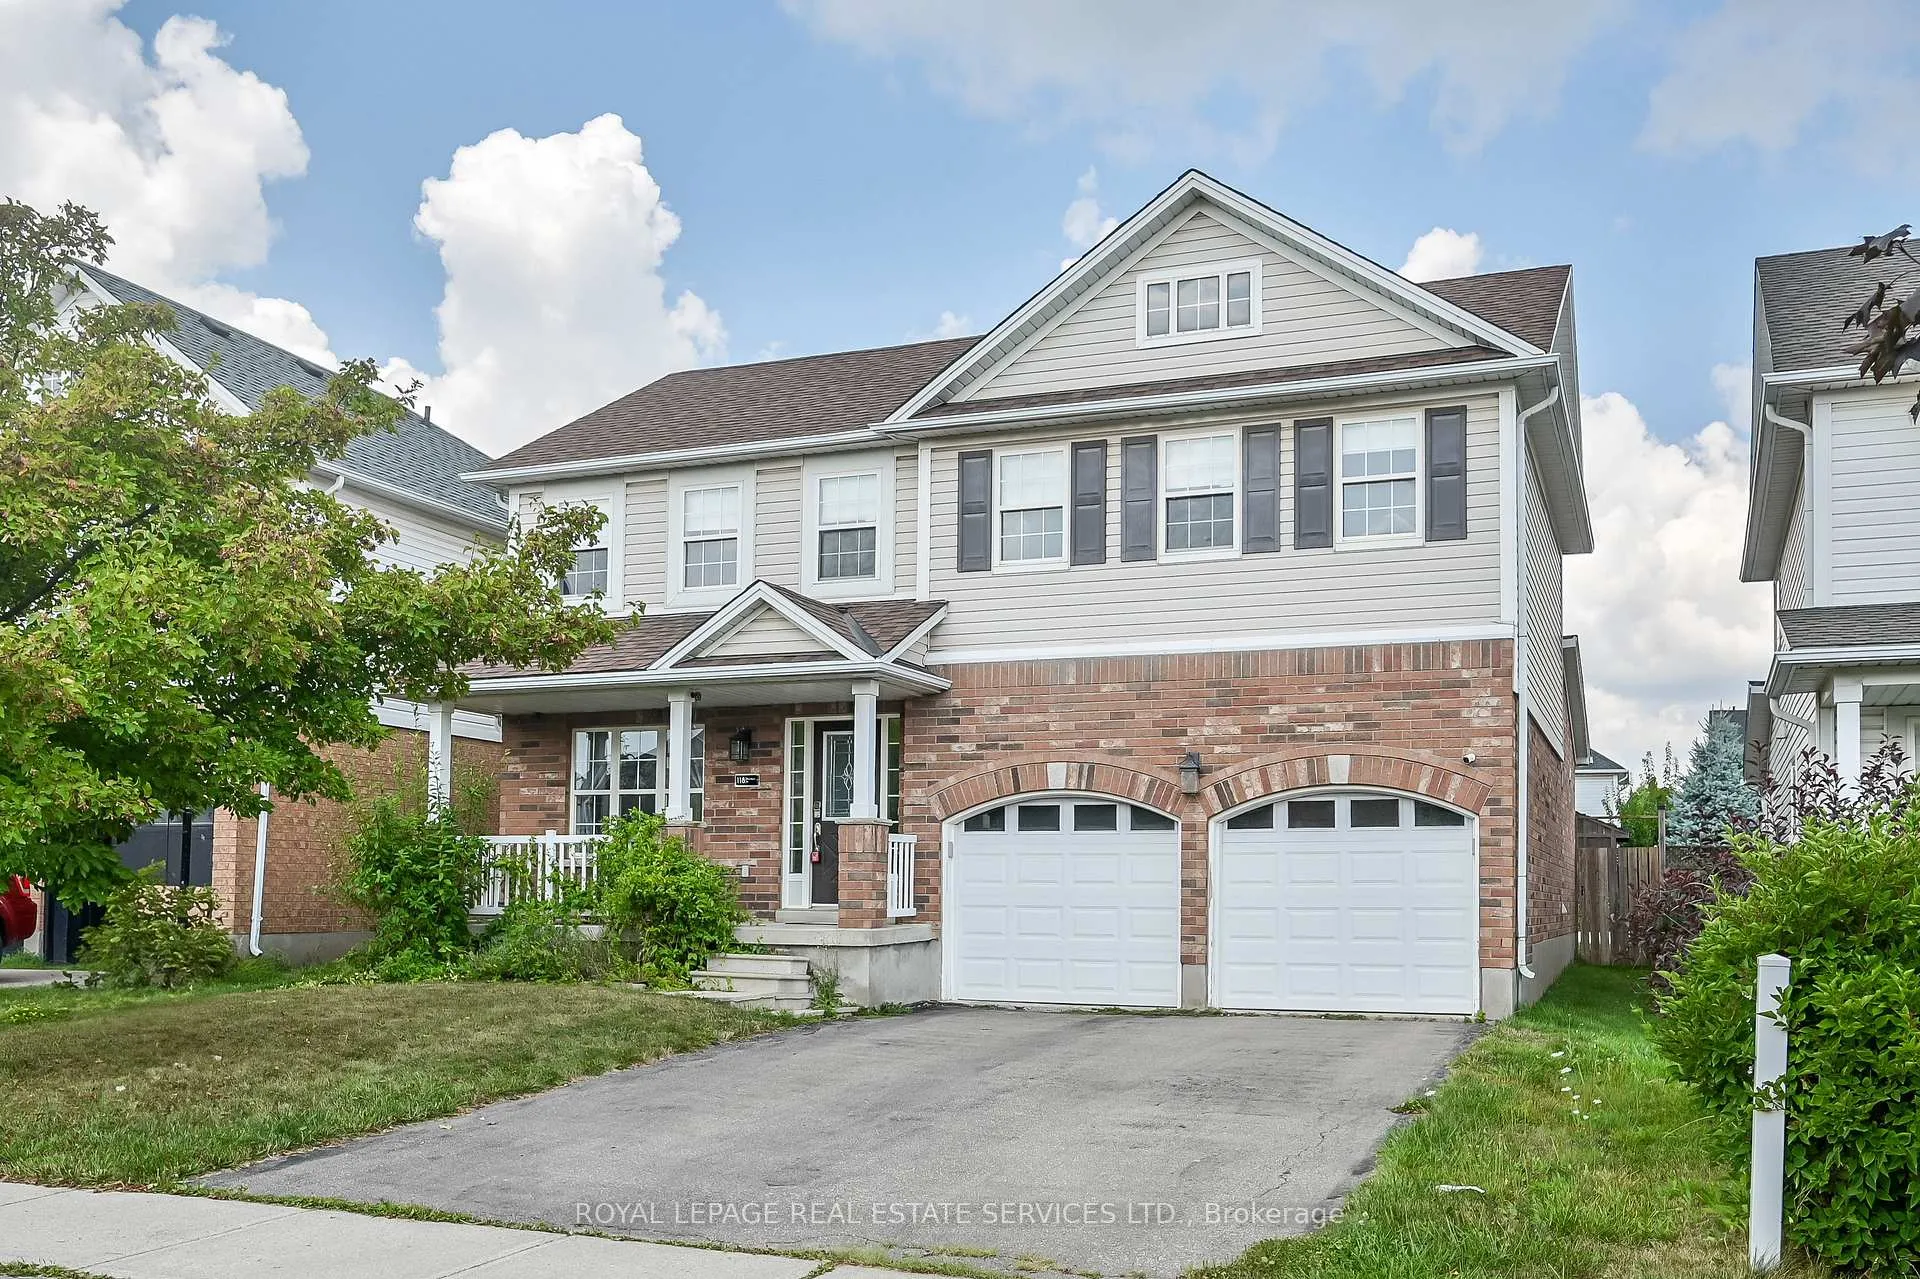
118 Blackburn Drive
118 Blackburn Drive
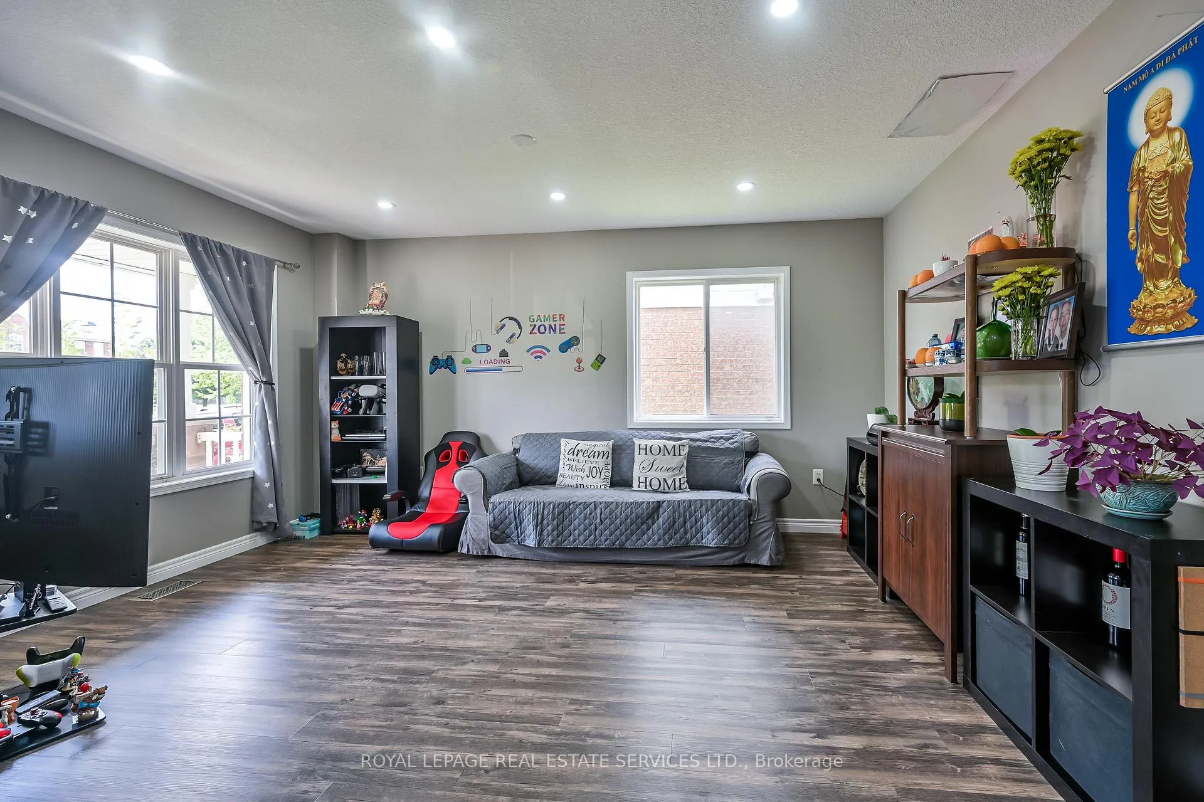
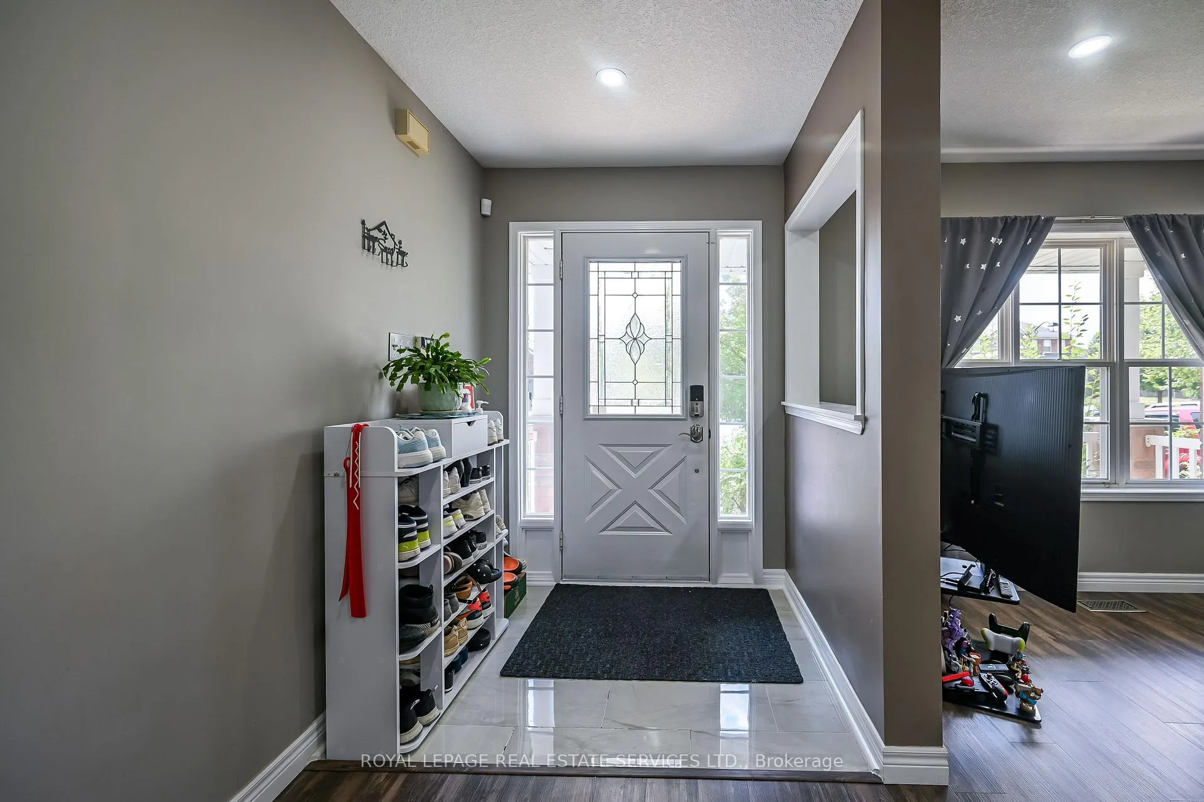
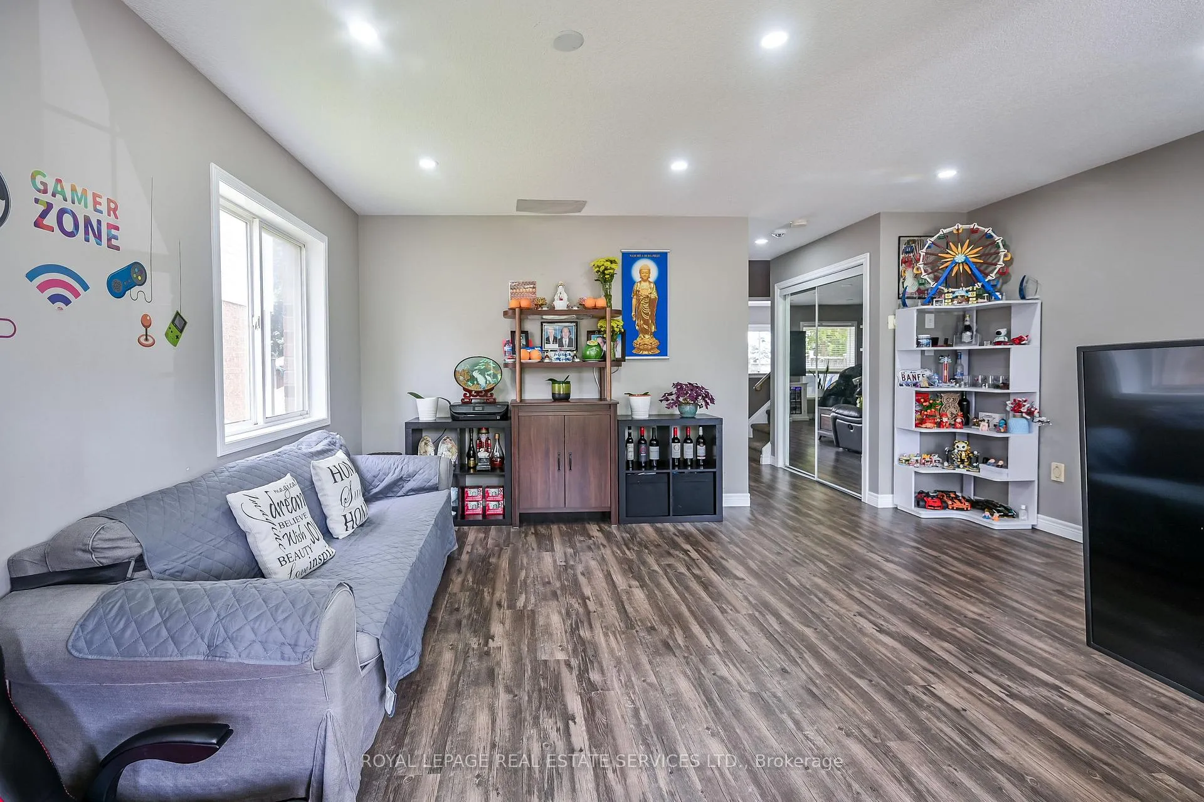
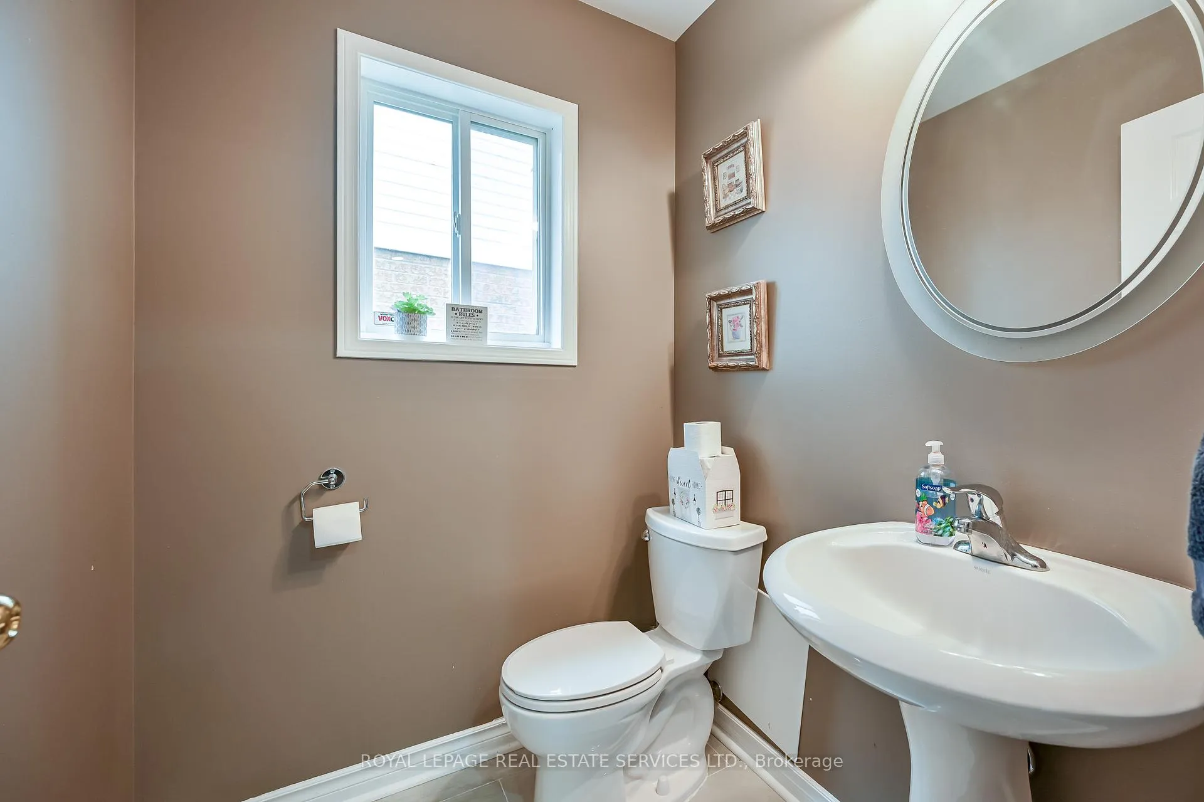 See all 25 photos
Property history
Facts and features
- BasementPart finished
- Water, sewerMunicipal
- HeatingForced air
- CoolingCentral air
- Hardwood floors
- Central air
- Pool
The homeDetached, 2-storey, 2,000–2,500 sq ft
- Type: Detached
- Style: 2-storey
- Living space: 2,000–2,500 sq ft
- Basement: Partially finished
InsideHardwood, Auto garage door remote, central vacuum, water heater, water softener, Rooms above ground 8
- Flooring: Hardwood
- Features: Auto garage door remote, central vacuum, water heater, water softener
- Rooms above ground: 8
- Bedrooms: 4 + 1 in the basement
- Bathrooms: 4
- Kitchens: 1
- Family room: Yes
Outside and lotBrick, Unknown, Unknown
- Exterior: Brick
- Roof: Unknown
- Foundation: Unknown
- Pool: Above ground
- Size: 44.58 × 114.17 ft
Parking2 Garage, Attached
- Spaces: 2 Garage
- Garage: Attached
Heating, water and powerForced air, gas, Central air, Municipal water
- Heating: Forced air, gas
- Cooling: Central air
- Water: Municipal water
- Sewer: Municipal sewer
Costs and taxesTaxes $4,717 a year, HST included in the price
- Taxes, 2025: $4,717 a year
- HST: HST included in the price
Included in the saleStainless steel stove, new fridge, washer, dryer, bosh dishwasher, all window coverings, all electrical light fixtures. tankless water heater. water softener for the whole house. above ground poll with all equipment.
- Included: Stainless steel stove, new fridge, washer, dryer, bosh dishwasher, all window coverings, all electrical light fixtures. tankless water heater. water softener for the whole house. above ground poll with all equipment.
Listing detailsX12569486, Sold, Nov 21, 2025
- MLS® number: X12569486
- Status: Sold
- Listed on: Nov 21, 2025
- Days on market: 50
- Updated: Jan 10, 2026
- Possession: 60-89 days
- Occupied by: Owner
- Listing brokerage: ROYAL LEPAGE REAL ESTATE SERVICES LTD.
About this home
118 Blackburn Drive, Brantford, ON N3T 6S2
Don't Miss This Beautiful Modern And Very Well Laid Out Home. Large Kitchen With Stainless Steel Appliances, New Sink And Fridge, Walkout To Wooden Deck From The Kitchen. Roof 7 Years Old. 4 Spacious Bedrooms All With Large Closets And Hardwood Floors. Partially Finished Basement With Large Recreation Room, Washroom, And Bedroom Which Is Currently Used As An Office. Laundry Room On Main Floor. Direct Entrance From The Garage To The House. Above Ground Heated Pool With All Filters, Electrical Equipment. Big Shed In The Backyard. Water Softener For The Whole House. 4 Washrooms.
Ask about this home
A HOMEH agent will answer your questions about this home.
Around this home
Daily convenience, out of 100, from the distances below
Schools nearby
School rating, out of 10.
Helpful calculators
Your HOMEH agent

"I would see it this week."