

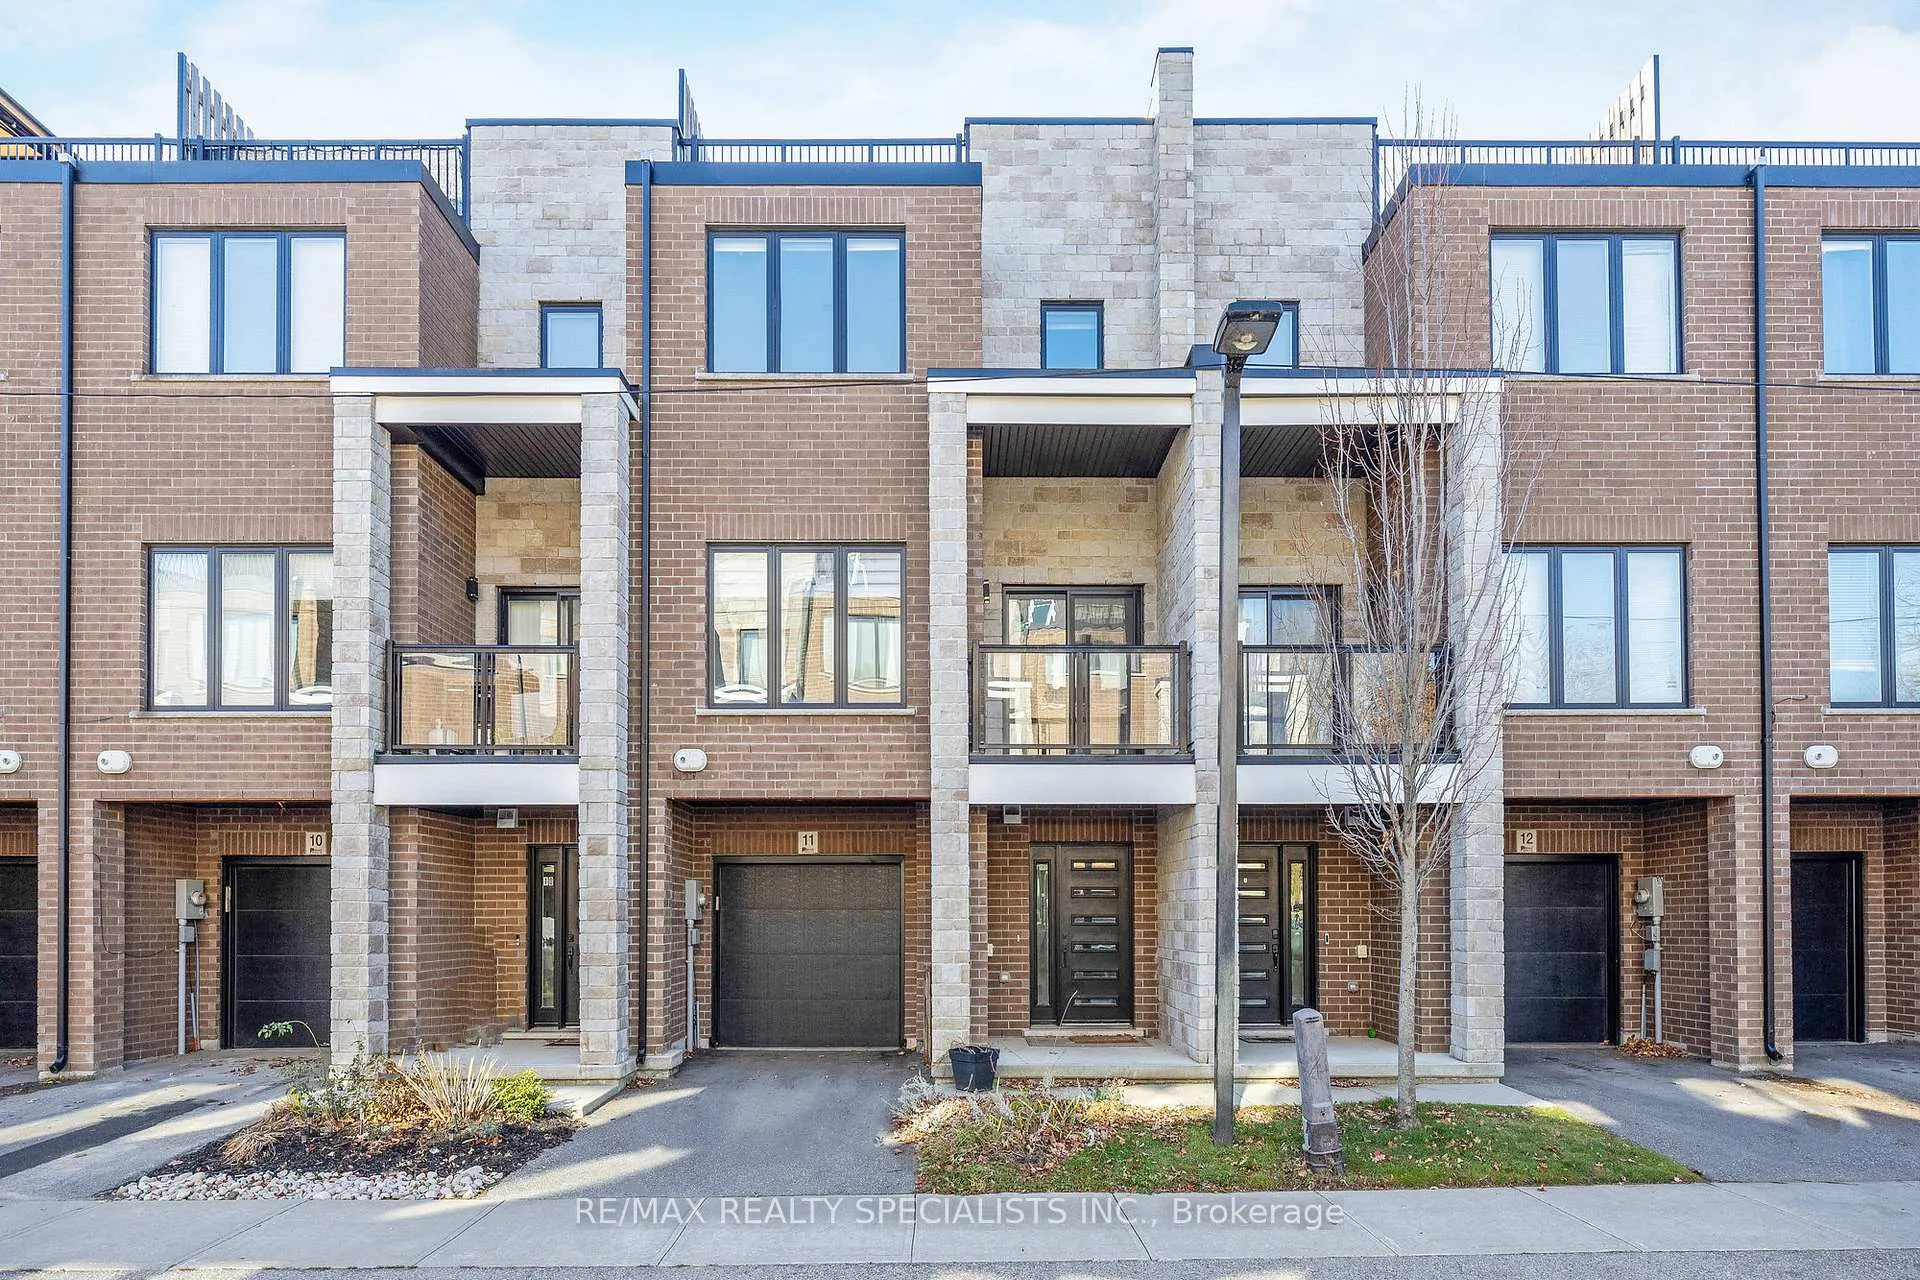
Unit 11, 33 Jarvis Street
Unit 11, 33 Jarvis Street
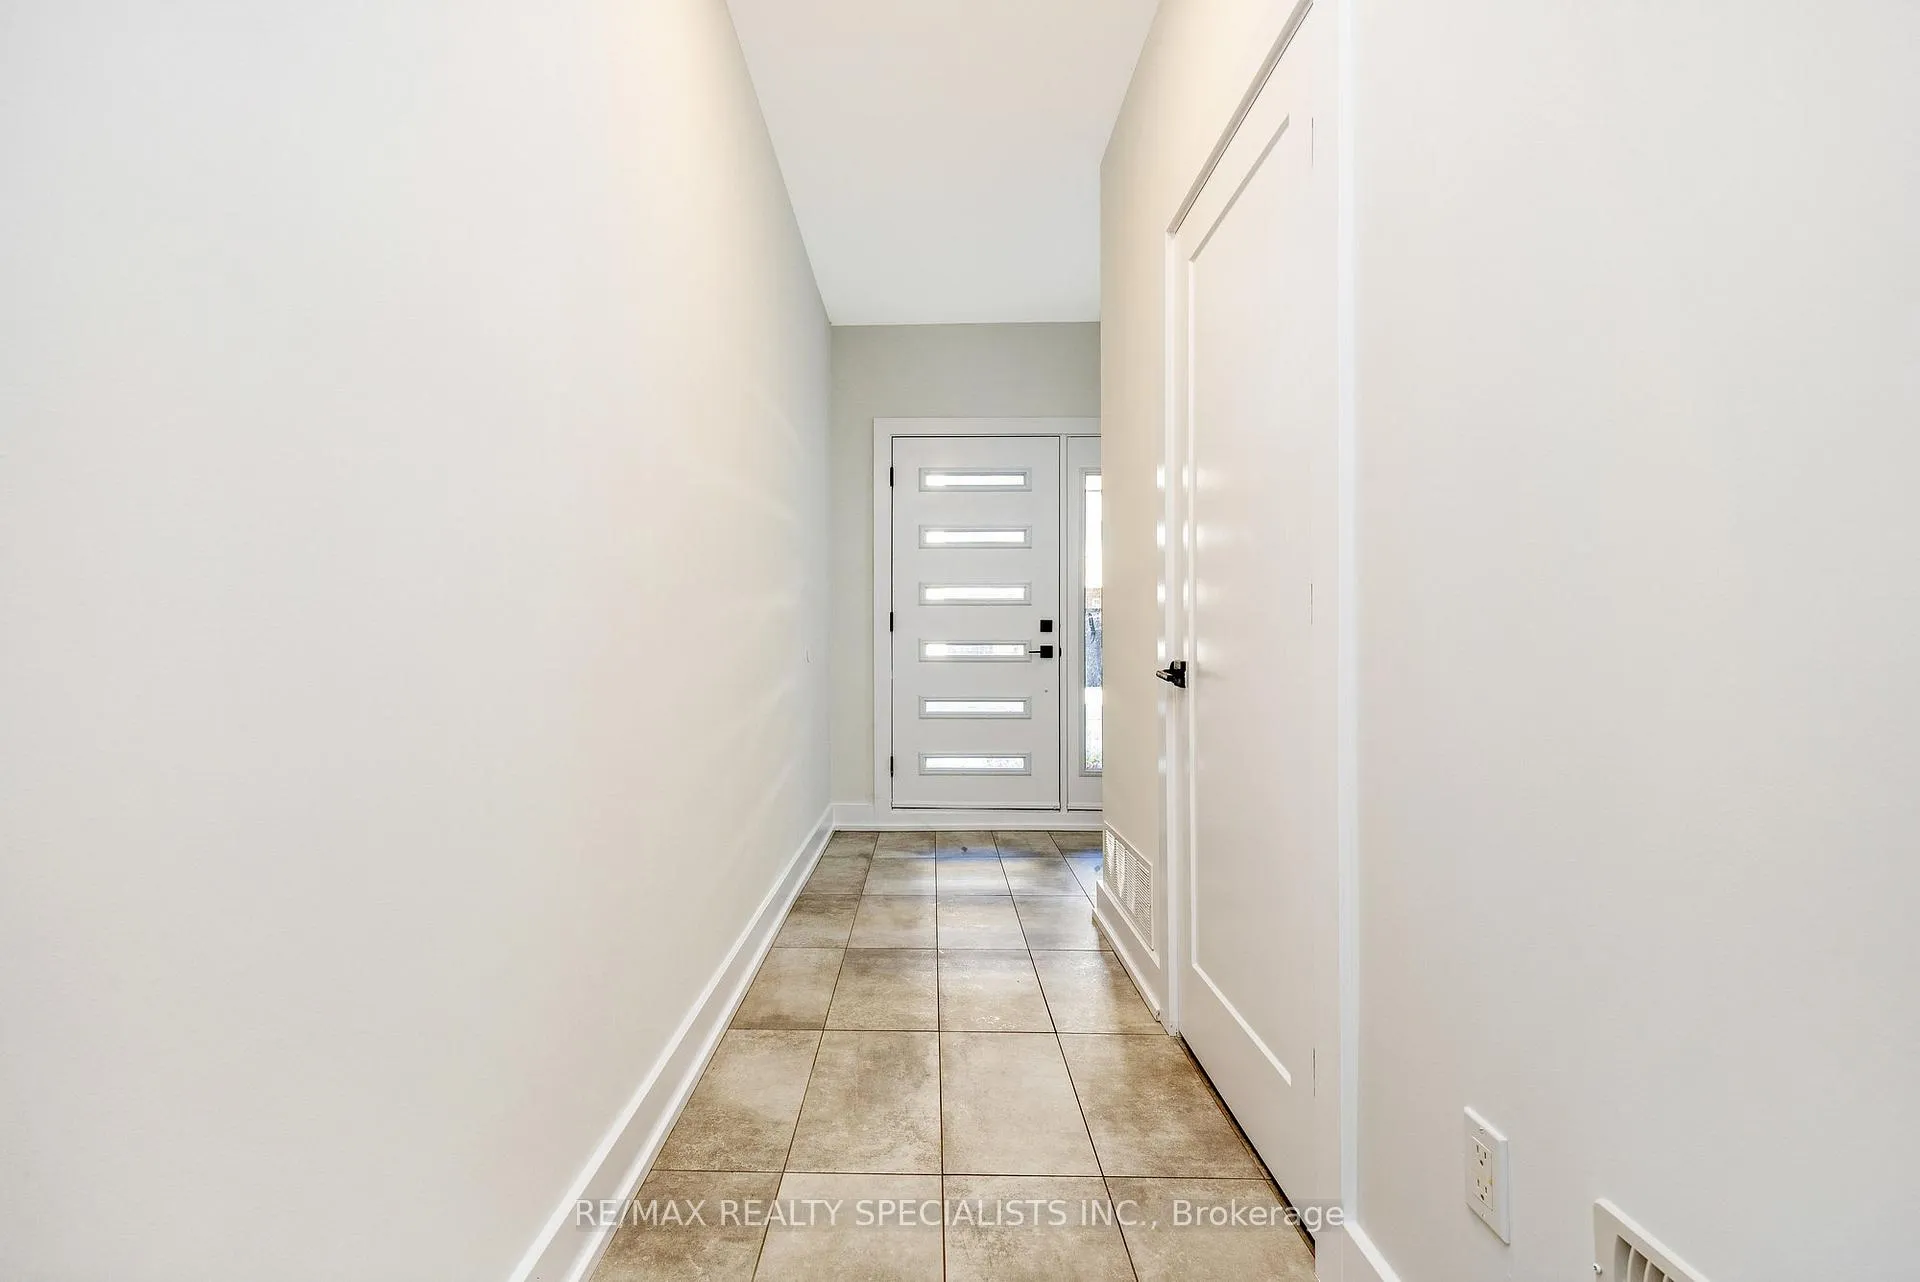 See all 41 photos
Property history
Facts and features
- BasementNone
- Age of home6–15 years
- Water, sewerMunicipal
- HeatingForced air
- Central air
The homeFreehold Townhouse, 3-storey, Age 6–15 years
- Type: Freehold Townhouse
- Style: 3-storey
- Age: 6–15 years
- Living space: 1,100–1,500 sq ft
- Basement: None
InsideCeramic, Auto garage door remote, Rooms above ground 8
- Flooring: Ceramic
- Features: Auto garage door remote
- Rooms above ground: 8
- Bedrooms: 2
- Bathrooms: 3
- Kitchens: 1
Outside and lotBrick, other, Asphalt shingle, Poured concrete
- Exterior: Brick, other
- Roof: Asphalt shingle
- Foundation: Poured concrete
- Size: 21 × 41.07 ft
- Zoning: RC-12
Parking1 Garage, Built-in
- Spaces: 1 Garage
- Garage: Built-in
Heating, water and powerForced air, gas, Central air, Municipal water
- Heating: Forced air, gas
- Cooling: Central air
- Water: Municipal water
- Sewer: Municipal sewer
- Natural gas: Available
- Hydro: Available
- Cable: Available
- Telephone: Available
Costs and taxesTaxes $3,580 a year, HST included in the price, Hot water tank
- Taxes, 2025: $3,580 a year
- HST: HST included in the price
- Rental items: Hot water tank
Listing detailsX12562528, Sold, Nov 20, 2025
- MLS® number: X12562528
- Status: Sold
- Listed on: Nov 20, 2025
- Days on market: 49
- Updated: Jan 8, 2026
- Possession: Flexible
- Occupied by: Vacant
- Listing brokerage: RE/MAX REALTY SPECIALISTS INC.
About this home
Unit 11, 33 Jarvis Street, Brantford (North Ward), ON N3T 4A7
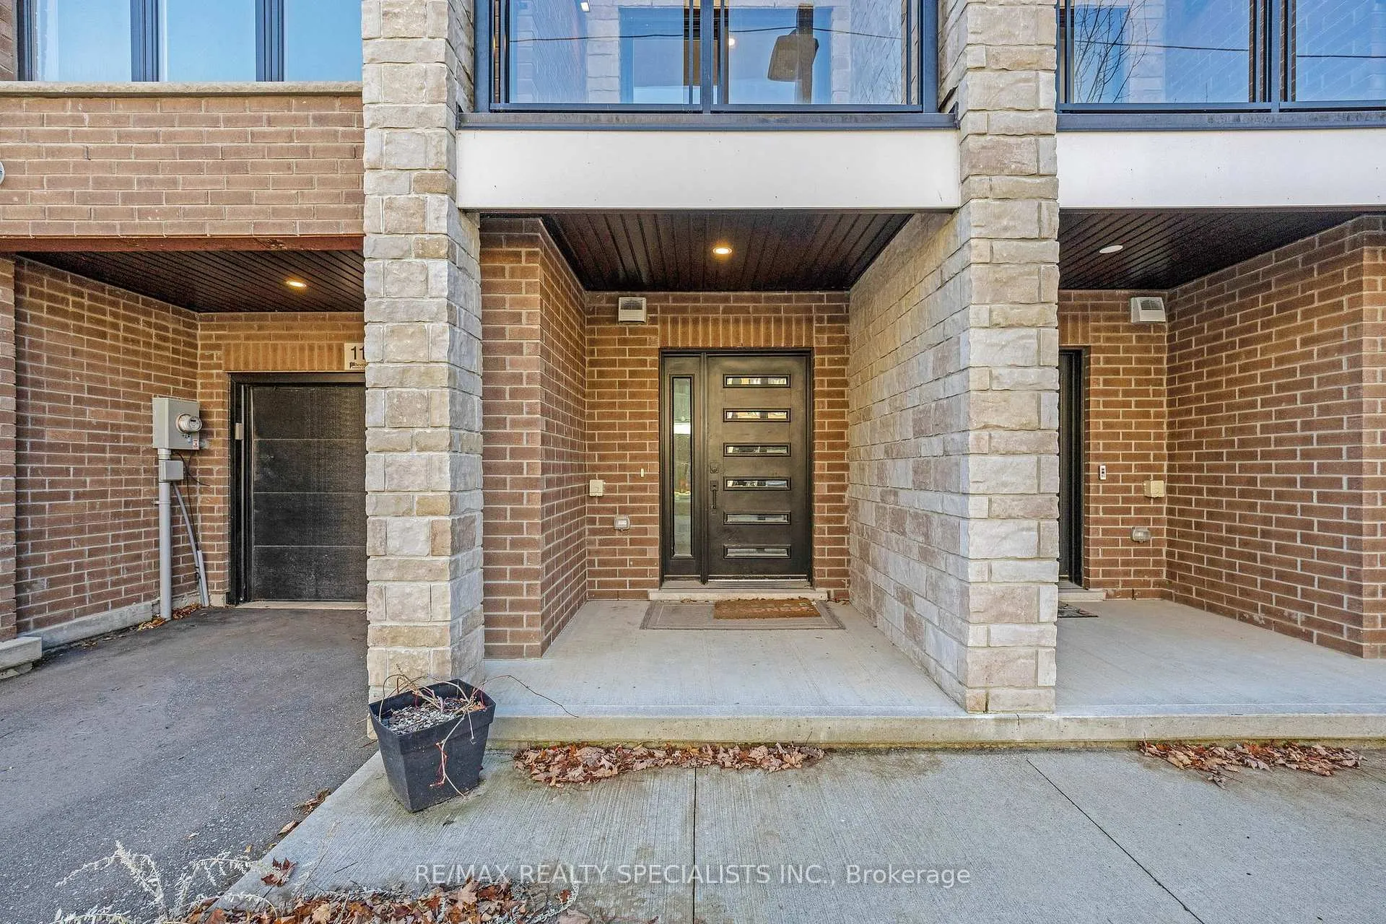
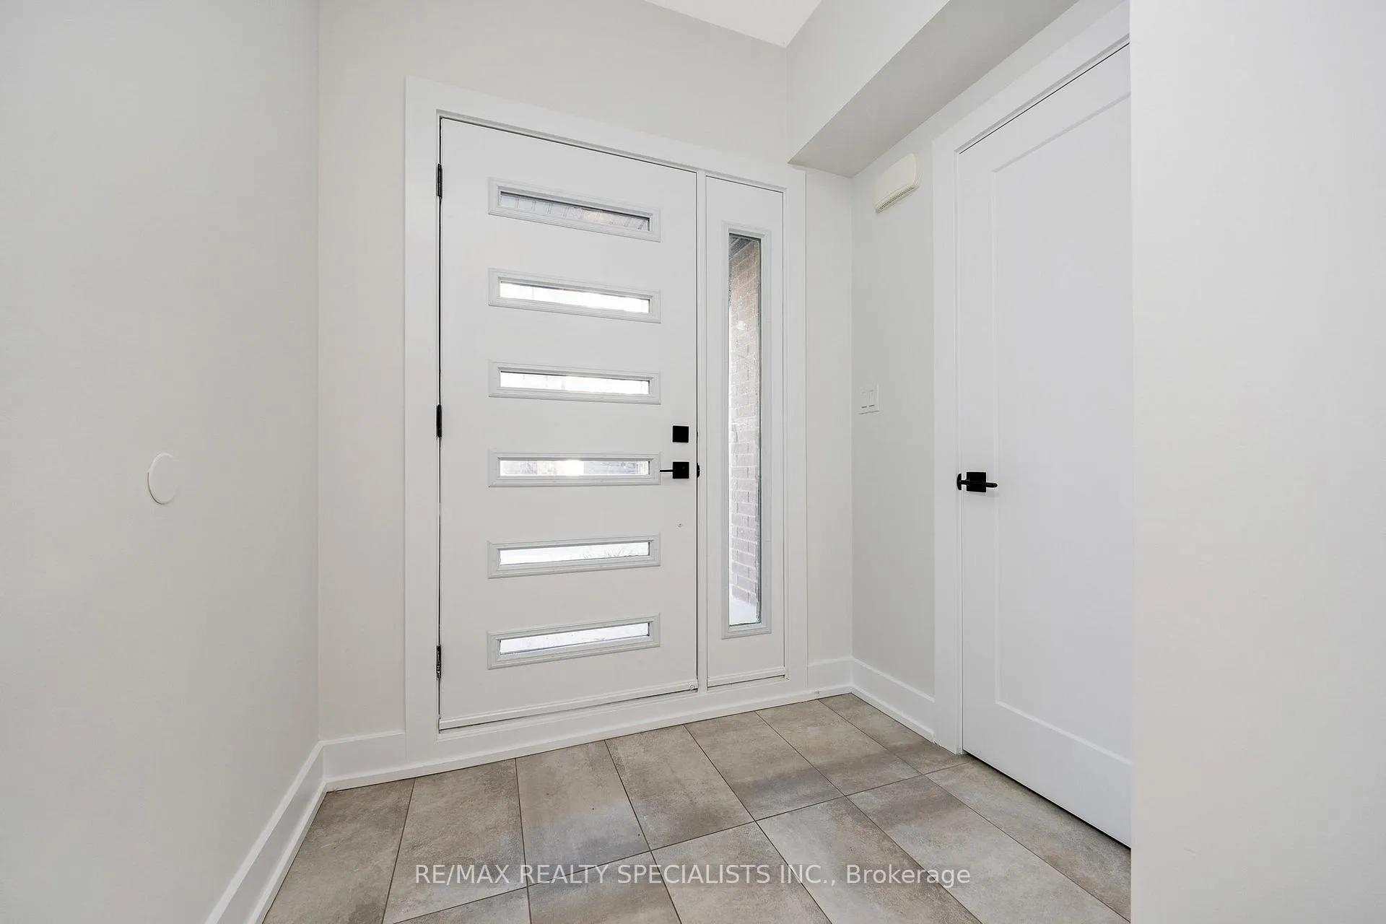
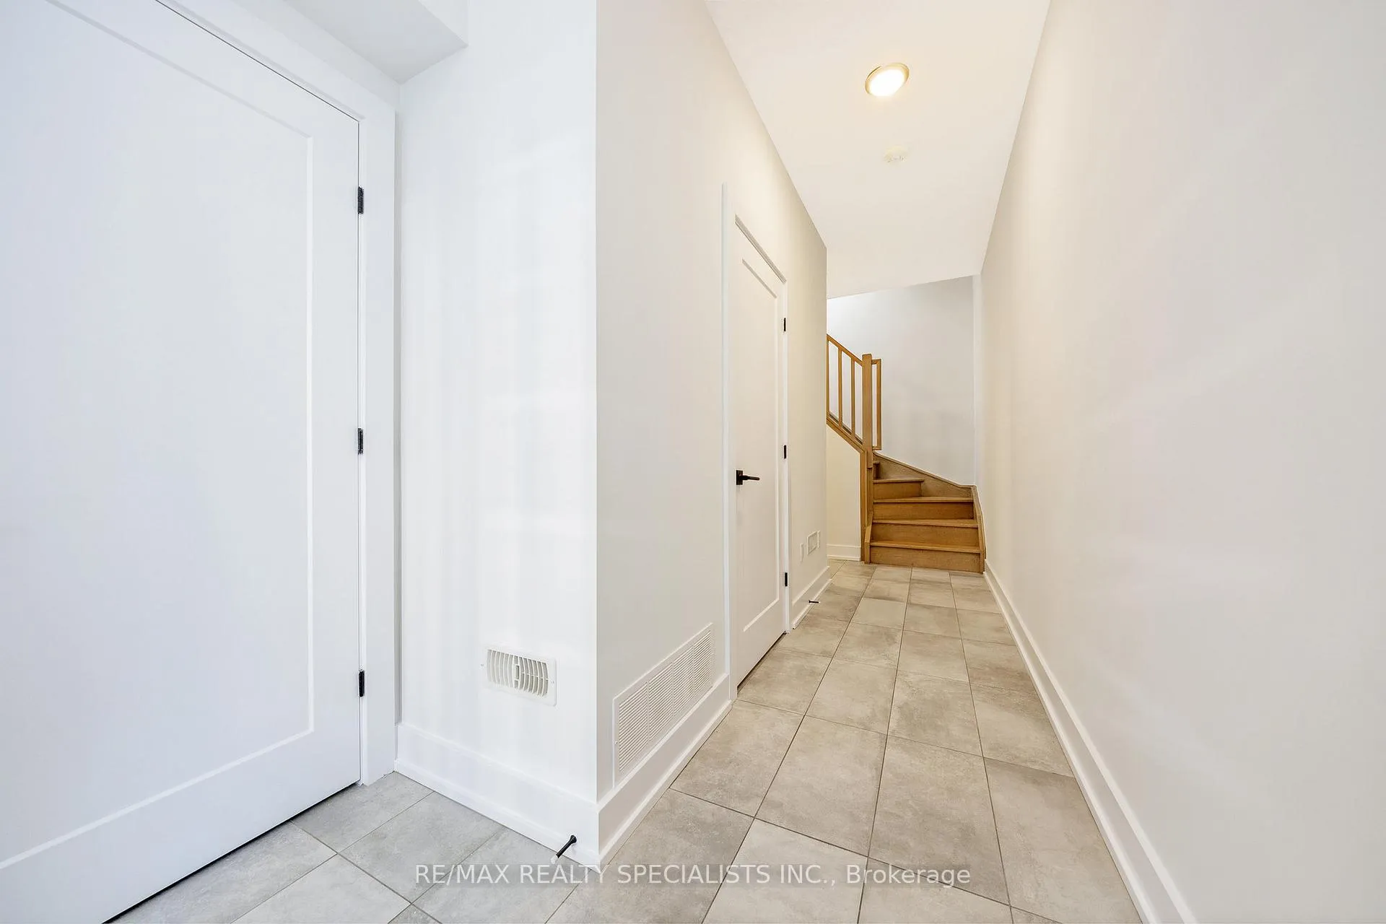
Modern 2-Bed Executive Townhome with Rooftop Terrace at 33 Jarvis St, Brantford Beautifully updated ~1,300 sq. ft. executive townhome ideal for first-time buyers or investors. This move-in-ready home features newer finishes and has been professionally painted top to bottom. Enjoy an open-concept main floor with a stylish kitchen, bright spacious bedrooms, and upgraded modern washrooms. A standout feature is the private rooftop deck, perfect for relaxing, entertaining, or outdoor dining. Located minutes to all major amenities, including shopping, parks, schools, and the Grand River trails. Walk to local favourites like Sociable Kitchen & Tavern, and enjoy nearby lifestyle activities such as riverside walking and cycling paths.
Ask about this home
A HOMEH agent will answer your questions about this home.
Around this home
Daily convenience, out of 100, from the distances below
Schools nearby
School rating, out of 10.
Helpful calculators
Your HOMEH agent

"I would see it this week."