

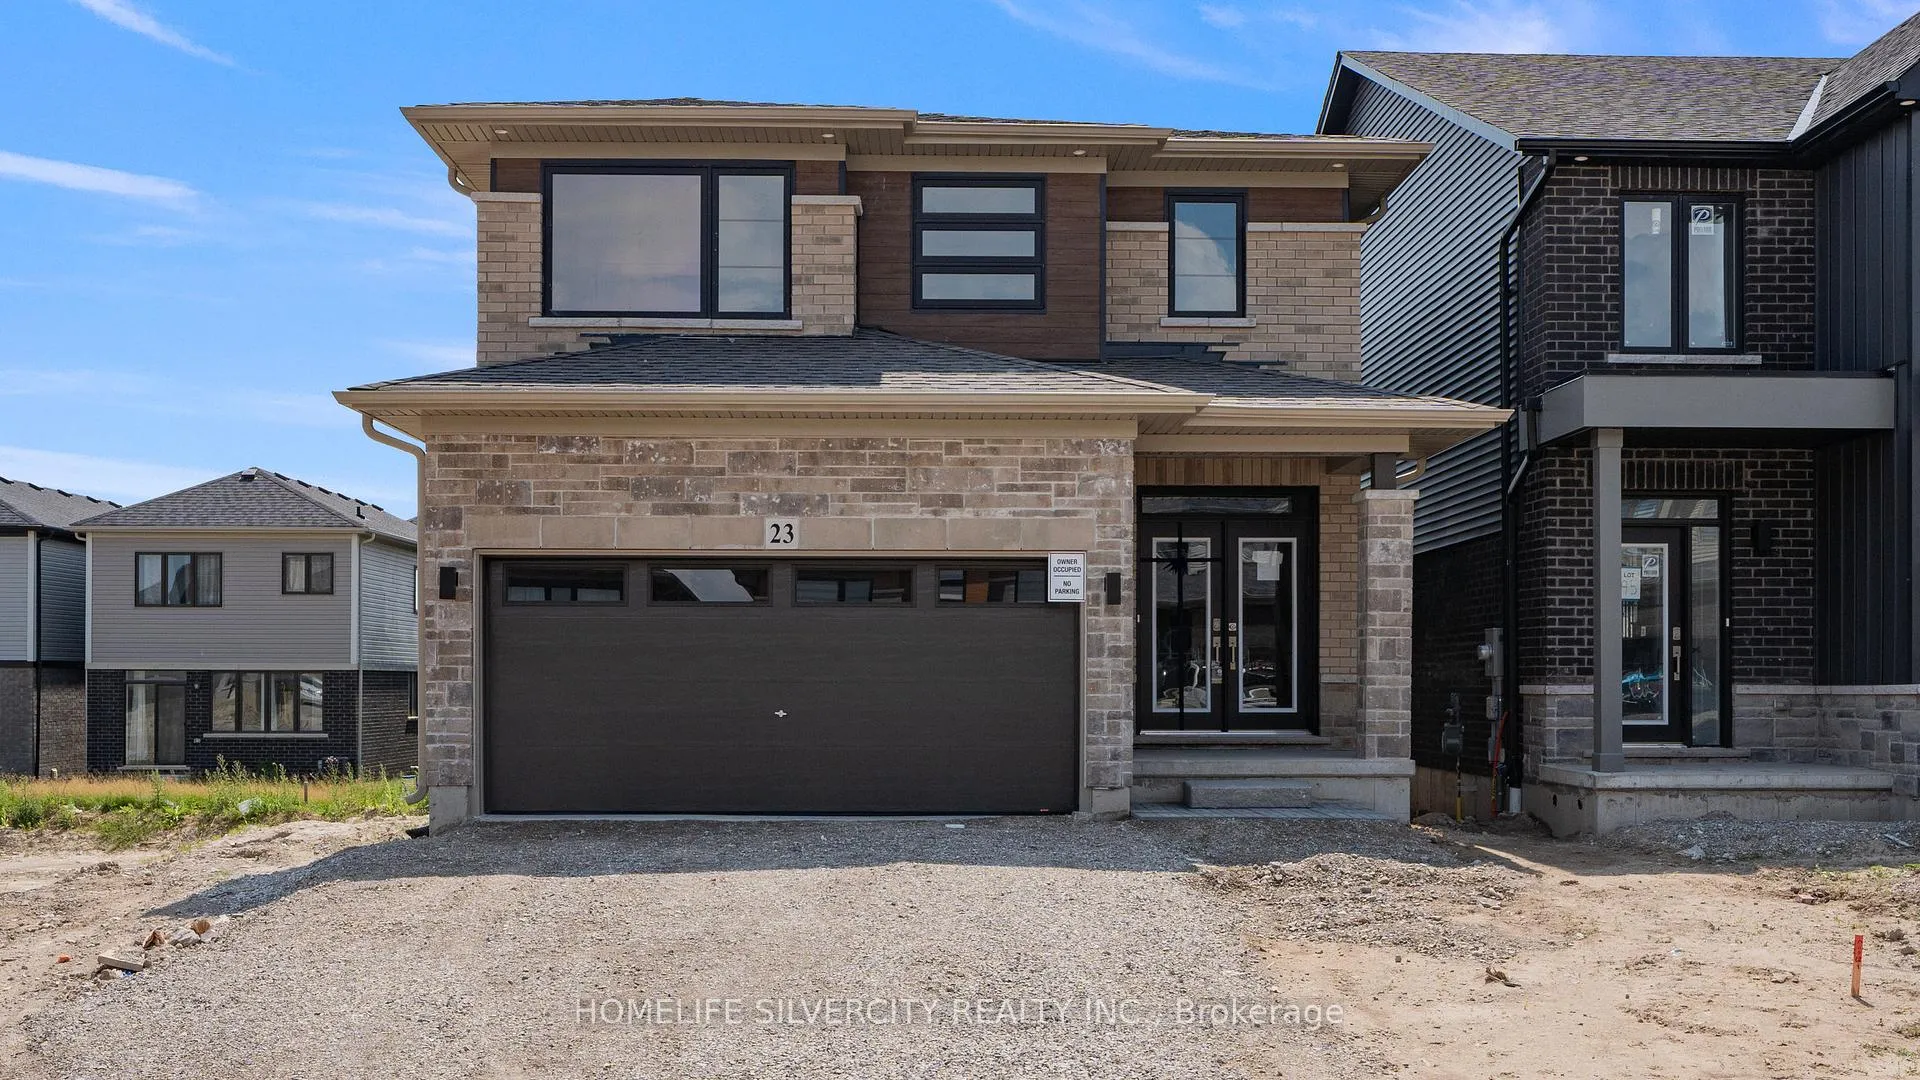
Main, 23 Holder Drive
Main, 23 Holder Drive
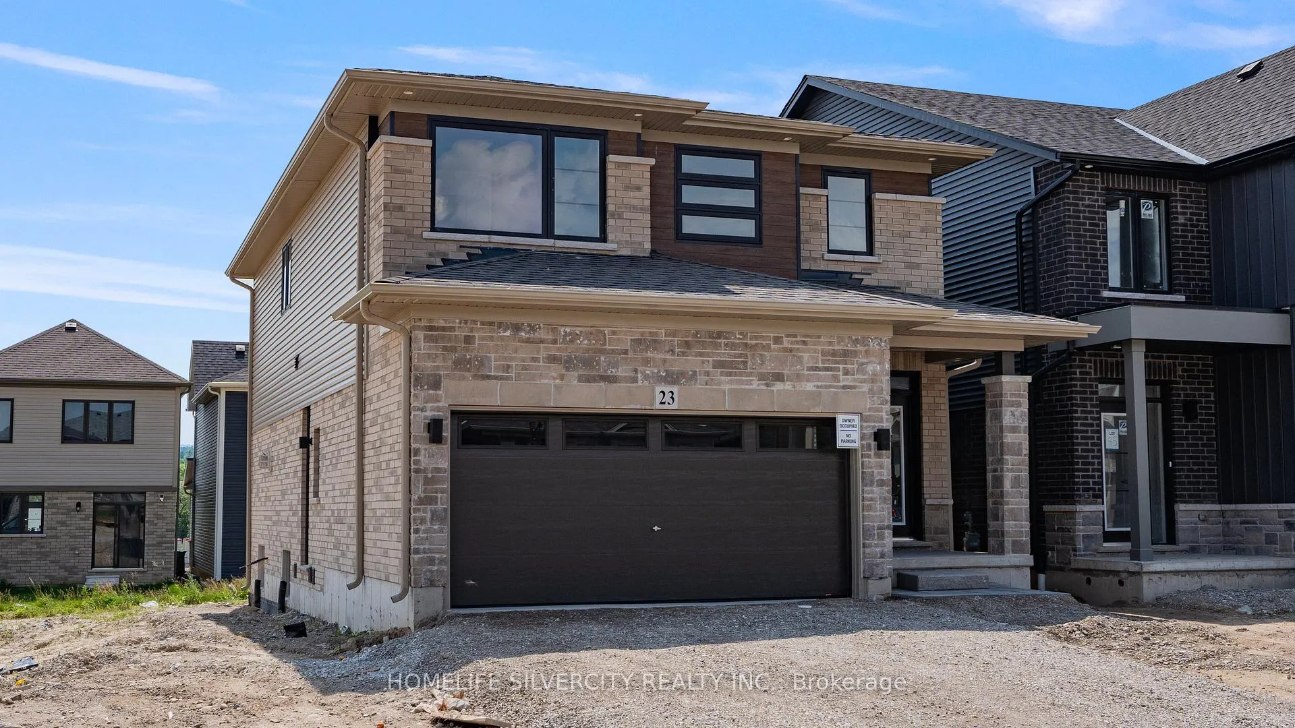
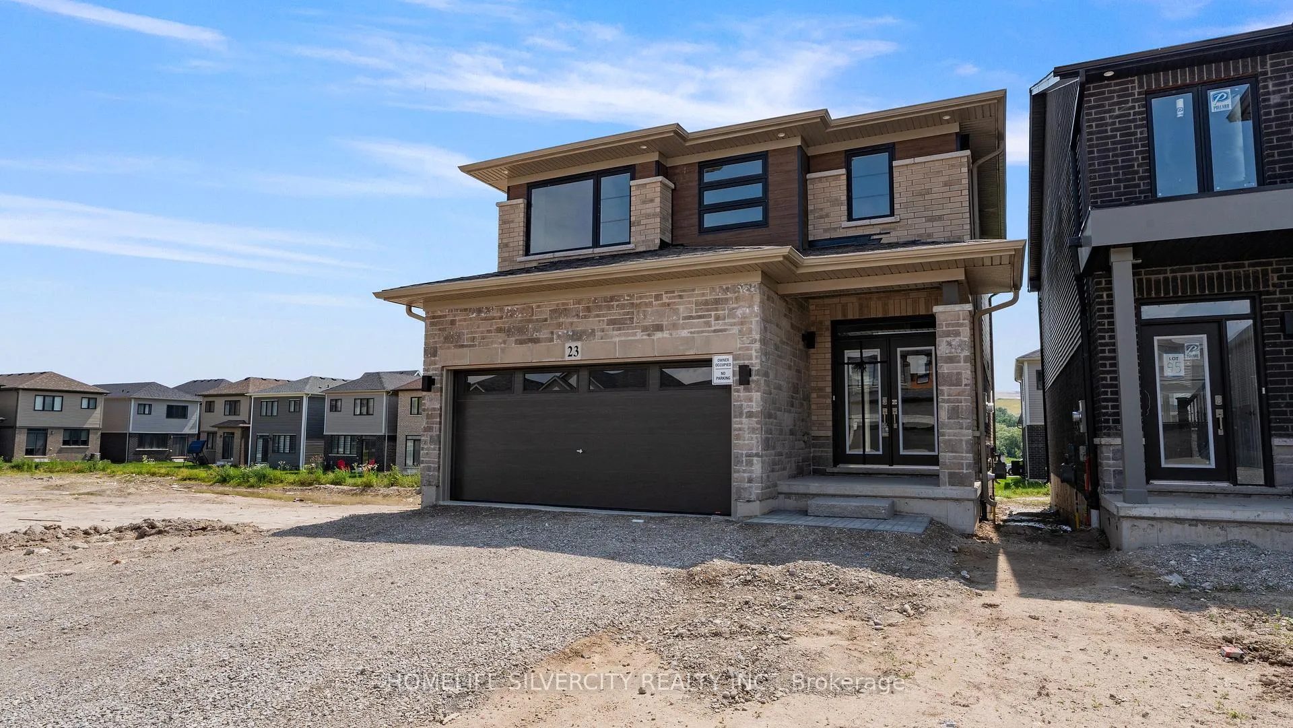
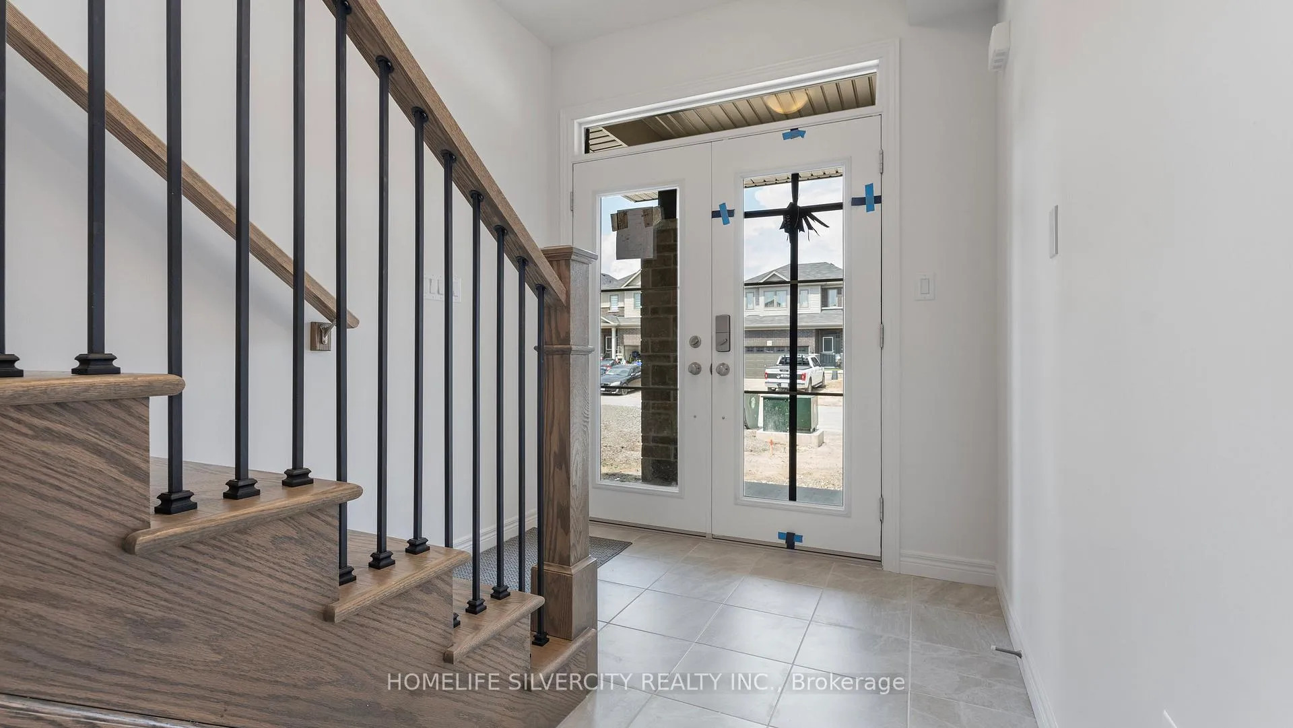
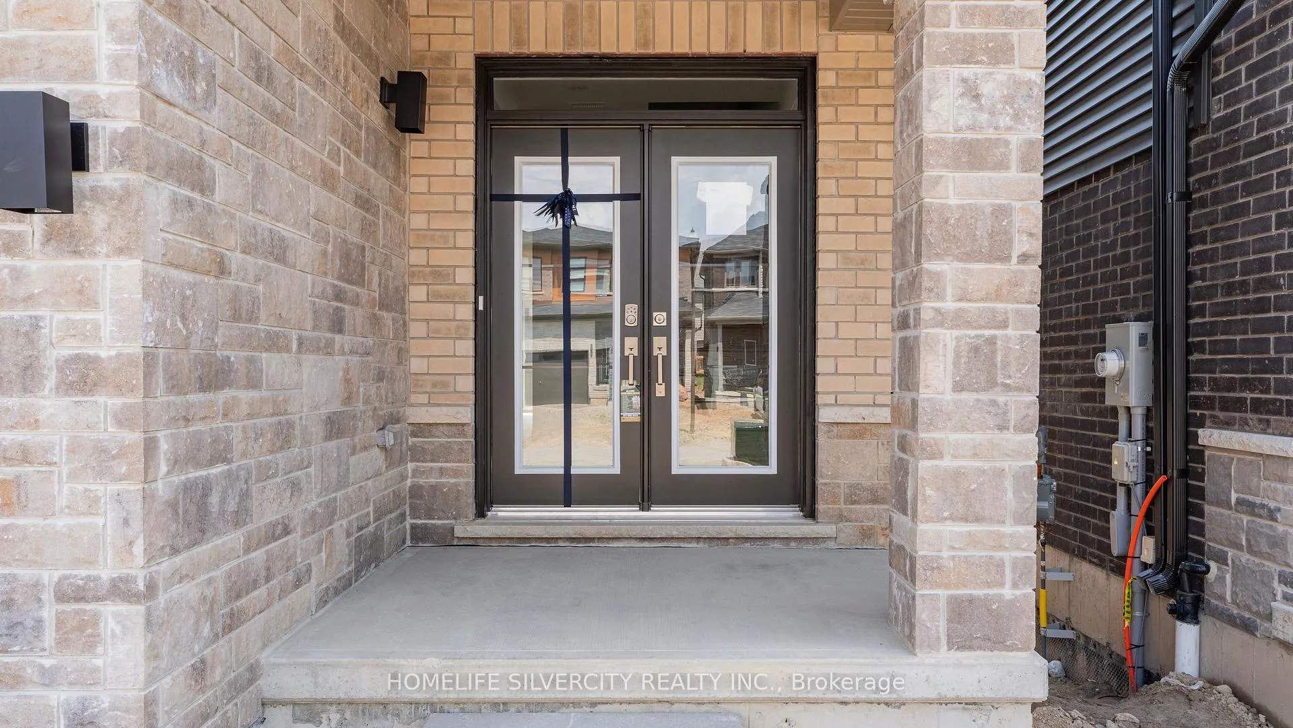 See all 23 photos
Facts and features
- BasementFull
- Lease term12 months
- FurnishedUnfurnished
- Age of homeNew
- Separate entrance
- Fireplace
The homeDetached, 2-storey, New
- Type: Detached
- Style: 2-storey
- Age: New
- Living space: 2,000–2,500 sq ft
- Basement: Full, separate entrance
InsideFireplace Yes, Ensuite, Other
- Fireplace: Yes
- Laundry: Ensuite
- Features: Other
- Rooms above ground: 8
- Bedrooms: 4
- Bathrooms: 4
- Kitchens: 1
Outside and lotBrick, Shingles, Concrete
- Exterior: Brick
- Roof: Shingles
- Foundation: Concrete
Parking1 Garage, Detached, Available
- Spaces: 1 Garage
- Garage: Detached
- Driveway: Available
Heating, water and powerForced air, gas, Municipal water, Municipal sewer
- Heating: Forced air, gas
- Water: Municipal water
- Sewer: Municipal sewer
Rent and termsRent $2,699 a month, Main, Unfurnished
- Rent: $2,699 a month
- Space for rent: Main
- Furnished: Unfurnished
- Lease: 12 months
- Paid: Monthly
- Rent includes: Central air conditioning
- Deposit: Required
- Credit check: Required
- Employment letter: Required
- Rental application: Required
- References: Required
IncludedDishwasher, dryer, refrigerator, stove, washer
- Included: Dishwasher, dryer, refrigerator, stove, washer
NearbyPark, place of worship, school, school bus route
- Close to: Park, place of worship, school, school bus route
Listing detailsX12260998, Rented, Jul 3, 2025
- MLS® number: X12260998
- Status: Rented
- Listed on: Jul 3, 2025
- Days on market: 13
- Updated: Jul 16, 2025
- Possession: 2025-09-01 / 30-59 days
- Occupied by: Tenant
- Listing brokerage: HOMELIFE SILVERCITY REALTY INC.
About this home
Main, 23 Holder Drive, Brantford, ON N3T 5L5
Welcome to Beautiful 23 Holder dr location Brantford in West Brant community House for lease This property has 4 Bedrooms, 3.5 Bath, double door entrance. Main floor with Spacious Foyer Spacious great room with fireplace & pot lights This house has spacious kitchen with quartz countertop, pot lights, upgraded cabinets, ss appliances, large island and breakfast area with sliding door leading to the big back yard. main floor finish with 2 piece powder room & 9ft ceiling, hardwood floor. Main floor laundry. Hardwood stairs leading to the second floor Second floor has primary bedroom with large walk in closet & 5 piece ensuite. Second bedroom with 4 piece ensuite. Two additional bedroom with Jack & Jill. Lots of Natural Lights. Just step away from schools, plaza, parks, walking trails, banks. Basement Not Included, Available for Sep, 1st 70% Utilities. Please note no pet & no smoke. Great Neighbourhood
Ask about this home
A HOMEH agent will answer your questions about this home.
Around this home
Daily convenience, out of 100, from the distances below
Schools nearby
School rating, out of 10.
Helpful calculators
Your HOMEH agent

"I would see it this week."