

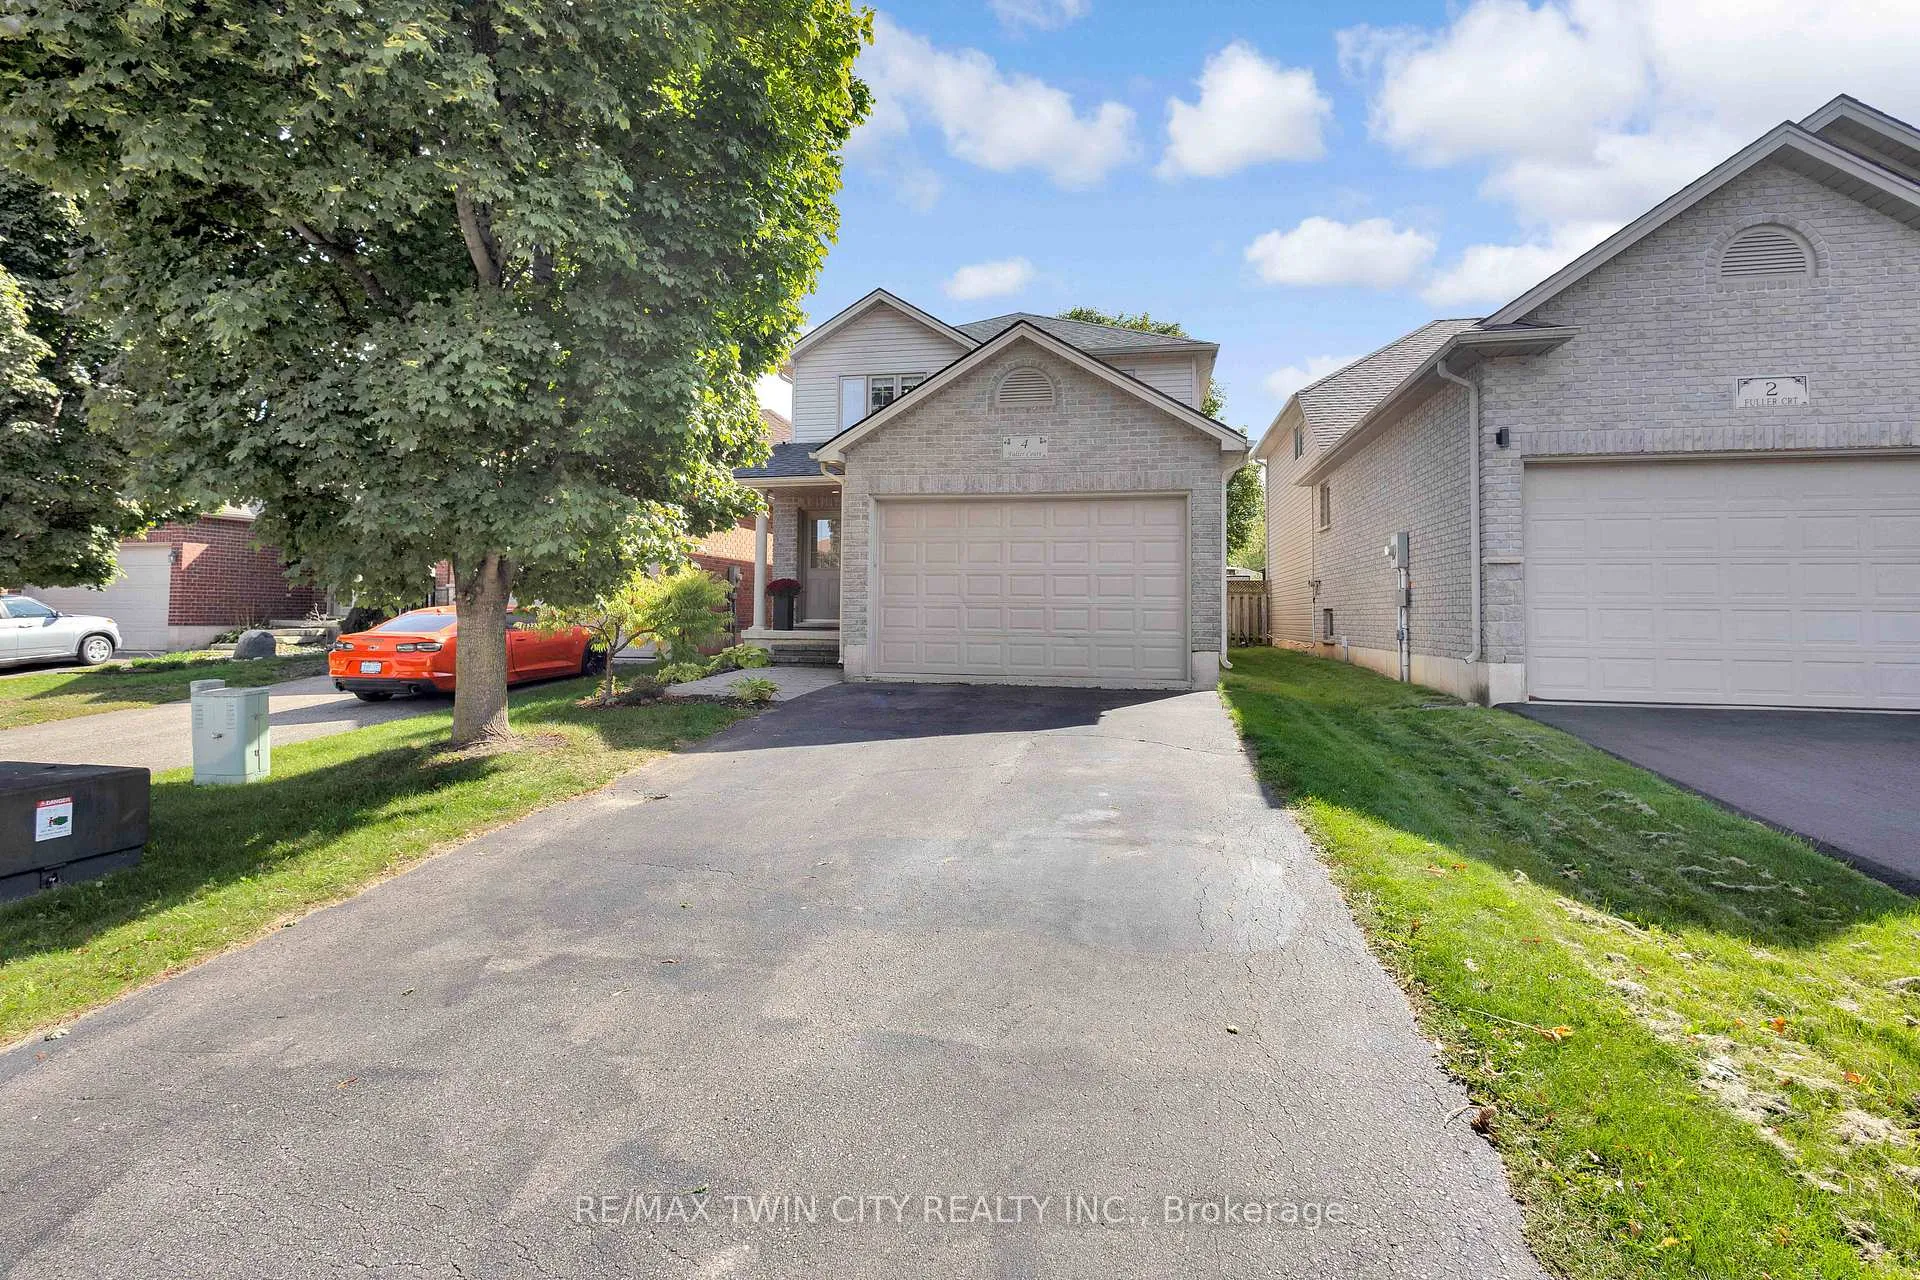
4 Fuller Court
4 Fuller Court
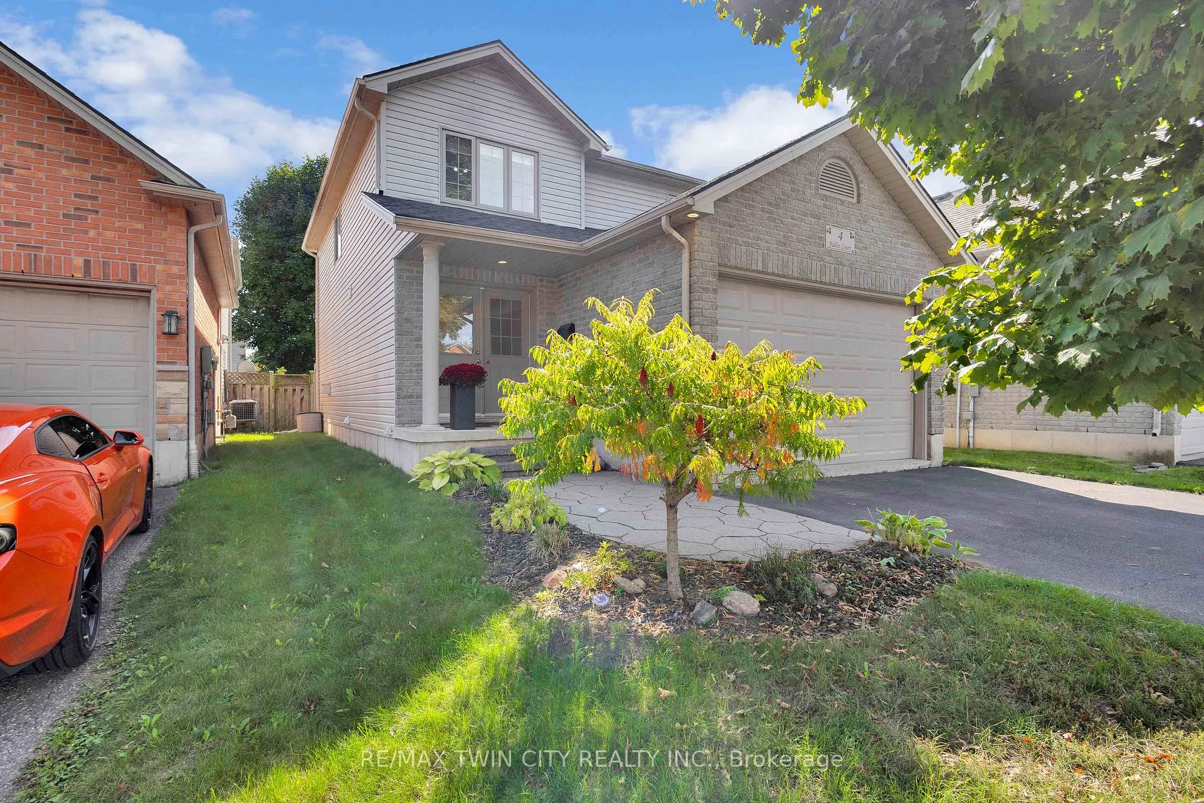
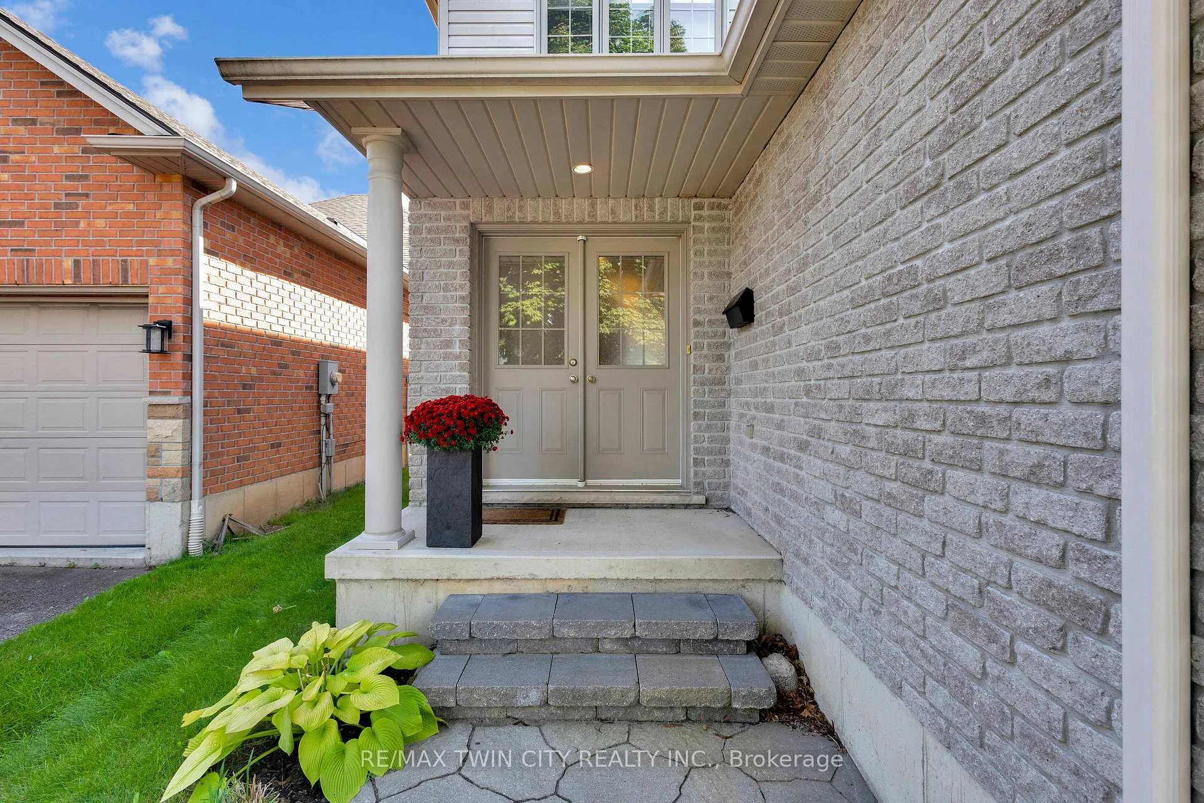
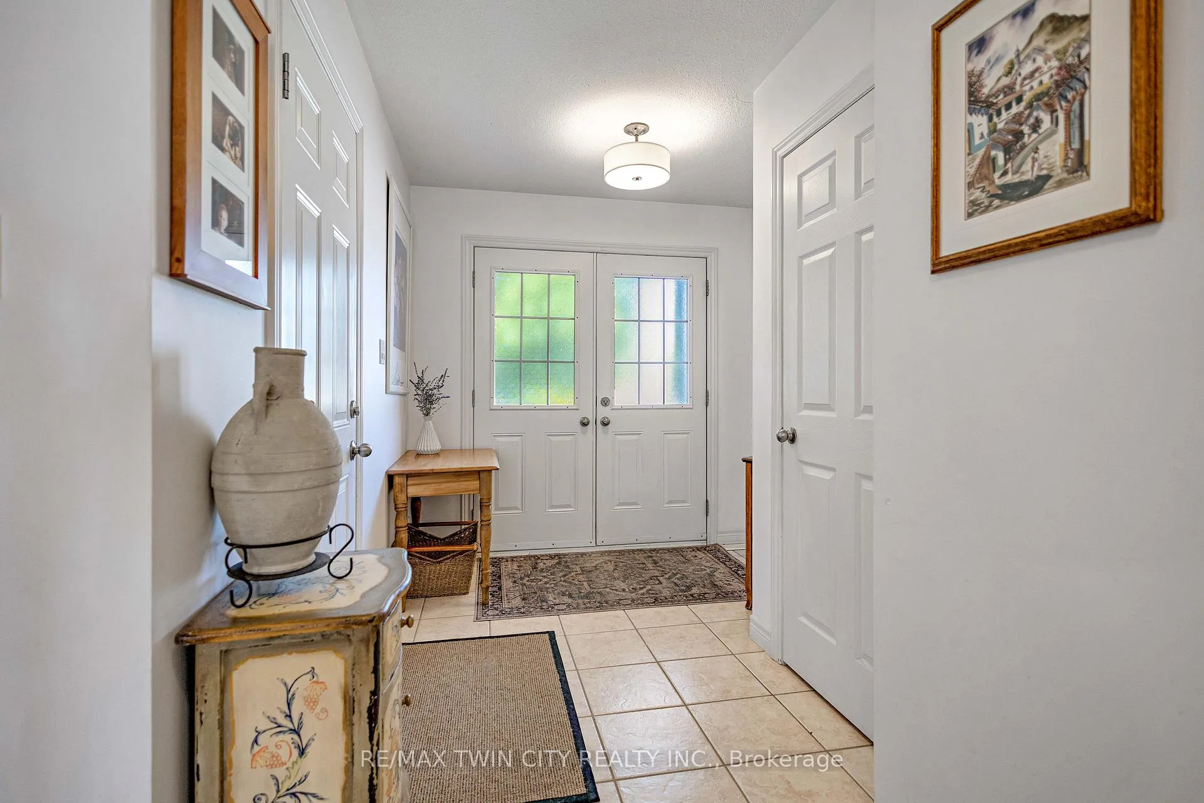
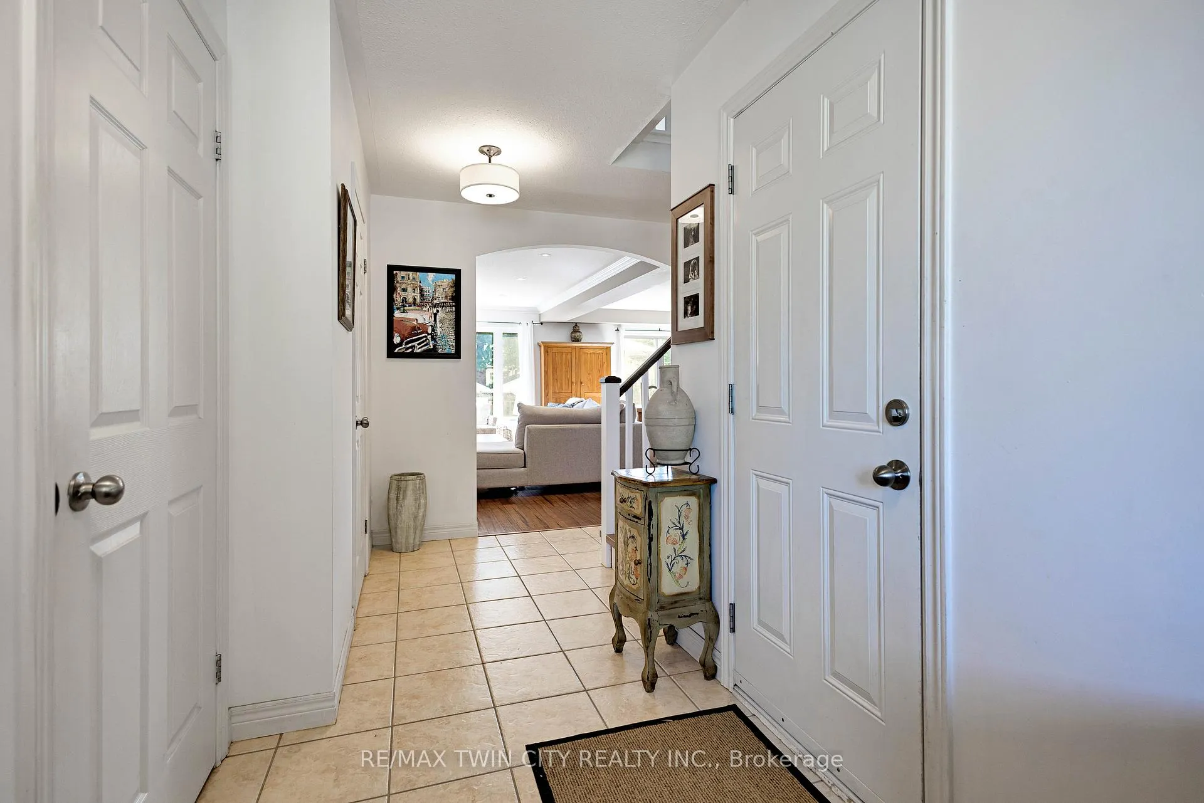 See all 50 photos
Property history
- $659,900TerminatedList: 2025-12-29|End: 2026-03-02|63 daysX12651354
Facts and features
- BasementCrawl space
- Age of home16–30 years
- Price per sq ft~$508
- Water, sewerMunicipal
- Fireplace
- Central air
The homeDetached, 2-storey, Age 16–30 years
- Type: Detached
- Style: 2-storey
- Age: 16–30 years
- Living space: 1,100–1,500 sq ft
- Basement: Crawl space
InsideFireplace Yes, natural gas, family room, Main level, Water softener
- Fireplace: Yes, natural gas, family room
- Laundry: Main level
- Features: Water softener
- Rooms above ground: 9
- Bedrooms: 4
- Bathrooms: 2
- Kitchens: 1
- Family room: Yes
Outside and lotBrick, vinyl siding, Shingles, Concrete
- Exterior: Brick, vinyl siding
- Roof: Shingles
- Foundation: Concrete
- Size: 35.47 × 130.09 ft
- Zoning: F-R1D
Parking1 Garage, Attached
- Spaces: 1 Garage
- Garage: Attached
Heating, water and powerForced air, gas, Central air, Municipal water
- Heating: Forced air, gas
- Cooling: Central air
- Water: Municipal water
- Sewer: Municipal sewer
Costs and taxesTaxes $3,964 a year, HST included in the price, Hwt
- Taxes, 2025: $3,964 a year
- HST: HST included in the price
- Rental items: Hwt
- Under contract: Hot water tank-gas
Included in the saleDishwasher, dryer, refrigerator, stove, washer; all appliances being sold "as is where is" condition
- Included: Dishwasher, dryer, refrigerator, stove, washer; all appliances being sold "as is where is" condition
Listing detailsX12651354, Terminated, Dec 29, 2025
- MLS® number: X12651354
- Status: Terminated
- Listed on: Dec 29, 2025
- Days on market: 63
- Updated: Mar 2, 2026
- Possession: 2026-02-27 / 30-59 days
- Occupied by: Owner
- Listing brokerage: RE/MAX TWIN CITY REALTY INC.
About this home
4 Fuller Court, Brantford, ON N3S 0A6
A Quiet Court, a Brick Beauty, and a Place to Call Home Tucked away on a quiet court in Eagle Place, this 2-storey brick home offers the perfect mix of charm, space, and function for your family's next chapter. Step inside and you're greeted by an open-concept main floor where the kitchen, dining, and living room flow seamlessly together - perfect for entertaining or keeping an eye on little ones. The gas fireplace adds a warm, cozy touch on cool evenings, while the sliding doors lead you out to a fully fenced backyard that's ready for kids, pets, and summer BBQs. Upstairs, you'll find 4 comfortable bedrooms, including a spacious primary with ensuite privileges - a quiet retreat after a long day. With a garage and a half with inside entry, a powder room on the main level, and stainless steel appliances (plus all others included!), this home truly blends convenience with comfort. And the best part? Its location - a tucked-away court in Eagle Place, close to schools, parks, and trails, yet only minutes to the highway for an easy commute. Your family's next chapter starts here - book your private tour today!
Ask about this home
A HOMEH agent will answer your questions about this home.
Around this home
Daily convenience, out of 100, from the distances below
Schools nearby
School rating, out of 10.
Helpful calculators
Your HOMEH agent

"I would see it this week."