

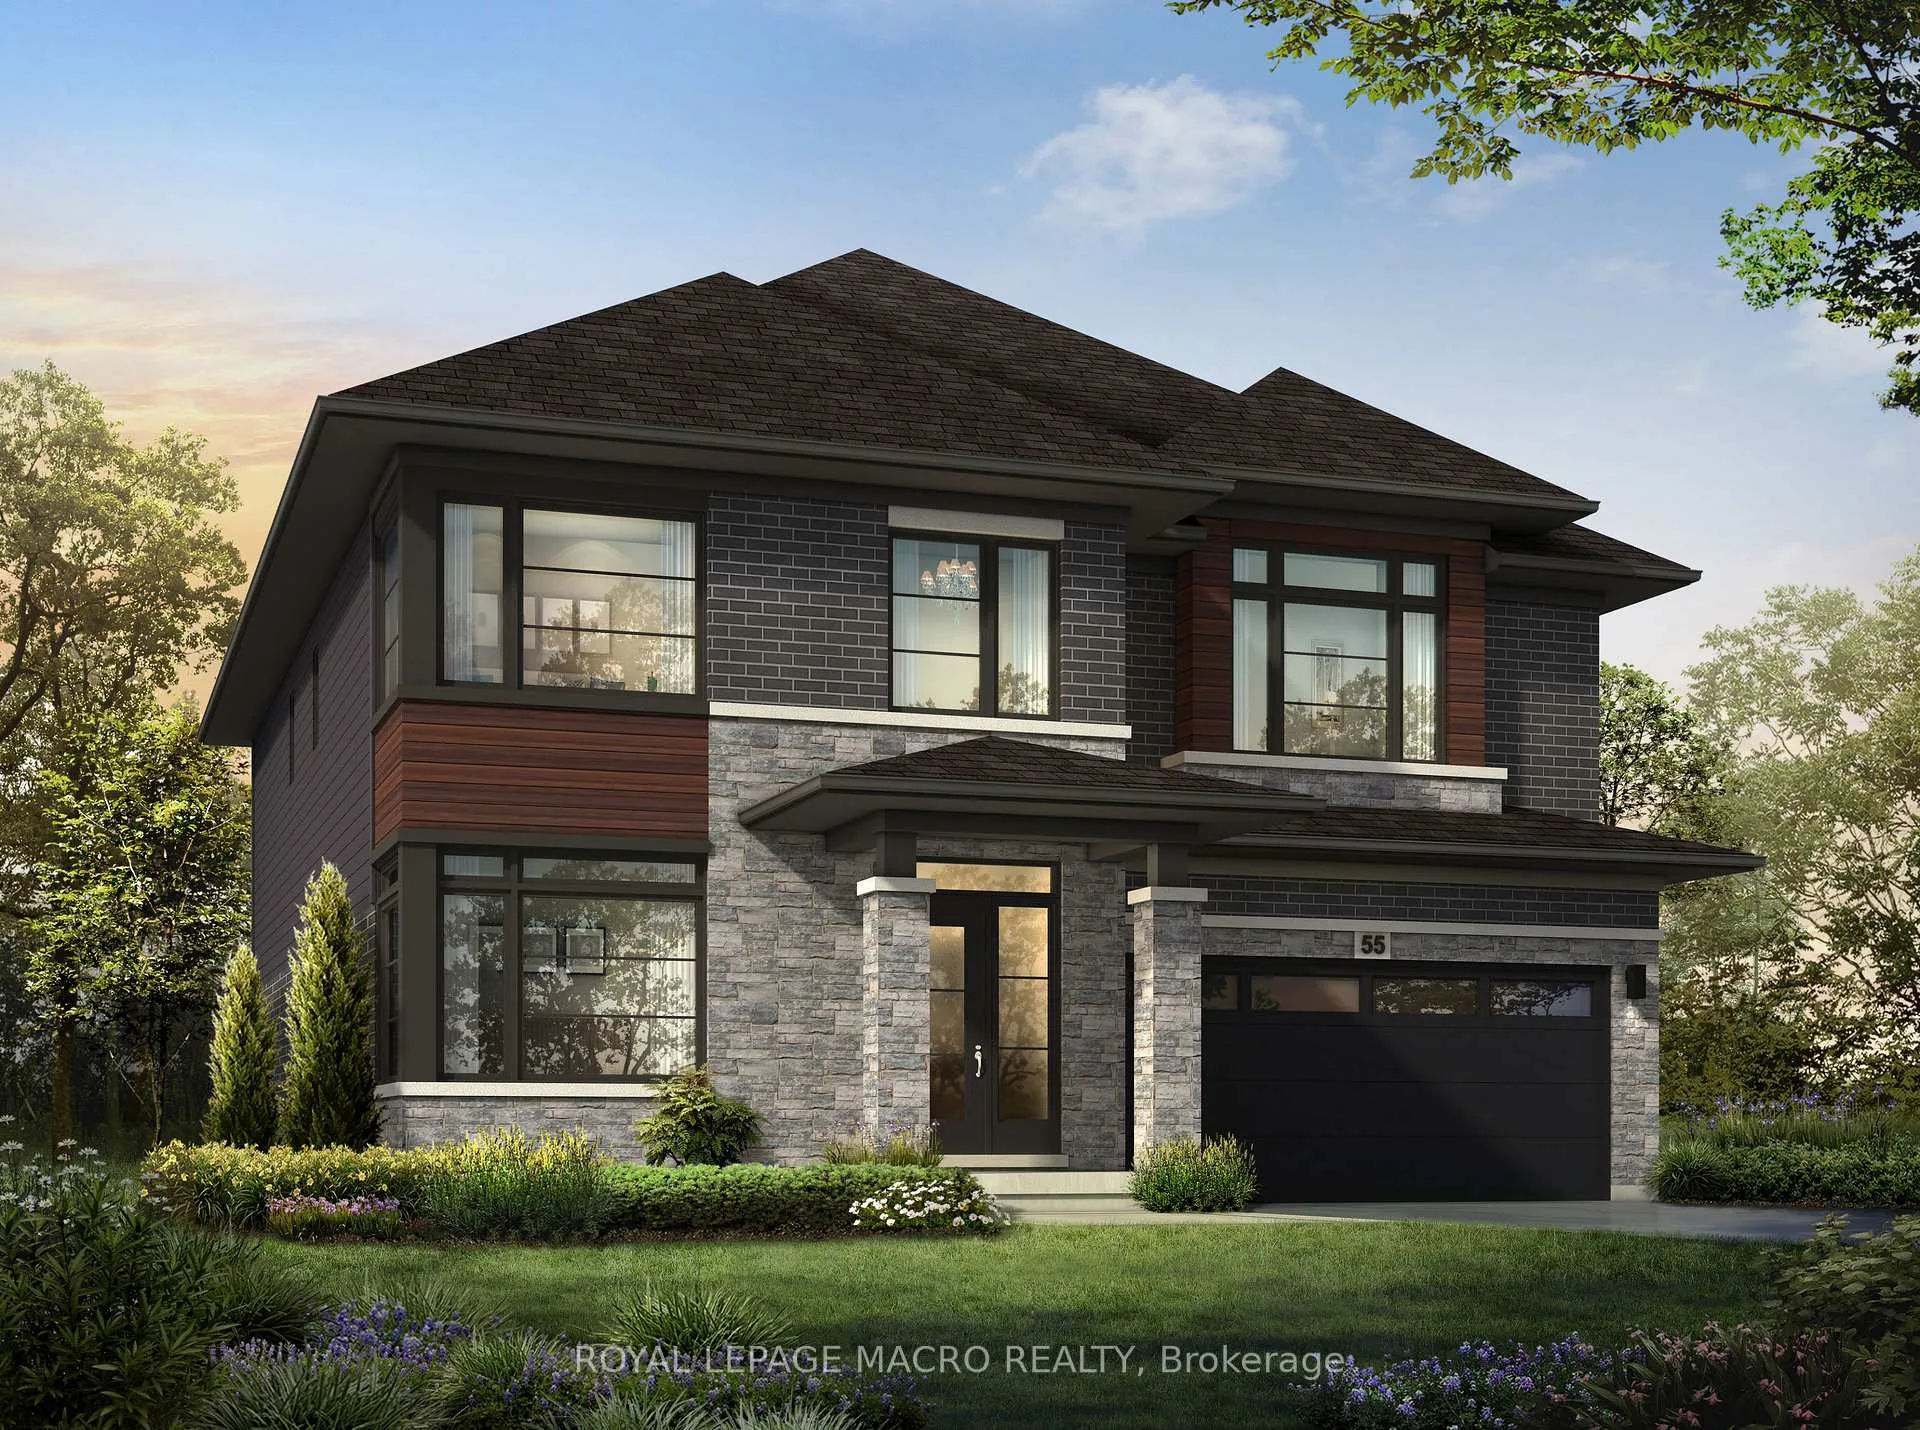
Lot 243, 477 Blackburn Drive
Lot 243, 477 Blackburn Drive
 See all 5 photos
Property history
- $1,249,900ExpiredList: 2024-05-14|End: 2024-11-29|199 daysX8340666
Facts and features
- BasementUnfinished
- Age of homeNew
- Price per sq ft~$385
- Water, sewerMunicipal
The homeDetached, 2-storey, New
- Type: Detached
- Style: 2-storey
- Age: New
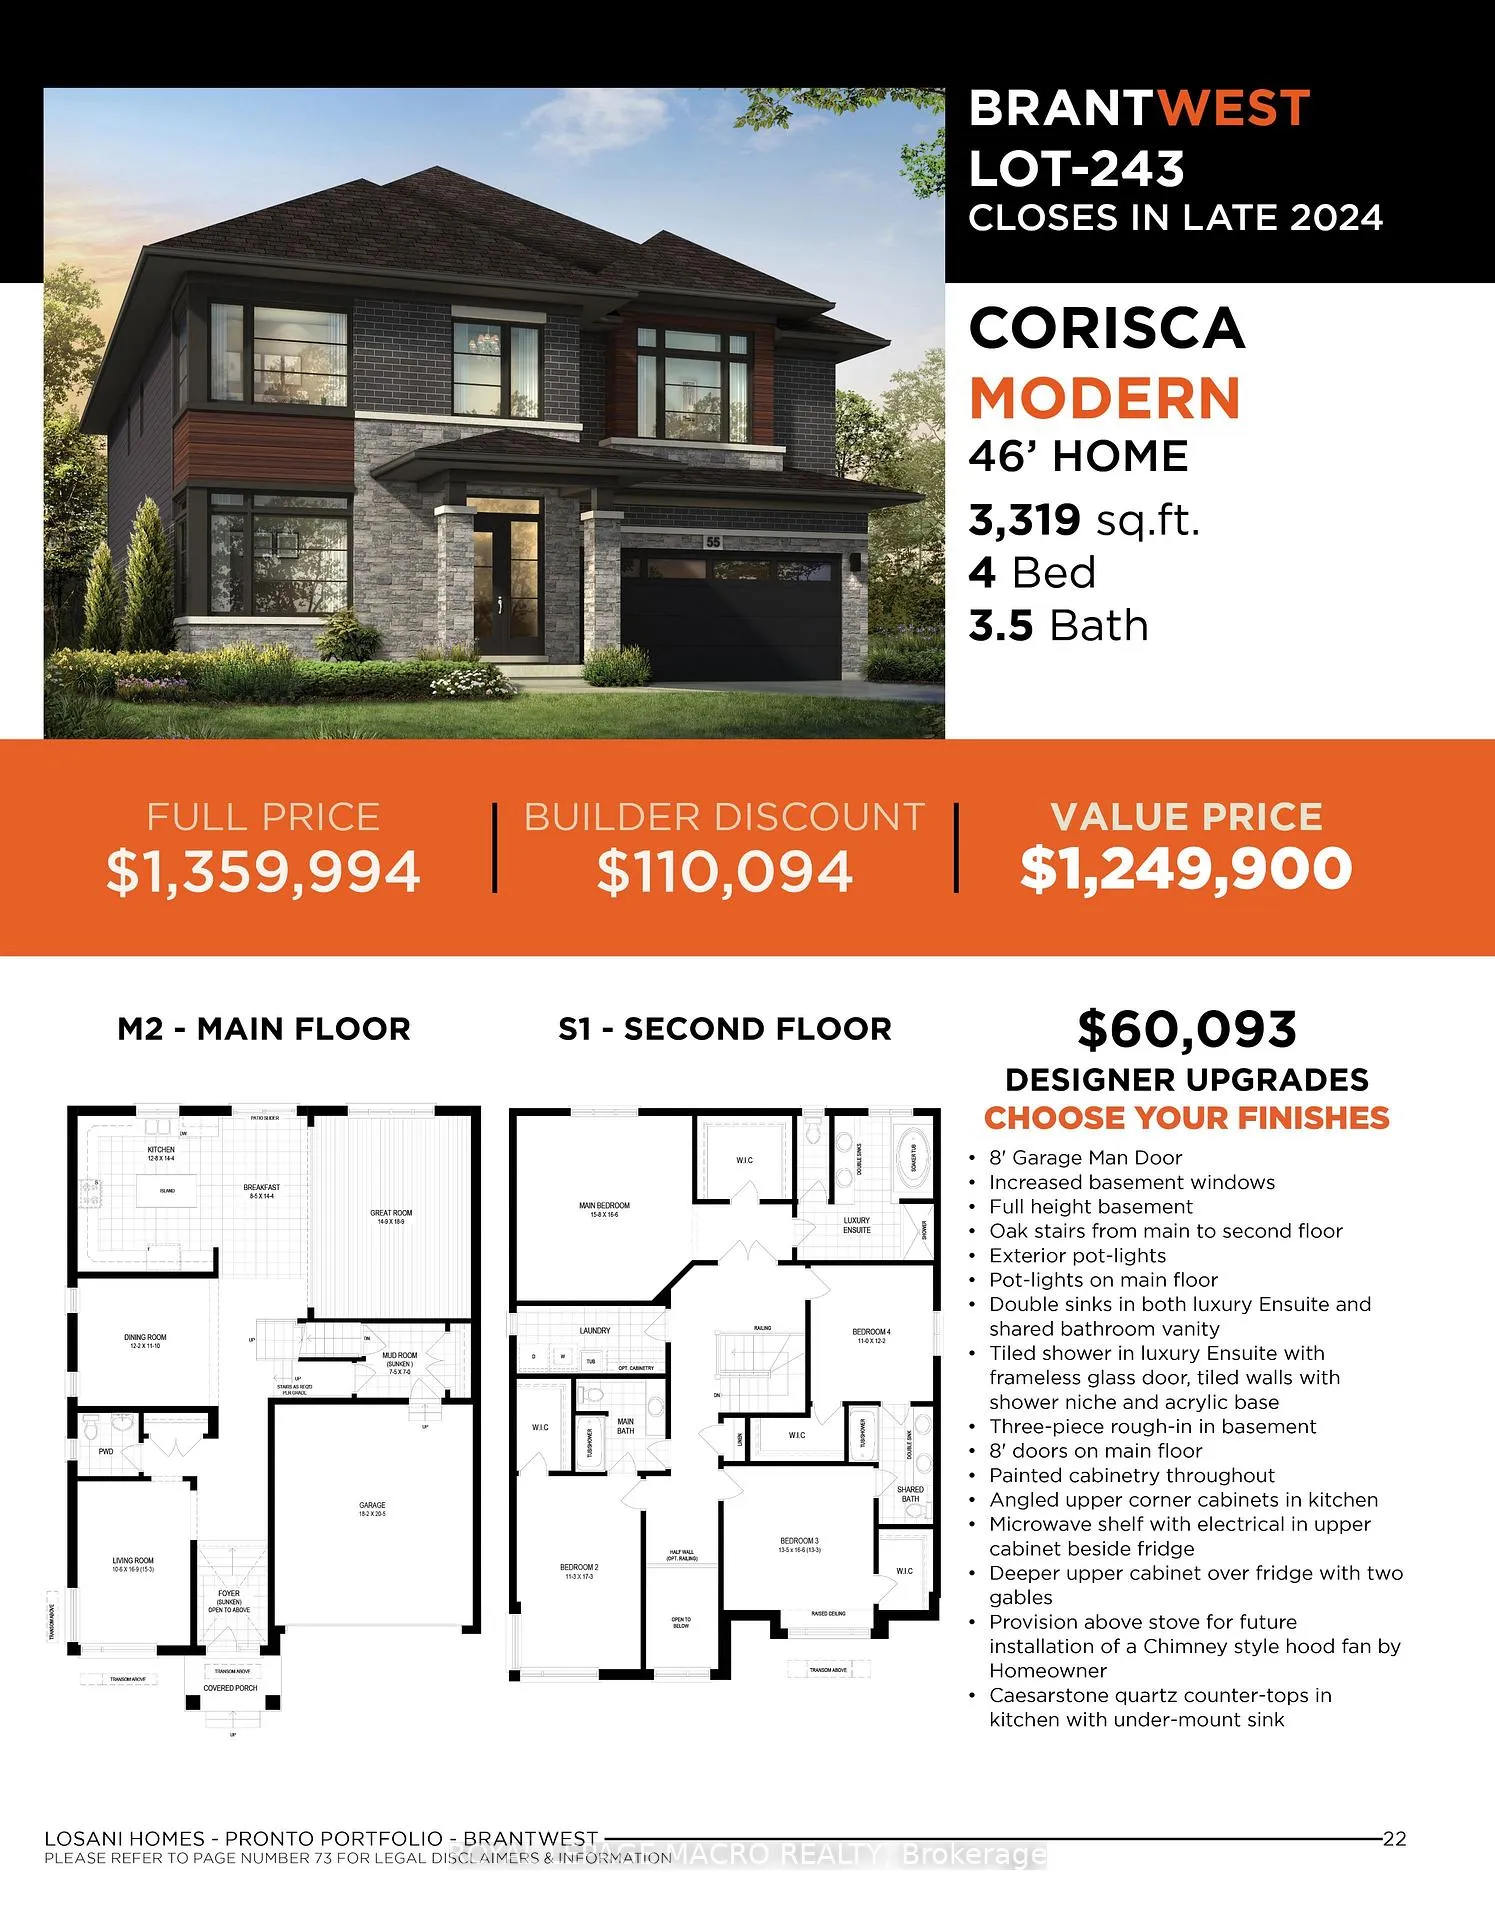
- Living space: 3,000–3,500 sq ft
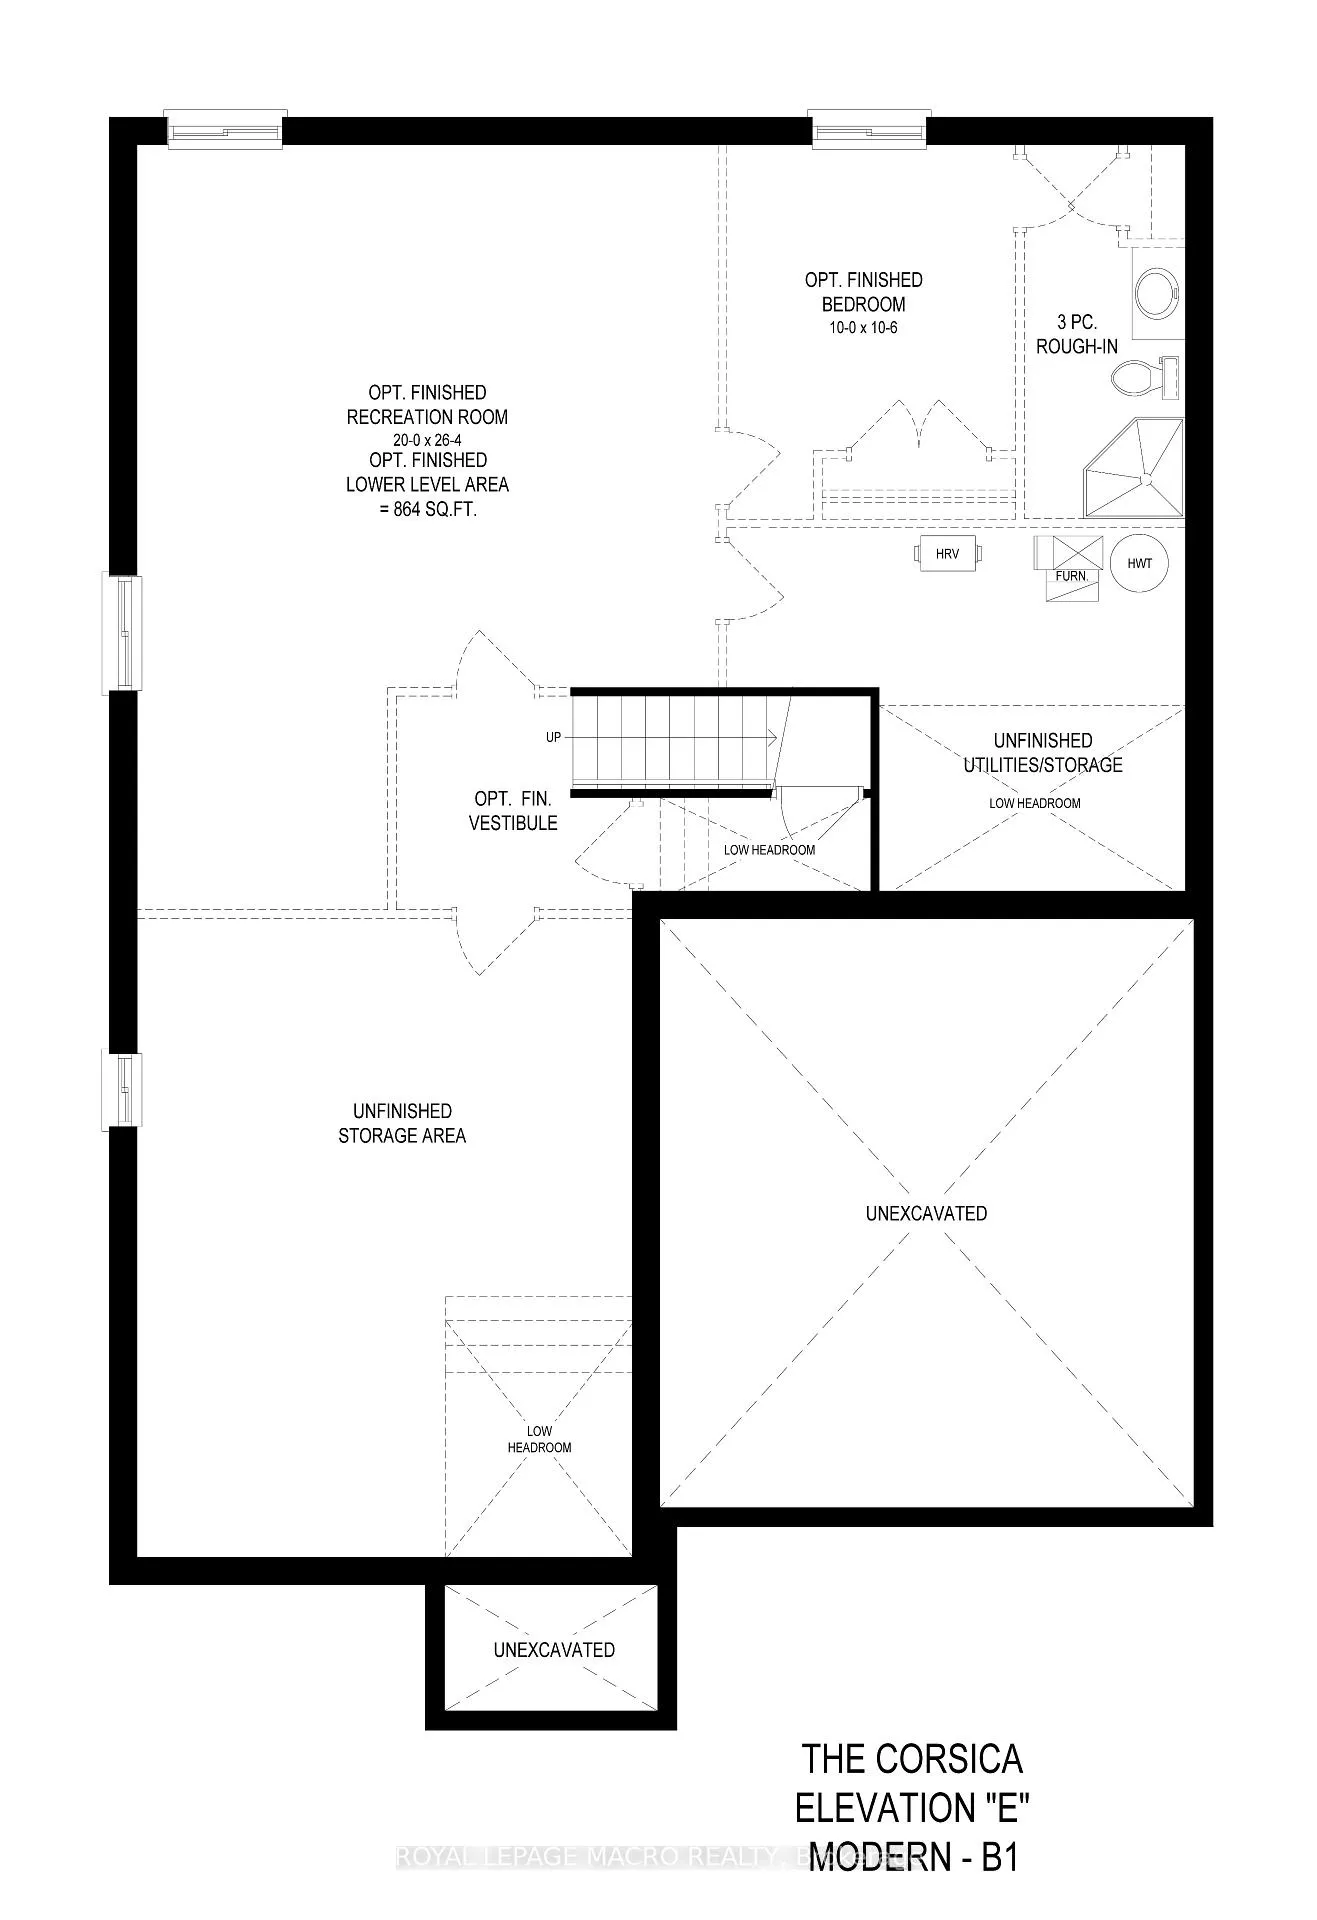
- Basement: Full, unfinished
InsideErv/hrv, water heater, Rooms above ground 12, Bedrooms 4
- Features: Erv/hrv, water heater
- Rooms above ground: 12
- Bedrooms: 4
- Bathrooms: 4
- Kitchens: 1
- Family room: Yes
Outside and lotBrick, vinyl siding, Asphalt shingle, Poured concrete
- Exterior: Brick, vinyl siding
- Roof: Asphalt shingle
- Foundation: Poured concrete
- Size: 46 × 103 ft
Parking2 Garage, Attached, Private double
- Spaces: 2 Garage
- Garage: Attached
- Driveway: Private double
Heating, water and powerForced air, gas, Municipal water, Municipal sewer
- Heating: Forced air, gas
- Water: Municipal water
- Sewer: Municipal sewer
Costs and taxesHST included in the price, Hot water heater and erv, Hot water heater, other
- HST: HST included in the price
- Rental items: Hot water heater and erv
- Under contract: Hot water heater, other
NearbySchool, park
- Close to: School, park
Listing detailsX8340666, Expired, May 14, 2024
- MLS® number: X8340666
- Status: Expired
- Listed on: May 14, 2024
- Days on market: 199
- Updated: Nov 29, 2024
- Possession: Other
- Occupied by: Vacant
- Listing brokerage: ROYAL LEPAGE MACRO REALTY
About this home
Lot 243, 477 Blackburn Drive, Brantford, ON N3T 0T1
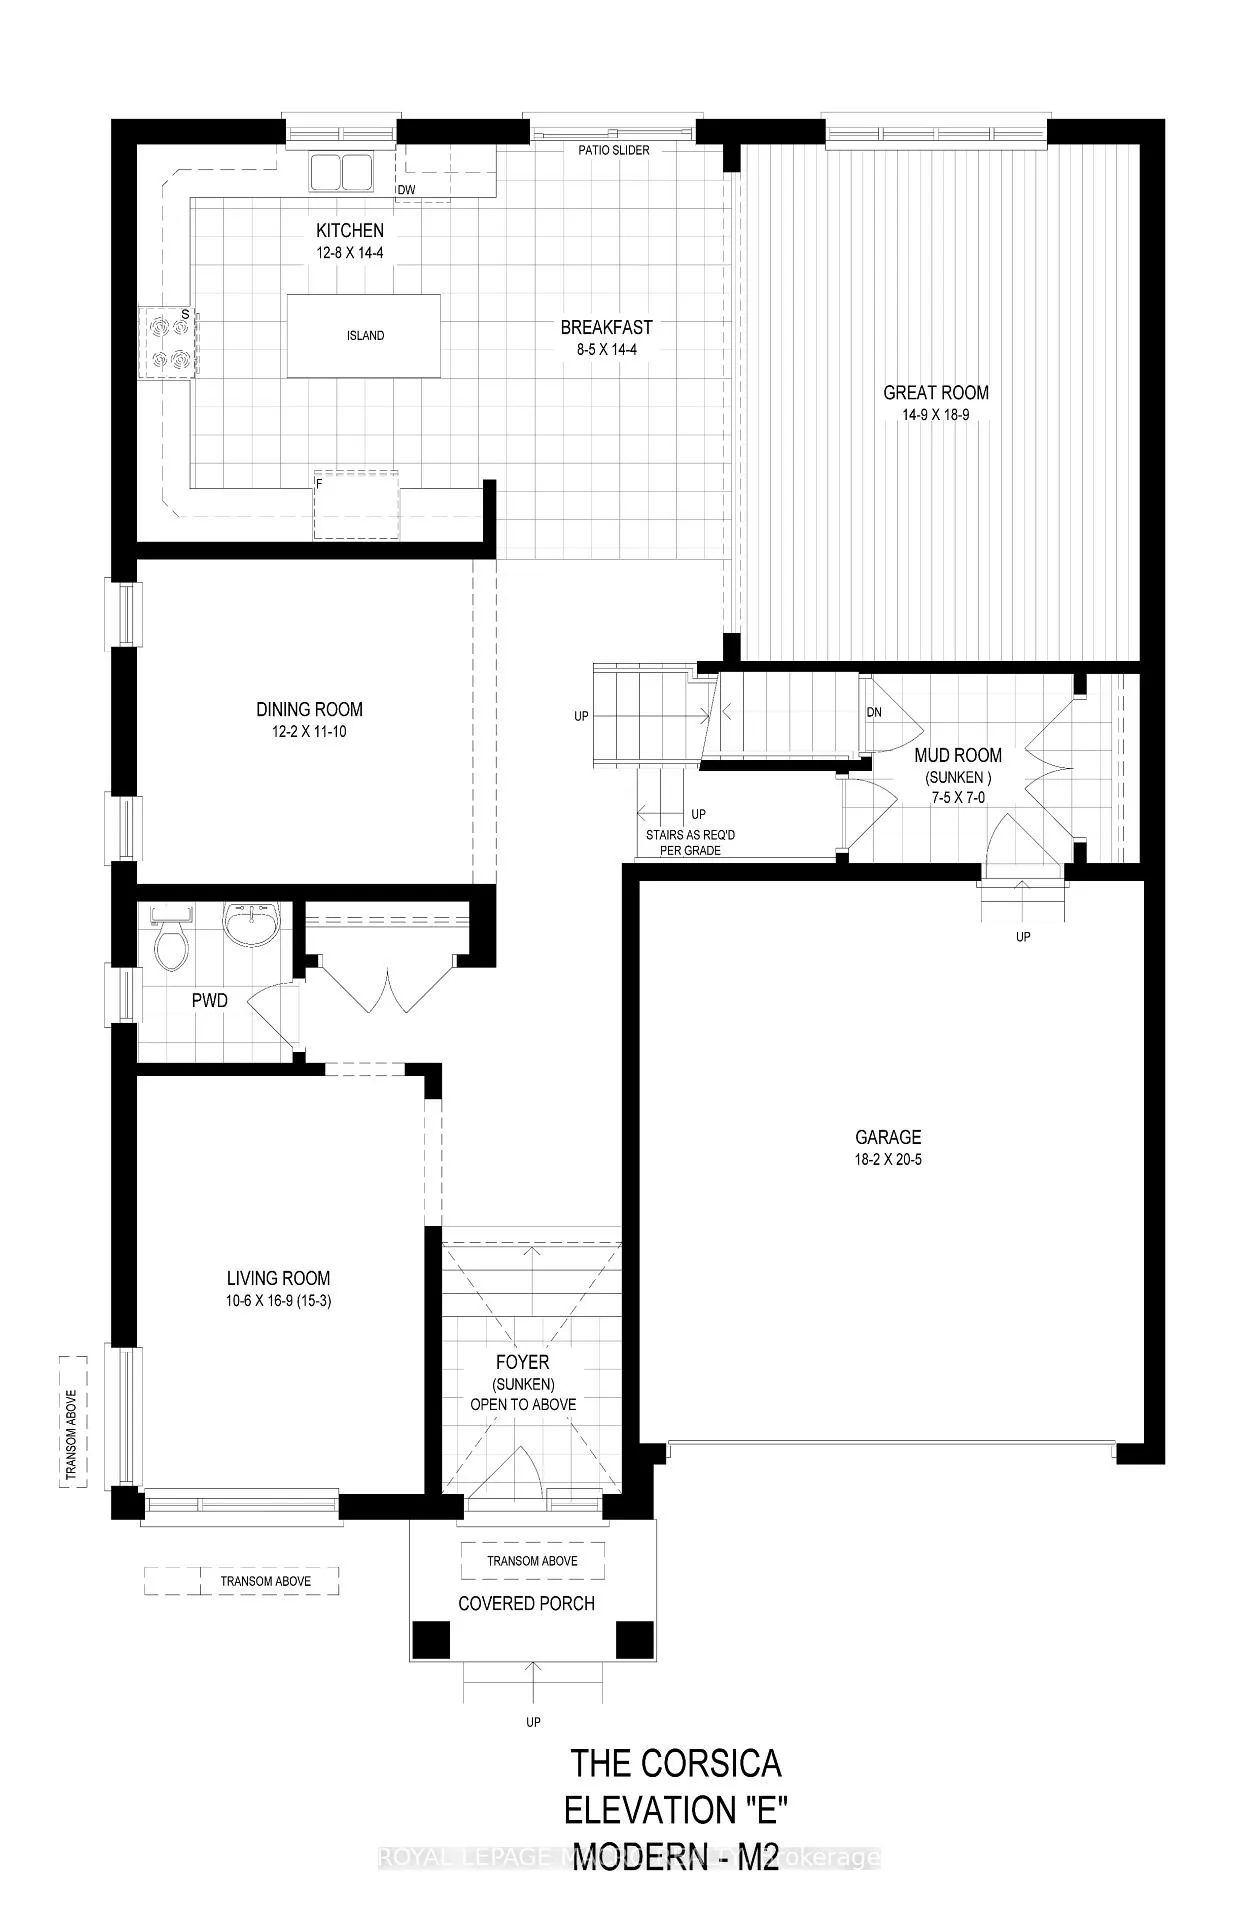
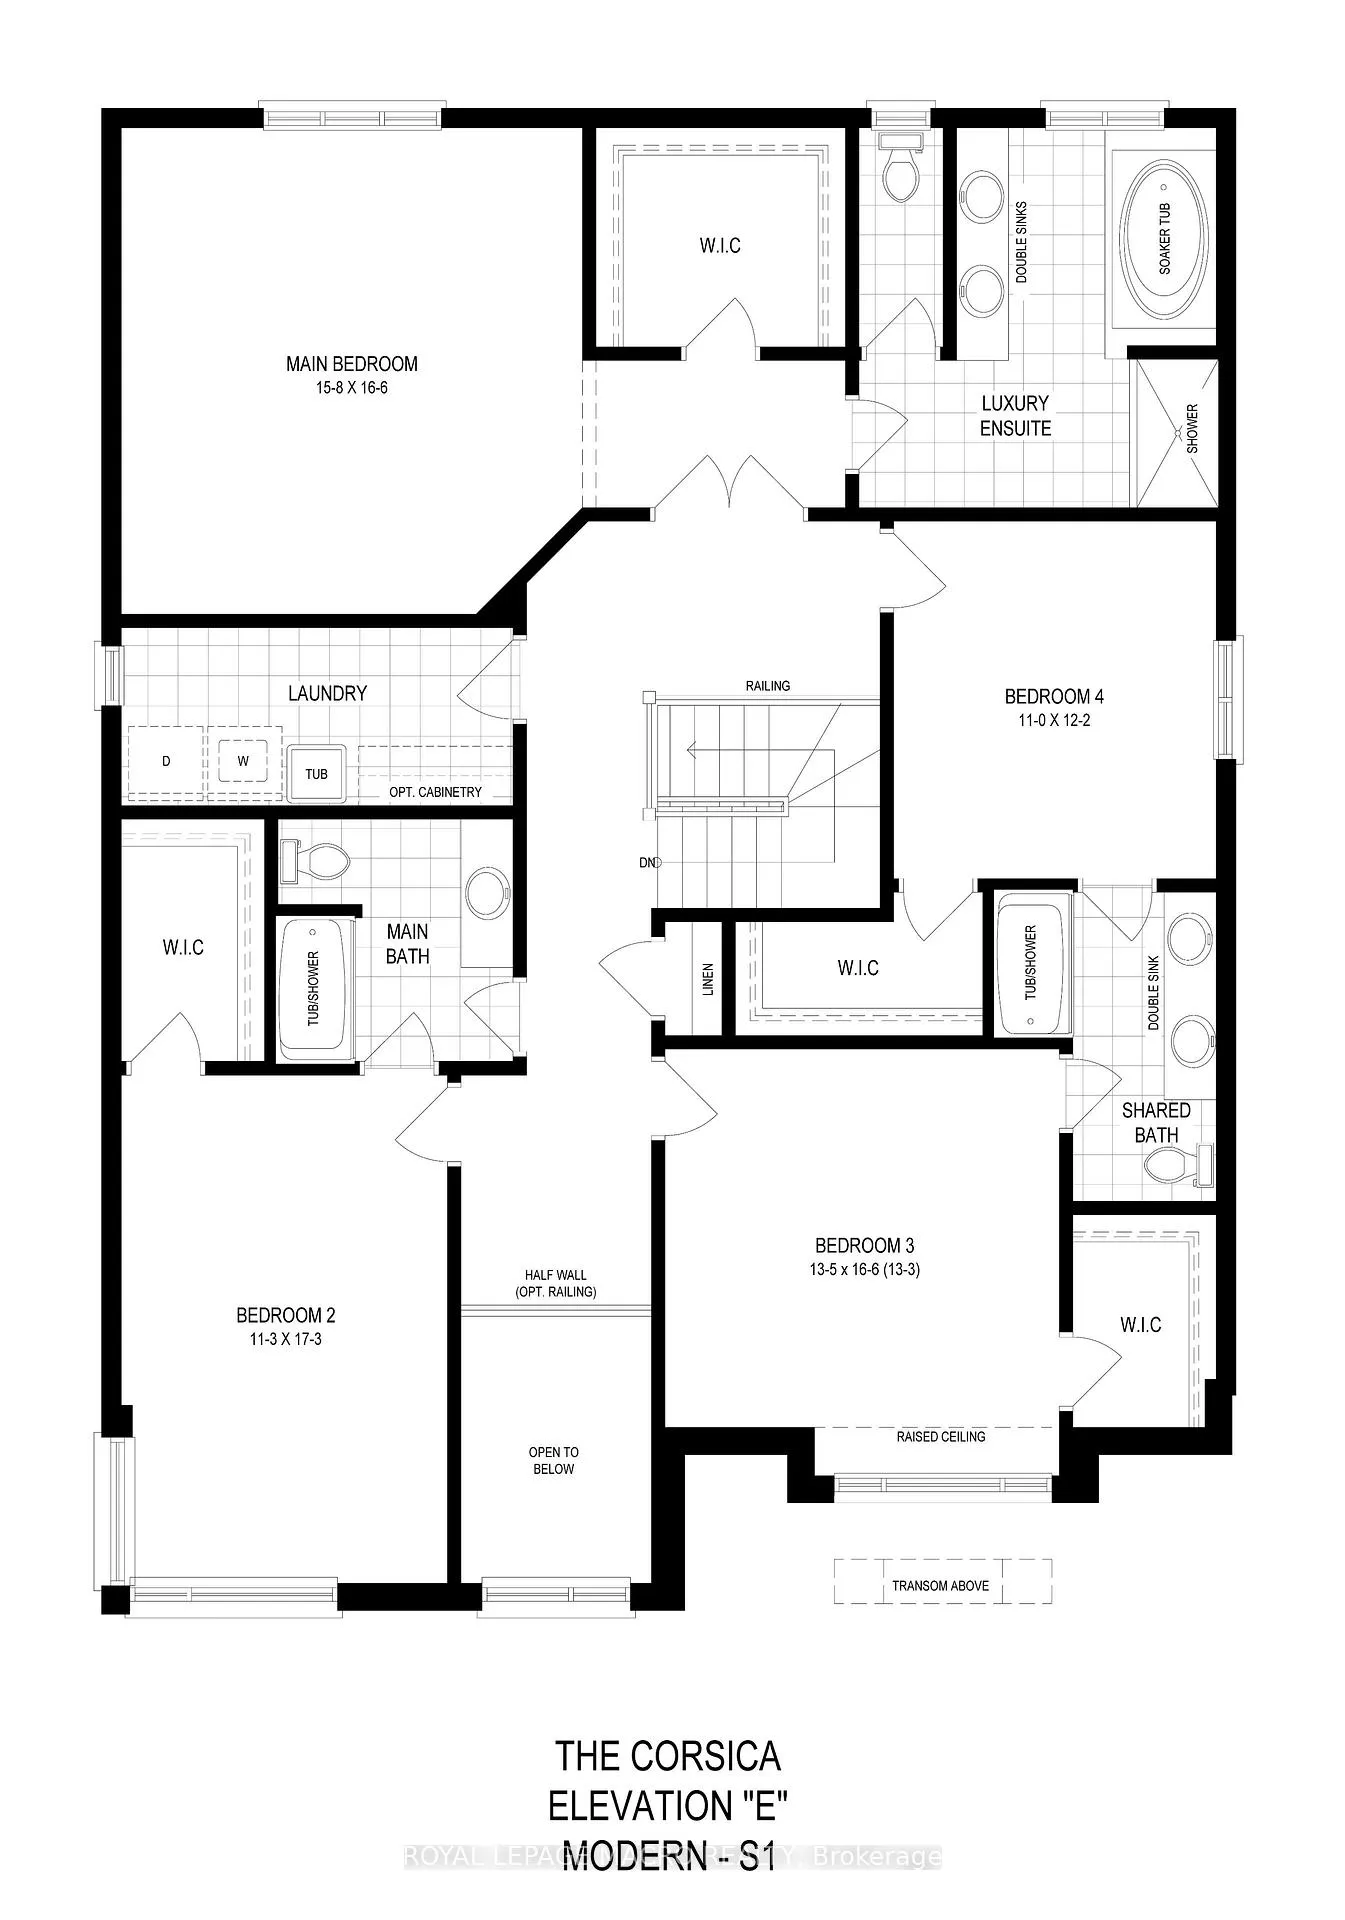
Beautiful executive 4 bed, 3.5 bathroom, 3319 sqft Corsica Modern to be built by Losani Homes in sought after Brant West. Choose your own finishes with the help of our designers. Main floor boasts stunning high ceiling entrance, 8' doors, huge windows for maximum natural light, a living room perfectly situated to be used as a home office where you can meet with clients, separate formal dinning area for entertaining, large great room, breakfast with sliders to rear yard and kitchen with angled upper corner cabinets, quartz countertops, island and microwave shelf. Oak stairs from main to second floor. Main bedroom features luxury ensuite with double sink, soaker tub, tiled shower with frameless glass door. Bed 3 and 4 enjoy a shared bathroom with double sink. Bed 2 has cheater door to main bathroom. Convenient second floor laundry. Increased basement windows, in full height basement and 3pc basement rough-in. Close to walking trails, schools and shopping. Closing late 2024.
Ask about this home
A HOMEH agent will answer your questions about this home.
Around this home
Daily convenience, out of 100, from the distances below
Schools nearby
School rating, out of 10.
Helpful calculators
Your HOMEH agent

"I would see it this week."