

Lot 242, 479 Blackburn Drive
Lot 242, 479 Blackburn Drive
 See all 6 photos
Property history
- $1,179,900ExpiredList: 2024-05-14|End: 2024-11-29|199 daysX8340658
Facts and features
- BasementUnfinished
- Age of homeNew
- Price per sq ft~$524
- Water, sewerMunicipal
The homeDetached, 2-storey, New
- Type: Detached
- Style: 2-storey
- Age: New
- Living space: 2,000–2,500 sq ft
- Basement: Full, unfinished
InsideErv/hrv, water heater, Rooms above ground 10, Bedrooms 4
- Features: Erv/hrv, water heater
- Rooms above ground: 10
- Bedrooms: 4
- Bathrooms: 3
- Kitchens: 1
- Family room: Yes
Outside and lotBrick, vinyl siding, Asphalt shingle, Poured concrete
- Exterior: Brick, vinyl siding
- Roof: Asphalt shingle
- Foundation: Poured concrete
- Size: 40 × 103 ft
- Shape: Irregular
Parking3 Garage, Attached, Private double
- Spaces: 3 Garage
- Garage: Attached
- Driveway: Private double
Heating, water and powerForced air, gas, Municipal water, Municipal sewer
- Heating: Forced air, gas
- Water: Municipal water
- Sewer: Municipal sewer
Costs and taxesHST included in the price, Hot water heater and erv, Hot water heater, other
- HST: HST included in the price
- Rental items: Hot water heater and erv
- Under contract: Hot water heater, other
NearbySchool, park
- Close to: School, park
Listing detailsX8340658, Expired, May 14, 2024
- MLS® number: X8340658
- Status: Expired
- Listed on: May 14, 2024
- Days on market: 199
- Updated: Nov 29, 2024
- Possession: Other
- Occupied by: Vacant
- Listing brokerage: ROYAL LEPAGE MACRO REALTY
About this home
Lot 242, 479 Blackburn Drive, Brantford, ON N3T 0T1
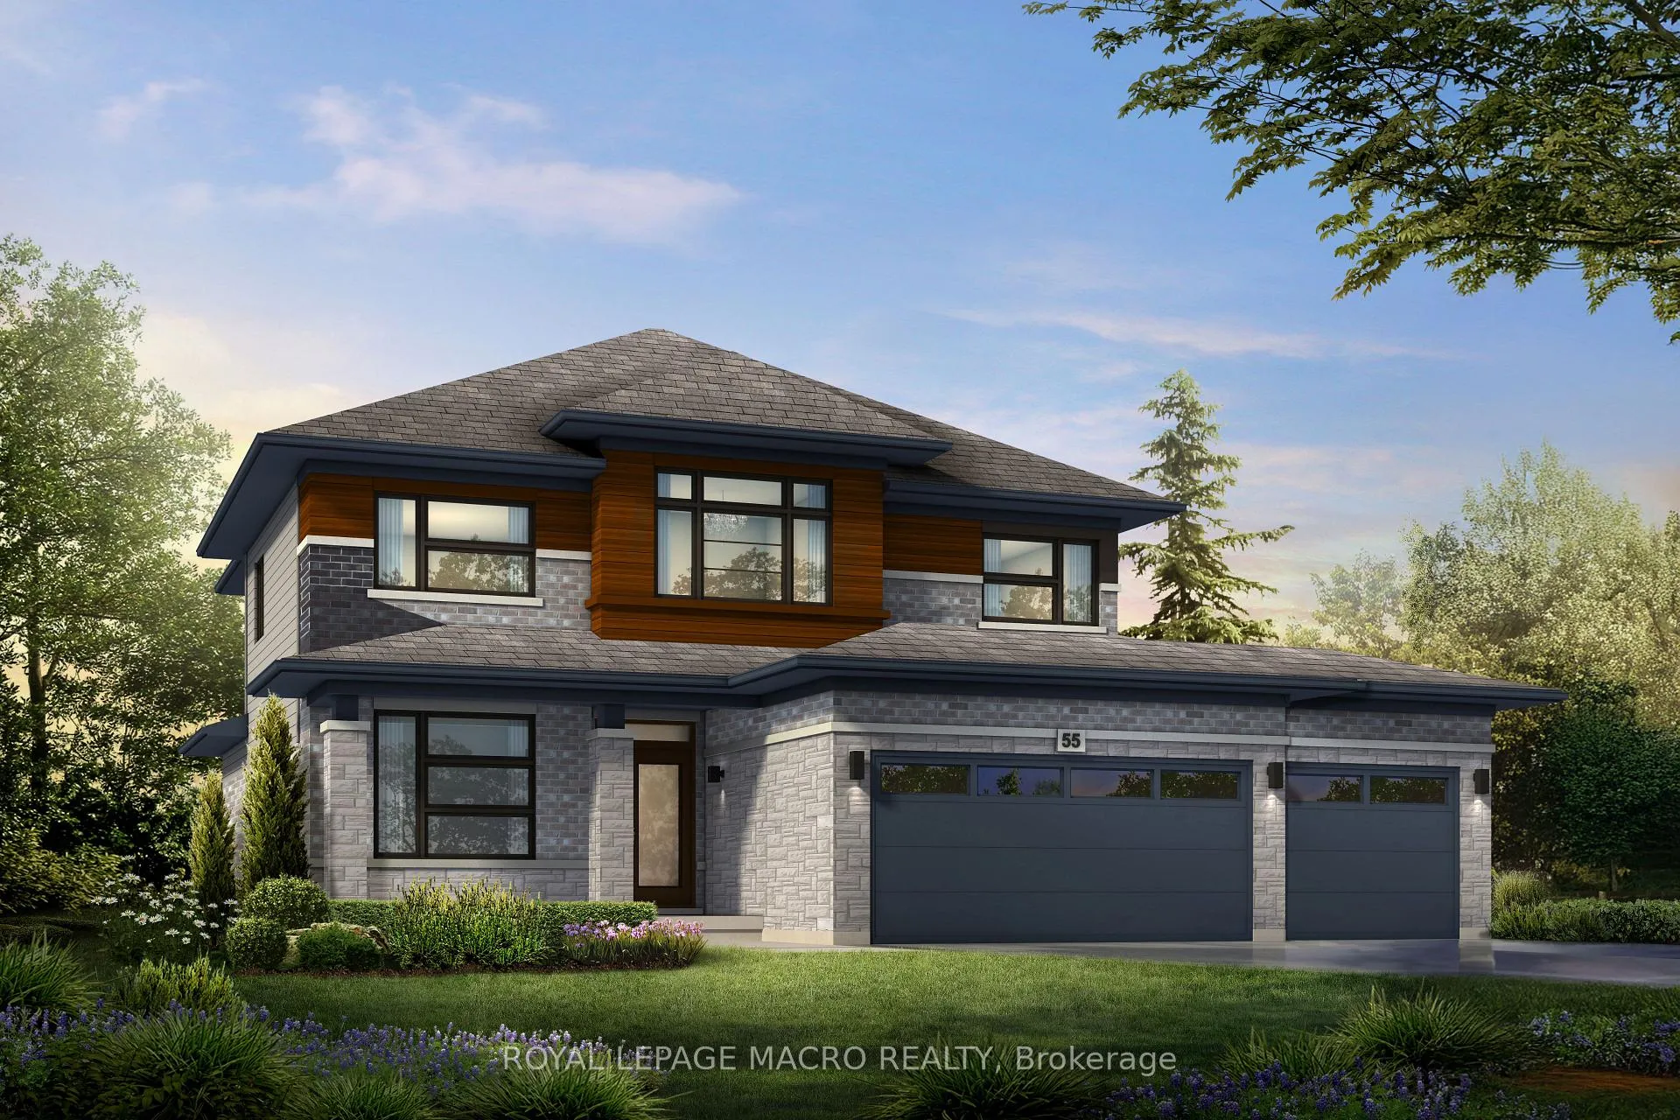
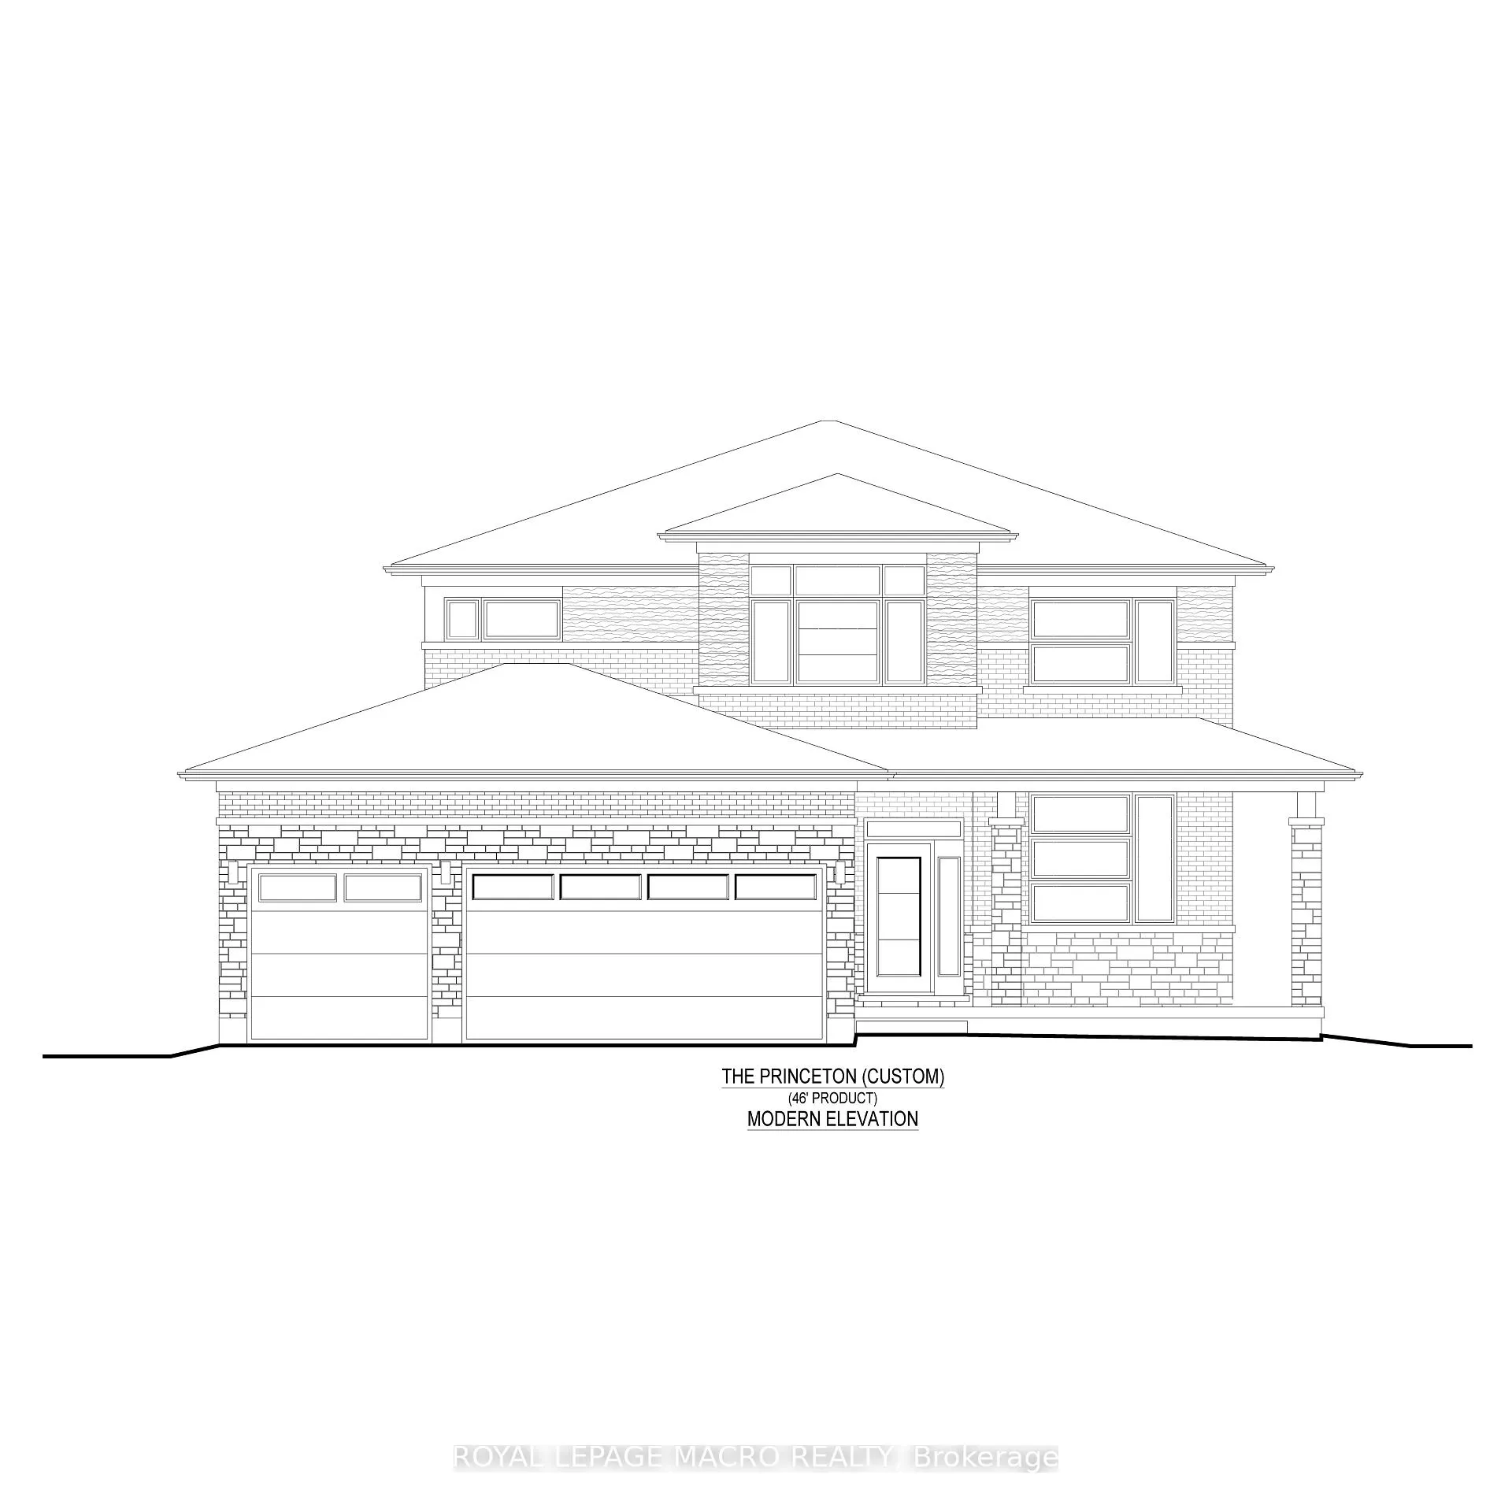
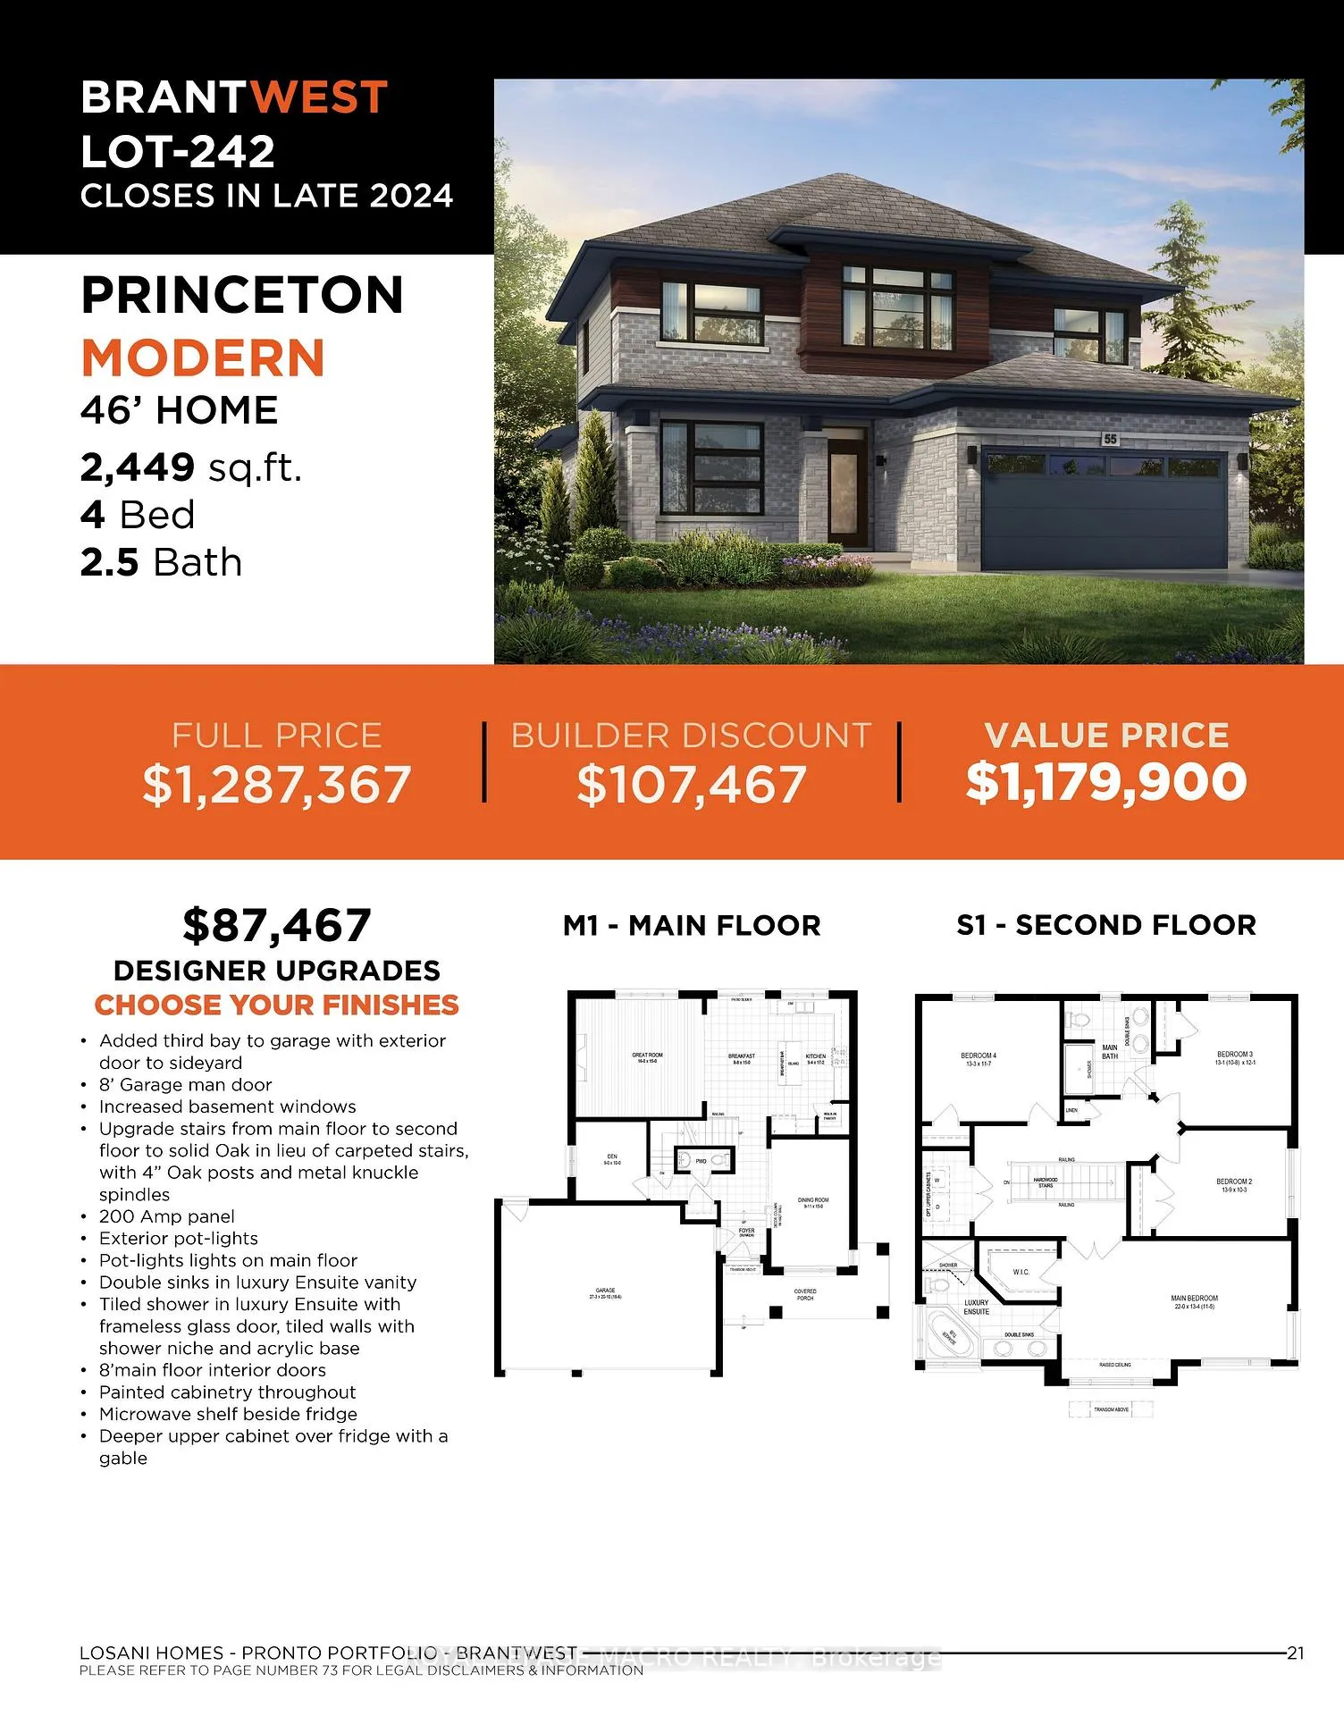
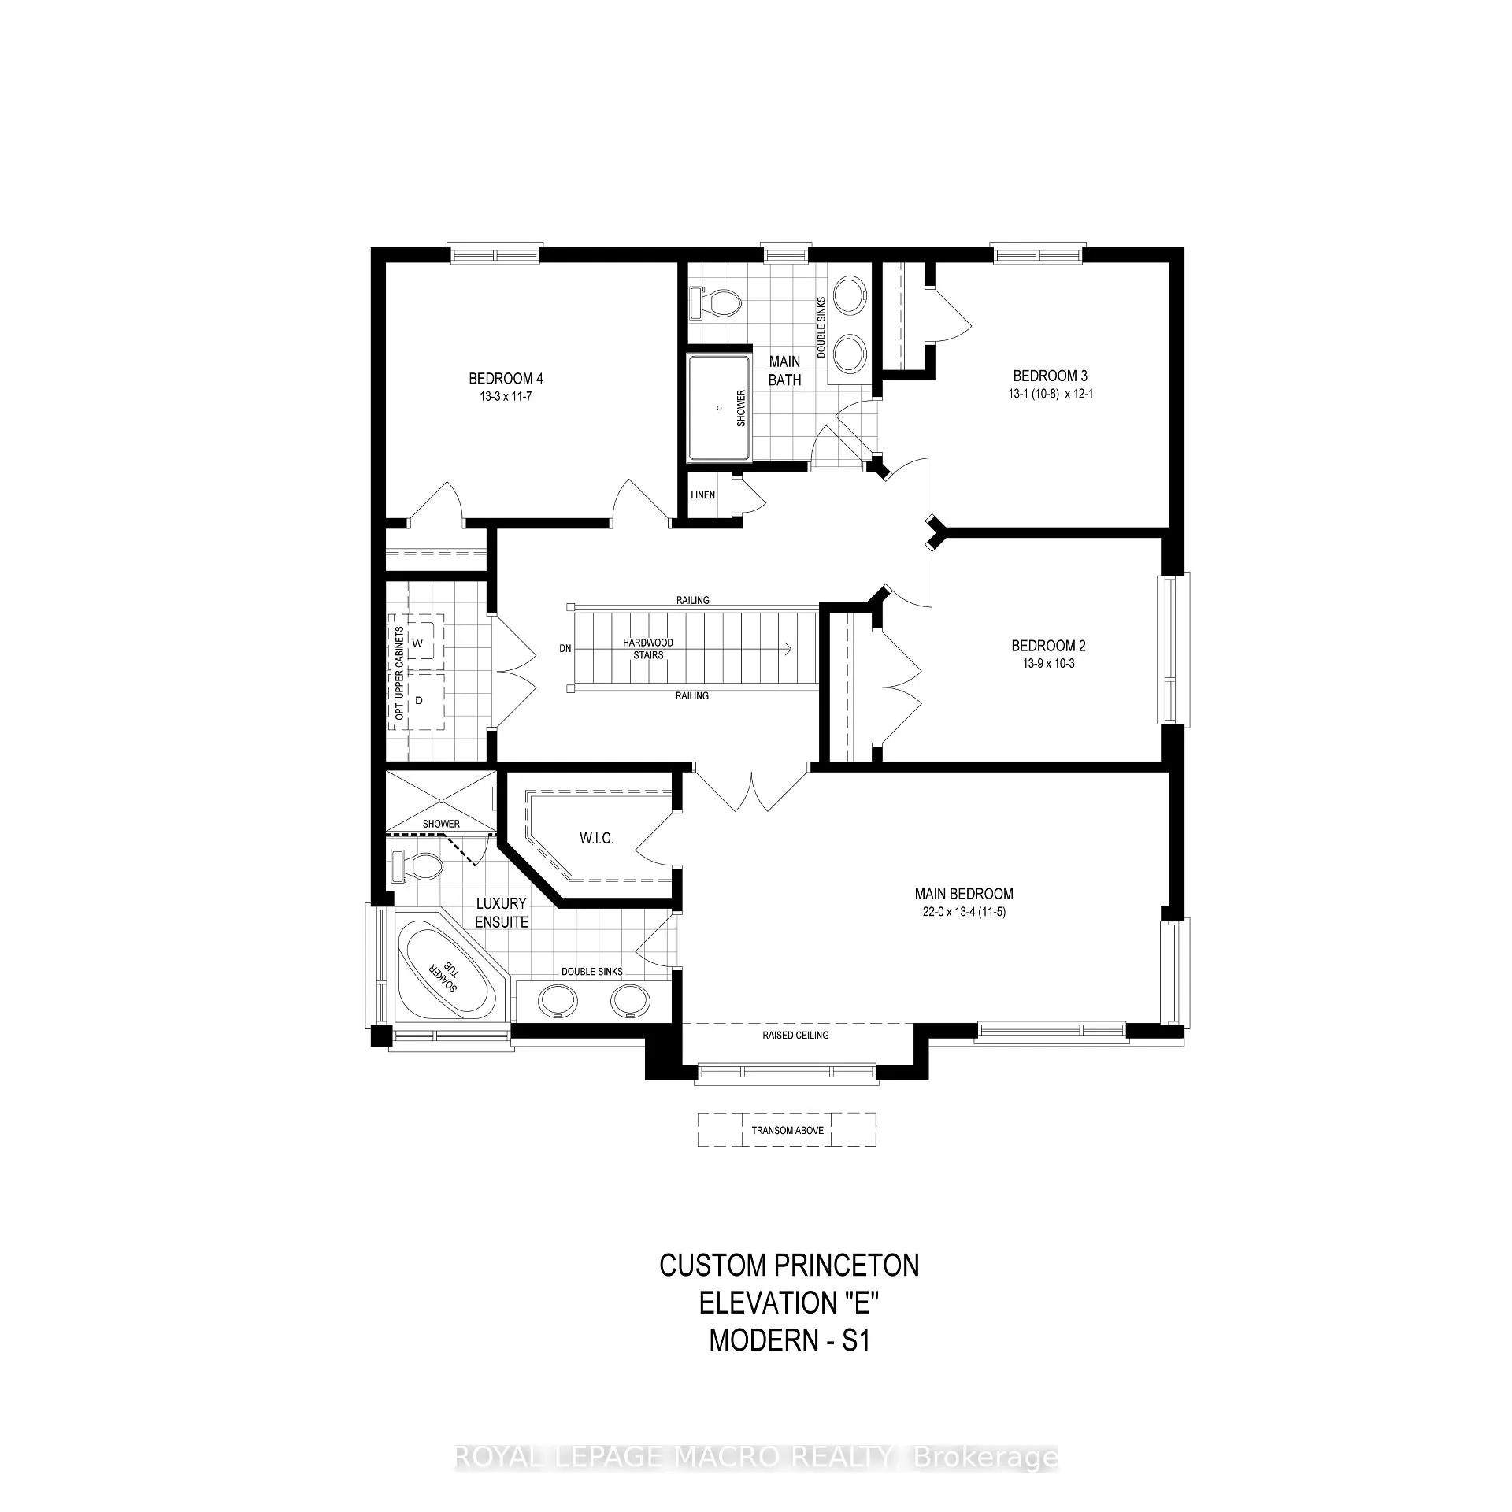
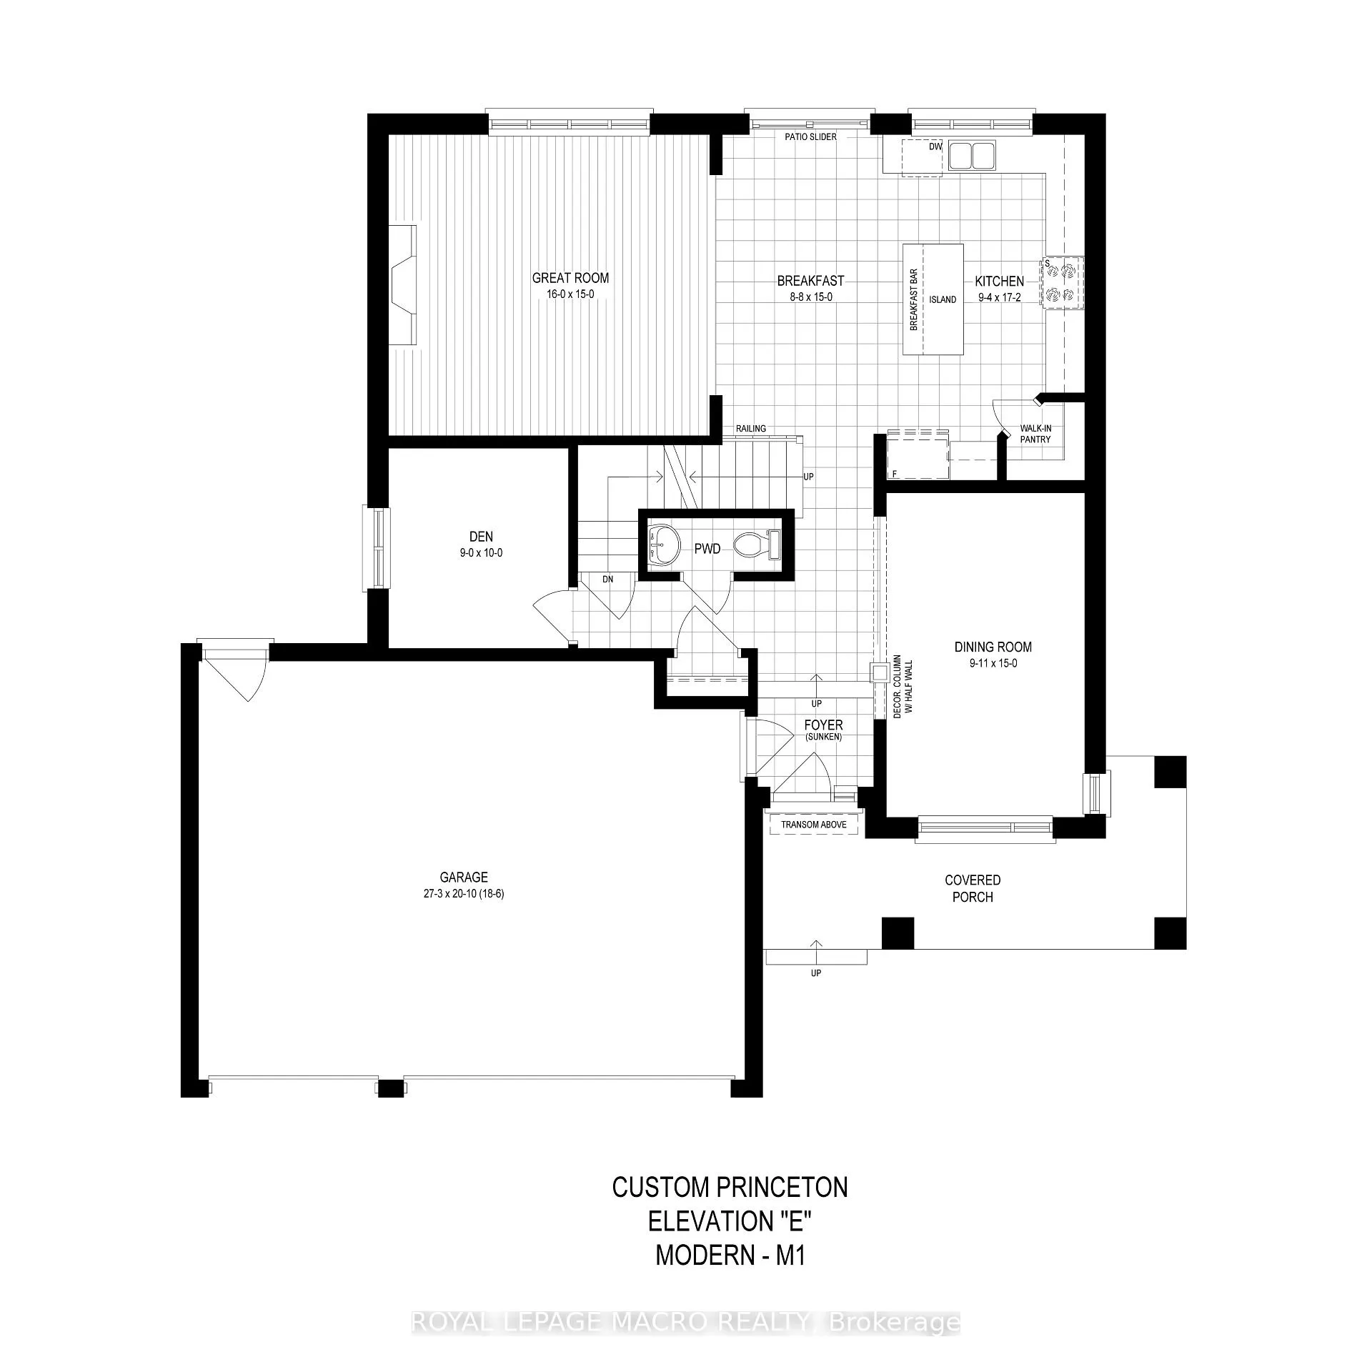
Welcome to the sought after Brant West community stunning New 4 bedroom, 3 Car Garage BRAND NEW Losani Home in the family friendly neighbourhood surrounded by nature trails, parks and schools, both secondary and elementary. The spacious 4 bedroom two and half bath Princeton model offers 2449 square feet of at home entertaining and living space. Enter through the covered front porch you'll find the spacious separate dining room which leads to the the open concept kitchen with an island, breakfast area and great room. Conveniently work from home in with the main floor den, office space. Leading to the 2nd floor is a beautiful oak stair case with metal spindles. The bedroom level offers an oversized main bedroom with a walk in closet and luxury ensuite with double sinks and tiled shower with a frames glass door. Continuing on to the 3 additional bedrooms, main bathroom and bedroom level laundry room. Your new home awaits!
Ask about this home
A HOMEH agent will answer your questions about this home.
Around this home
Daily convenience, out of 100, from the distances below
Schools nearby
School rating, out of 10.
Helpful calculators
Your HOMEH agent

"I would see it this week."