

11 Beckett Drive
11 Beckett Drive
 See all 10 photos
Property history
- $1,060,000ExpiredList: 2024-08-16|End: 2025-02-16|184 daysX9266812
Facts and features
- BasementFinished
- Age of home31–50 years
- Price per sq ft~$606
- Water, sewerMunicipal
- Second kitchen
- Fireplace
- Central air
- Inground pool
The homeDetached, 2-storey, Age 31–50 years
- Type: Detached
- Style: 2-storey
- Age: 31–50 years
- Living space: 1,500–2,000 sq ft
- Basement: Finished, full
InsideFireplace Yes, Lower level, Other
- Fireplace: Yes
- Laundry: Lower level
- Features: Other
- Rooms above ground: 11
- Rooms in the basement: 4
- Bedrooms: 4
- Bathrooms: 1
- Kitchens: 2
- Family room: Yes
Outside and lotBrick, Asphalt shingle, Poured concrete
- Exterior: Brick
- Roof: Asphalt shingle
- Foundation: Poured concrete
- Pool: Inground
- Other structures: Garden shed
- Size: 70.8 × 101.5 ft
- Zoning: R1B
Parking2 Garage, Attached, Private double
- Spaces: 2 Garage
- Garage: Attached
- Driveway: Private double
Heating, water and powerForced air, gas, Central air, Municipal water
- Heating: Forced air, gas
- Cooling: Central air
- Water: Municipal water
- Sewer: Municipal sewer
Costs and taxesTaxes $5,707 a year, HST included in the price, Hot water heater
- Taxes, 2024: $5,707 a year
- HST: HST included in the price
- Rental items: Hot water heater
Included in the saleNegotiable appliances (all negotiable), Freezer downstairs
- Included: Negotiable appliances (all negotiable)
- Not included: Freezer downstairs
NearbyPark, school
- Close to: Park, school
Listing detailsX9266812, Expired, Aug 16, 2024
- MLS® number: X9266812
- Status: Expired
- Listed on: Aug 16, 2024
- Days on market: 184
- Updated: Feb 16, 2025
- Possession: Flexible
- Occupied by: Owner
- Listing brokerage: Pay It Forward Realty
About this home
11 Beckett Drive, Brantford, ON N3T 6E4
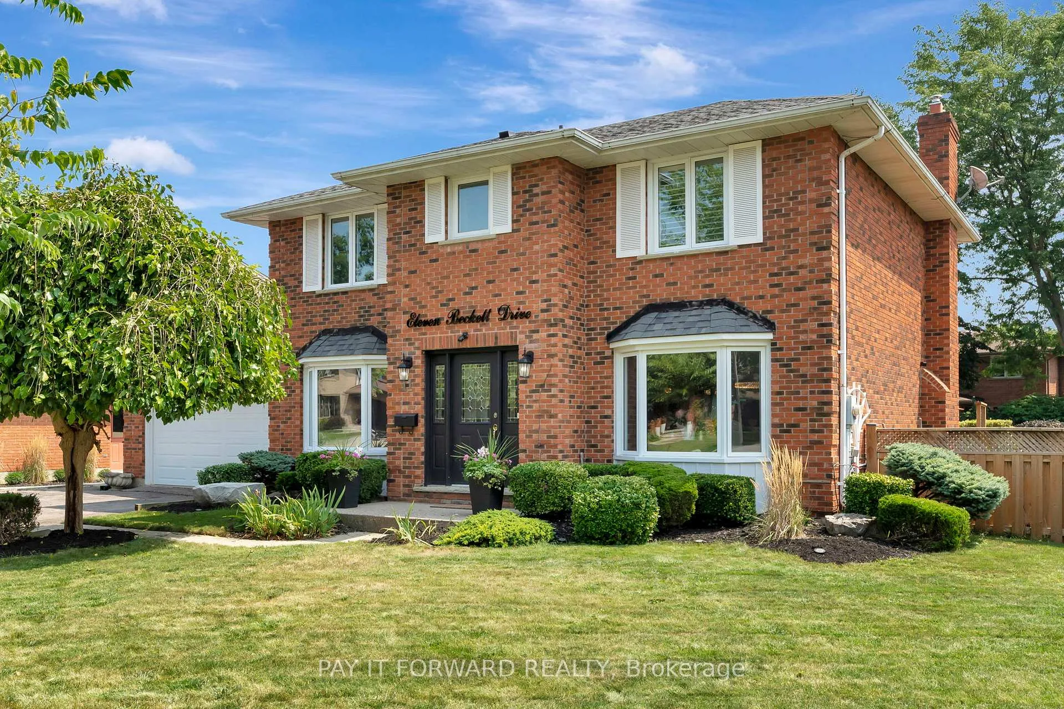
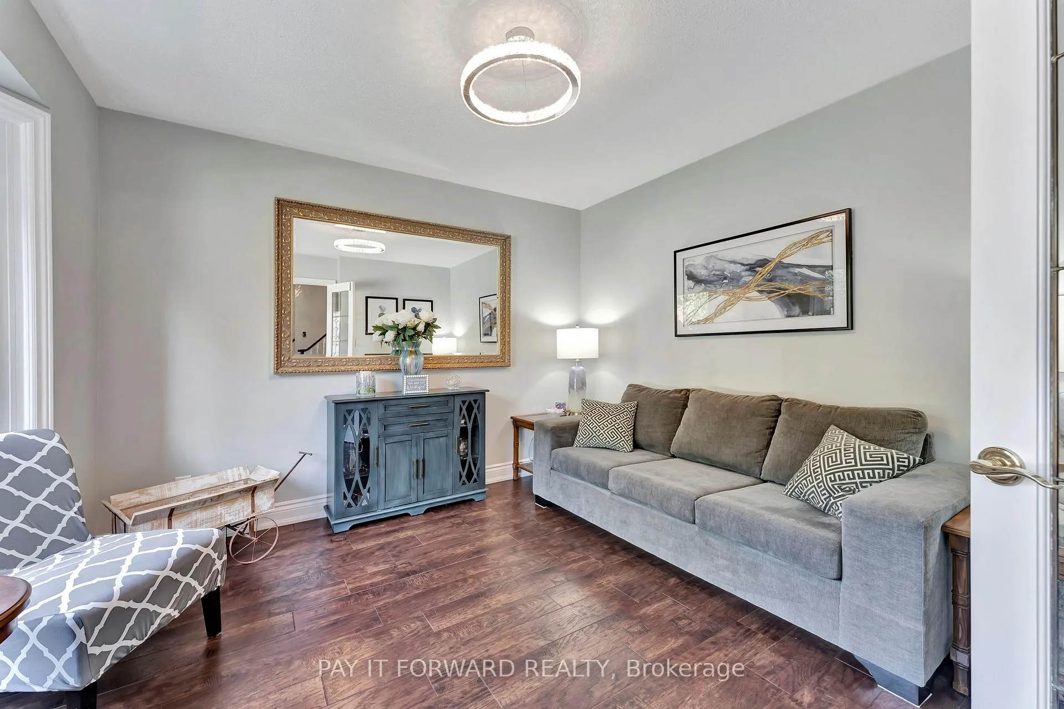
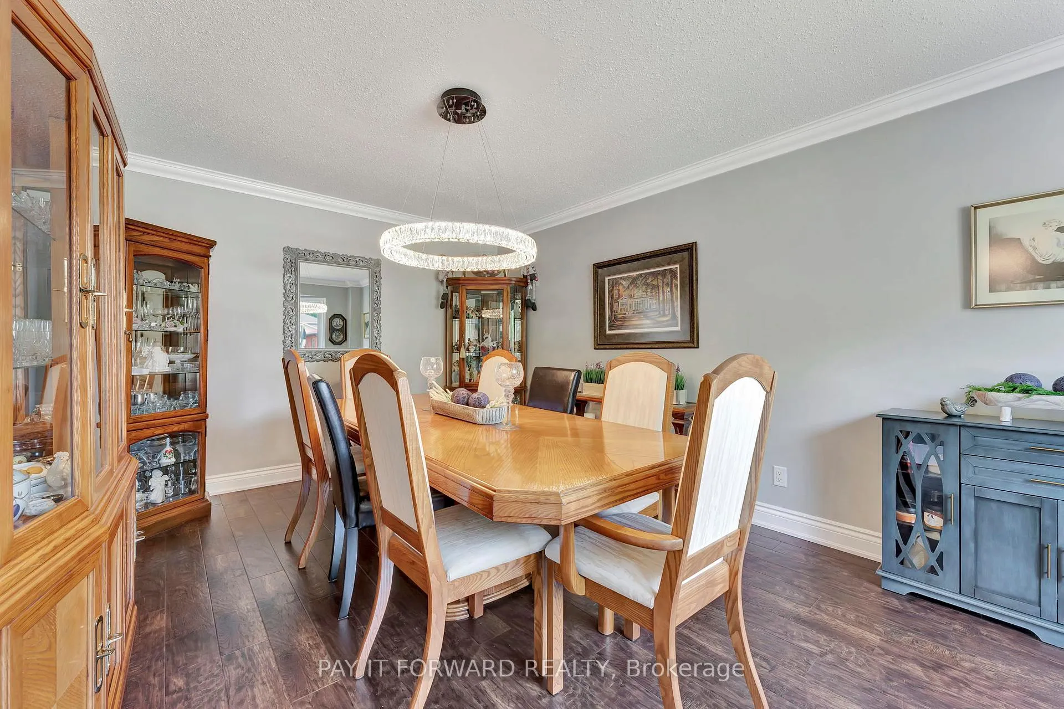
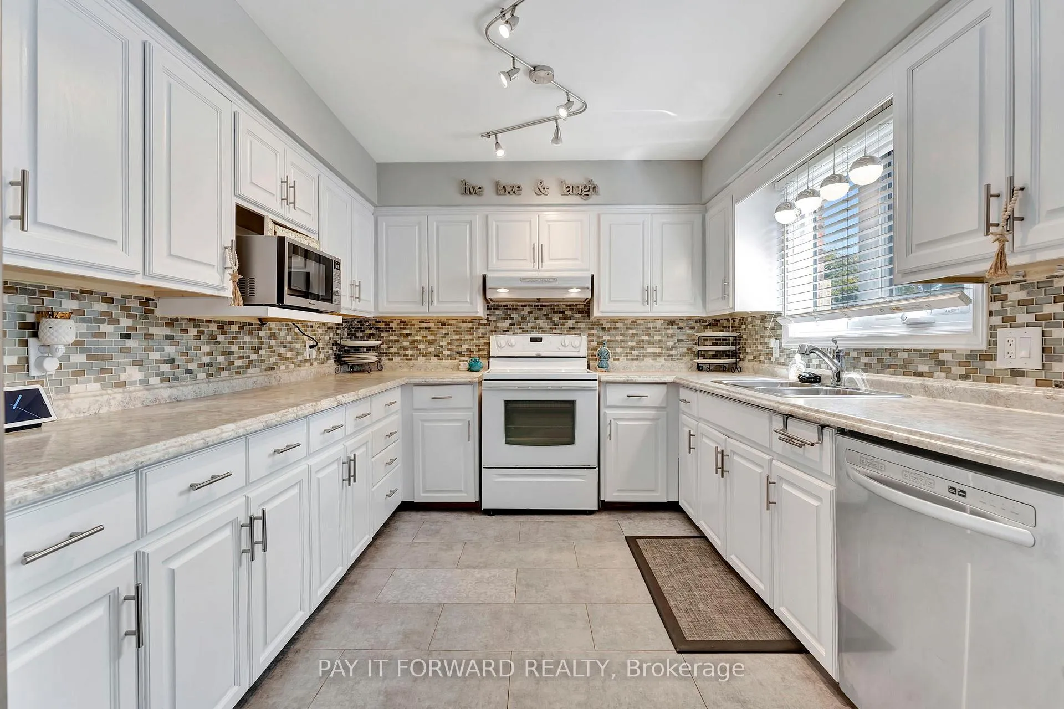
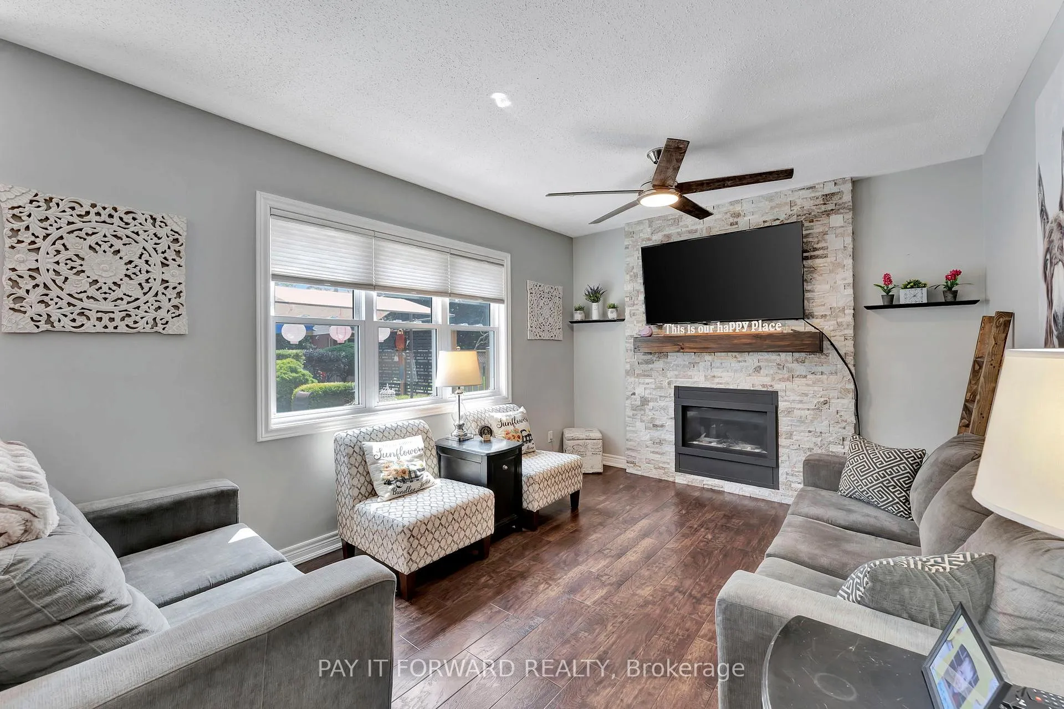
Exceptional family home situated on an extra large lot w/ in-ground pool backyard oasis! Welcome to the first ever Rotary Dream Lottery Home w/ 4 beds up, 3 bath, dbl car oversize garage, all brick traditional 2 storey home with gorgeous curb appeal. A spacious foyer greets you w/ formal seating room, formal dining room w/ huge newer bay windows + views of a gorgeous new custom staircase. The rear of the home has a huge mudroom off the garage and an open concept sunken living room w/ eat-in kitchen area overlooking the huge backyard. Upstairs has all generous sized rooms, dbl closets, renovated 4pc bath and a primary retreat w/ walk-in closet + renovated 5pc ensuite bath. Downstairs has lots of rec room space, second kitchen, bartop area, and 3pc bath. ***Upgrades & updates include luxury vinyl flooring, vinyl windows throughout, lighting fixtures, custom staircase, backsplash, high eff. furnace, roof, garage door & opener, pool equipment, pool liner, gazebo + shed. **EXTRAS** **INTERBOARD LISTING: BRANTFORD REGIONAL REAL ESTATE BOARD**
Ask about this home
A HOMEH agent will answer your questions about this home.
Around this home
Daily convenience, out of 100, from the distances below
Schools nearby
School rating, out of 10.
Helpful calculators
Your HOMEH agent

"I would see it this week."