

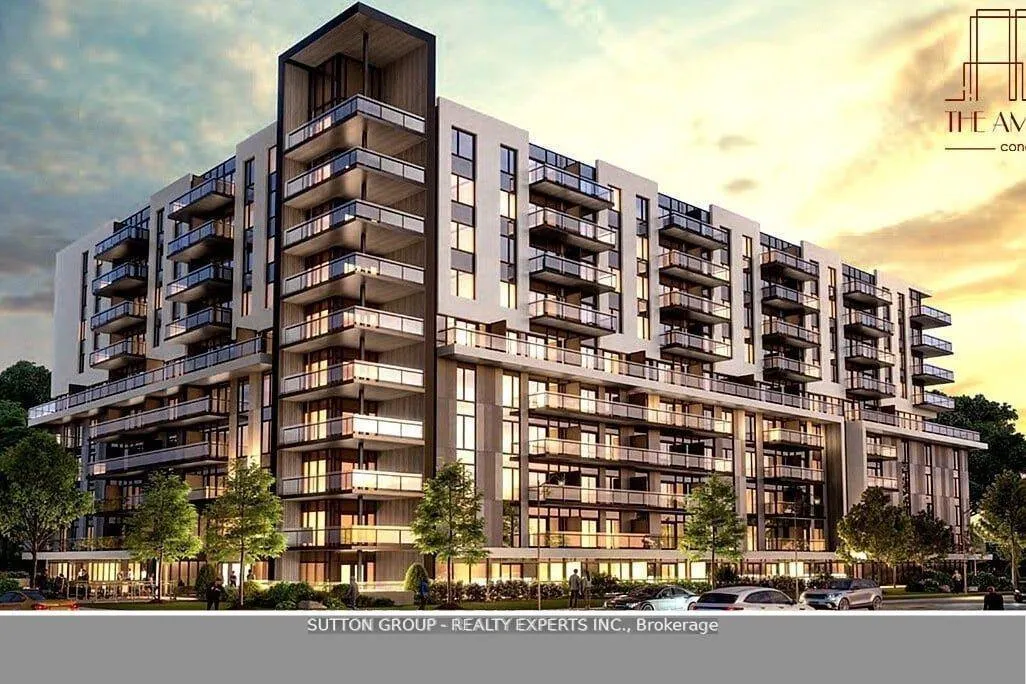
Unit 826, 401 Shellard Lane
Unit 826, 401 Shellard Lane
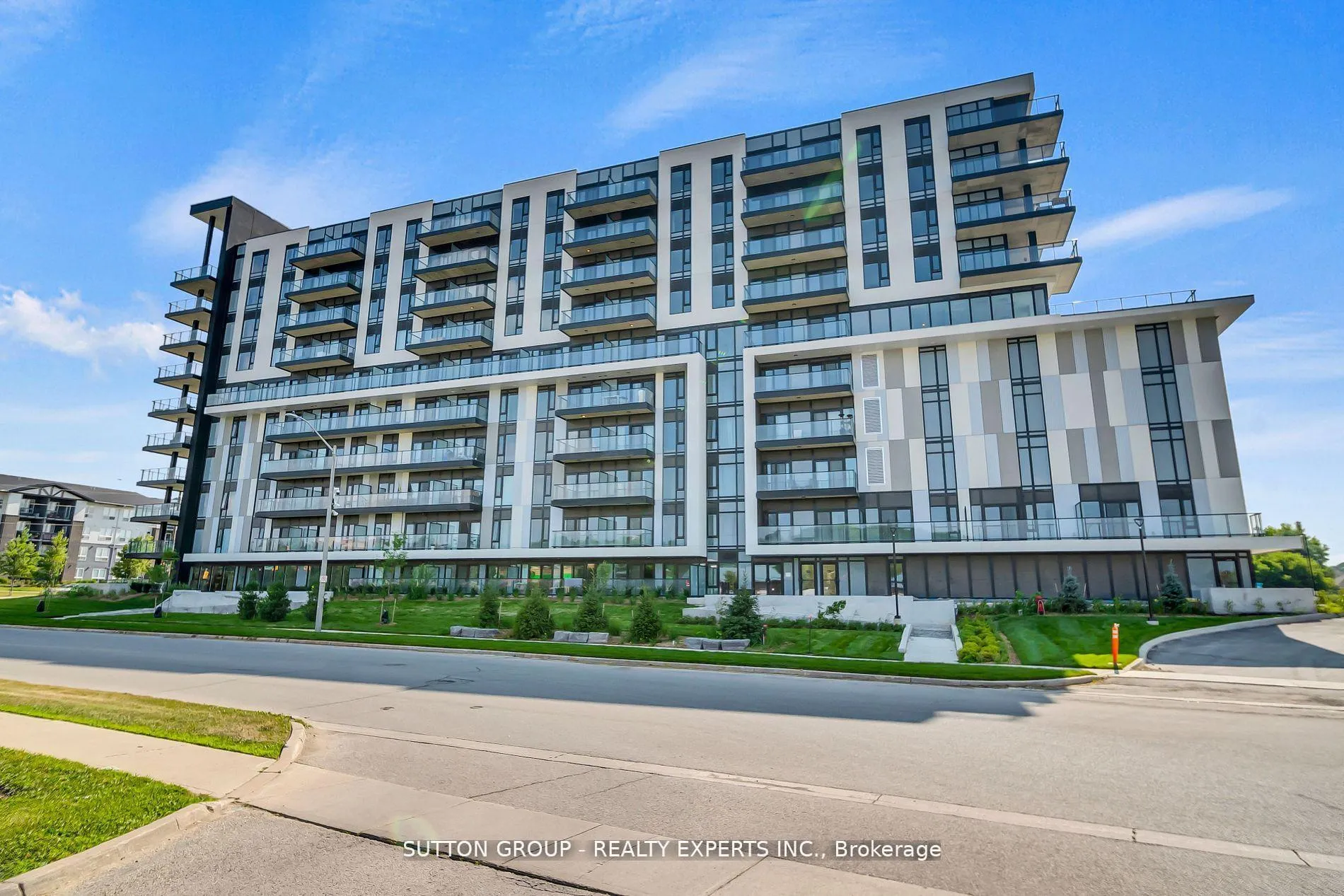
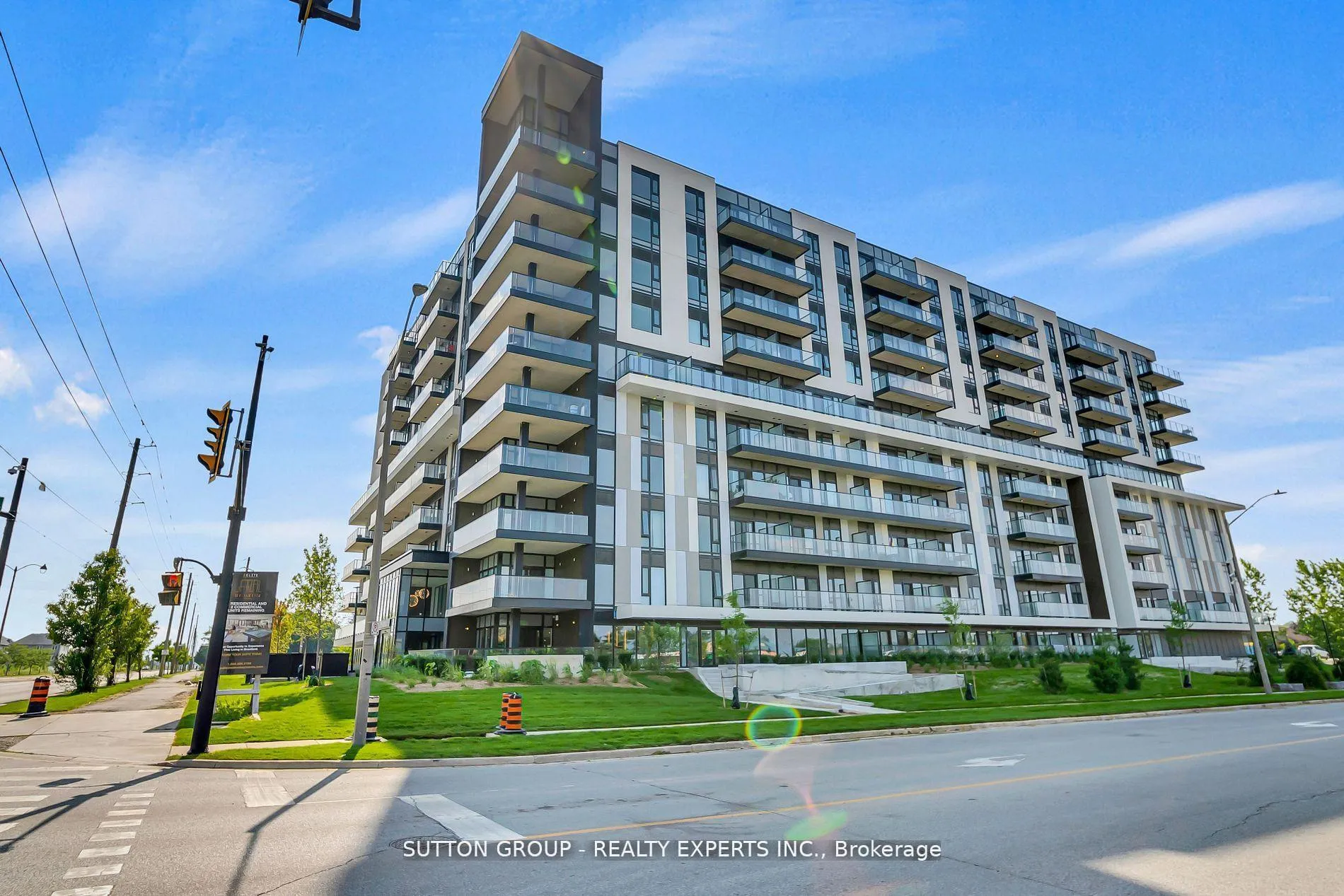
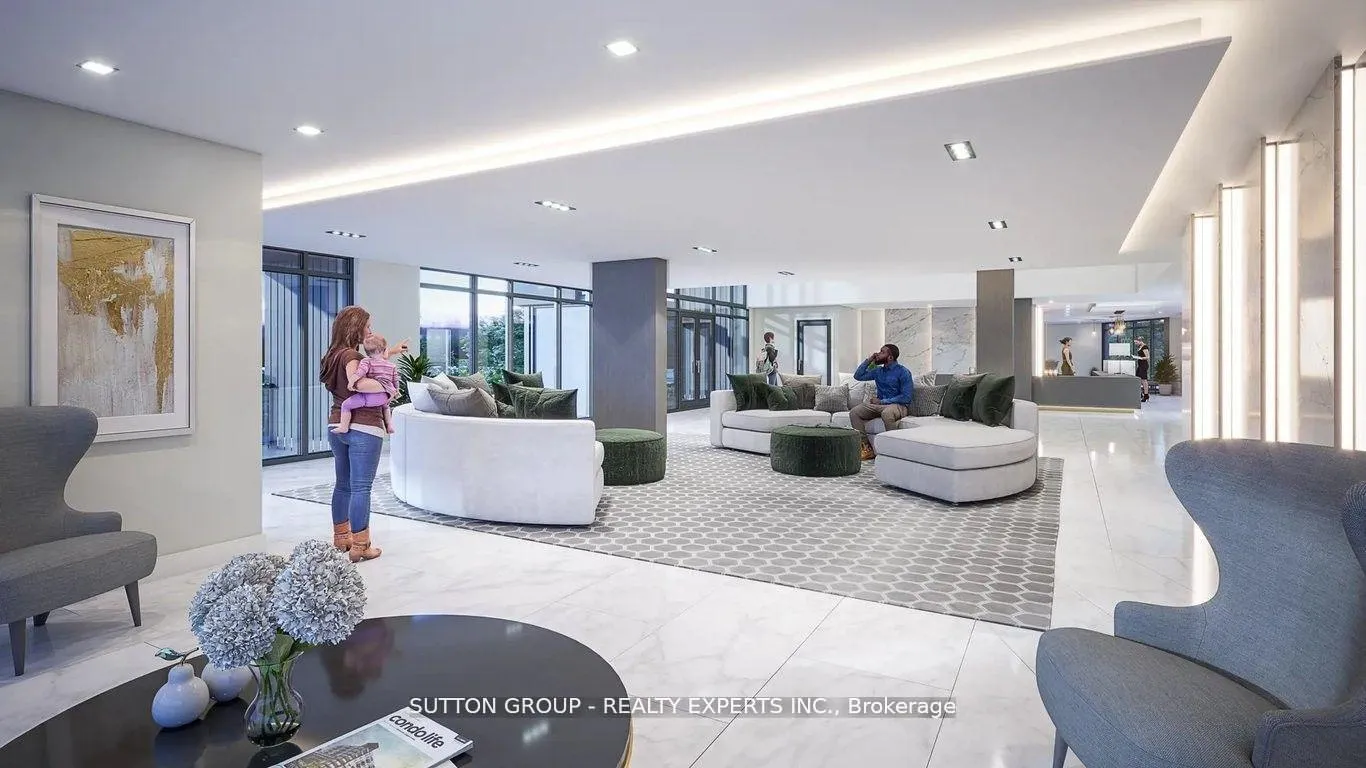
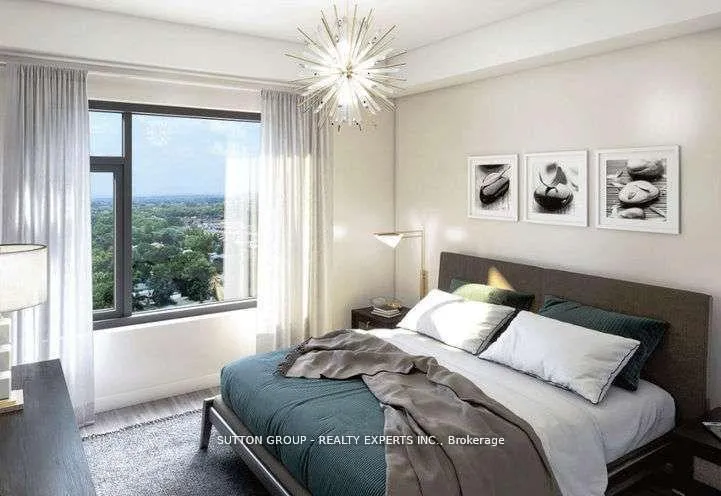 See all 38 photos
Property history
- $1,800ExpiredList: 2026-03-23|End: 2026-06-22|91 daysX12915434
- $495,000TerminatedList: 2025-08-15|End: 2025-10-30|76 daysX12348885
- $1,800SuspendedList: 2025-08-21|End: 2025-08-23|2 daysX12357301
- $495,000TerminatedList: 2025-04-09|End: 2025-08-09|122 daysX12078811
Facts and features
- ExposureNorth
- LaundryIn-suite
- LockerExclusive
- BalconyOpen
- Central air
- Concierge
- Gym
- Party room/meeting room
The homeCondo Apartment, Apartment, New
- Type: Condo Apartment
- Style: Apartment
- Age: New
- Living space: 600–699 sq ft
- Basement: None
- Exposure: North
- View: City, skyline
InsideIn-suite laundry, Primary bedroom - main floor, Concierge/security
- Laundry: In-suite laundry
- Features: Primary bedroom - main floor
- Security: Concierge/security
- Elevator: Yes
- Rooms above ground: 5
- Bedrooms: 1 + 1 in the basement
- Bathrooms: 2
- Kitchens: 1
OutsideConcrete poured, stone, Concrete, Open
- Exterior: Concrete poured, stone
- Foundation: Concrete
- Balcony: Open
- Features: Controlled entry, deck
- Accessibility: Elevator
Parking and locker1 Parking, Underground, Parking type Owned
- Spaces: 1 Parking
- Garage: Underground
- Parking type: Owned
- Driveway: Covered, reserved/assigned, private
- Locker: Exclusive
BuildingThe Ambrose Condos, Storeys 10, Units 198
- Name: The Ambrose Condos
- Storeys: 10
- Units: 198
- Registered: 2023
- Condo corporation: 0
- Amenities: Concierge, gym, party room/meeting room, visitor parking, media room, elevator
- Pets: Allowed
Heating, water and powerForced air, gas, Central air
- Heating: Forced air, gas
- Cooling: Central air
Rent and termsRent $1,800 a month, Main, Unfurnished
- Rent: $1,800 a month
- Space for rent: Main
- Furnished: Unfurnished
- Lease: 12 months
- Paid: Monthly
- Rent includes: Cable tv, common elements, parking
- Deposit: Required
- Credit check: Required
- Employment letter: Required
- Rental application: Required
- References: Required
IncludedS/s appliances included stove, dishwasher, fridge, washer & dryer
- Included: S/s appliances included stove, dishwasher, fridge, washer & dryer
NearbyElectric car charger, fenced yard, public transit, school bus route, clear view, park
- Close to: Electric car charger, fenced yard, public transit, school bus route, clear view, park
Listing detailsX12915434, Expired, Mar 23, 2026
- MLS® number: X12915434
- Status: Expired
- Listed on: Mar 23, 2026
- Days on market: 91
- Updated: Jun 22, 2026
- Possession: Immediate
- Occupied by: Owner
- Listing brokerage: SUTTON GROUP - REALTY EXPERTS INC.
About this home
Unit 826, 401 Shellard Lane, Brantford, ON N3T 5L5
Welcome to Ambrose, Modern and stunning 1 bedroom + den (study) condo, spacious open concept living, appliances upgraded and extra warranty, approx. interior 640 sq. ft. + exterior 57 sq. ft. at Ambrose Condos with a luxurious lifestyle and wheelchair access. Light-filled rooms, private balcony, and premium amenities includes movie theatre, gym, yoga studio, party and entertainment room as well as chef's kitchen. Pet-friendly with pet wash station. Efficient earl floor plan. Outdoor track for walks. Located close to parks, schools, trails, shopping and easy highway access. Luxury condo nearby transit system less than 100 meters. Great views and location not to miss.
Ask about this home
A HOMEH agent will answer your questions about this home.
Know more about The Ambrose Condos
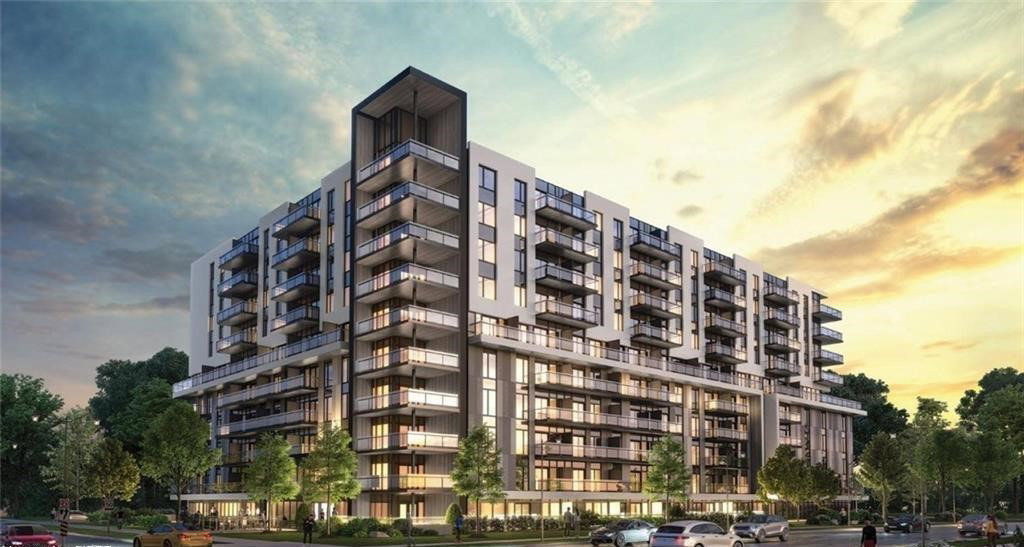
Condo building · 401 Shellard Lane
The Ambrose Condos is a 10-storey condo with 198 suites, built in 2023 by Elite Developments. No units are on the market here right now.
- 10storeys
- 198suites
- 2023built
No similar units for rent in The Ambrose Condos right now.
Around this home
Daily convenience, out of 100, from the distances below
Schools nearby
School rating, out of 10.
Helpful calculators
Your HOMEH agent

"I would see it this week."