

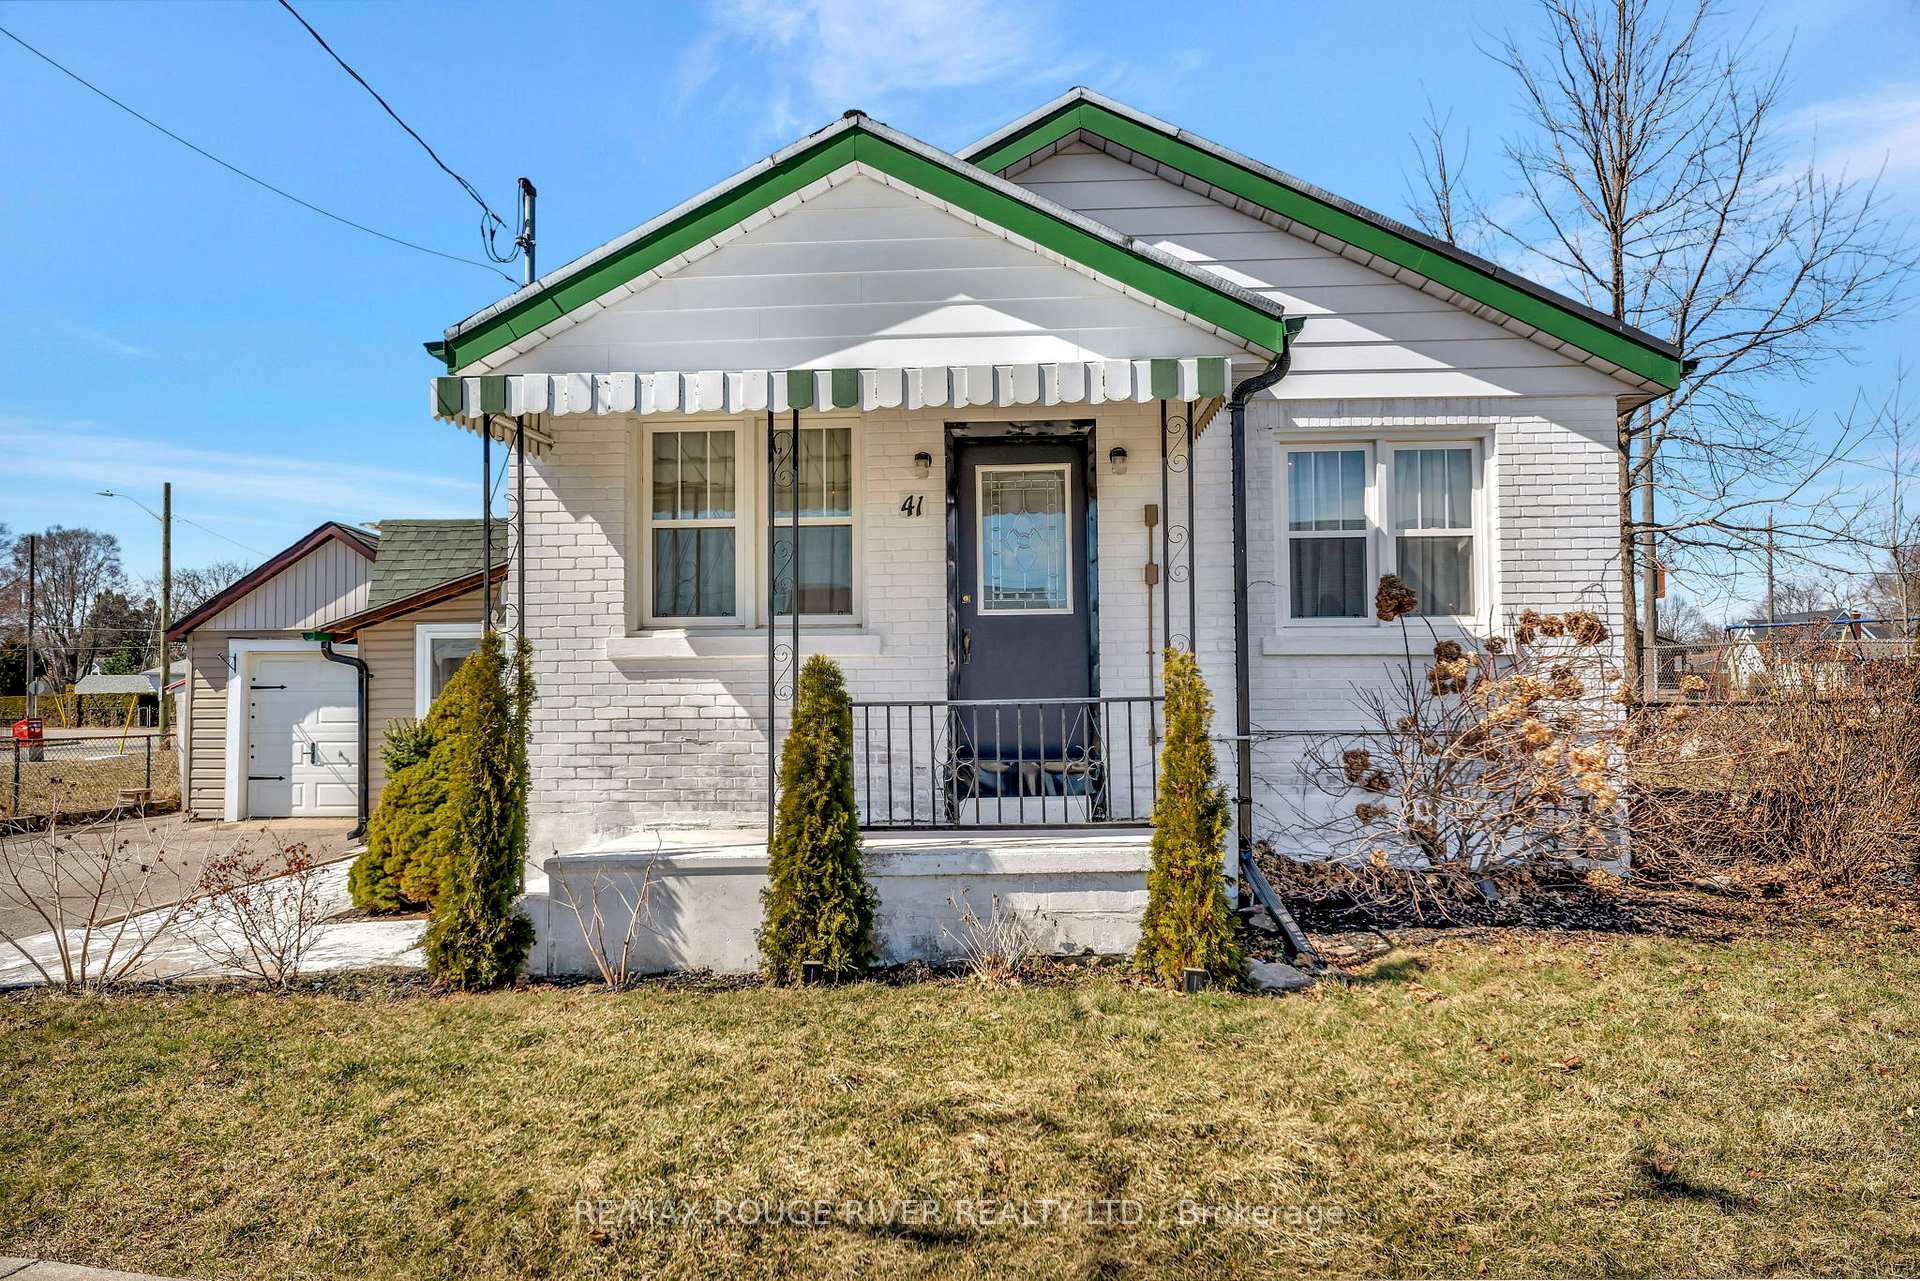
41 Tenth Avenue N
41 Tenth Avenue N
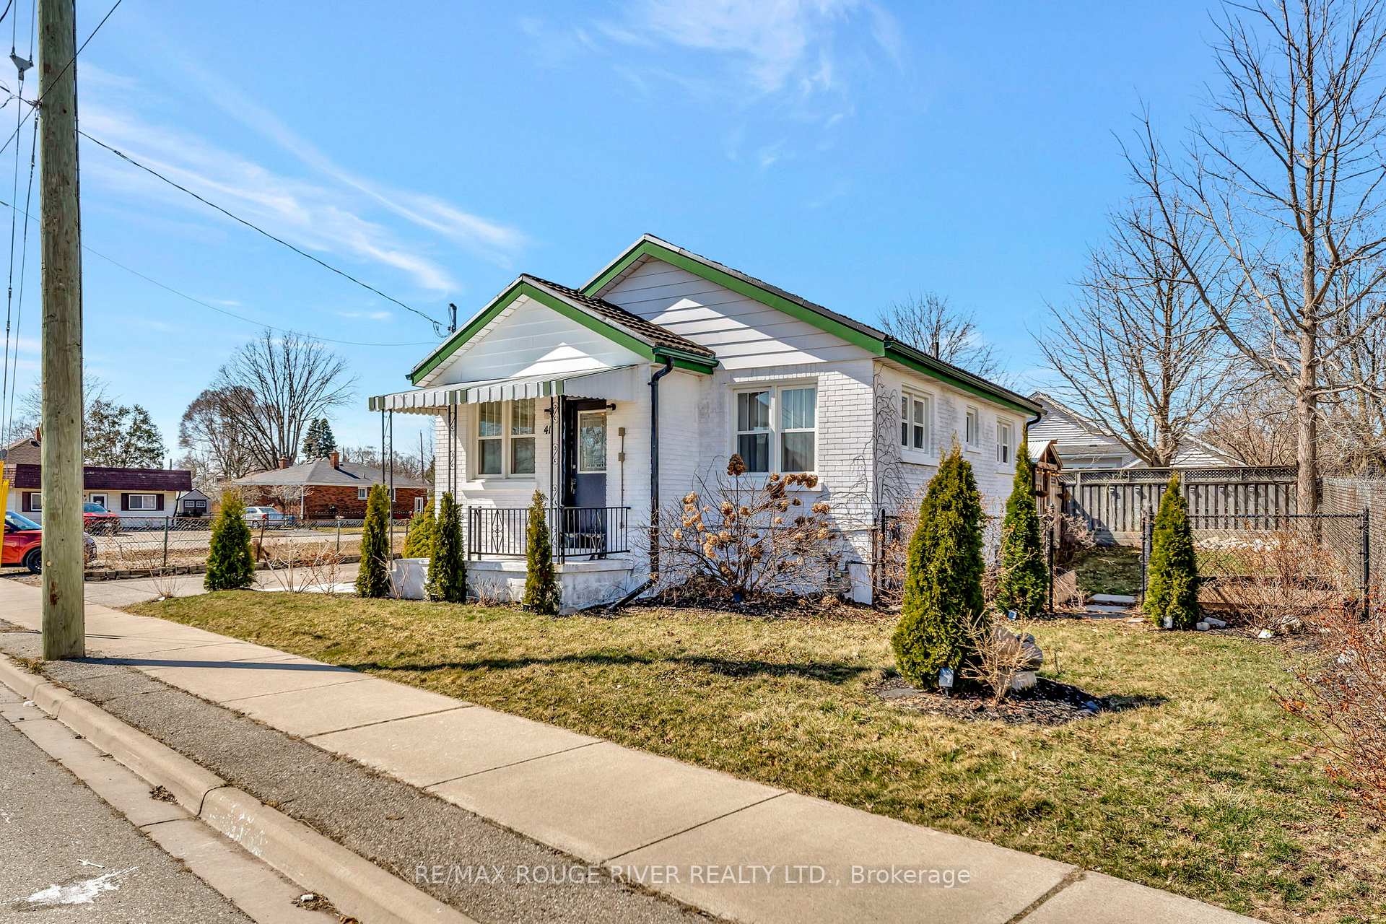
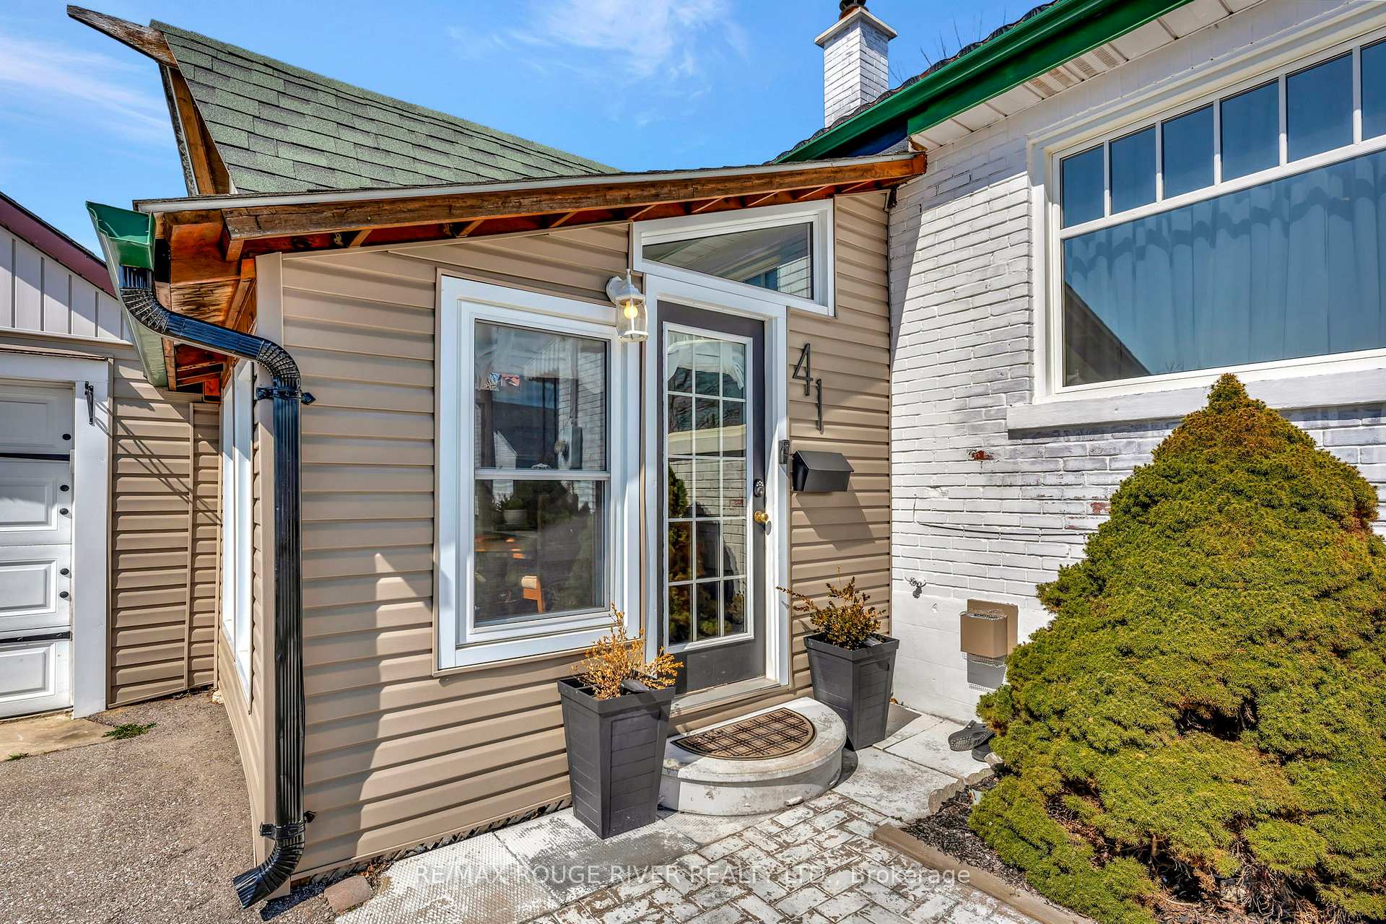
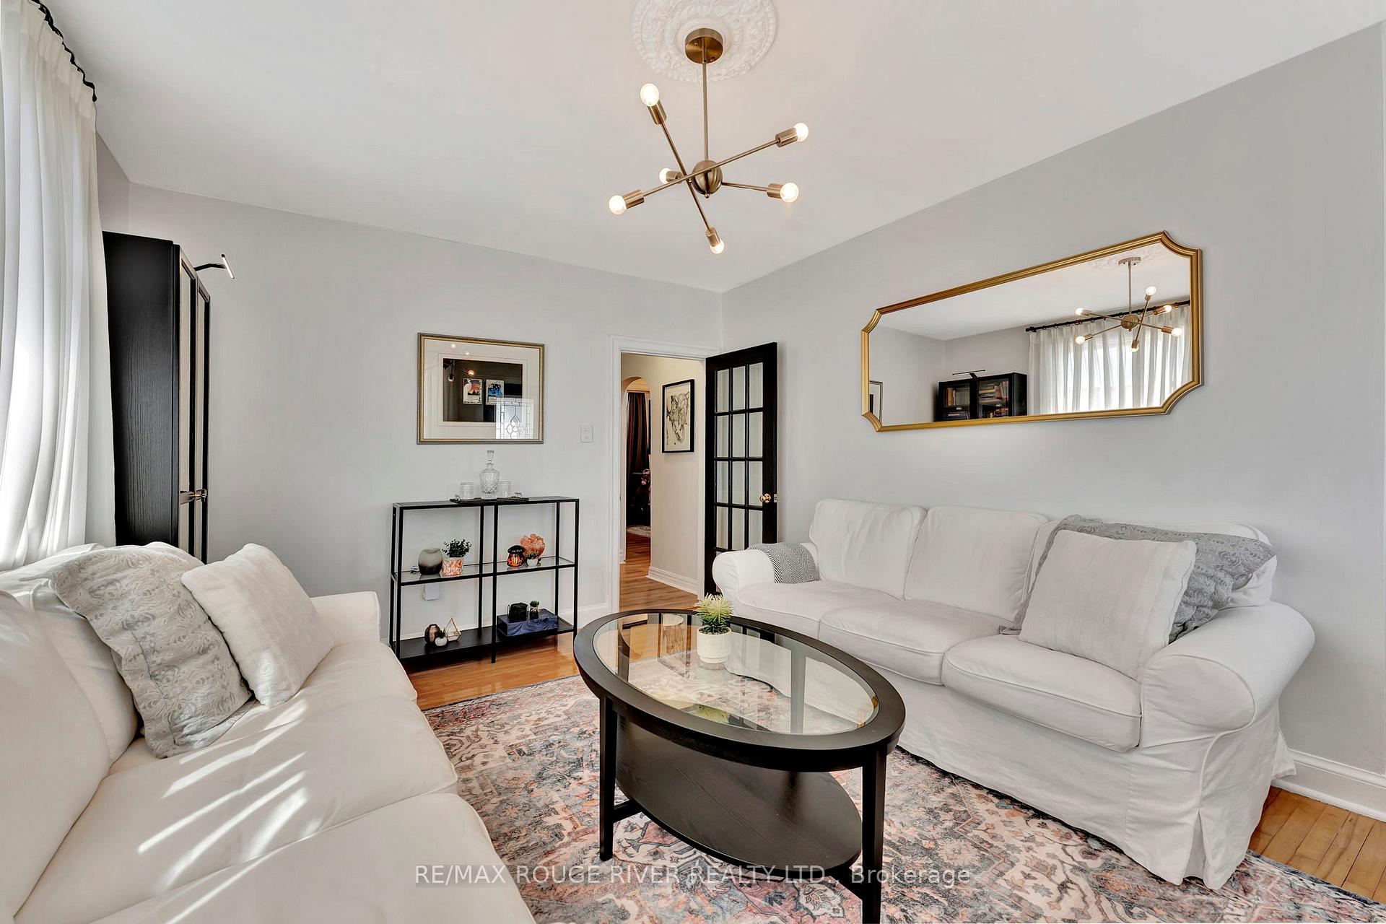
 See all 31 photos
Property history
Facts and features
- BasementPart finished
- Water, sewerMunicipal
- Lot shapeIrregular
- HeatingForced air
- Hardwood floors
- Fireplace
- Central air
The homeDetached, Bungalow-raised, 700–1,100 sq ft
- Type: Detached
- Style: Bungalow-raised
- Living space: 700–1,100 sq ft
- Basement: Partially finished
InsideFireplace Yes, Tile, Hardwood, Lower level
- Fireplace: Yes
- Flooring: Tile, Hardwood
- Laundry: Lower level
- Features: Atrium, carpet free, floor drain, primary bedroom - main floor, storage, water heater, water softener, workbench
- Rooms above ground: 5
- Rooms in the basement: 2
- Bedrooms: 2
- Bathrooms: 2
- Kitchens: 1
Outside and lotBrick, vinyl siding, Asphalt shingle, metal, Concrete block
- Exterior: Brick, vinyl siding
- Roof: Asphalt shingle, metal
- Foundation: Concrete block
- Features: Awnings
- Size: 67.38 × 60.72 ft
- Shape: Irregular
Parking1 Garage, Detached, Private double
- Spaces: 1 Garage
- Garage: Detached
- Driveway: Private double
Heating, water and powerForced air, gas, Central air, Municipal water
- Heating: Forced air, gas
- Cooling: Central air
- Water: Municipal water
- Sewer: Municipal sewer
Costs and taxesTaxes $2,332 a year, HST No HST, Hot water tank & water softener both rented from watershed brantford for $50/mo cumulatively.
- Taxes, 2024: $2,332 a year
- HST: No HST
- Rental items: Hot water tank & water softener both rented from watershed brantford for $50/mo cumulatively.
Included in the saleAll kitchen appliances, laundry appliances, light fixtures & a/c unit in the sunroom included, Window coverings, portable island in kitchen
- Included: All kitchen appliances, laundry appliances, light fixtures & a/c unit in the sunroom included
- Not included: Window coverings, portable island in kitchen
Listing detailsX12055942, Sold, Apr 2, 2025
- MLS® number: X12055942
- Status: Sold
- Listed on: Apr 2, 2025
- Days on market: 9
- Updated: Apr 11, 2025
- Possession: Flexible
- Occupied by: Owner
- Listing brokerage: RE/MAX ROUGE RIVER REALTY LTD.
About this home
41 Tenth Avenue N, Brantford, ON N3S 1E9
Welcome to 41 Tenth Ave, a bright and inviting corner unit that blends timeless character with modern amenities. This charming home, originally built in 1942, offers a rare opportunity to own a property full of character, including original hardwood flooring in the spacious living room and a bright sunroom that adds to its inviting atmosphere. The bright kitchen overlooks the sunroom and is perfect for meal prep with ample counter and pantry space. The home features two beautiful bedrooms, a well-maintained bathroom as well as a second three piece bathroom in the basement. The furnished basement completes the home with a cozy mini bar and gas fireplace creating an ideal space for relaxation or entertaining. Step outside into your private backyard oasis, where a walnut tree blooms with beauty and bears walnuts semi-annually. Beautiful rose bushes, and hydrangeas decorate the outdoors in the spring and summer months. Stunning ivy climbs the fence and the exterior of the house, adding to the charm and character of the property. A separate side yard offers the perfect spot for a garden, further enhancing the outdoor living experience. The property's exterior features a stylish lime wash finish on the bricks, which will evolve over time to achieve a desirable German smear look while also providing added protection to the brickwork. With a driveway that can accommodate up to five cars (one being in the garage), parking and hosting is a breeze. 41 Tenth Ave is a true gem, offering the perfect blend of comfort, charm, and functionality. Whether you're looking for a place to call home or a tranquil retreat, this home is sure to impress. Conveniently located, this home is just a short distance from a corner store, church, hospital, schools, parks, trails, shopping, playgrounds, and a library giving you easy access to all the essentials Brantford has to offer.
Ask about this home
A HOMEH agent will answer your questions about this home.
Around this home
Daily convenience, out of 100, from the distances below
Schools nearby
School rating, out of 10.
Helpful calculators
Your HOMEH agent

"I would see it this week."