

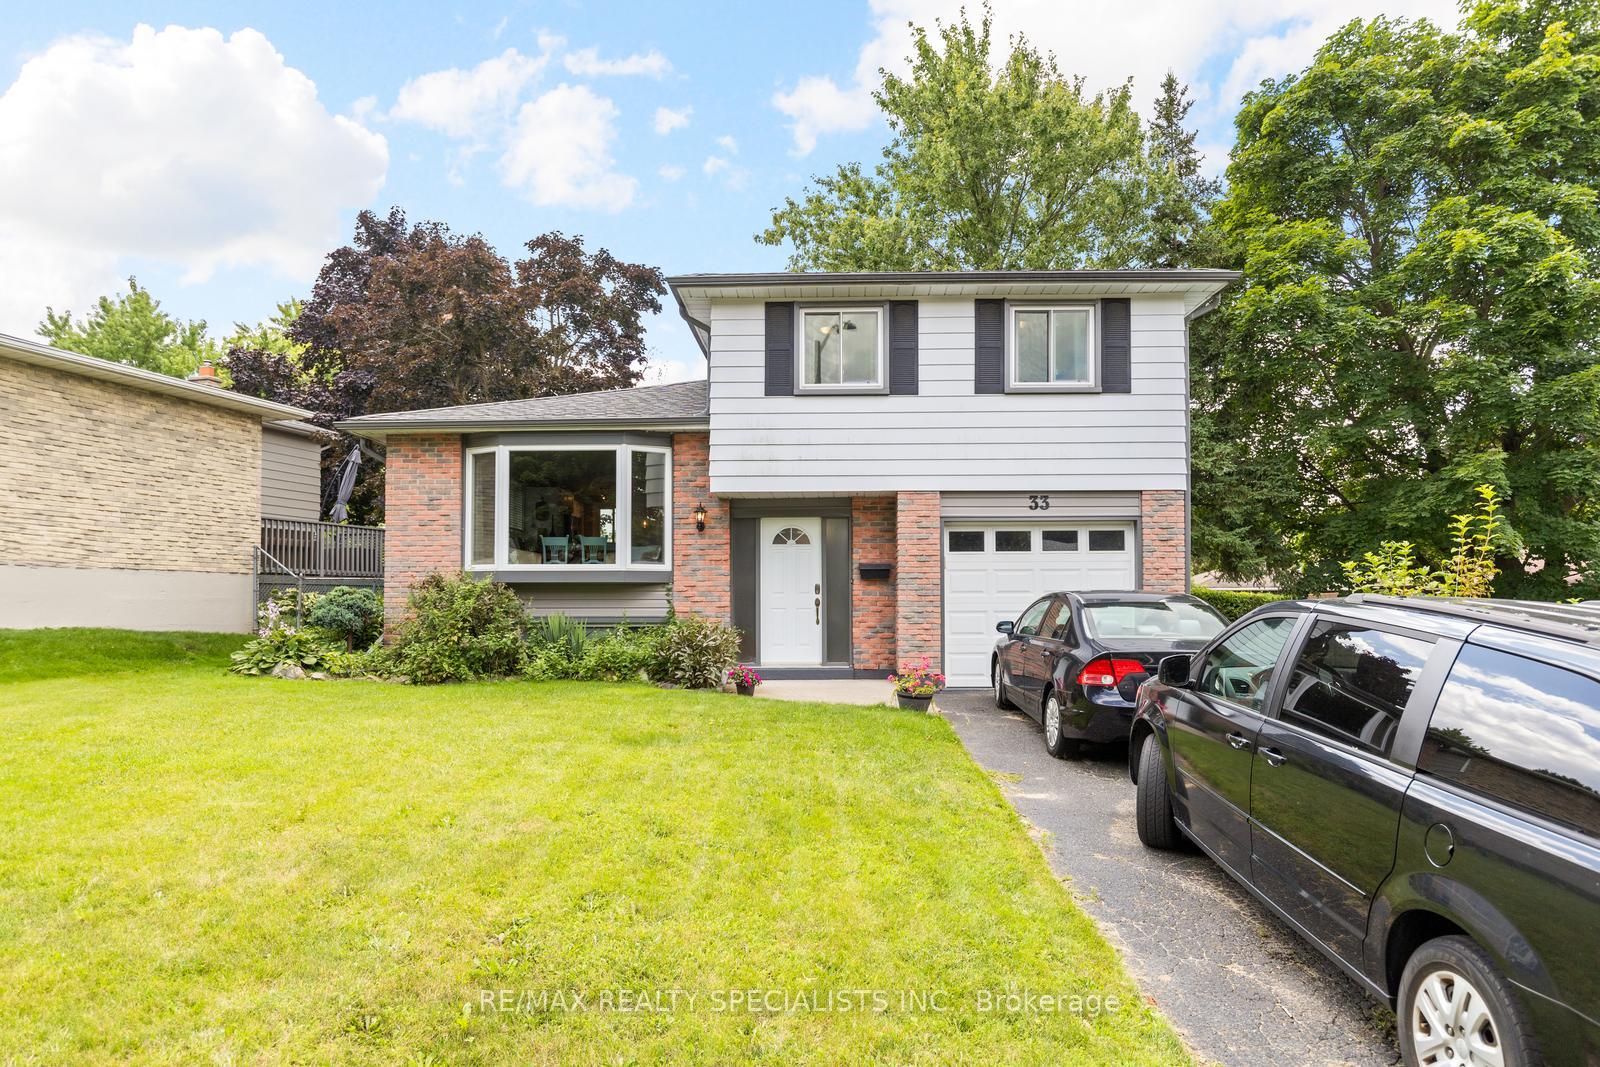
33 Hillcrest Avenue
Other Sold
1/3533 Hillcrest Avenue
Other Sold
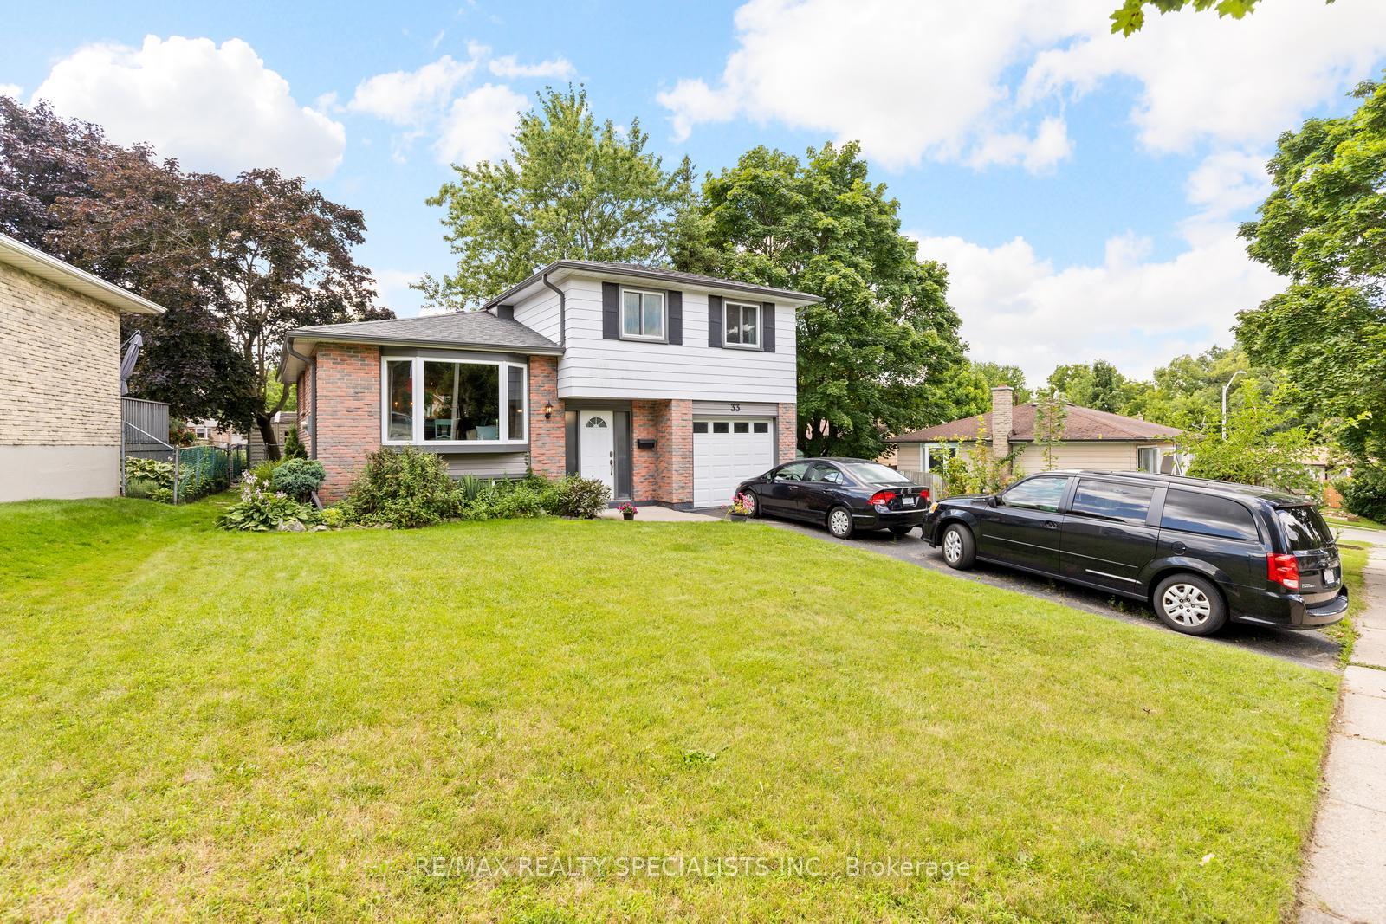
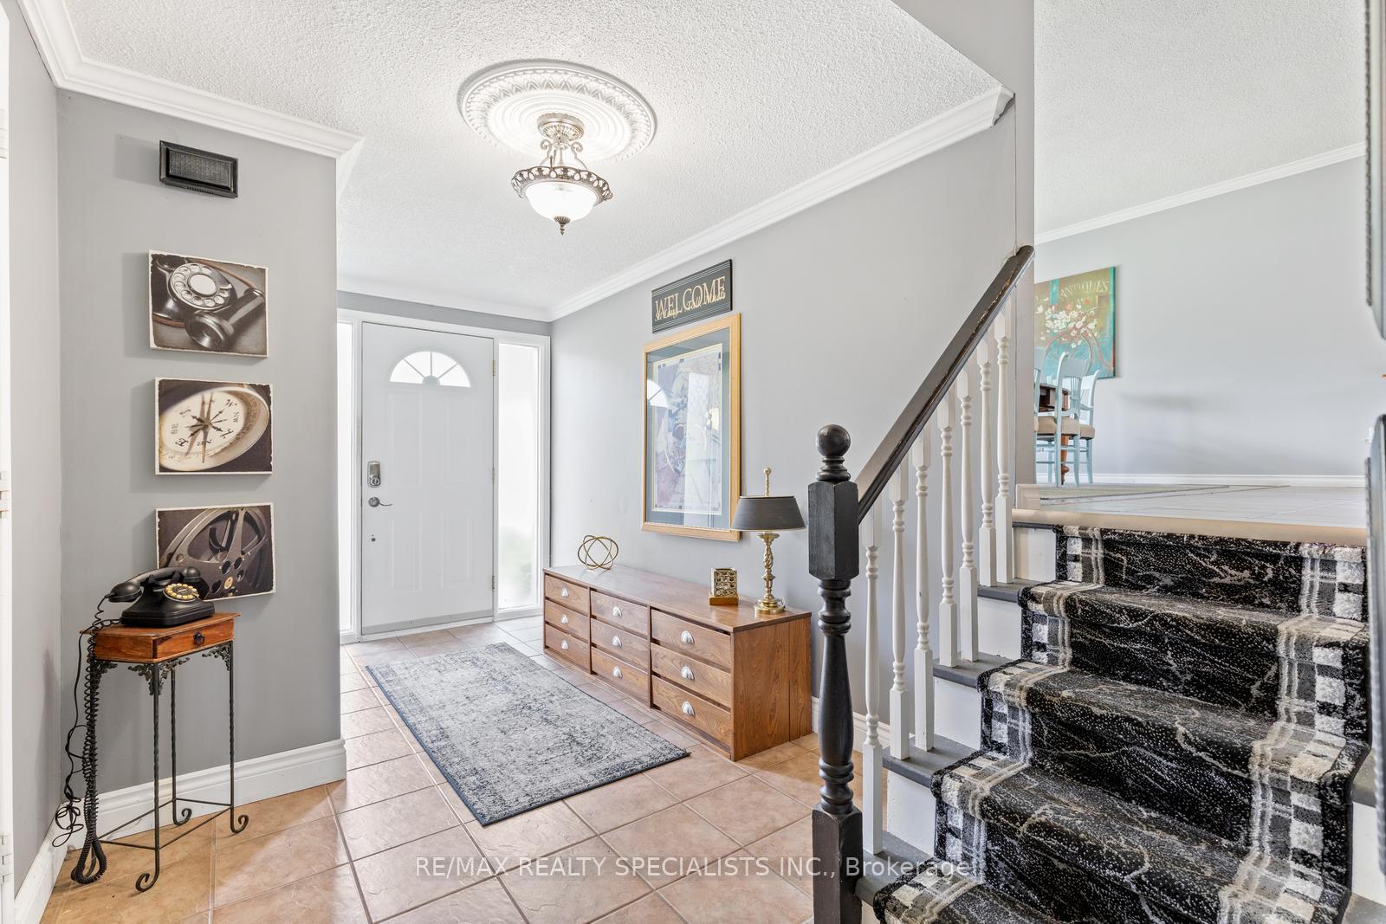
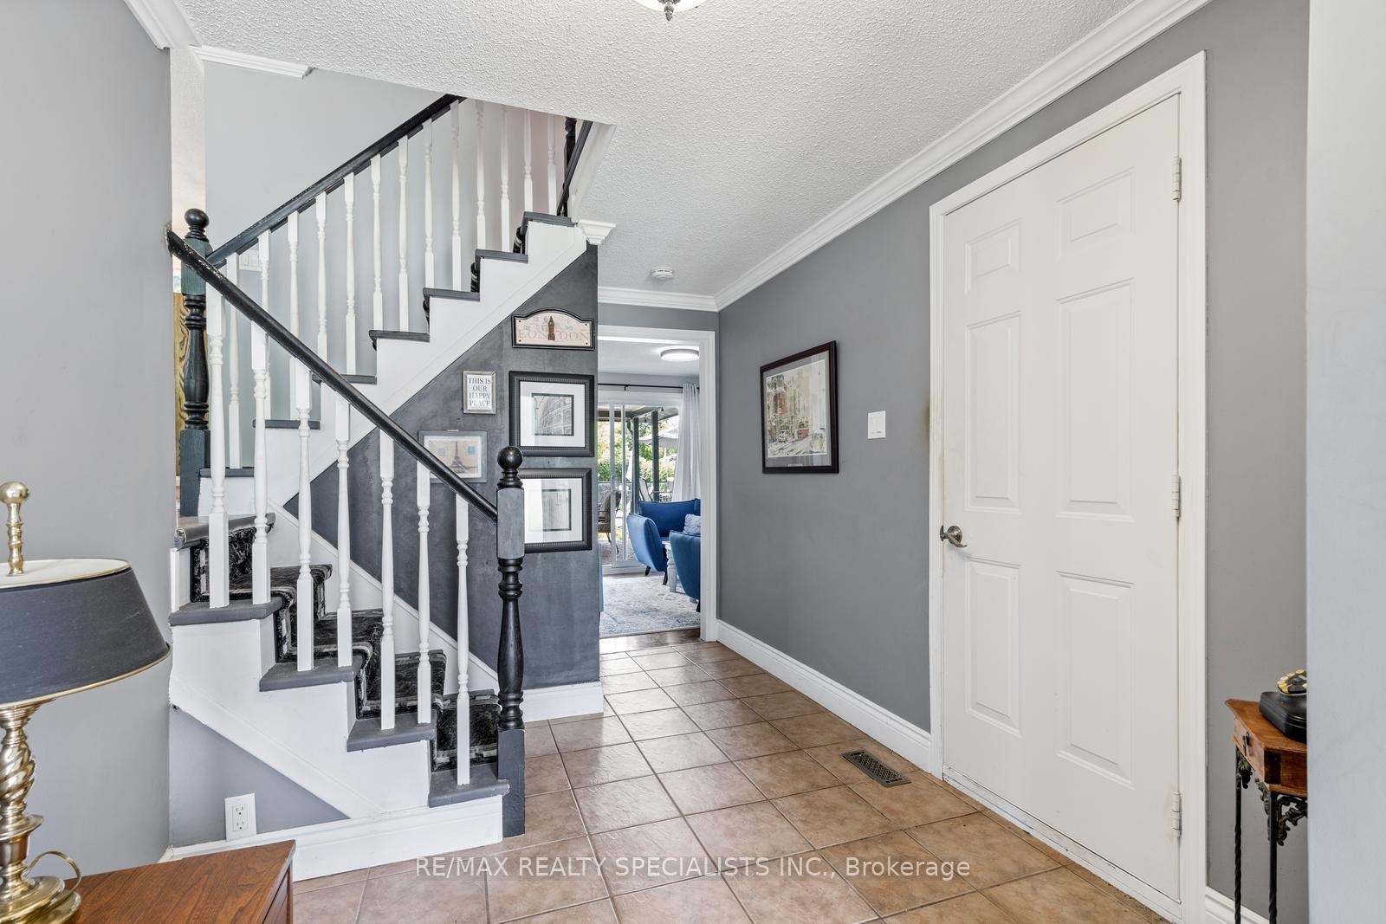
 See all 35 photos
Asked for: $739,000Sold Apr 11, 2025
3 Bedrooms
3 Bathrooms
1 Garage
1.1K–1.5K sq.ft
50.83×113 ft
$4,057/yr
Property history
Facts and features
- BasementFinished
- Age of home51–99 years
- Water, sewerMunicipal
- HeatingForced air
What stands out
- Hardwood floors
- Fireplace
- Central air
- Inground pool
The homeOther, 2-storey, Age 51–99 years
- Type: Other
- Style: 2-storey
- Age: 51–99 years
- Living space: 1,100–1,500 sq ft
- Basement: Full, finished
InsideFireplace Yes, Hardwood, Ceramic, Lower level
- Fireplace: Yes
- Flooring: Hardwood, Ceramic
- Laundry: Lower level
- Features: Other
- Rooms above ground: 9
- Bedrooms: 3
- Bathrooms: 3
- Kitchens: 1
- Family room: Yes
Outside and lotAluminum siding, brick, Asphalt shingle, Concrete
Outside
- Exterior: Aluminum siding, brick
- Roof: Asphalt shingle
- Foundation: Concrete
- Pool: Inground
- Size: 50.83 × 113 ft
- Zoning: OS1, R1B-301
Parking1 Garage, Attached, Private
- Spaces: 1 Garage
- Garage: Attached
- Driveway: Private
Heating, water and powerForced air, gas, Central air, Municipal water
- Heating: Forced air, gas
- Cooling: Central air
- Water: Municipal water
- Sewer: Municipal sewer
Costs and taxesTaxes $4,057 a year, HST included in the price
- Taxes, 2024: $4,057 a year
- HST: HST included in the price
Included in the saleWasher, dryer, fridge, stove, window coverings, all elf's.
- Included: Washer, dryer, fridge, stove, window coverings, all elf's.
NearbyLibrary, park, place of worship, school, school bus route
- Close to: Library, park, place of worship, school, school bus route
Listing detailsX12041239, Sold, Mar 25, 2025
- MLS® number: X12041239
- Status: Sold
- Listed on: Mar 25, 2025
- Days on market: 17
- Updated: Apr 11, 2025
- Possession: Flexible
- Occupied by: Owner
- Listing brokerage: RE/MAX REALTY SPECIALISTS INC.
About this home
33 Hillcrest Avenue, Brantford (West Brant), ON N3T 5Z2
OtherLibraryParkPlace Of WorshipSchoolSchool Bus Route
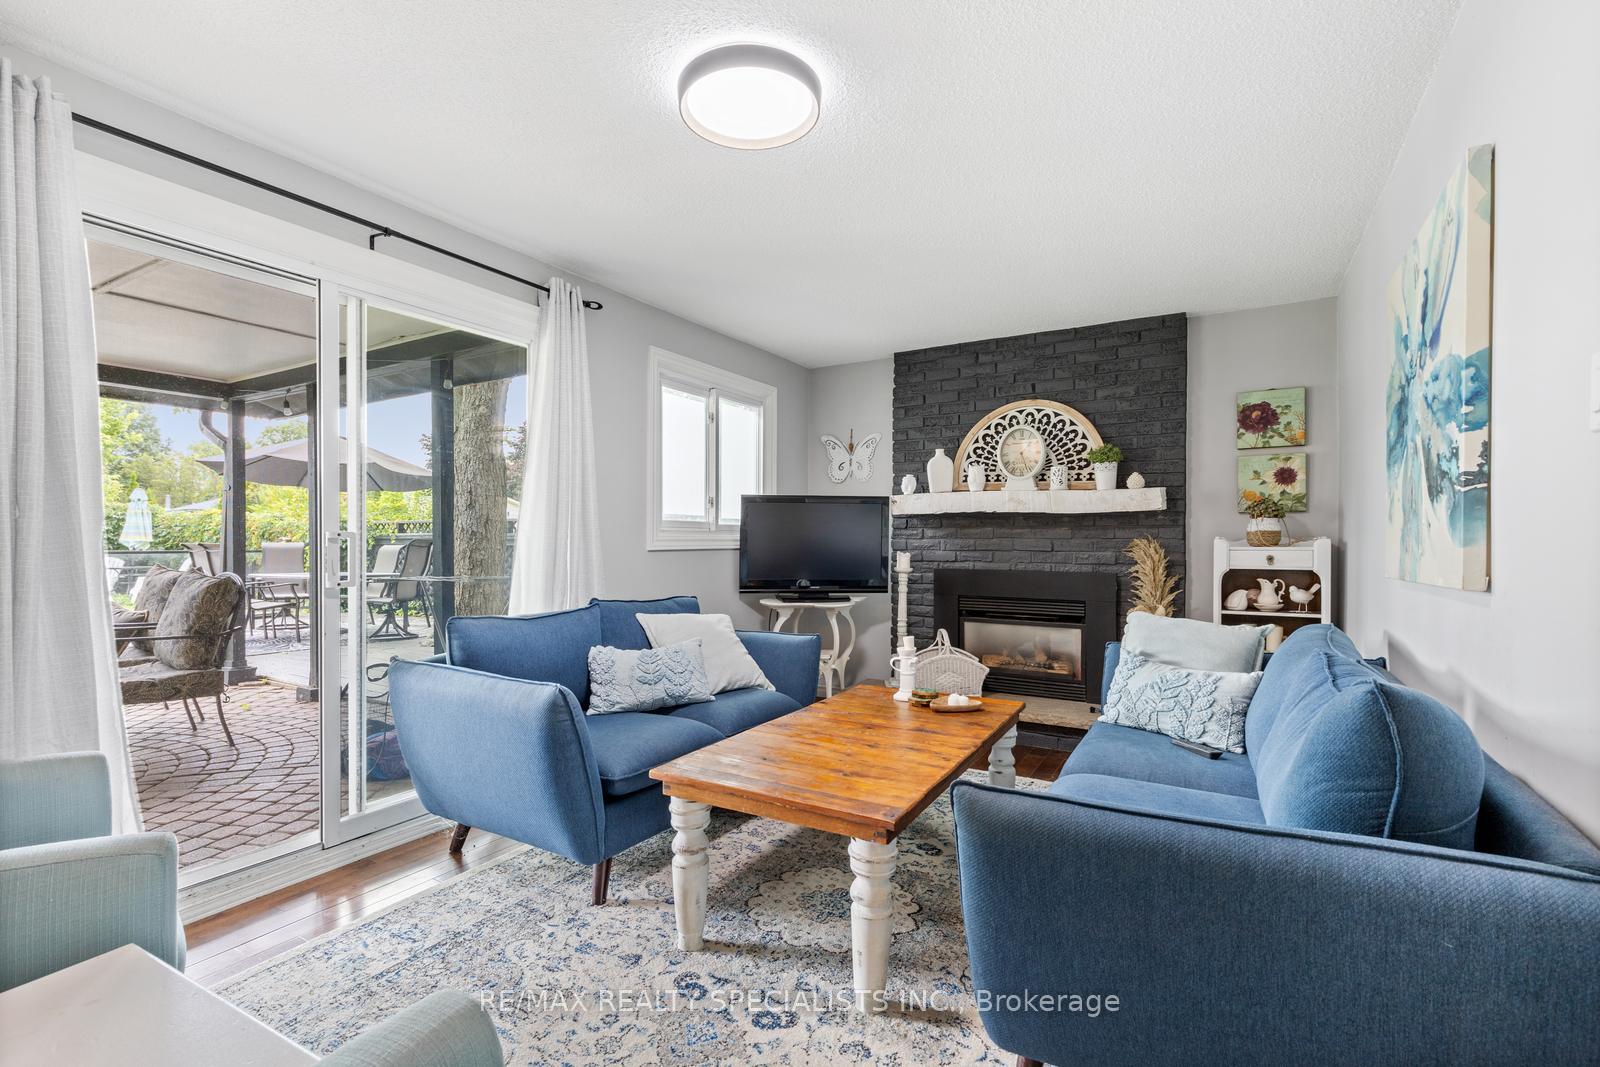
WELCOME TO THIS FANTASTIC 3 BEDROOM SIDE SPLIT WITH A SPECTACULAR YARD FEATURING A GOREGOUSPOOL, PATIO AND PRIVACY BACKING ONTO GREEN SPACE. THE INTERIOR IS COMPLETELY FINISHED TOP TOBOTTOM WITH AN UPDATED KITCHEN, GAS FIREPLACE IN THE FAMILY ROOM, ENSUITE IN THE PRIMARYBEDROOM AND A FINISHED LOWER LEVEL WITH A 3PC BATHROOM. THIS IS A GREAT FAMILY HOME.
Read more
Ask about this home
A HOMEH agent will answer your questions about this home.
Ask a question
Thinking of selling your home?See what your home is worth today.
Around this home
Colborne St and Shellard Ln
Errands
Parks
Schools
Daily convenience, out of 100, from the distances below
ParkHillcrest Park · 5 within 1 km1 min walk68 m
GrocerySobeys6 min walk357 m
SchoolAgnes Hodge Public School17 min walk1.1 km
PharmacyShoppers Drug Mart6 min walk358 m
Cafés & foodStarbucks · 10 within 1 km5 min walk309 m
Gym & rec centreLions Park22 min walk1.4 km
WalkDriveStraight-line distance, open map data
Grocery0.4 km
Park0.1 km
Coffee0.3 km
Gym1.4 km
Schools nearby
School rating, out of 10.
Agnes Hodge Public Schoolelementary · Public · 1.1 km
2.7/10Low
St. Gabriel Catholic Catholic Elementary Schoolelementary · Catholic · 1.1 km
5.8/10Fair
ÉÉC Sainte-Marguerite-Bourgeoys-Brantfrdelementary · Private · 1.2 km
3.5/10Low
Contact agent
Helpful calculators
Mortgage
Affordability
Closing costs
Land transfer tax
Property tax
Down payment
CMHC insurance
Stress test
Cashback Rebate
Your HOMEH agent

KimHOMEH agent · Brantford
"I would see it this week."
Ask Kim