

81 Lyons Avenue
81 Lyons Avenue
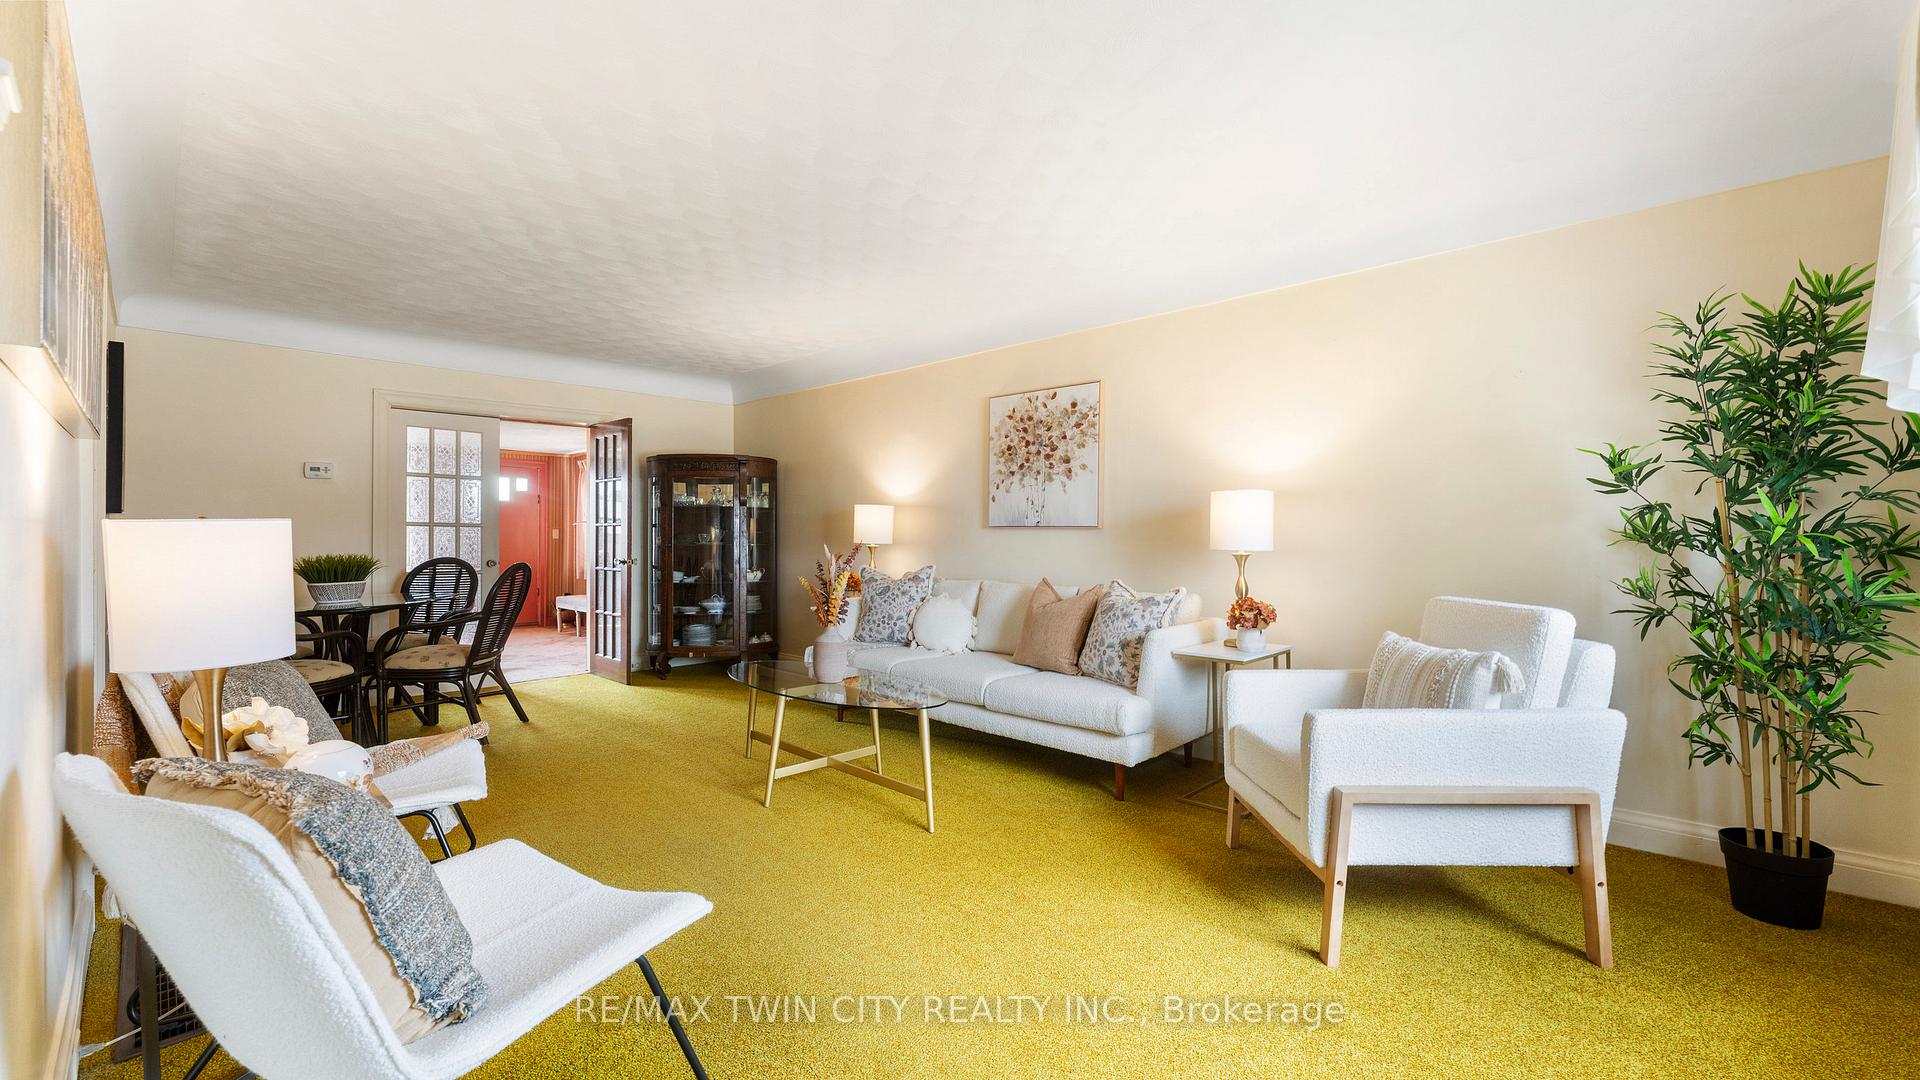 See all 35 photos
Property history
- $584,900SuspendedList: 2025-03-20|End: 2025-04-16|27 daysX12031892
Facts and features
- BasementWalk-up
- Price per sq ft~$450
- Water, sewerMunicipal
- Lot shapeRectangular
- Central air
The homeDetached, 1 1/2 storey, 1,100–1,500 sq ft
- Type: Detached
- Style: 1 1/2 storey
- Living space: 1,100–1,500 sq ft
- Basement: Full, walk-up
InsideLower level, Primary bedroom - main floor, Rooms above ground 7
- Laundry: Lower level
- Features: Primary bedroom - main floor
- Rooms above ground: 7
- Bedrooms: 3
- Bathrooms: 1
- Kitchens: 1
- Family room: Yes
Outside and lotBrick, Asphalt shingle, Poured concrete
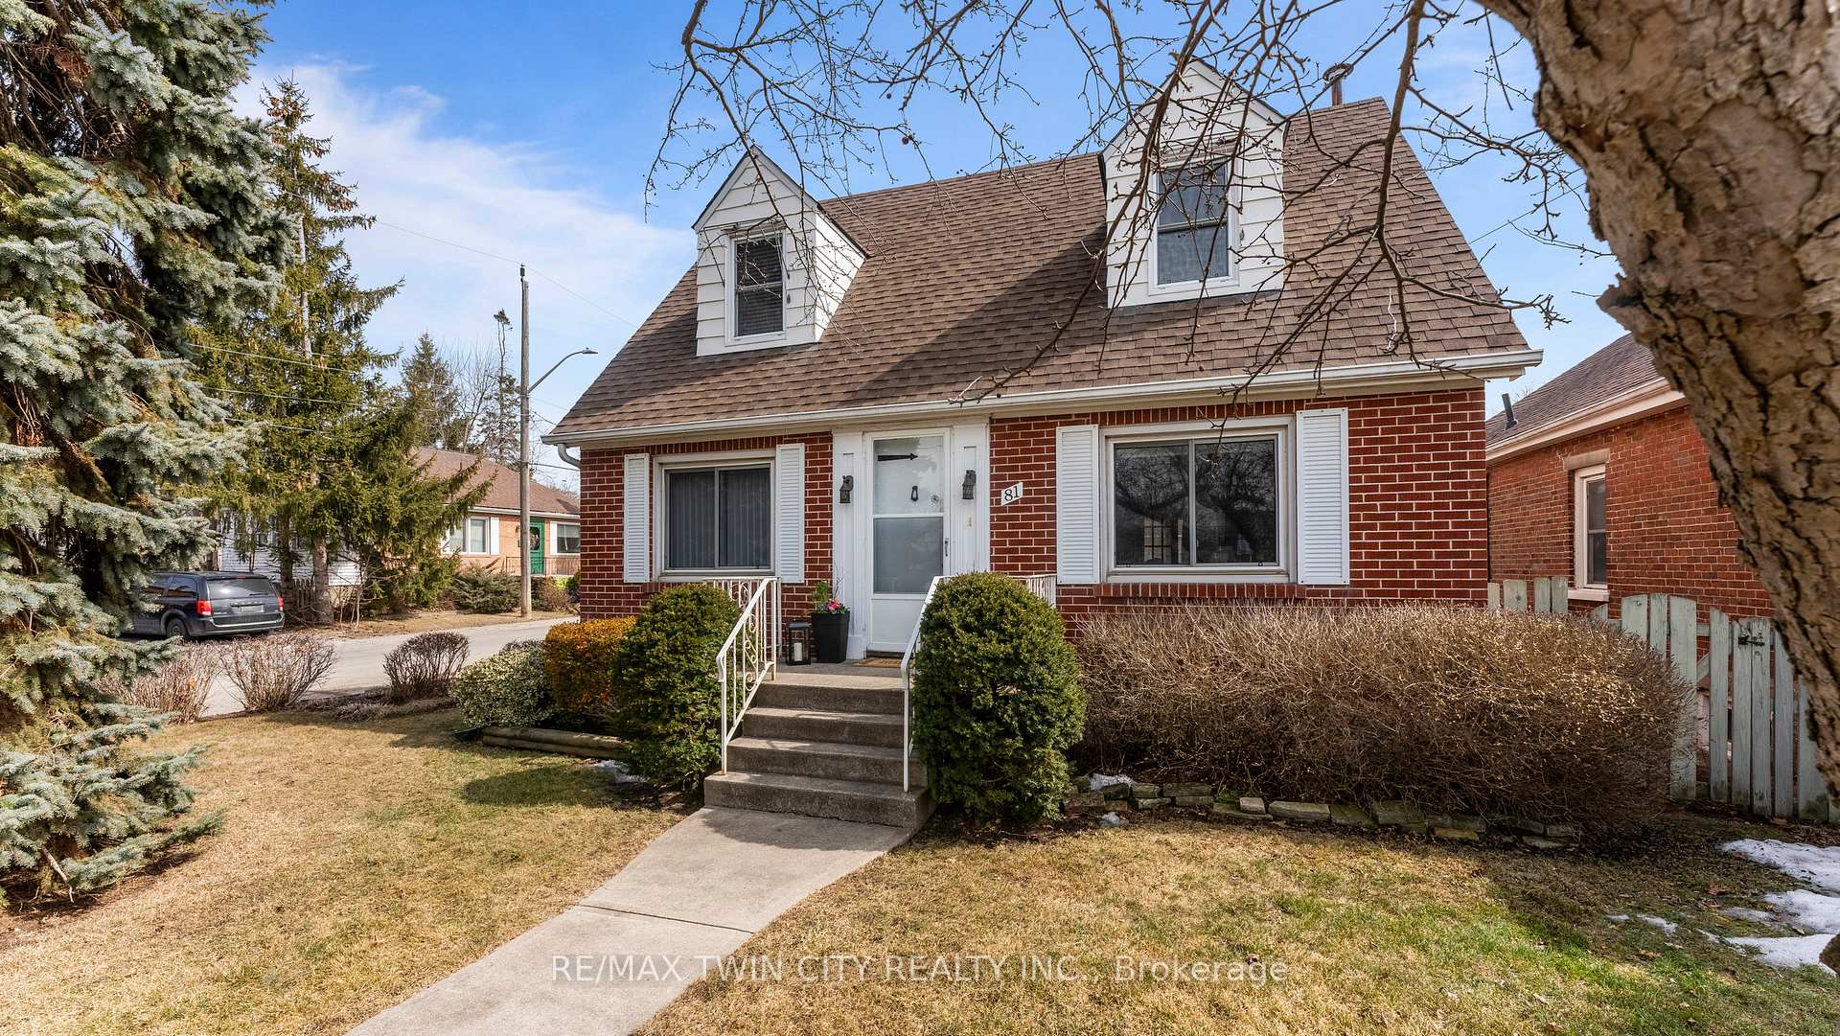
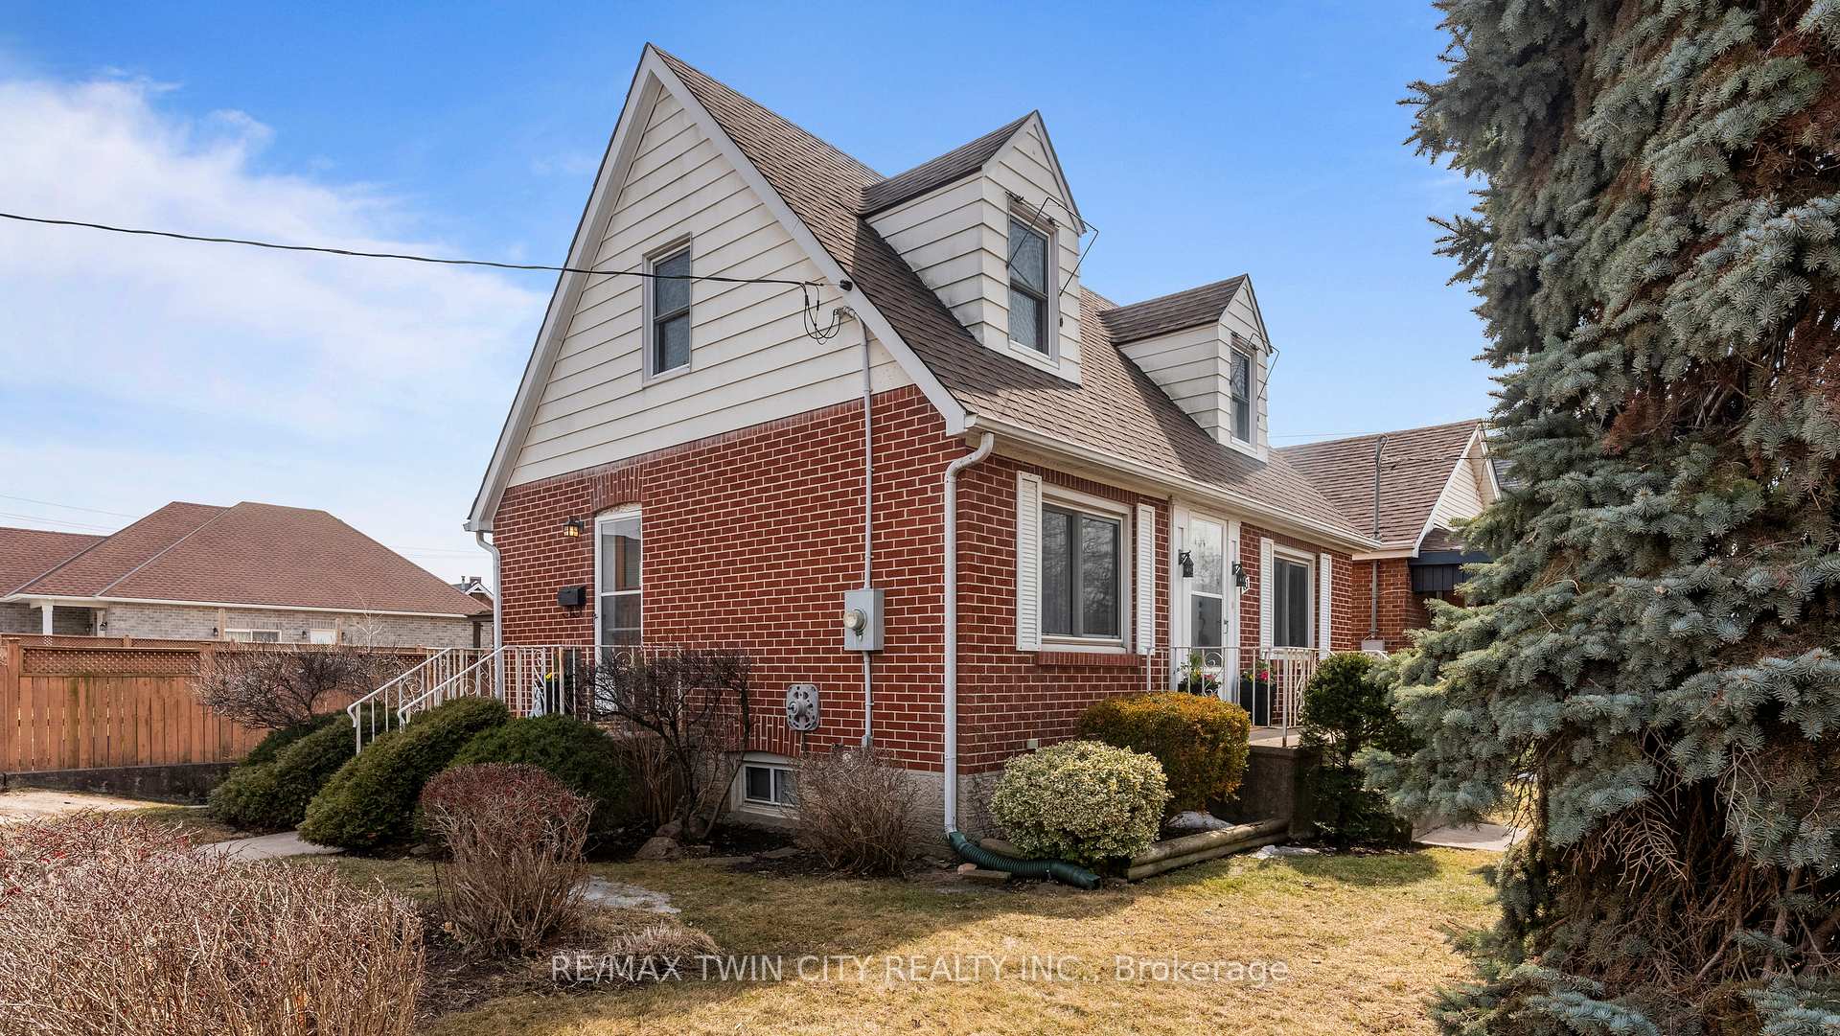
- Exterior: Brick
- Roof: Asphalt shingle
- Foundation: Poured concrete
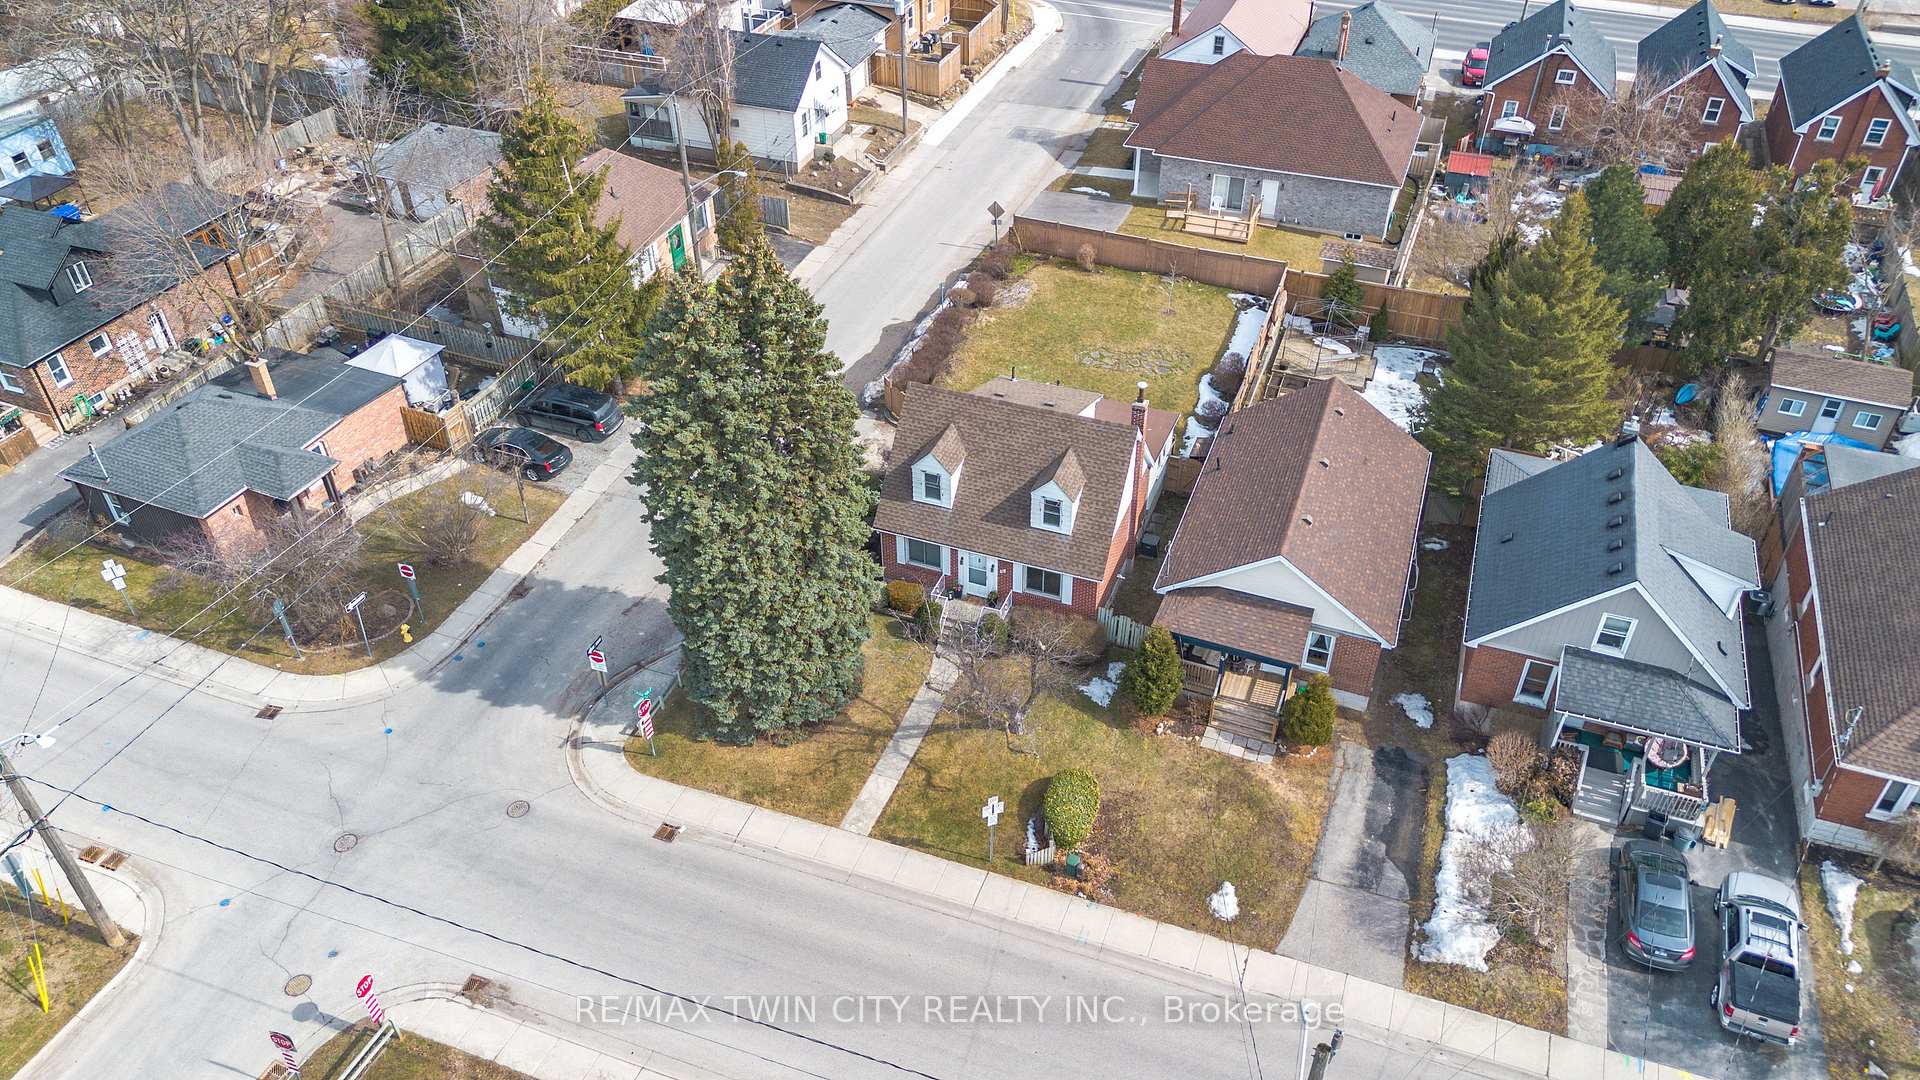
- Size: 49.5 × 123.33 ft
- Shape: Rectangular
Parking1 Garage, Attached, Inside entry, private
- Spaces: 1 Garage
- Garage: Attached
- Driveway: Inside entry, private
Heating, water and powerForced air, gas, Central air, Municipal water
- Heating: Forced air, gas
- Cooling: Central air
- Water: Municipal water
- Sewer: Municipal sewer
Costs and taxesTaxes $3,202 a year, HST included in the price, Hot water heater
- Taxes, 2024: $3,202 a year
- HST: HST included in the price
- Rental items: Hot water heater
Included in the saleFridge, stove,washer & dryer
- Included: Fridge, stove,washer & dryer
NearbyFenced yard, hospital, park
- Close to: Fenced yard, hospital, park
Listing detailsX12031892, Suspended, Mar 20, 2025
- MLS® number: X12031892
- Status: Suspended
- Listed on: Mar 20, 2025
- Days on market: 27
- Updated: Apr 16, 2025
- Possession: Flexible
- Occupied by: Vacant
- Listing brokerage: RE/MAX TWIN CITY REALTY INC.
About this home
81 Lyons Avenue, Brantford, ON N3R 4R2
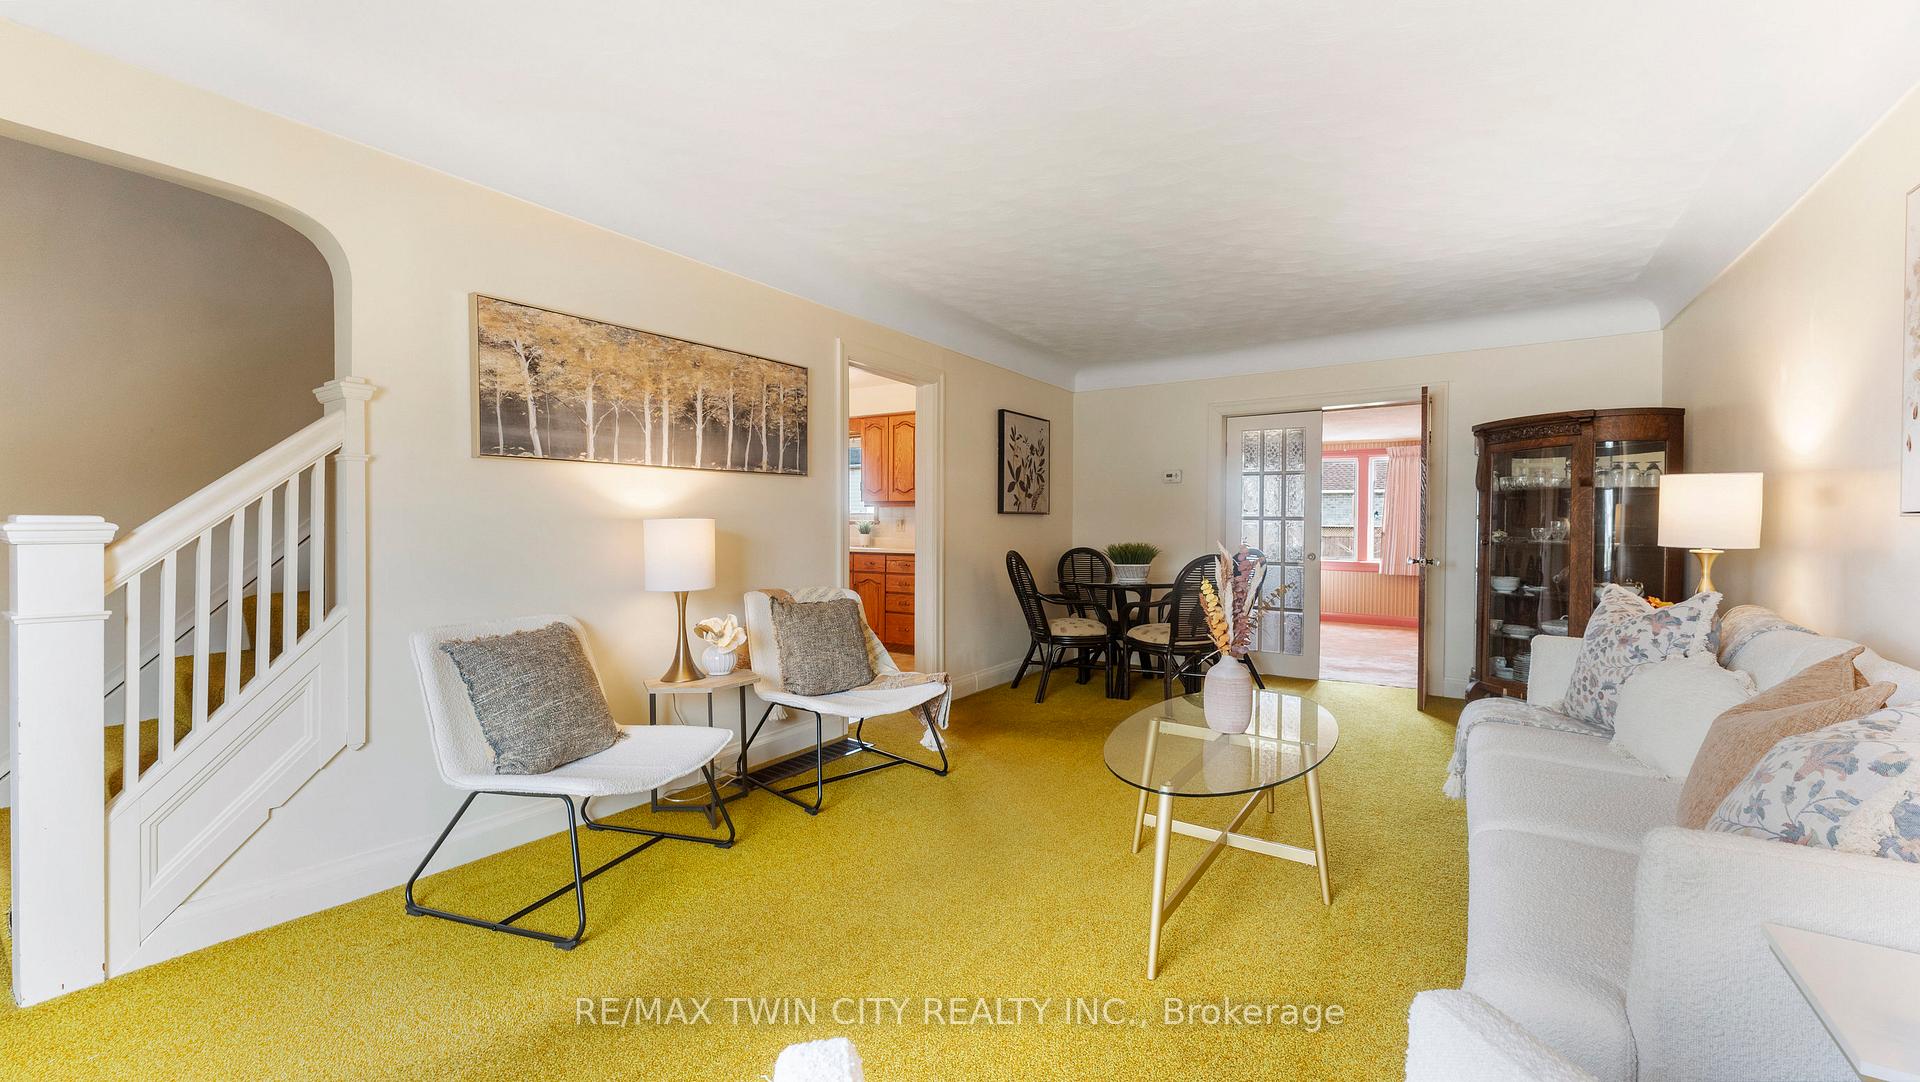
Classic meets charming in this Henderson Survey beauty! Lovingly cared for by the same family for more than 50 years and situated within the desirable Henderson survey neighbourhood - just steps to Devon Down Park and a short walk to the Brantford General Hospital - this warm and inviting home offers plenty of space for the growing family with a great floor plan for day-to-day function. It's been meticulously maintained throughout and features both a nicely sized living room as well as a spacious family room all on the main floor. A bright & cheery kitchen as well as a bedroom complete this main level. The upper level is highlighted by two more bedrooms and the 4pc bathroom. Awaiting just the right plan and finishes, the lower level offers the laundry & utility areas, loads of storage space, entry into the attached garage and a ton of potential for a possible 2nd bathroom, recroom and home office to name just a few. Planning a summer party? The backyard is the perfect spot for family BBQs and to host large gatherings. This beautiful home is just a short walk to many amenities, close to schools, shopping, grocery stores and many restaurants. This is the place to call home and you will not want to miss this opportunity!
Ask about this home
A HOMEH agent will answer your questions about this home.
Around this home
Daily convenience, out of 100, from the distances below
Schools nearby
School rating, out of 10.
Helpful calculators
Your HOMEH agent

"Priced 35% over the Hestimate. I would see it this week."