

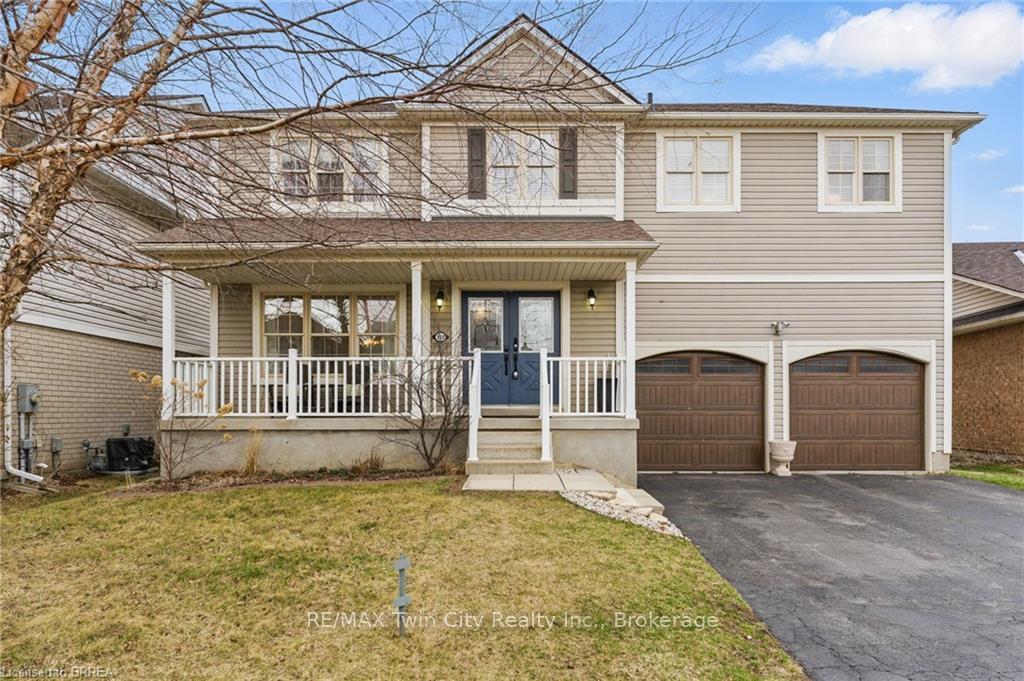
111 Hunter Way
111 Hunter Way
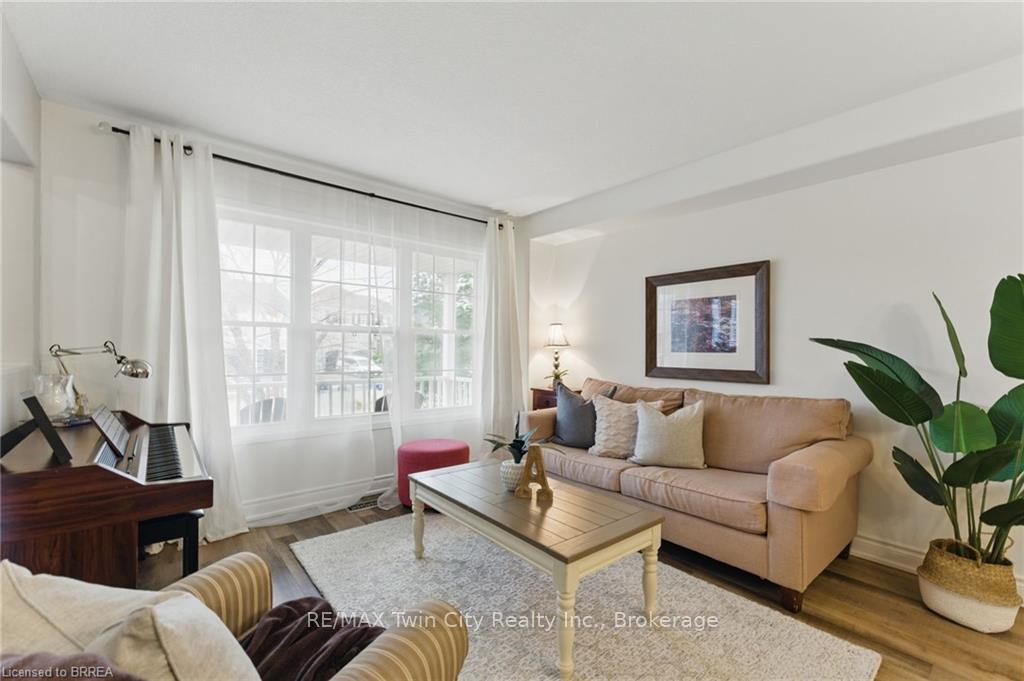 See all 39 photos
Property history
Facts and features
- BasementFinished
- Age of home16–30 years
- Water, sewerMunicipal
- HeatingForced air
- Fireplace
- Central air
The homeDetached, 2-storey, Age 16–30 years
- Type: Detached
- Style: 2-storey
- Age: 16–30 years
- Living space: 2,000–2,500 sq ft
- Basement: Full, finished
InsideFireplace Yes, natural gas, Auto garage door remote, central vacuum, erv/hrv, in-law capability, Rooms above ground 10
- Fireplace: Yes, natural gas
- Features: Auto garage door remote, central vacuum, erv/hrv, in-law capability
- Rooms above ground: 10
- Rooms in the basement: 3
- Bedrooms: 4 + 1 in the basement
- Bathrooms: 4
- Kitchens: 1
- Family room: Yes
Outside and lotAluminum siding, Asphalt shingle, Poured concrete
- Exterior: Aluminum siding
- Roof: Asphalt shingle
- Foundation: Poured concrete
- Size: 51.83 × 151.94 ft
Parking2 Garage, Attached, Private double
- Spaces: 2 Garage
- Garage: Attached
- Driveway: Private double
Heating, water and powerForced air, gas, Central air, Municipal water
- Heating: Forced air, gas
- Cooling: Central air
- Water: Municipal water
- Sewer: Municipal sewer
Costs and taxesTaxes $5,299 a year, HST included in the price
- Taxes, 2024: $5,299 a year
- HST: HST included in the price
Included in the saleCentral vac, dishwasher, dryer, garage door opener, pool equipment, refrigerator, stove, washer, window coverings, water softener., Freezer and white cabinets in the basement, electric fireplace in primary bedroom.
- Included: Central vac, dishwasher, dryer, garage door opener, pool equipment, refrigerator, stove, washer, window coverings, water softener.
- Not included: Freezer and white cabinets in the basement, electric fireplace in primary bedroom.
Listing detailsX12060002, Sold, Mar 25, 2025
- MLS® number: X12060002
- Status: Sold
- Listed on: Mar 25, 2025
- Days on market: 20
- Updated: Apr 14, 2025
- Possession: Flexible
- Occupied by: Owner
- Listing brokerage: RE/MAX Twin City Realty Inc., Brokerage
About this home
111 Hunter Way, Brantford, ON N3T 0B1
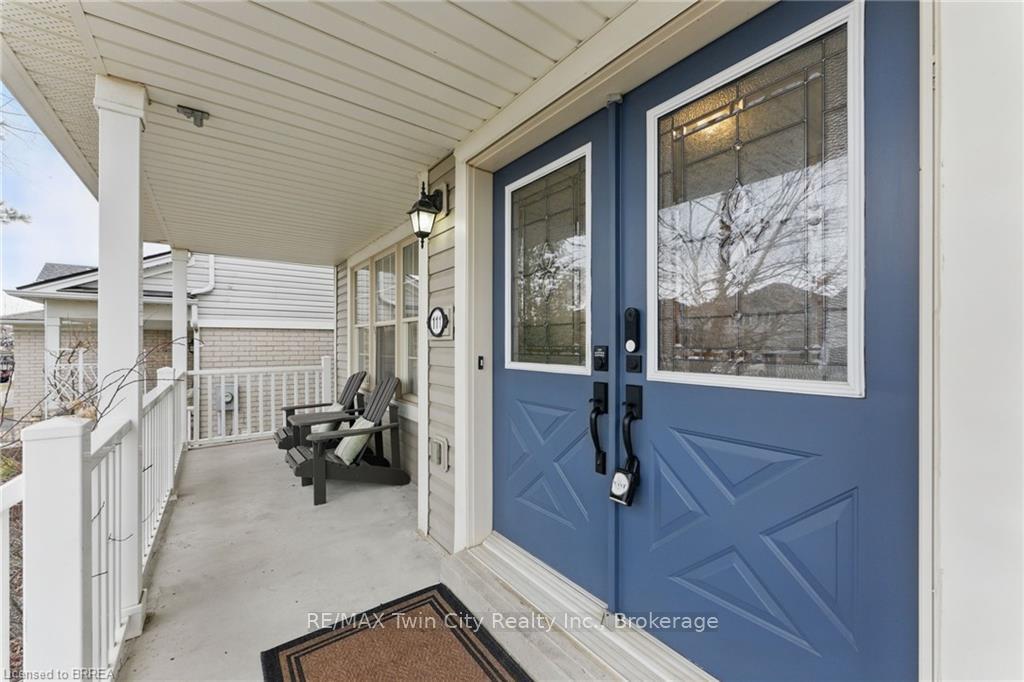
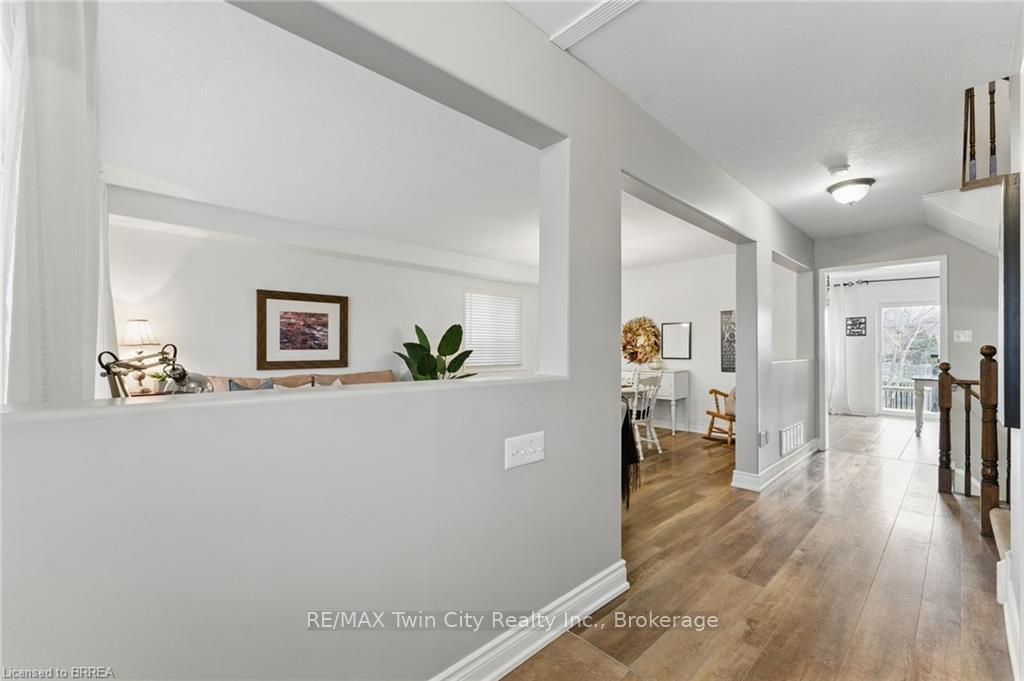
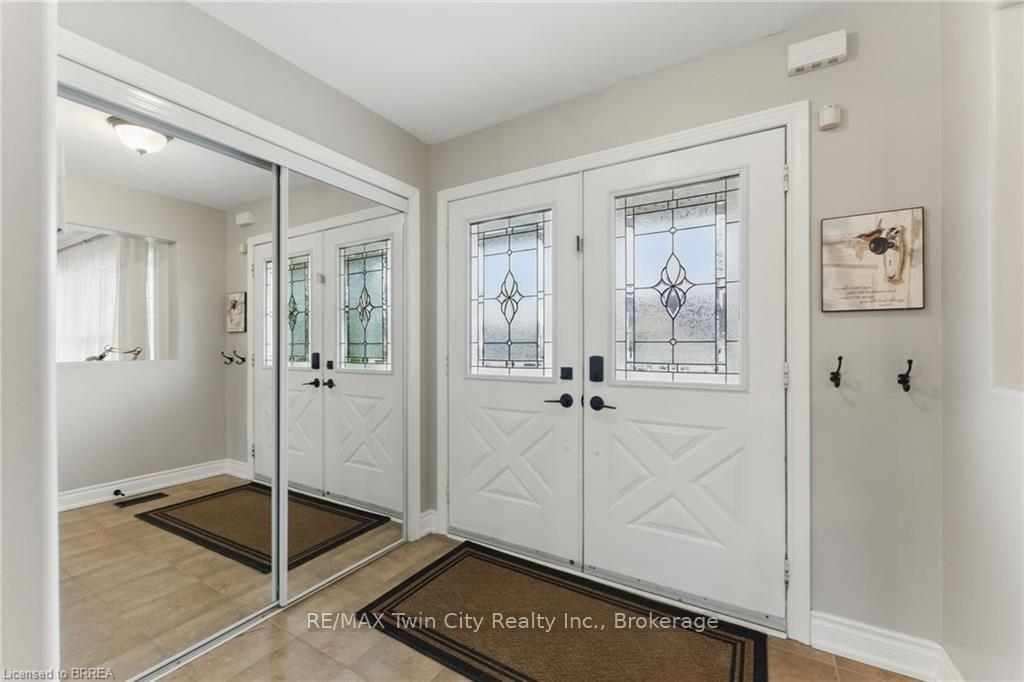
This remarkable home has 2,121 sq. ft. above grade, sits on a large premium lot and offers ample space for a growing family. Featuring 4+1 bedrooms and 4 bathrooms, it blends comfort and functionality in a prime location. Welcome to the desirable Wyndfield community, this home offers over 3000 square feet of finished living space, an abundance of space, light, and modern updates throughout. Step inside to a grand foyer that leads to spacious principal rooms, including a living room, formal dining room, and a cozy family room all featuring updated hardwood flooring. The eat-in kitchen has been beautifully refreshed with new countertops and a stylish backsplash, and offers direct access to the oversized, fully fenced backyard. Here, you'll find a multi-level deck and an above-ground pool, perfect for summer entertaining! Upstairs, you'll discover four generously sized bedrooms, including a luxurious primary suite with a soaker tub, separate shower, and a large walk-in closet. For added convenience, the laundry room is also located on this level, along with a second full bathroom. The fully finished basement is ideal for multi-generational living, featuring a kitchenette, rec room, 3-piece bath, and a fifth bedroom. Additional highlights include an attached 2-car garage with a driveway that accommodates two more vehicles, central vacuum, water softener, and appliances included Location is key! Enjoy walking distance to top-rated public and Catholic elementary schools, a nearby secondary school, and convenient access to shopping and amenities. Outdoor enthusiasts will love the popular and well maintained rail trail right out your door step. This is the perfect home in the perfect neighbourhood.
Ask about this home
A HOMEH agent will answer your questions about this home.
Around this home
Daily convenience, out of 100, from the distances below
Schools nearby
School rating, out of 10.
Helpful calculators
Your HOMEH agent

"I would see it this week."