

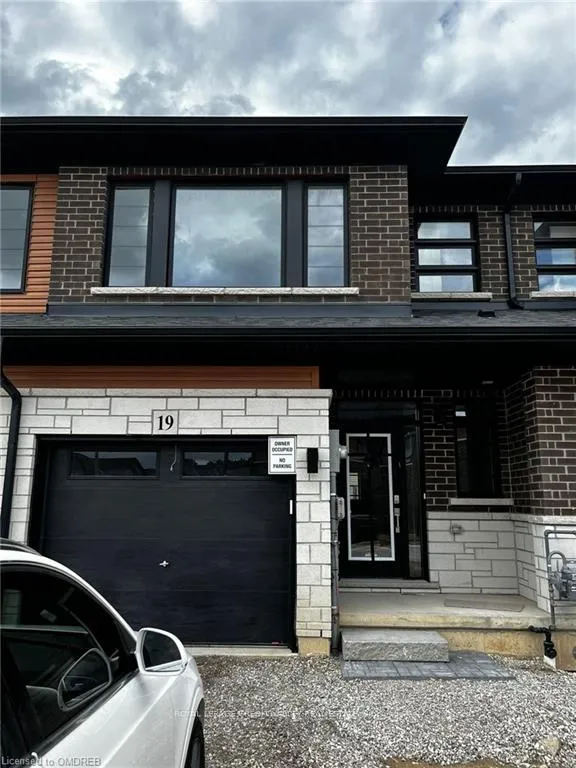
Unit 19, 448 Blackburn Drive E
Unit 19, 448 Blackburn Drive E
 See all 20 photos
Property history
- $665,000ExpiredList: 2025-05-05|End: 2025-11-04|183 daysX12130774
Facts and features
- BasementUnfinished
- Age of home0–5 years
- Price per sq ft~$380
- Water, sewerMunicipal
- Central air
The homeFreehold Townhouse, 2-storey, Age 0–5 years
- Type: Freehold Townhouse
- Style: 2-storey
- Age: 0–5 years
- Living space: 1,500–2,000 sq ft
- Basement: Full, unfinished
InsideVinyl, Broadloom, Upper level, Sump pump, water heater
- Flooring: Vinyl, Broadloom
- Laundry: Upper level
- Features: Sump pump, water heater
- Security: Carbon monoxide detectors, smoke detector
- Rooms above ground: 7
- Bedrooms: 3
- Bathrooms: 3
- Kitchens: 1
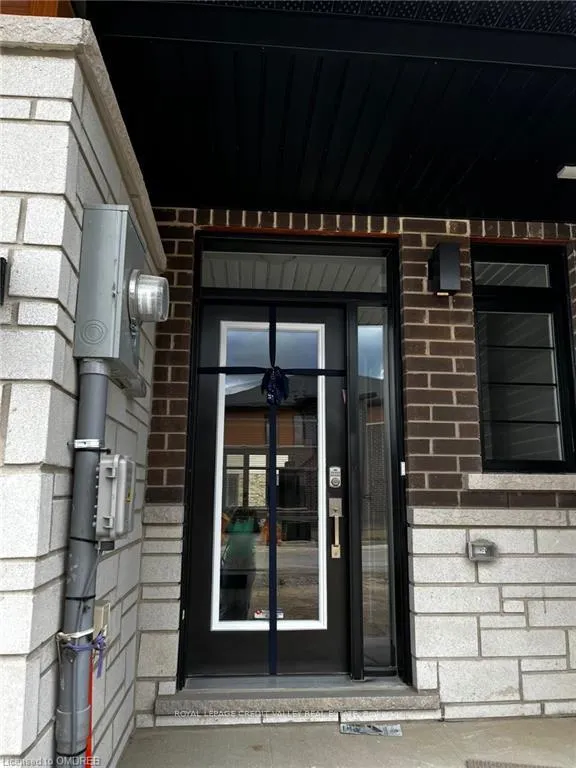
Outside and lotBrick, vinyl siding, Asphalt shingle, Poured concrete
- Exterior: Brick, vinyl siding
- Roof: Asphalt shingle
- Foundation: Poured concrete
- Size: 19.78 ft frontage
Parking1 Garage, Built-in, Private
- Spaces: 1 Garage
- Garage: Built-in
- Driveway: Private
Heating, water and powerForced air, electric, Central air, Municipal water
- Heating: Forced air, electric
- Cooling: Central air
- Water: Municipal water
- Sewer: Municipal sewer
Costs and taxesTaxes $2,907 a year, HST included in the price, Hot water tank
- Taxes, 2024: $2,907 a year
- HST: HST included in the price
- Rental items: Hot water tank
- Under contract: Hot water tank-electric
Included in the saleExisting appliances: fridge, stove, dish washer, otr microwave, washer and dryer. all electrical fixtures and window coverings., All tenant's personal items
- Included: Existing appliances: fridge, stove, dish washer, otr microwave, washer and dryer. all electrical fixtures and window coverings.
- Not included: All tenant's personal items
NearbyPark, school bus route
- Close to: Park, school bus route
Listing detailsX12130774, Expired, May 5, 2025
- MLS® number: X12130774
- Status: Expired
- Listed on: May 5, 2025
- Days on market: 183
- Updated: Nov 4, 2025
- Possession: 2025-08-01 / 60-89 days
- Occupied by: Tenant
- Listing brokerage: ROYAL LEPAGE CREDIT VALLEY REAL ESTATE
About this home
Unit 19, 448 Blackburn Drive E, Brantford, ON N3T 0X2
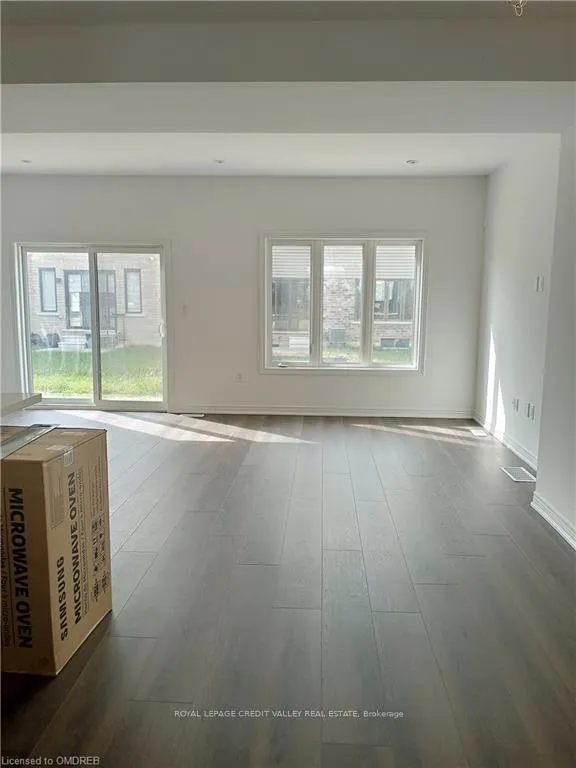
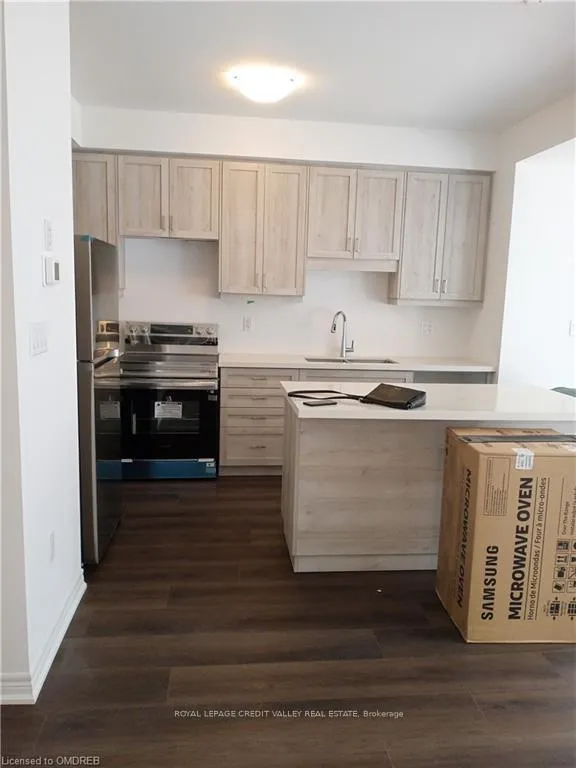
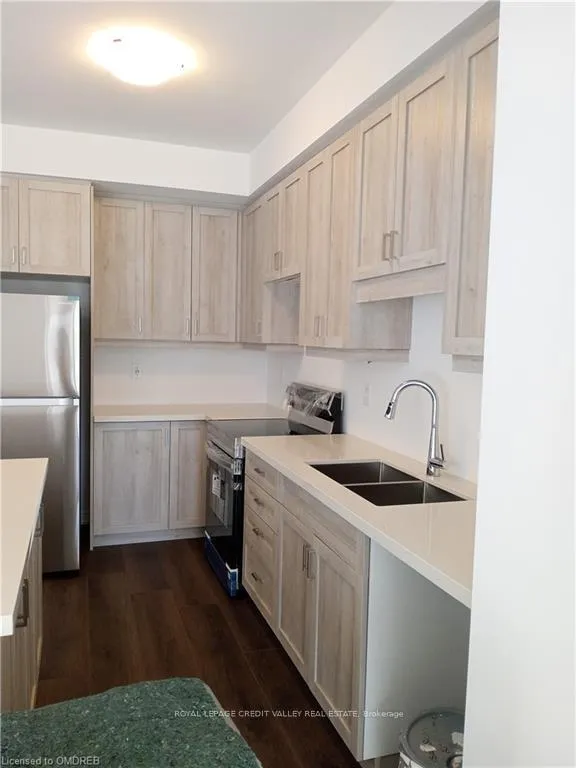
Welcome to this beautifully designed modern townhouse offering the perfect blend of comfort, style, and convenience. Featuring 3 generous bedrooms and 2.5 bathrooms, this move-in-ready home is ideal for families, professionals, or anyone looking to enjoy low-maintenance living in a vibrant neighborhood. Step inside to discover an open-concept main floor with sleek finishes, and large window and patio door that flood the space with natural light. The kitchen boasts quartz countertops, stainless steel appliances, and an island perfect for entertaining. The living and dining areas flow seamlessly, offering direct access to the outdoors. Upstairs, you'll find a spacious primary suite with a walk-in closet and a beautiful ensuite bathroom, complete with a glass-enclosed shower and modern fixtures. Two additional bedrooms, a full 4-piece bath, and a conveniently located laundry area complete the upper level. Additional features include a single-car garage and a driveway long enough for two additional parking. No current pictures as property is tenanted, listing pictures from before tenant moved in.
Ask about this home
A HOMEH agent will answer your questions about this home.
Around this home
Daily convenience, out of 100, from the distances below
Schools nearby
School rating, out of 10.
Helpful calculators
Your HOMEH agent

"I would see it this week."