

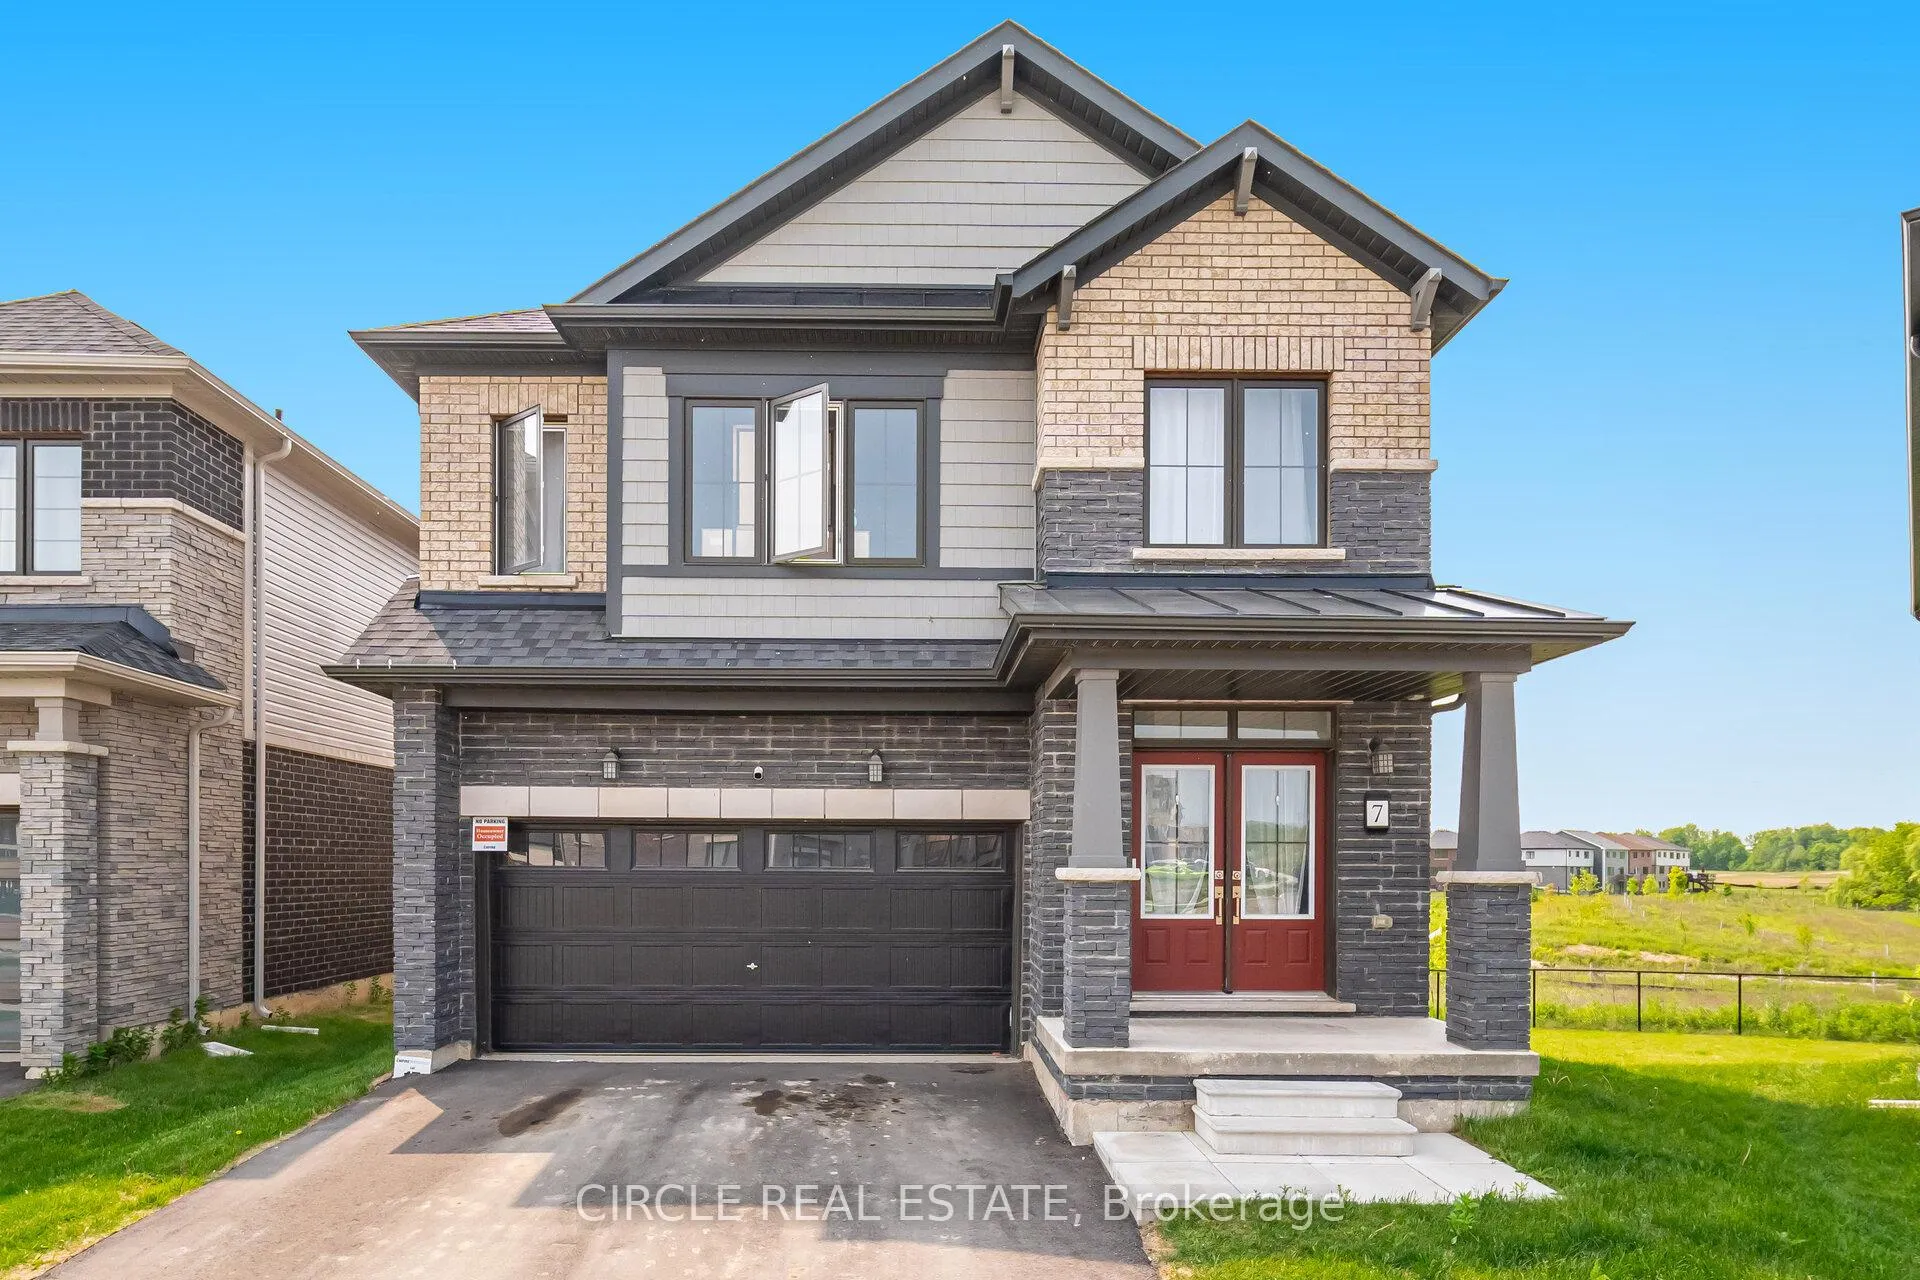
7 Bee Crescent
7 Bee Crescent
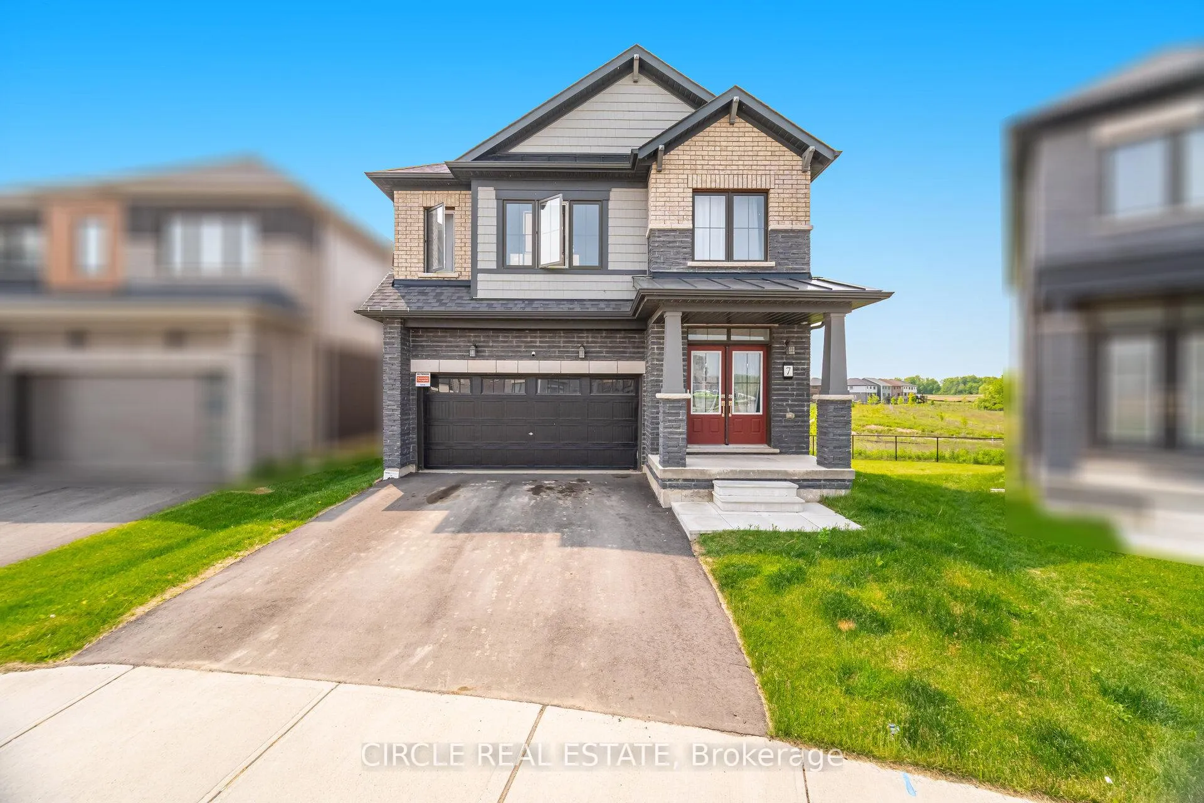
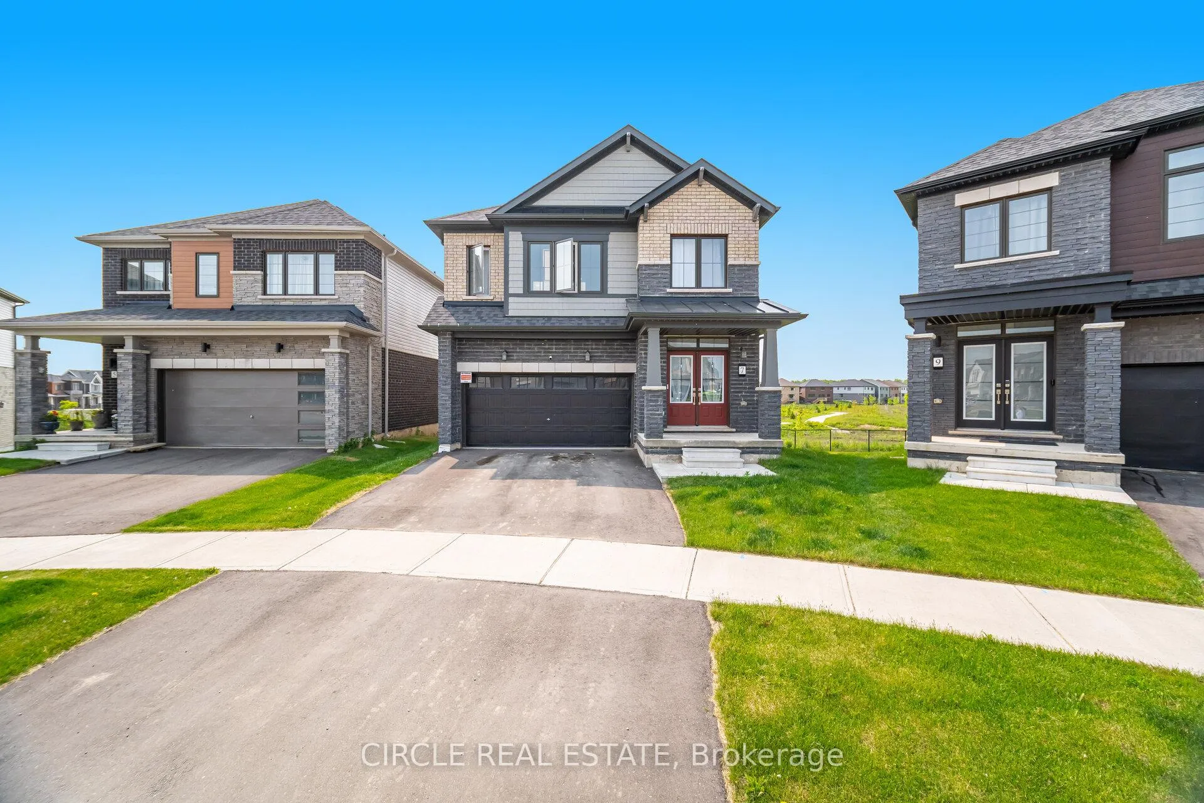
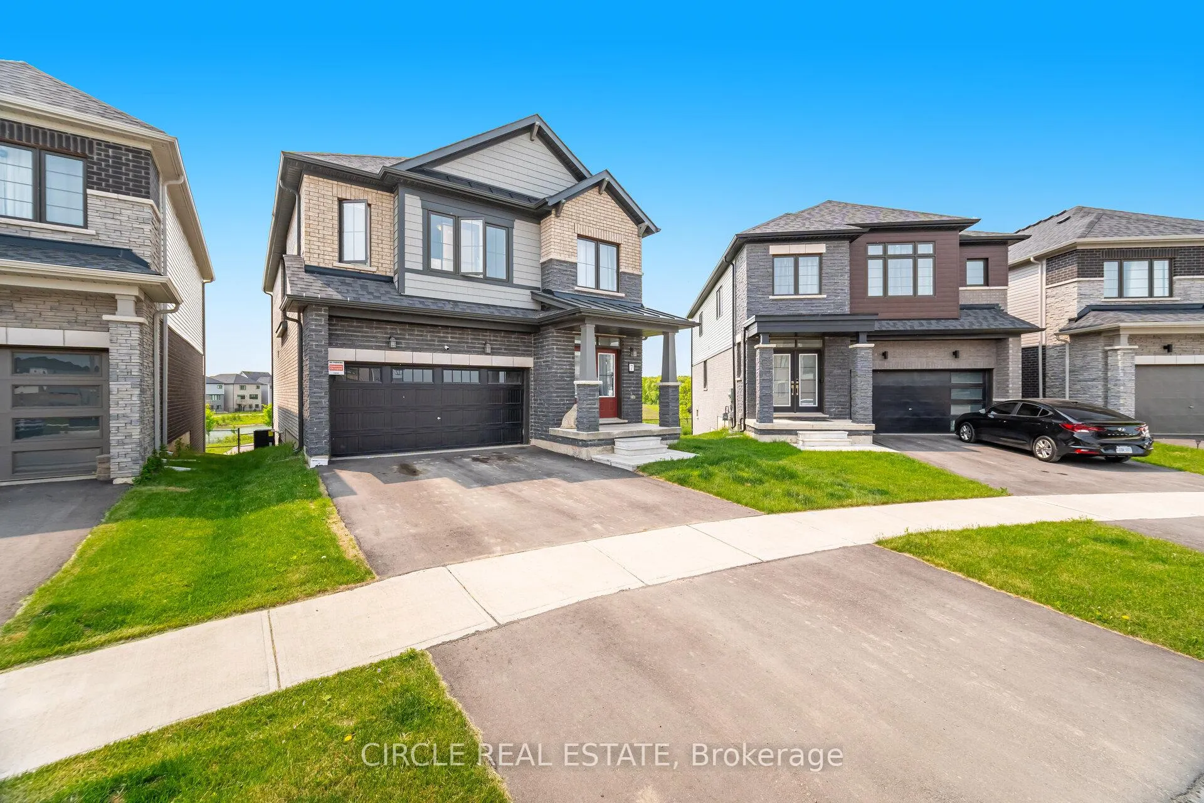
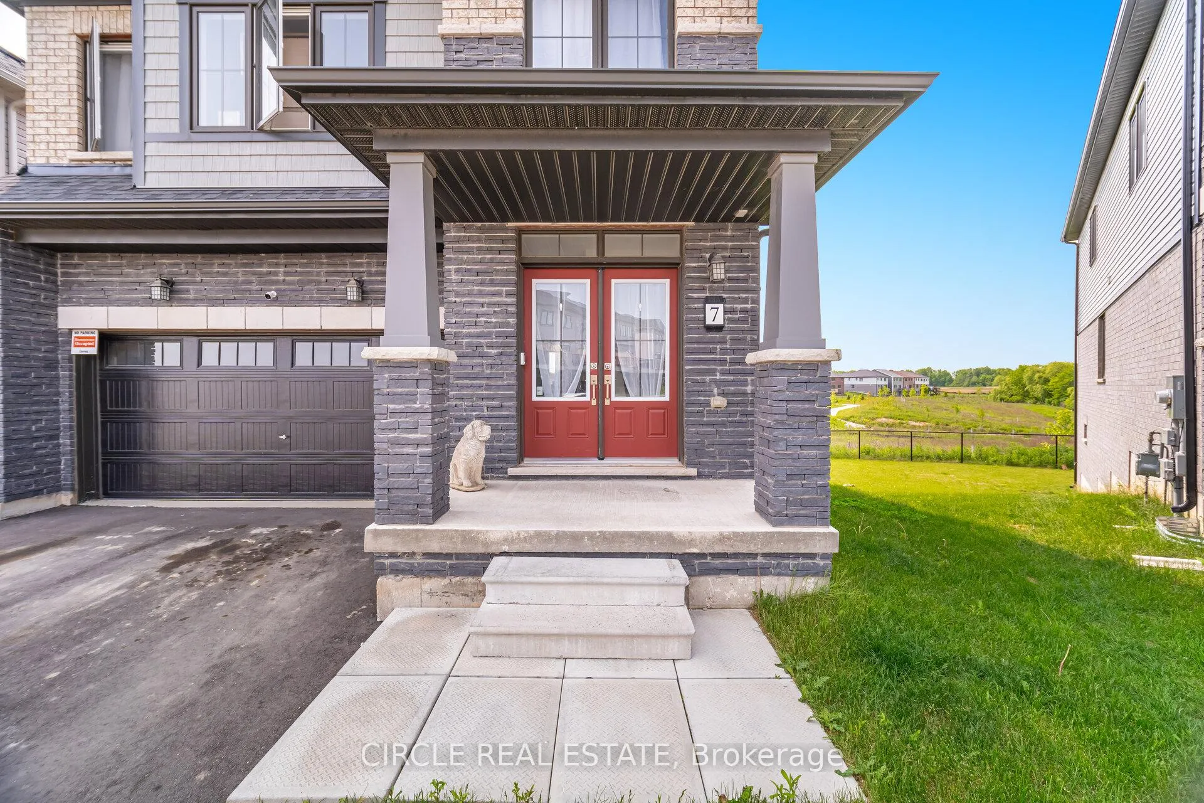 See all 50 photos
Property history
- $929,990ExpiredList: 2025-11-26|End: 2026-02-25|91 daysX12579224
- $929,990ExpiredList: 2025-06-07|End: 2025-09-06|91 daysX12204582
- $969,990TerminatedList: 2025-04-08|End: 2025-06-07|60 daysX12070503
Facts and features
- BasementWalk-out
- Age of home0–5 years
- Price per sq ft~$413
- Water, sewerMunicipal
- Central air
The homeDetached, 2-storey, Age 0–5 years
- Type: Detached
- Style: 2-storey
- Age: 0–5 years
- Living space: 2,000–2,500 sq ft
- Basement: Unfinished, walk-out
InsideUpper level, Other, Rooms above ground 7
- Laundry: Upper level
- Features: Other
- Rooms above ground: 7
- Bedrooms: 4
- Bathrooms: 3
- Kitchens: 1
Outside and lotBrick, stone, Unknown, Other
- Exterior: Brick, stone
- Roof: Unknown
- Foundation: Other
- Size: 30.15 × 97.21 ft
Parking2 Garage, Attached, Private
- Spaces: 2 Garage
- Garage: Attached
- Driveway: Private
Heating, water and powerForced air, gas, Central air, Municipal water
- Heating: Forced air, gas
- Cooling: Central air
- Water: Municipal water
- Sewer: Municipal sewer
Costs and taxesTaxes $5,407 a year, HST included in the price, Hot water tank (enercare)
- Taxes, 2024: $5,407 a year
- HST: HST included in the price
- Rental items: Hot water tank (enercare)
Included in the saleFridge, stove, dishwasher, washer, dryer, all elf's.
- Included: Fridge, stove, dishwasher, washer, dryer, all elf's.
NearbyRavine
- Close to: Ravine
Listing detailsX12579224, Expired, Nov 26, 2025
- MLS® number: X12579224
- Status: Expired
- Listed on: Nov 26, 2025
- Days on market: 91
- Updated: Feb 25, 2026
- Possession: 60-89 days
- Occupied by: Tenant
- Listing brokerage: CIRCLE REAL ESTATE
About this home
7 Bee Crescent, Brantford, ON N3T 0V7
Welcome to this stunning, brand new 4-bedroom, 3-bathroom detached home with a walkout basement, perfectly blending modern comfort with tranquil surroundings. Backing onto a scenic pond with no rear neighbours, this home offers ultimate privacy and peaceful views year-round. Step inside to a bright, open-concept layout filled with natural light and soaring 9-foot ceilings on the main floor. The spacious primary bedroom features a luxurious ensuite and walk-in closet, while the generously sized additional bedrooms provide ample space for the whole family. A perfect choice for those seeking style, space, and serenity in the most sought after neighbourhood in Brantford. Don't Miss Out On This Gem!
Ask about this home
A HOMEH agent will answer your questions about this home.
Around this home
Schools nearby
School rating, out of 10.
Helpful calculators
Your HOMEH agent

"I would see it this week."