

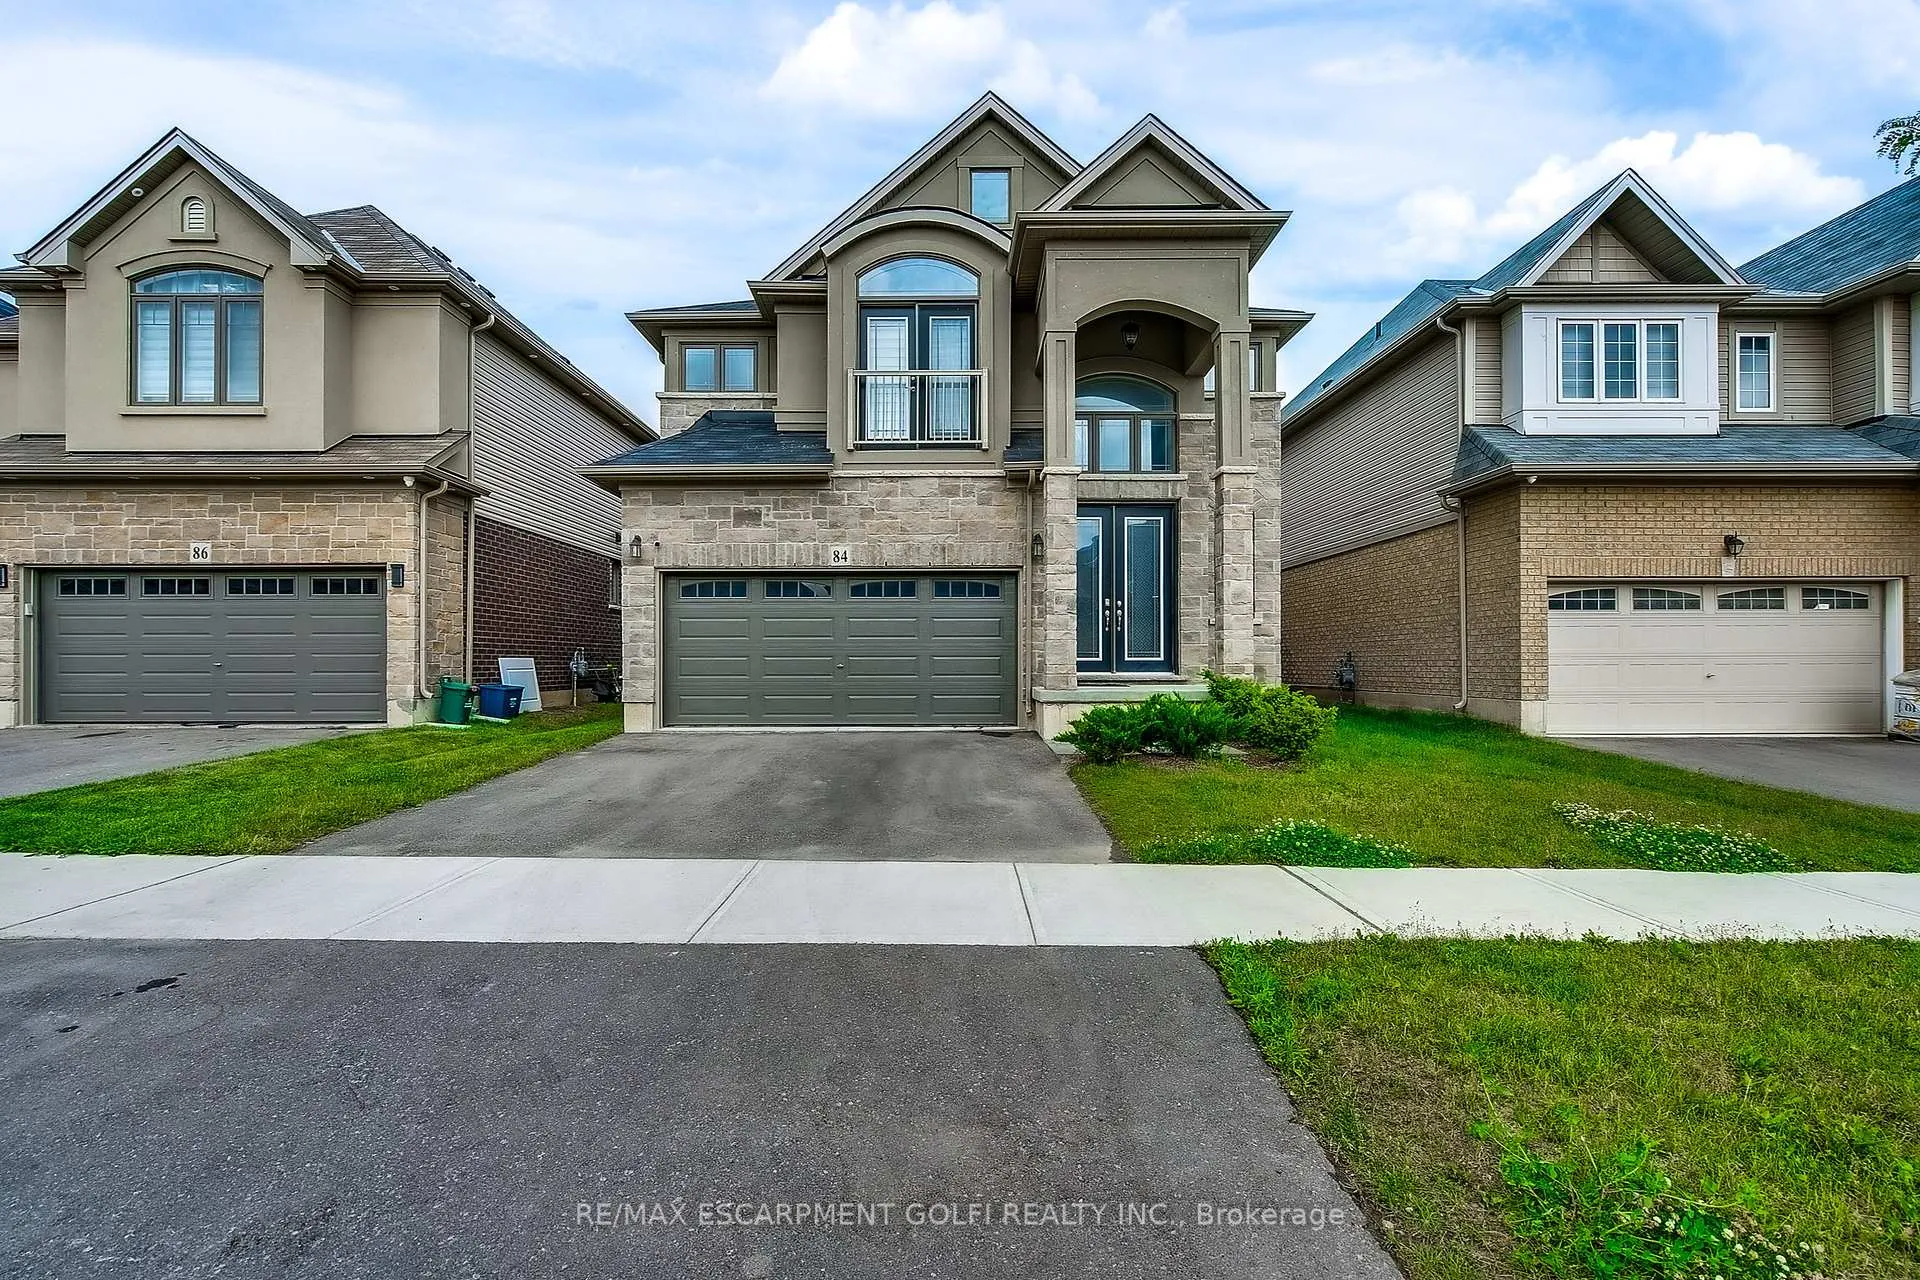
84 Cooke Avenue
84 Cooke Avenue
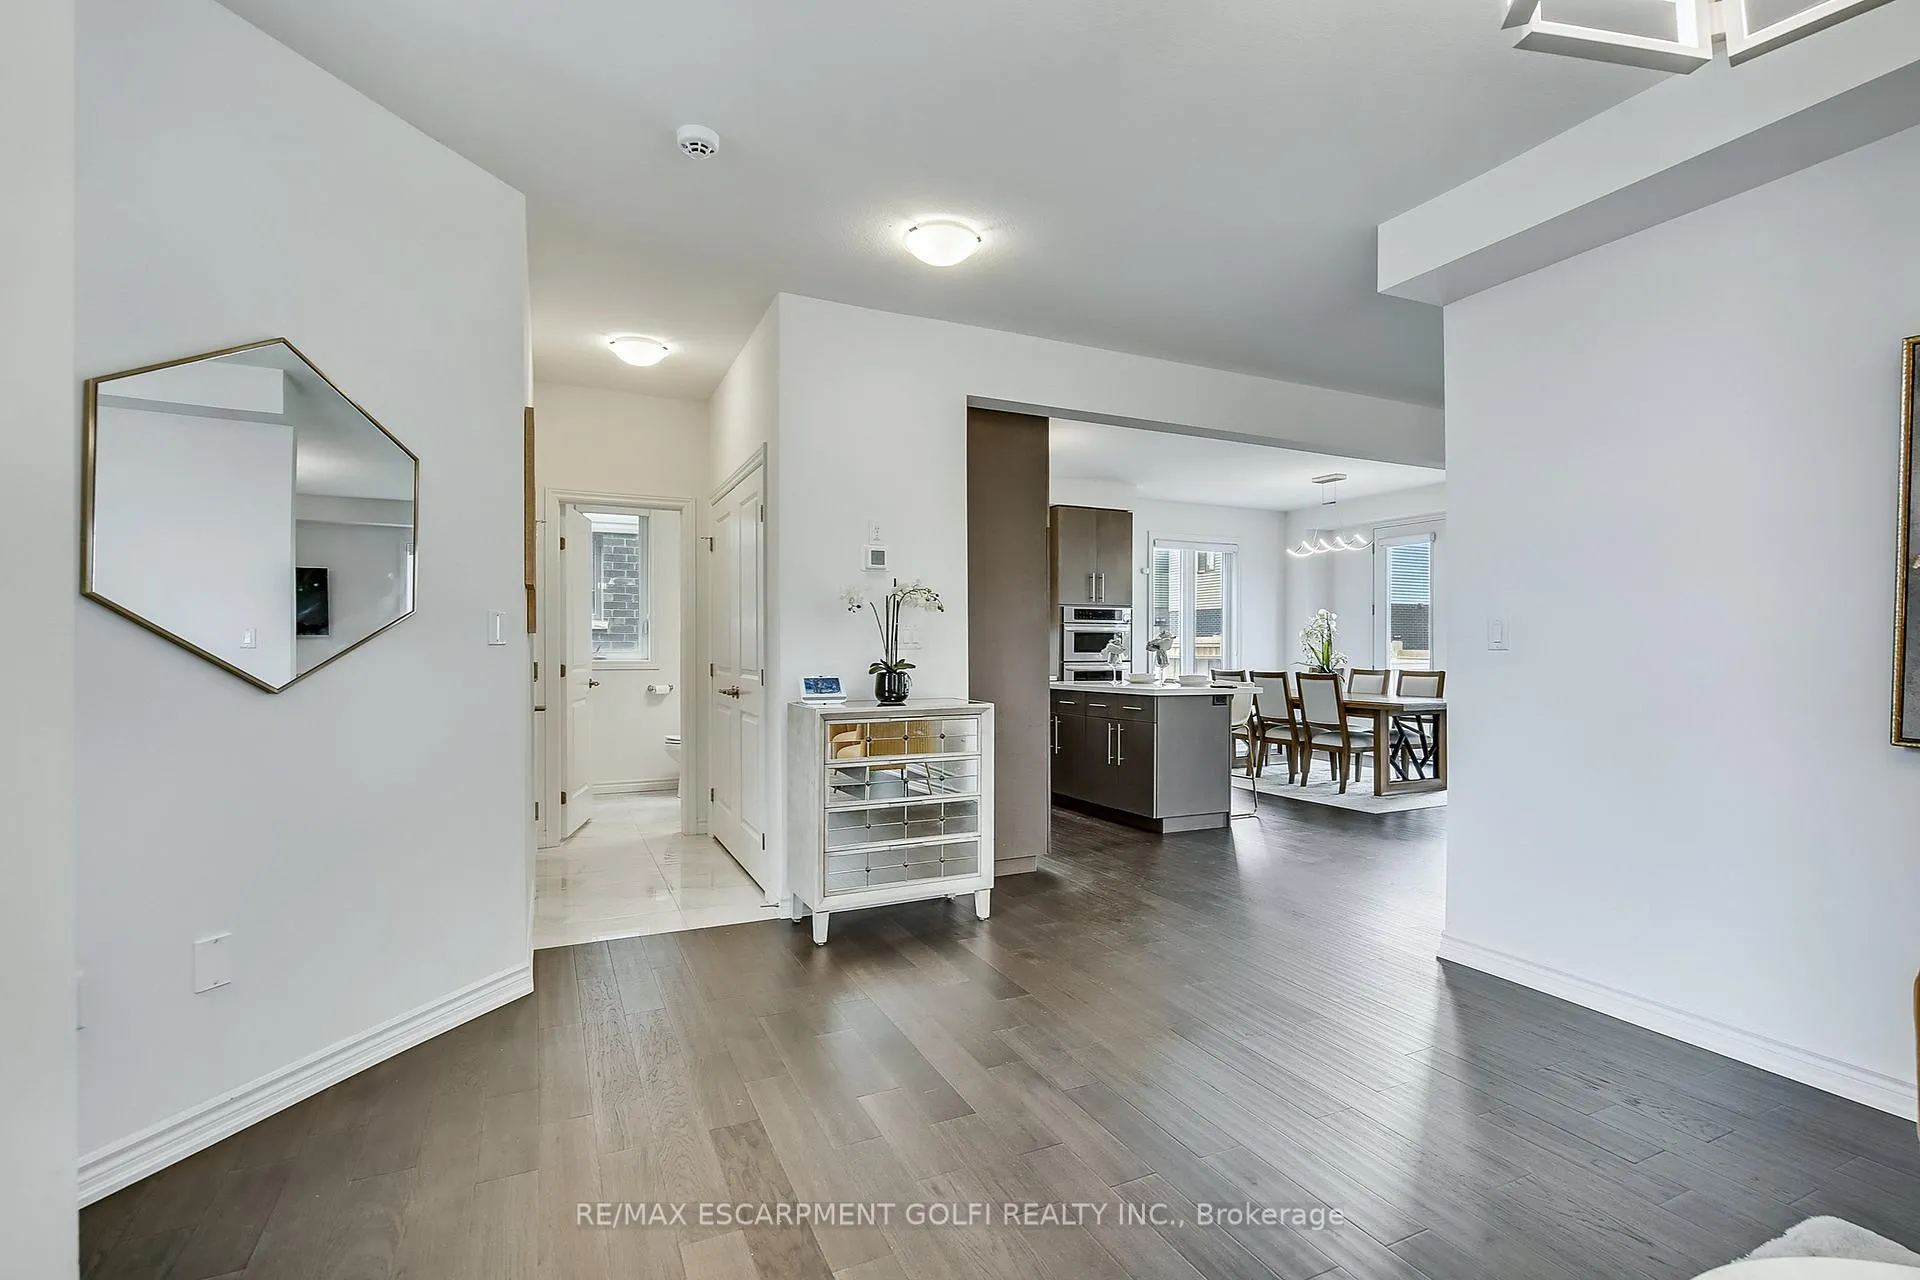 See all 33 photos
Property history
- $875,000TerminatedList: 2025-11-03|End: 2025-12-02|29 daysX12504248
- $875,000TerminatedList: 2025-09-04|End: 2025-11-03|60 daysX12381380
- $999,000TerminatedList: 2025-07-22|End: 2025-09-04|44 daysX12303414
- $1,049,000TerminatedList: 2025-06-18|End: 2025-07-23|35 daysX12230706
Facts and features
- BasementUnfinished
- Age of home0–5 years
- Price per sq ft~$318
- Water, sewerMunicipal
- Central air
The homeDetached, 2-storey, Age 0–5 years
- Type: Detached
- Style: 2-storey
- Age: 0–5 years
- Living space: 2,500–3,000 sq ft
- Basement: Full, unfinished
InsideSmoke detector, Rooms above ground 8, Bedrooms 4
- Security: Smoke detector
- Rooms above ground: 8
- Bedrooms: 4
- Bathrooms: 4
- Kitchens: 1
- Family room: Yes
Outside and lotStone, stucco (plaster), Asphalt shingle, Poured concrete
- Exterior: Stone, stucco (plaster)
- Roof: Asphalt shingle
- Foundation: Poured concrete
- Size: 40.75 × 91.86 ft
- Shape: Rectangular
- Zoning: H-R1C-21
Parking2 Garage, Attached
- Spaces: 2 Garage
- Garage: Attached
Heating, water and powerForced air, gas, Central air, Municipal water
- Heating: Forced air, gas
- Cooling: Central air
- Water: Municipal water
- Sewer: Municipal sewer
- Natural gas: Yes
- Hydro: Yes
- Cable: Yes
- Telephone: Yes
Costs and taxesTaxes $5,302 a year, HST included in the price, Hot water heater
- Taxes, 2024: $5,302 a year
- HST: HST included in the price
- Rental items: Hot water heater
Included in the saleDishwasher, dryer, refrigerator, stove, washer, N/a
- Included: Dishwasher, dryer, refrigerator, stove, washer
- Not included: N/a
NearbyPark, public transit, school
- Close to: Park, public transit, school
Listing detailsX12504248, Terminated, Nov 3, 2025
- MLS® number: X12504248
- Status: Terminated
- Listed on: Nov 3, 2025
- Days on market: 29
- Updated: Dec 2, 2025
- Possession: Immediate
- Occupied by: Owner
- Listing brokerage: RE/MAX ESCARPMENT GOLFI REALTY INC.
About this home
84 Cooke Avenue, Brantford, ON N3T 0S1
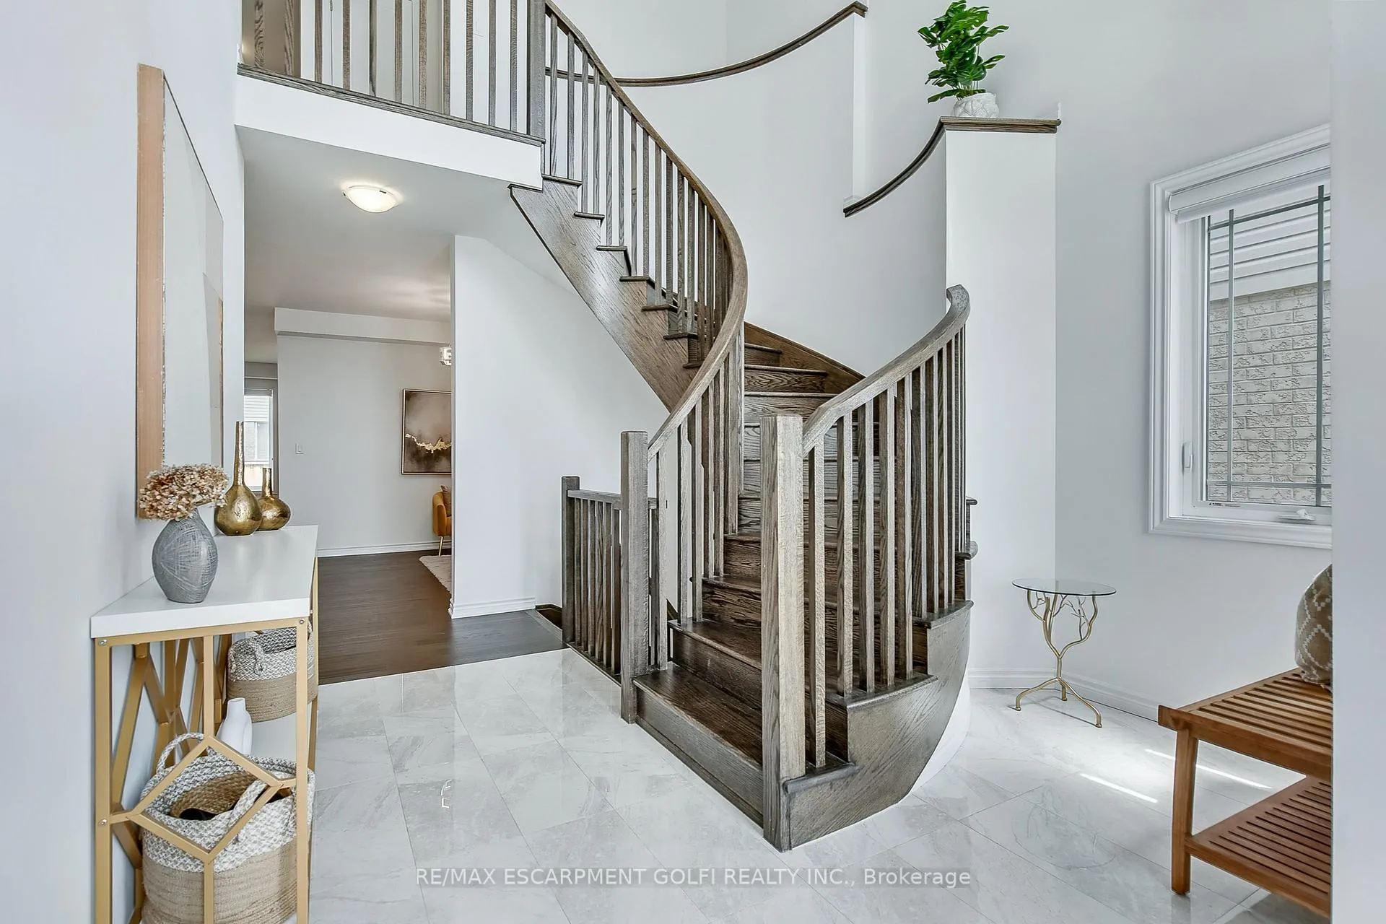
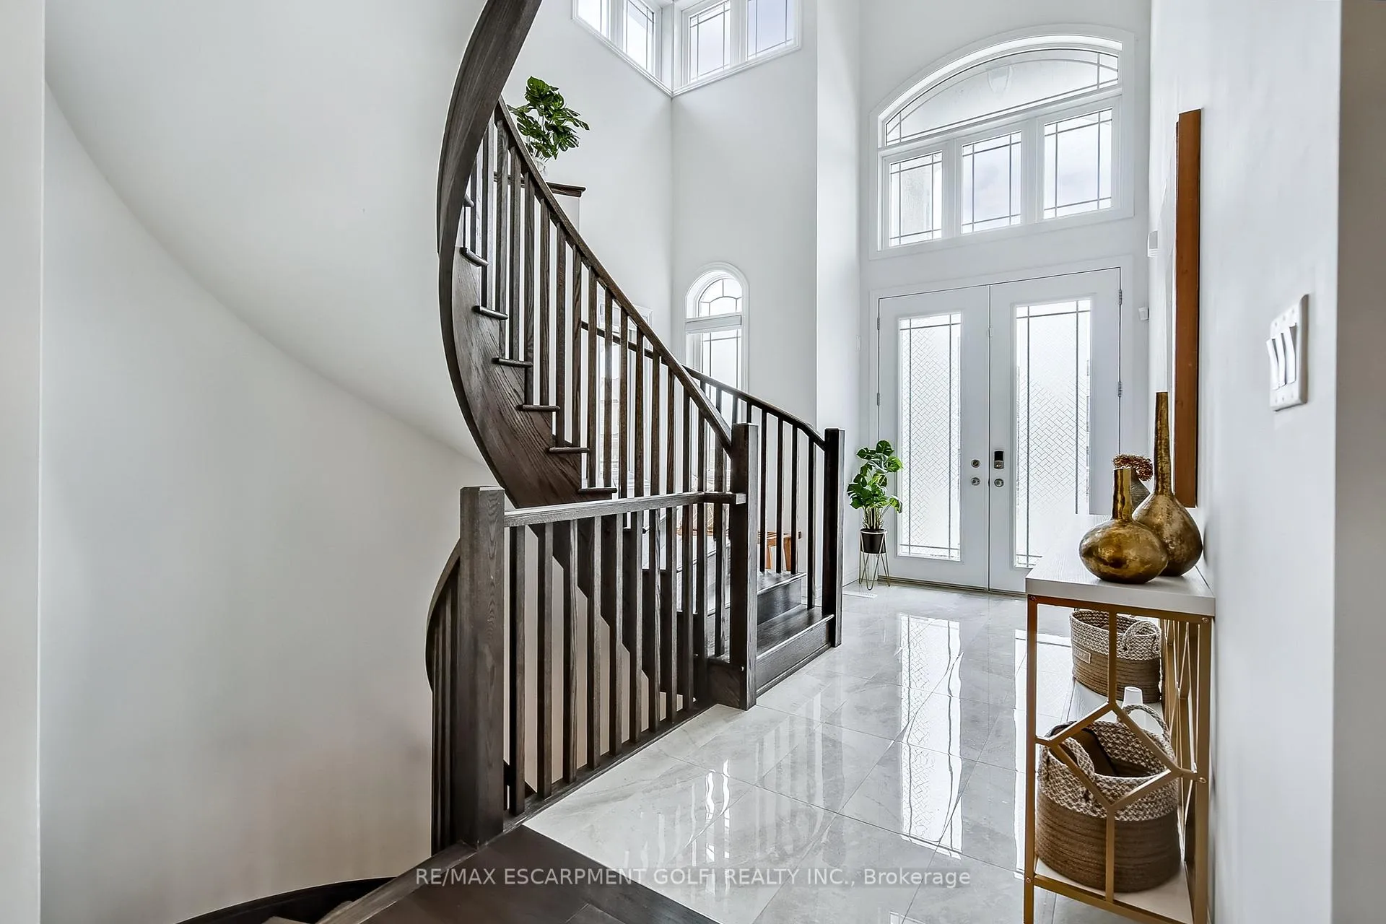
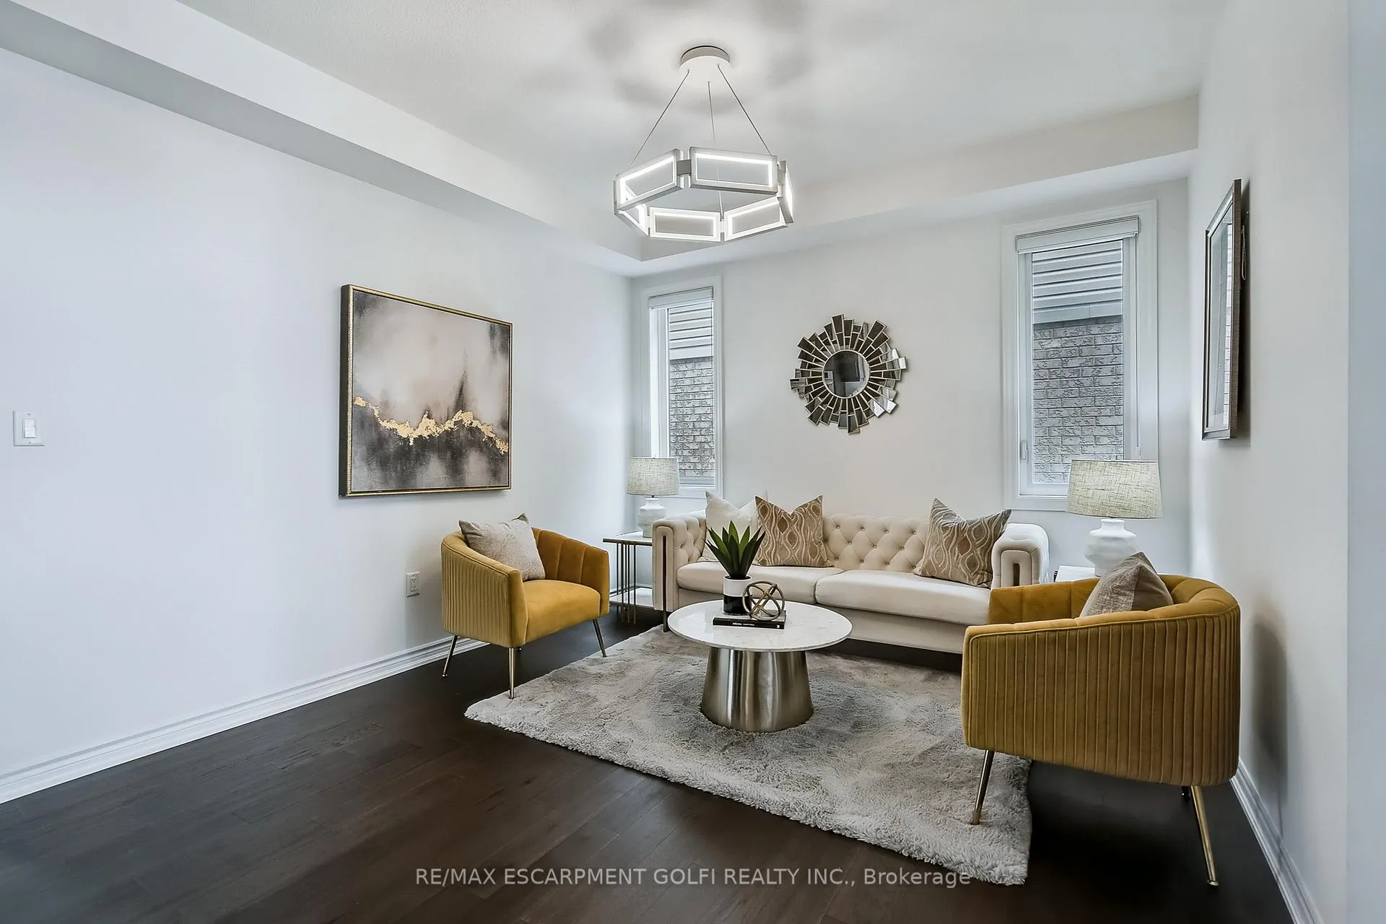
Welcome to This Well-Loved Original Owner Home in Desirable West Brant! Pride of ownership radiates from this meticulously maintained residence, cherished by the same family since it was built. With over $100,000 in upgrades, this home offers exceptional quality and thoughtful enhancements throughout. Step into the grand foyer and be welcomed by a beautiful oak staircase and upgraded lighting that highlights every detail. At the heart of the home is a gourmet kitchen featuring a stunning island-perfect for entertaining or everyday living. Elegant French doors lead to the fully fenced backyard, creating a seamless indoor-outdoor flow. Upstairs, you'll find the rare convenience of three full bathrooms and an upper-level laundry area-ideal for today's busy families. Additional features include a direct garage entrance, a home water filtration system, and a basement with rough-in already in place, offering endless possibilities for future customization. Enjoy peace of mind with Tarion warranty coverage still in effect. This home is located near parks, playgrounds, shopping, schools, and more-offering not just a property, but a lifestyle.
Ask about this home
A HOMEH agent will answer your questions about this home.
Around this home
Daily convenience, out of 100, from the distances below
Schools nearby
School rating, out of 10.
Helpful calculators
Your HOMEH agent

"I would see it this week."