

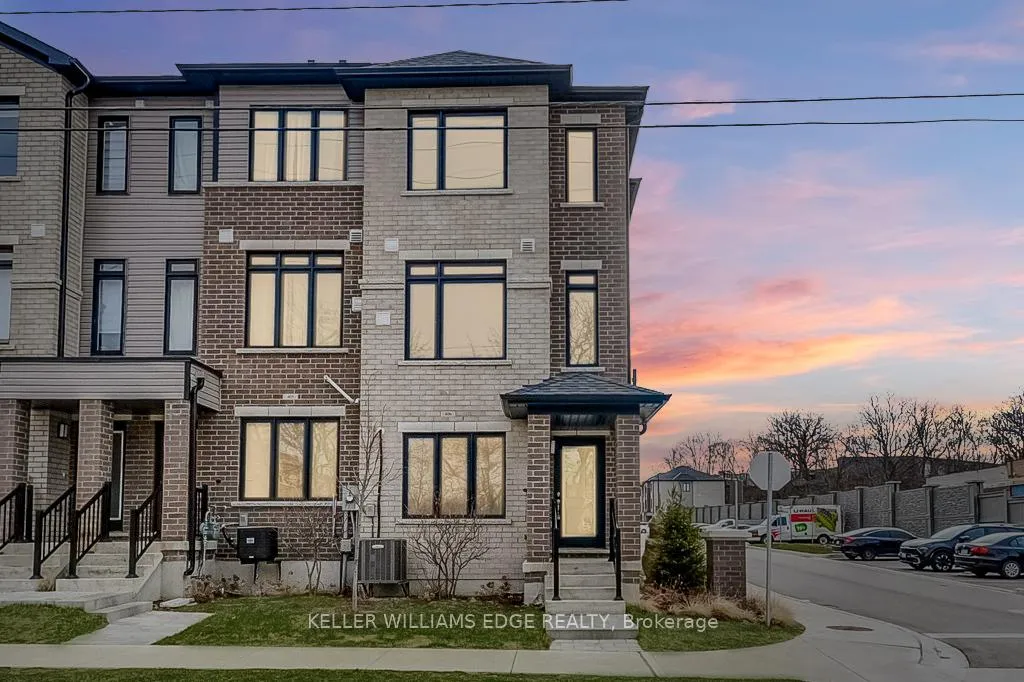
Unit 406, 585 Colborne Street
Unit 406, 585 Colborne Street
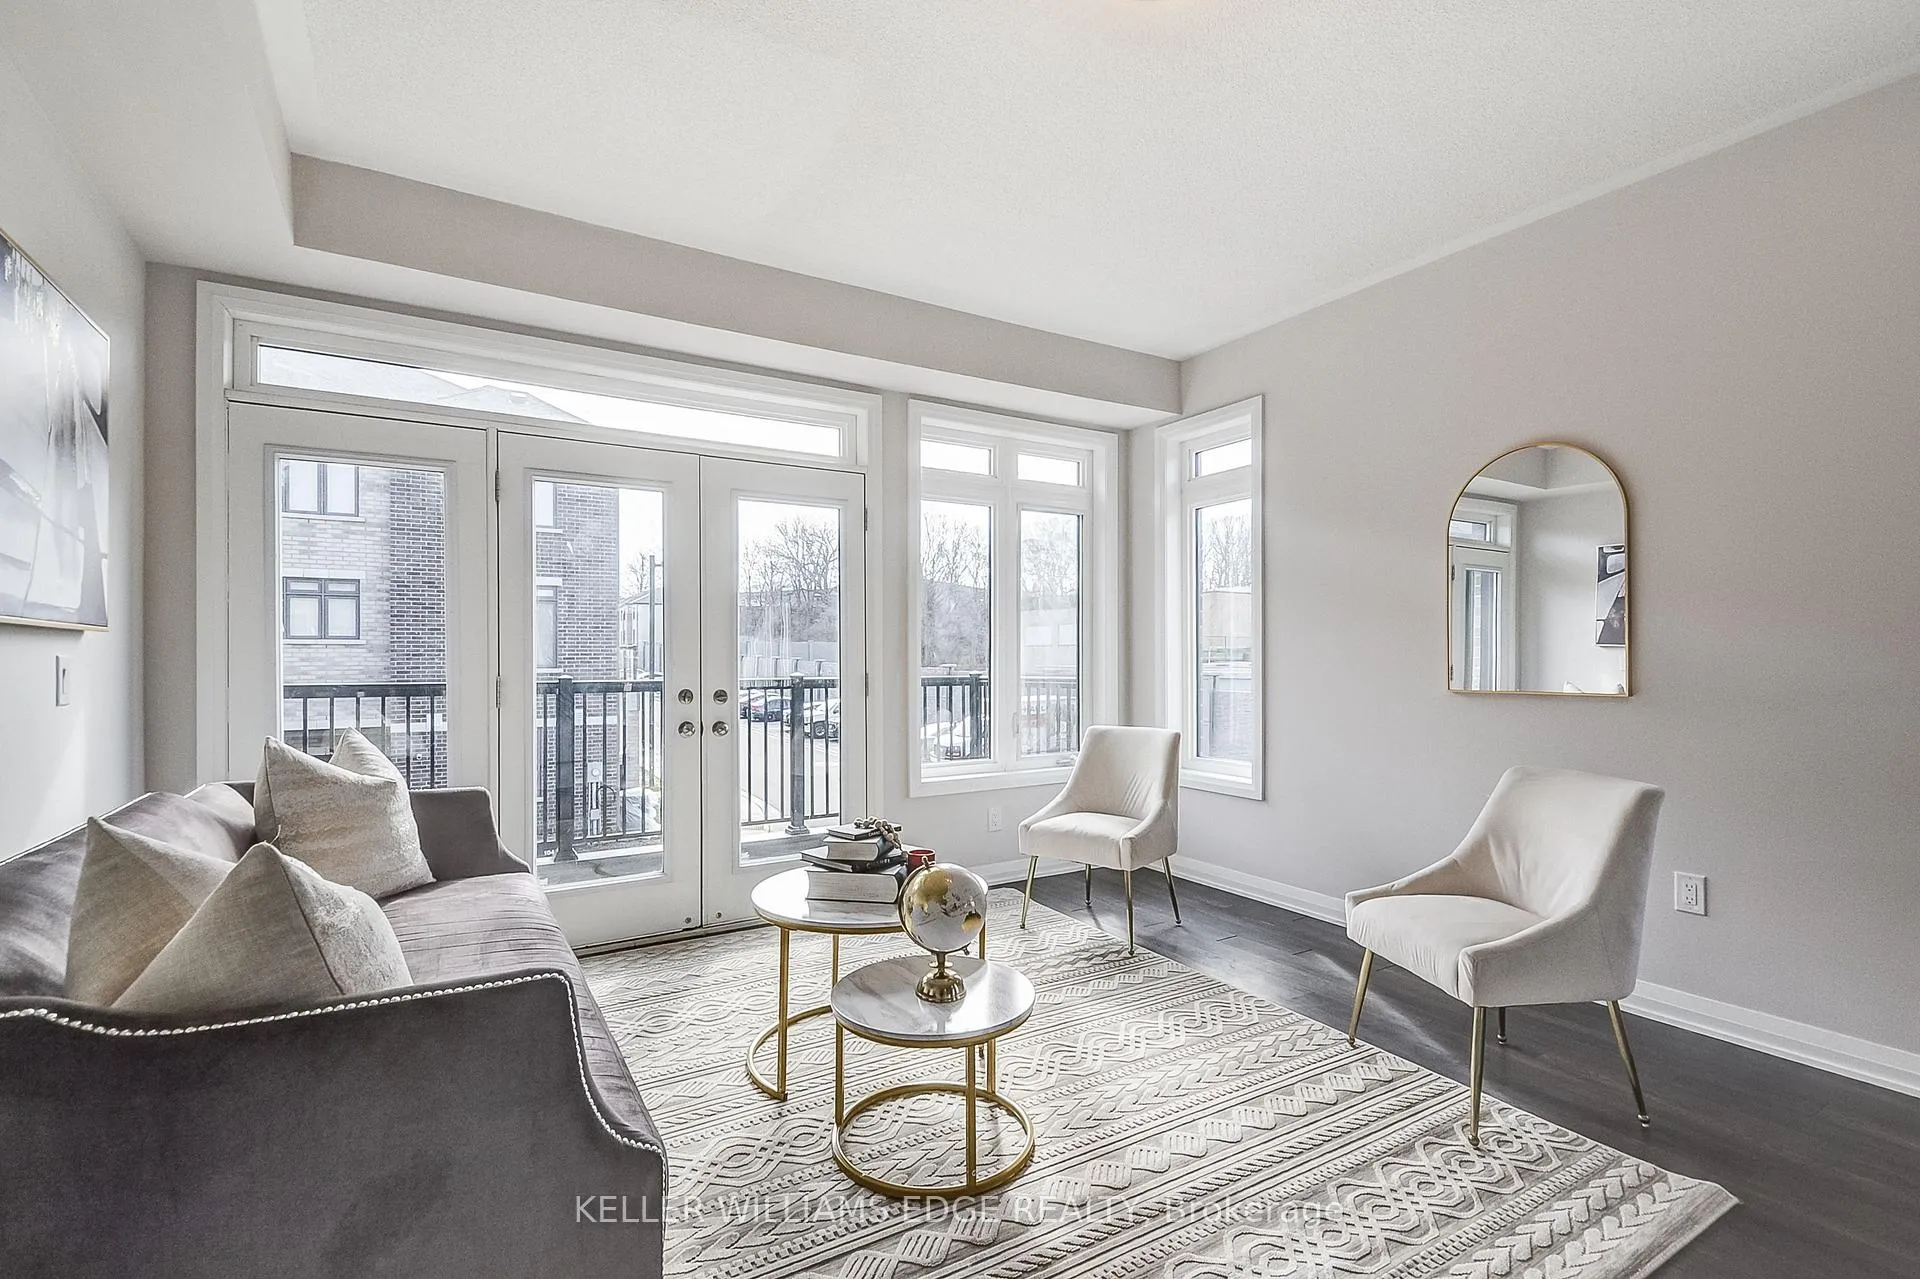 See all 28 photos
Property history
Facts and features
- BasementWalk-out
- Age of home0–5 years
- Water, sewerMunicipal
- HeatingForced air
- Central air
The homeFreehold Townhouse, 3-storey, Age 0–5 years
- Type: Freehold Townhouse
- Style: 3-storey
- Age: 0–5 years
- Living space: 1,500–2,000 sq ft
- Basement: Finished with walk-out, full
InsideUpper level, Other, Rooms above ground 9
- Laundry: Upper level
- Features: Other
- Rooms above ground: 9
- Bedrooms: 3
- Bathrooms: 3
- Kitchens: 1
- Family room: Yes
Outside and lotBrick, vinyl siding, Shingles, Poured concrete
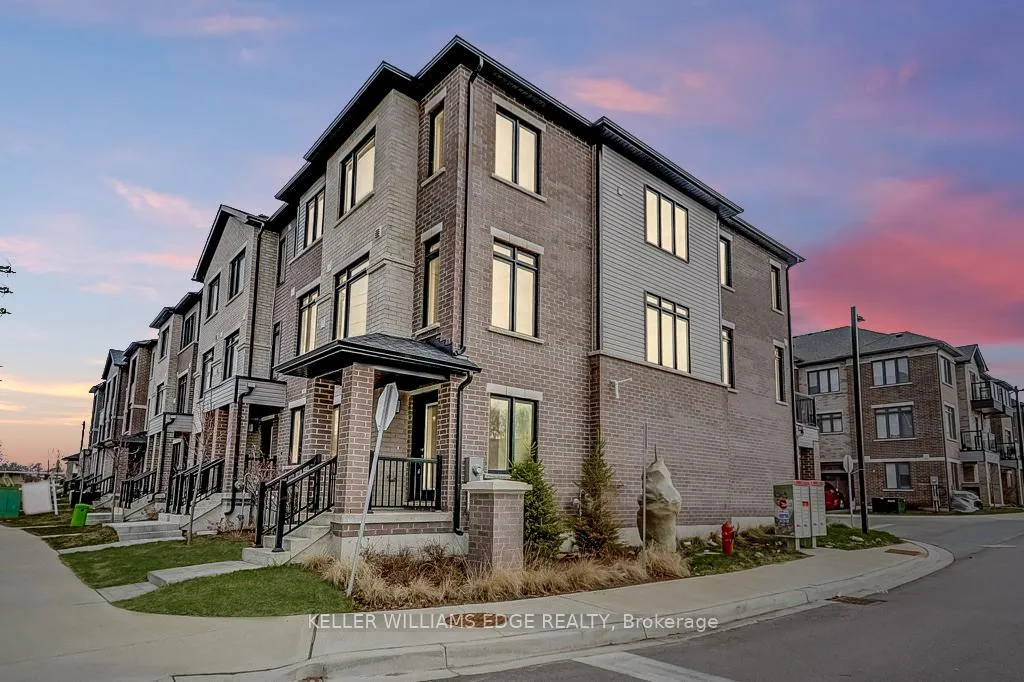
- Exterior: Brick, vinyl siding
- Roof: Shingles
- Foundation: Poured concrete
- Size: 20.82 × 71.39 ft
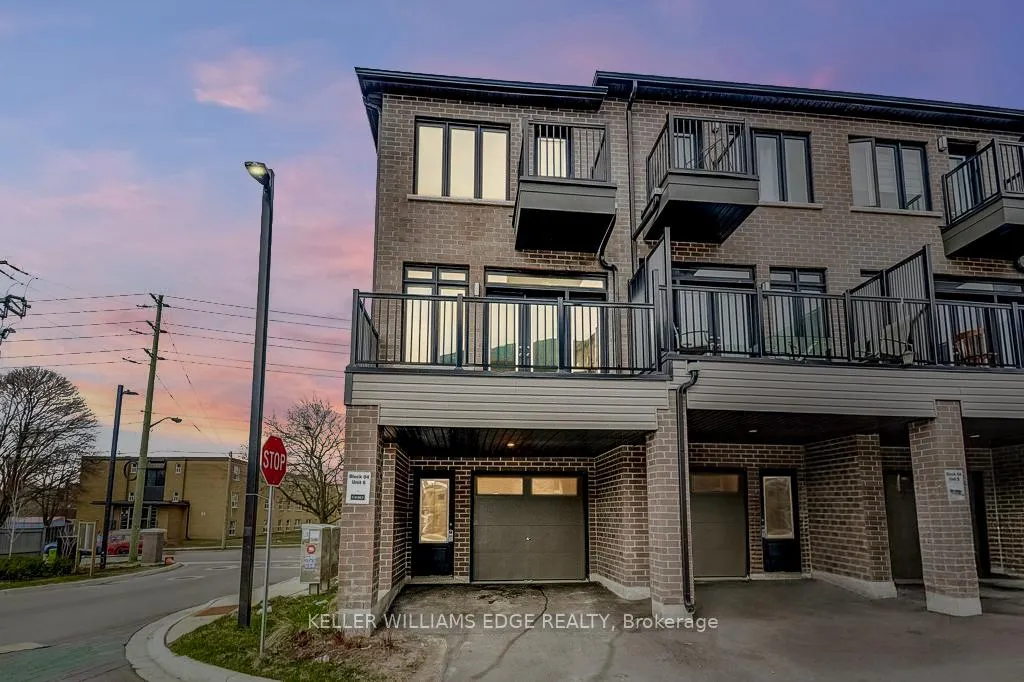
Parking1 Garage, Built-in, Private
- Spaces: 1 Garage
- Garage: Built-in
- Driveway: Private
Heating, water and powerForced air, gas, Central air, Municipal water
- Heating: Forced air, gas
- Cooling: Central air
- Water: Municipal water
- Sewer: Municipal sewer
- Natural gas: Available
- Hydro: Available
- Cable: Available
- Telephone: Available
Costs and taxesTaxes $3,202 a year, HST included in the price, Ac (lease to own $50/month), hot water heater
- Taxes, 2024: $3,202 a year
- HST: HST included in the price
- Rental items: Ac (lease to own $50/month), hot water heater
Included in the saleFridge, stove, dishwasher, washer, dryer, elf's
- Included: Fridge, stove, dishwasher, washer, dryer, elf's
NearbyPark, place of worship, public transit, school, school bus route
- Close to: Park, place of worship, public transit, school, school bus route
Listing detailsX12083084, Sold, Apr 14, 2025
- MLS® number: X12083084
- Status: Sold
- Listed on: Apr 14, 2025
- Days on market: 94
- Updated: Jul 17, 2025
- Possession: 2025-04-15 / Immediate
- Occupied by: Owner
- Listing brokerage: KELLER WILLIAMS EDGE REALTY
About this home
Unit 406, 585 Colborne Street, Brantford, ON N3S 0K4
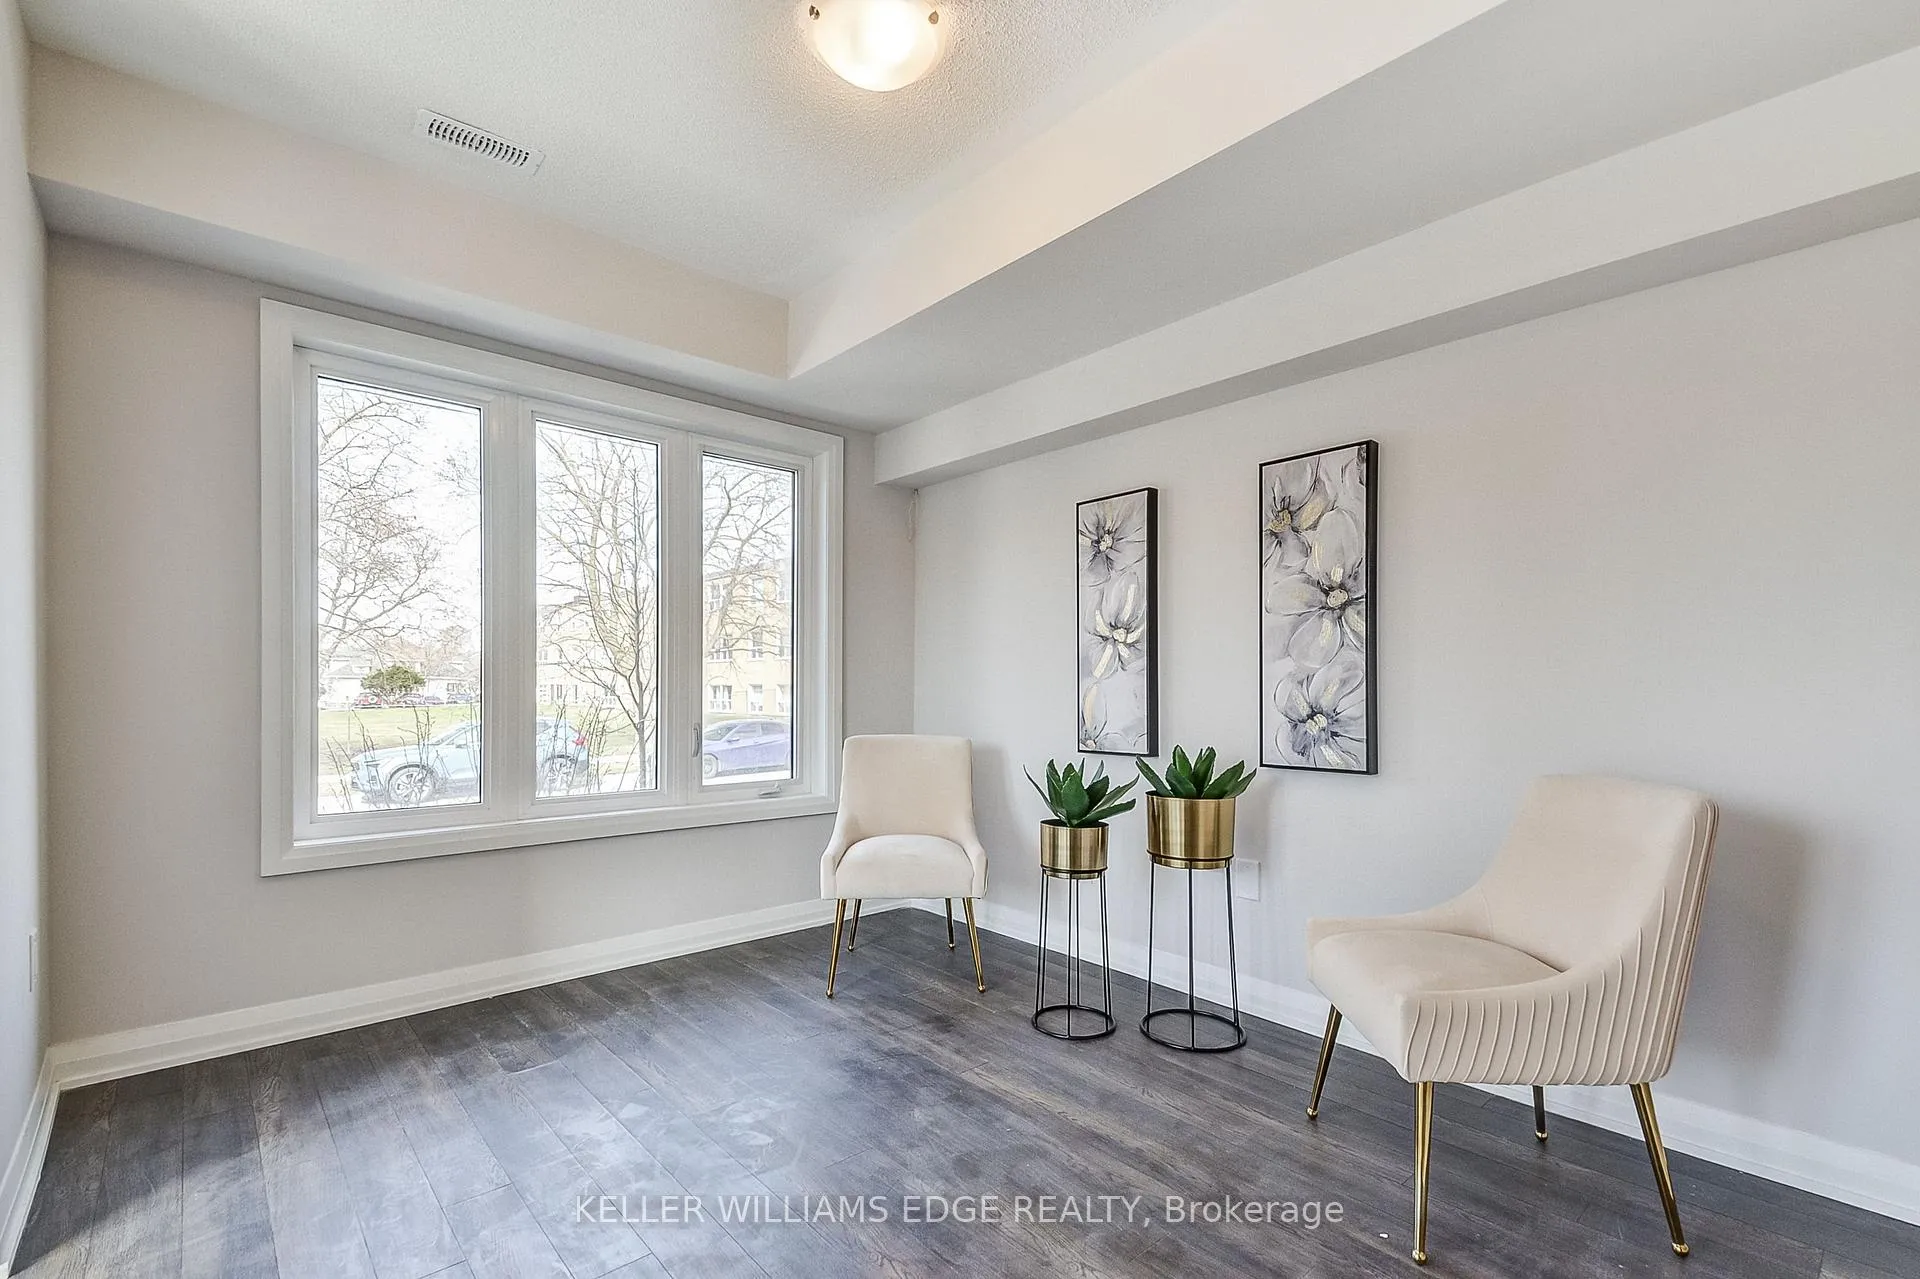
Modern Comfort Meets Style! Stunning 3 bedroom 2.5 bath 2-year-old end-unit FREEHOLD townhome offers upgraded, open-concept living with smart, stylish design throughout. Enjoy a carpet free BRAND NEW FLOORS with upgraded stairs, a sleek kitchen featuring quartz countertops and stainless steel appliances, and a bright breakfast area that walks out to a private balcony. The primary suite includes a 4-piece ensuite, double closets and its own balcony. Unlike most other townhomes in the area, this is NOT a back-to-back unit, offering more privacy with just one shared wall and an abundance of natural light throughout. There's parking for two (driveway + garage) with a separate ground-level entrance. Located close to parks, schools, shopping, transit, and with easy highway access, this beautiful move-in ready home is sure to impress!
Ask about this home
A HOMEH agent will answer your questions about this home.
Around this home
Daily convenience, out of 100, from the distances below
Schools nearby
School rating, out of 10.
Helpful calculators
Your HOMEH agent

"I would see it this week."