

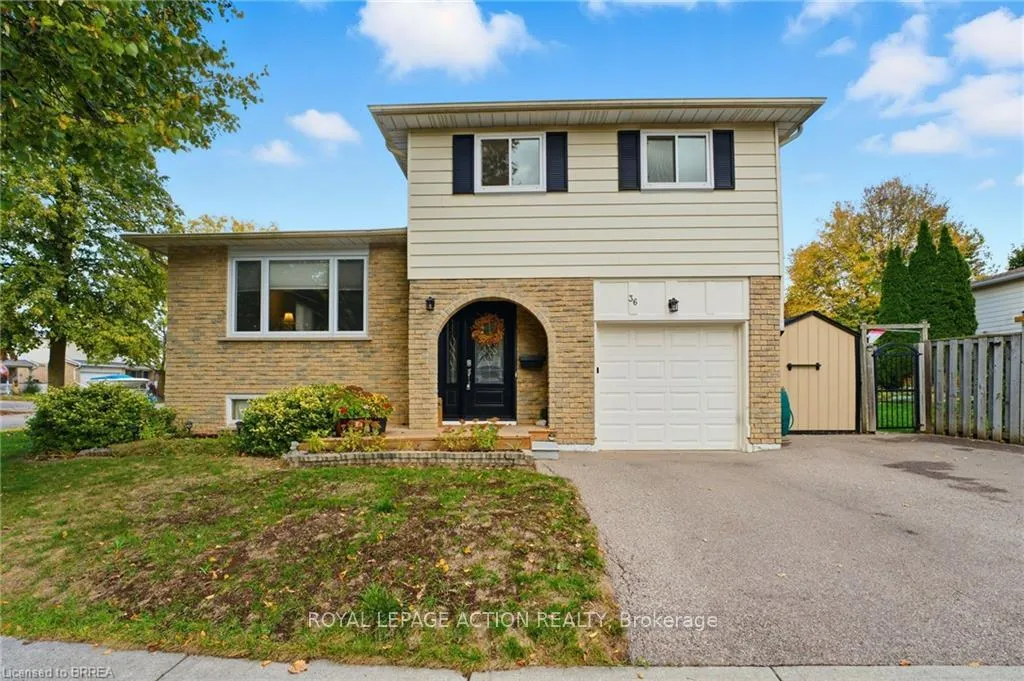
36 King's Hill Lane
36 King's Hill Lane
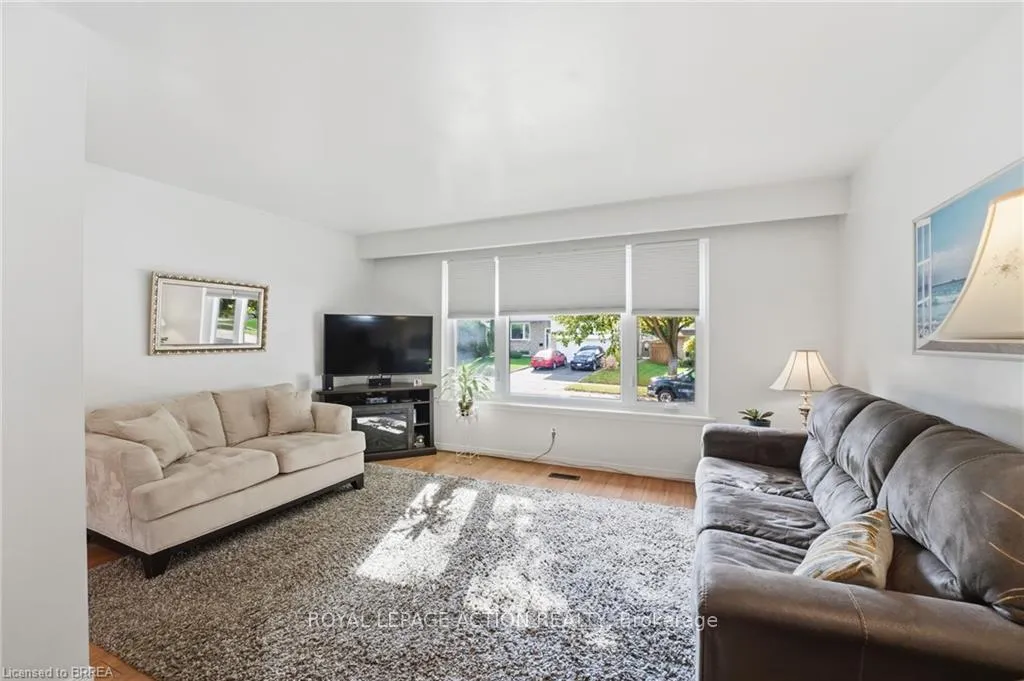 See all 26 photos
Property history
- $649,900TerminatedList: 2025-10-22|End: 2025-12-01|40 daysX12481317
Facts and features
- BasementUnfinished
- Age of home31–50 years
- Price per sq ft~$371
- Water, sewerMunicipal
- Fireplace
- Central air
The homeDetached, Sidesplit 3, Age 31–50 years
- Type: Detached
- Style: Sidesplit 3
- Age: 31–50 years
- Living space: 1,500–2,000 sq ft
- Basement: Full, unfinished
InsideFireplace Yes, electric, family room, Lower level, Other
- Fireplace: Yes, electric, family room
- Laundry: Lower level
- Features: Other
- Rooms above ground: 10
- Bedrooms: 3
- Bathrooms: 2
- Kitchens: 1
- Family room: Yes
Outside and lotBrick veneer, vinyl siding, Asphalt shingle, Poured concrete
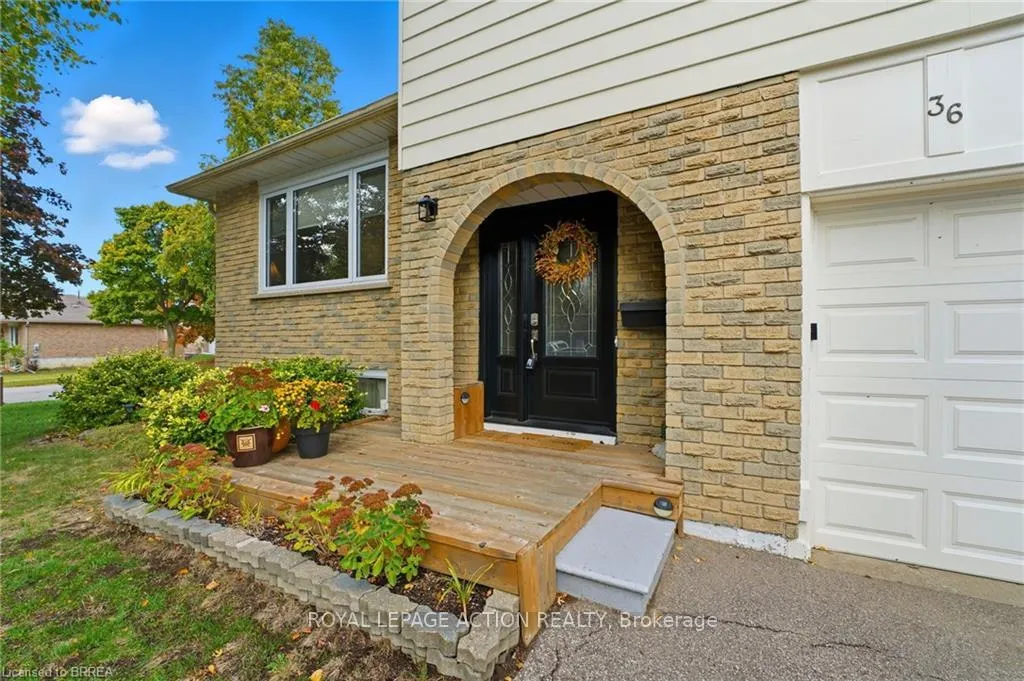
- Exterior: Brick veneer, vinyl siding
- Roof: Asphalt shingle
- Foundation: Poured concrete
- Features: Landscaped
- Other structures: Garden shed
- Size: 89.37 ft frontage
- Shape: Irregular
- Zoning: R1B
Parking1 Garage, Attached, Private double
- Spaces: 1 Garage
- Garage: Attached
- Driveway: Private double
Heating, water and powerForced air, gas, Central air, Municipal water
- Heating: Forced air, gas
- Cooling: Central air
- Water: Municipal water
- Sewer: Municipal sewer
Costs and taxesTaxes $3,903 a year, HST included in the price, Hot water heater, and water softener
- Taxes, 2025: $3,903 a year
- HST: HST included in the price
- Rental items: Hot water heater, and water softener
- Under contract: Hot water heater, water softener
Included in the saleDishwasher, dryer, refrigerator, stove, washer, downstairs fridge, 2 tv wall mounts, wood shelves and units in garage. two wood dressers at bottom of the stairs on right side., Freezer in basement, blue & red screw/part holders in garage.
- Included: Dishwasher, dryer, refrigerator, stove, washer, downstairs fridge, 2 tv wall mounts, wood shelves and units in garage. two wood dressers at bottom of the stairs on right side.
- Not included: Freezer in basement, blue & red screw/part holders in garage.
NearbyPublic transit, school, school bus route
- Close to: Public transit, school, school bus route
Listing detailsX12481317, Terminated, Oct 22, 2025
- MLS® number: X12481317
- Status: Terminated
- Listed on: Oct 22, 2025
- Days on market: 40
- Updated: Dec 1, 2025
- Possession: 60-89 days
- Occupied by: Owner
- Listing brokerage: ROYAL LEPAGE ACTION REALTY
About this home
36 King's Hill Lane, Brantford, ON N3T 6A4
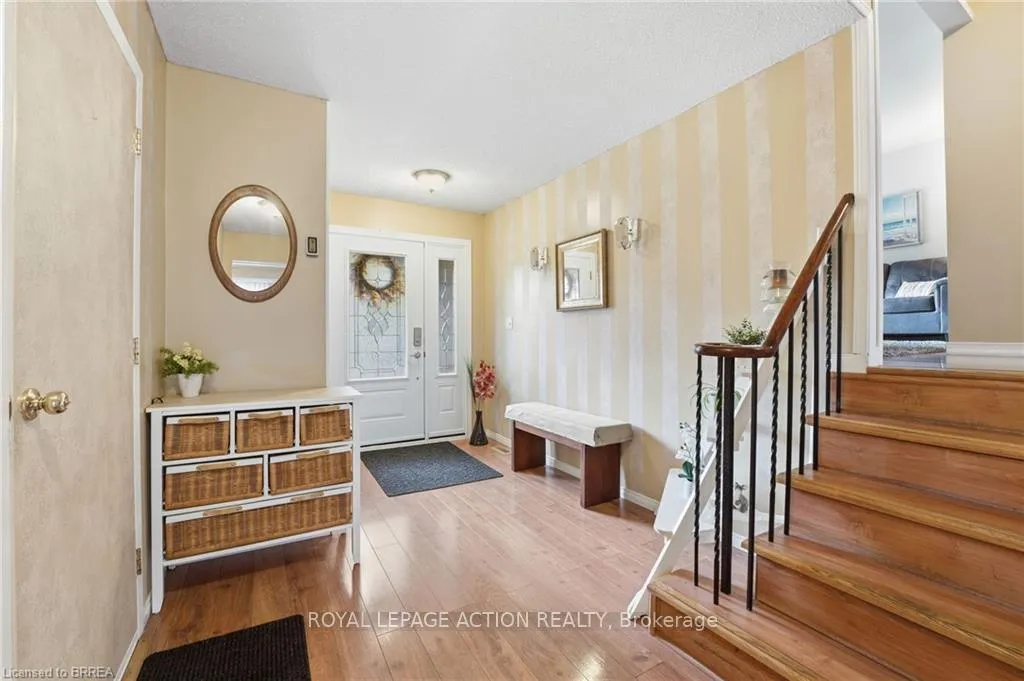
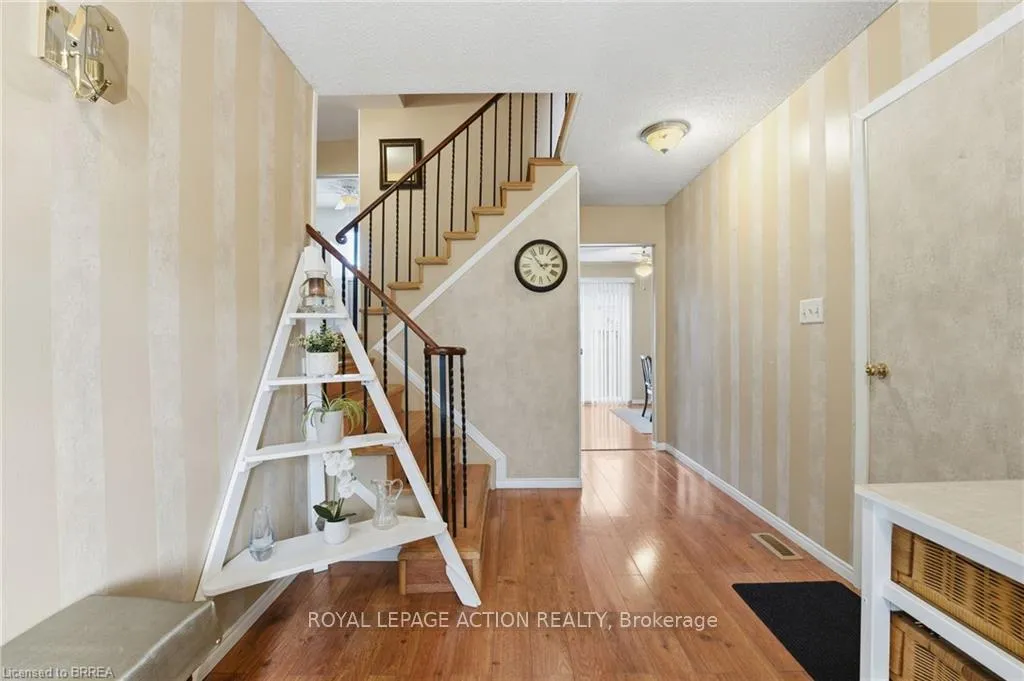
Welcome to 36 Kings Hill Lane -- a family retreat in West Brant! Nestled in the highly sought-after Strawberry Hill neighbourhood of West Brant, this beautifully maintained and move-in-ready side split is the perfect home for families seeking comfort, charm, and convenience. Located on a quiet, mature street and just steps from top-rated schools, parks, shopping, and all major amenities, this property offers everything you need in one of Brantford's most desirable communities. Step inside to a bright and welcoming foyer that leads a few steps up to the spacious living and dining area, filled with natural light from the large front windows. The kitchen connects seamlessly to the dining room for effortless entertaining and features newer appliances including a fridge (2023), stove (2023), and dishwasher (2025). The upper level offers a primary bedroom complete with a walk-in closet and 2-piece ensuite bathroom. Two additional bedrooms and an updated 3-piece main bathroom (2018) complete this level, making it perfect for families or guests. The lower level boasts a cozy family room highlighted by a beautiful brick fireplace, providing the ideal spot for relaxing evenings. From here, sliding patio doors (2013) lead directly to the outdoor living space, perfect for summer BBQs or gatherings. The basement provides additional potential with a laundry area, storage space, and a rough-in for another bathroom. Enjoy the outdoors in your fully fenced backyard, featuring a covered gazebo, lush gardens, and plenty of space for kids or pets to play. Additional updates include furnace & AC (April 2021), front door (2020), and insulation in attic (2023). With its spacious layout, thoughtful updates, and unbeatable location, 36 Kings Hill Lane is the perfect place to call home for those looking to enjoy the best of family living in West Brant.
Ask about this home
A HOMEH agent will answer your questions about this home.
Around this home
Daily convenience, out of 100, from the distances below
Schools nearby
School rating, out of 10.
Helpful calculators
Your HOMEH agent

"I would see it this week."