

42 Davidson Court
42 Davidson Court
 See all 43 photos
Property history
- —For SaleList: —
- $1,074,900ExpiredList: 2025-12-01|End: 2026-02-03|64 daysX12594126
- $1,074,900ExpiredList: 2025-09-29|End: 2025-11-29|61 daysX12432685
- $1,149,900TerminatedList: 2025-07-02|End: 2025-07-25|23 daysX12267582
Facts and features
- BasementFull
- Age of home6–15 years
- Price per sq ft~$478
- Water, sewerMunicipal
- Fireplace
- Central air
The homeDetached, 2-storey, Age 6–15 years
- Type: Detached
- Style: 2-storey
- Age: 6–15 years
- Living space: 2,000–2,500 sq ft
- Basement: Full
InsideFireplace Yes, family room, Auto garage door remote, central vacuum, in-law capability, upgraded insulation, Rooms above ground 11
- Fireplace: Yes, family room
- Features: Auto garage door remote, central vacuum, in-law capability, upgraded insulation
- Rooms above ground: 11
- Rooms in the basement: 3
- Bedrooms: 3 + 2 in the basement
- Bathrooms: 4
- Kitchens: 1
- Family room: Yes
Outside and lotStone, brick veneer, Asphalt shingle, Poured concrete
- Exterior: Stone, brick veneer
- Roof: Asphalt shingle
- Foundation: Poured concrete
- Features: Landscaped, lawn sprinkler system, patio, privacy
- Size: 40.88 × 127.88 ft
- Zoning: R1C-19
Parking2 Garage, Attached, Private double
- Spaces: 2 Garage
- Garage: Attached
- Driveway: Private double
Heating, water and powerForced air, gas, Central air, Municipal water
- Heating: Forced air, gas
- Cooling: Central air
- Water: Municipal water
- Sewer: Municipal sewer
Costs and taxesTaxes $7,269 a year, HST included in the price, Hot water heater
- Taxes, 2025: $7,269 a year
- HST: HST included in the price
- Rental items: Hot water heater
Included in the saleBuilt-in microwave, central vac, dishwasher, dryer, garage door opener, range hood, refrigerator, stove, washer, Stand alone freezer in basement
- Included: Built-in microwave, central vac, dishwasher, dryer, garage door opener, range hood, refrigerator, stove, washer
- Not included: Stand alone freezer in basement
NearbyCul de sac/dead end, park, ravine, school
- Close to: Cul de sac/dead end, park, ravine, school
Listing detailsX12594126, Expired, Dec 1, 2025
- MLS® number: X12594126
- Status: Expired
- Listed on: Dec 1, 2025
- Days on market: 64
- Updated: Feb 3, 2026
- Possession: Flexible
- Occupied by: Owner
- Listing brokerage: CENTURY 21 HERITAGE HOUSE LTD., BROKERAGE
About this home
42 Davidson Court, Brantford, ON N3S 0C6
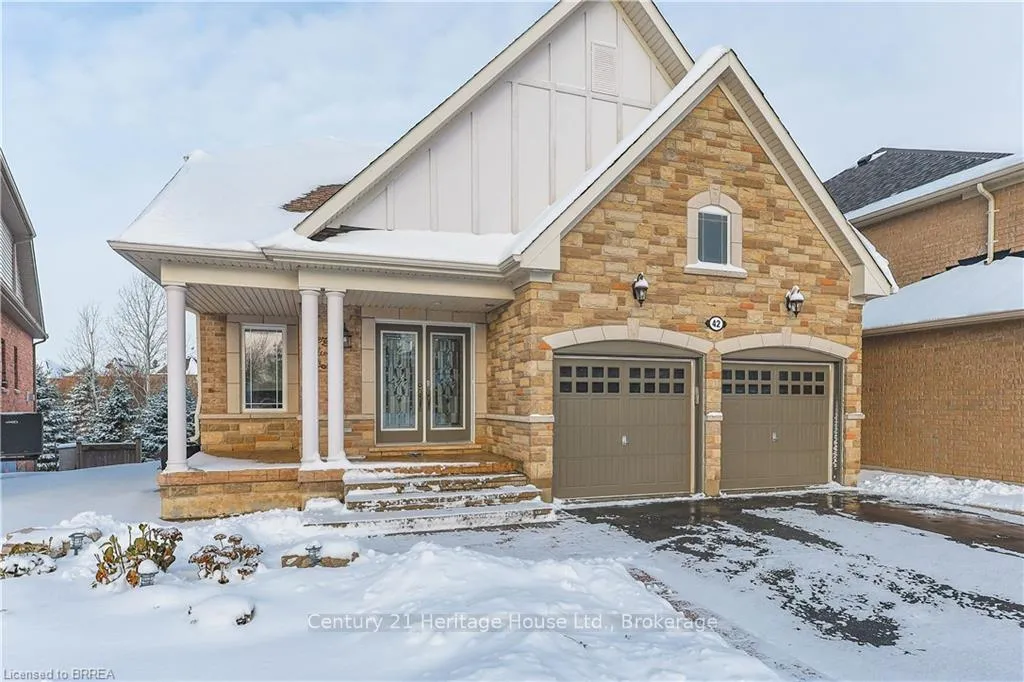
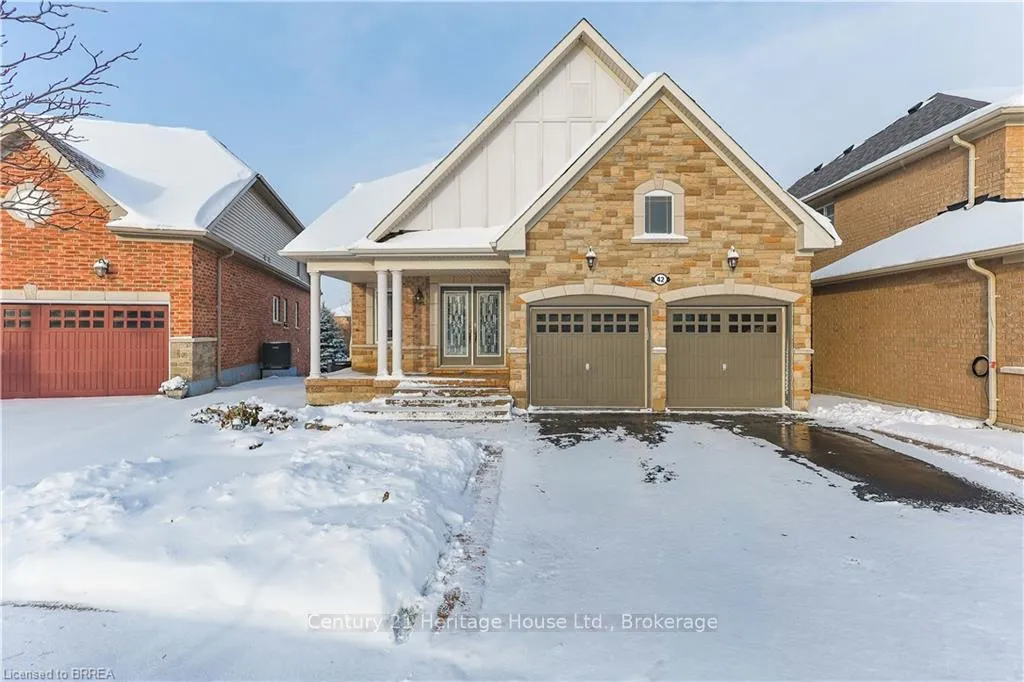
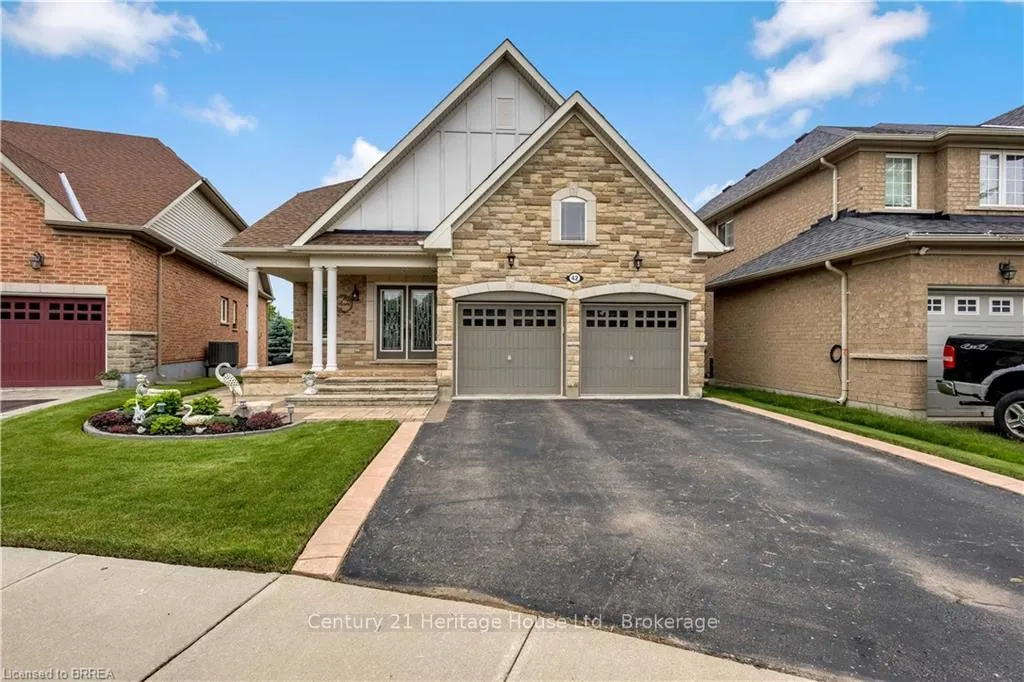
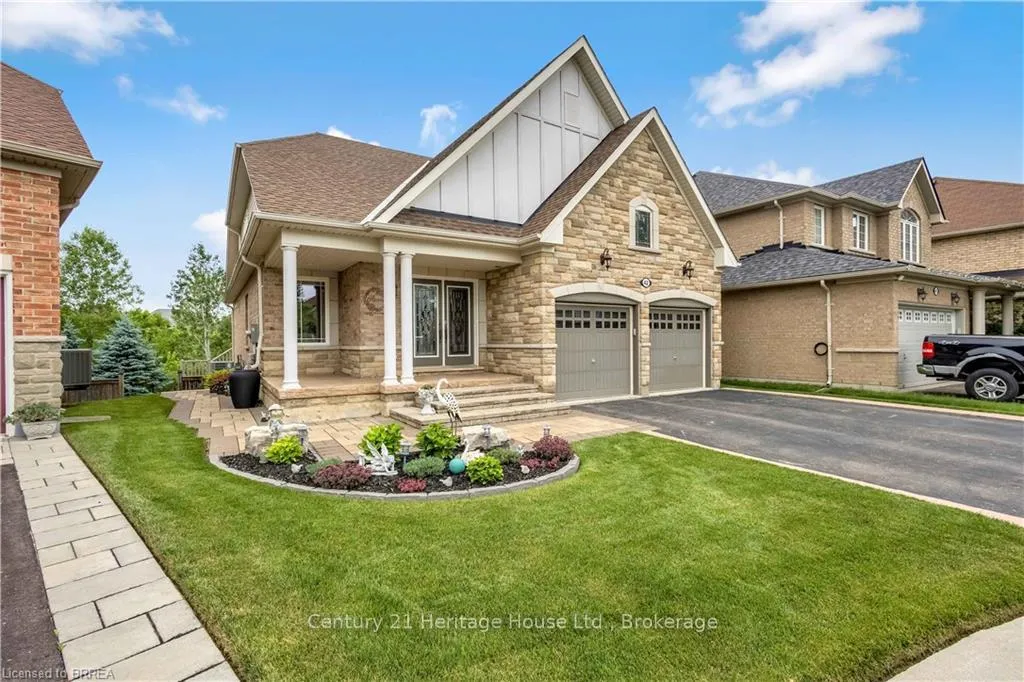
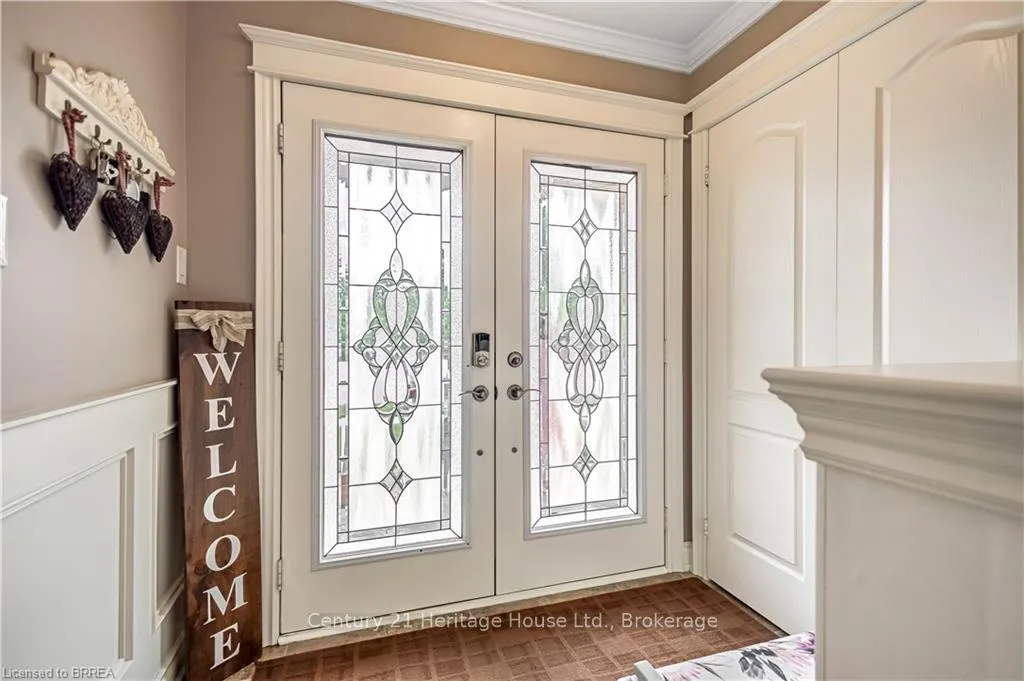
Nestled in the family-friendly Grand Valley neighbourhood, minutes from highway access, parks and trails, this beautifully maintained 2-storey home offers the perfect blend of comfort, space, and versatility, Offering 3+2 bedrooms, 4 bathrooms, set on a peaceful court and backing onto green space with NO rear neighbours. You will be immediately impressed by the gorgeous curb appeal and beautifully landscaped front and side yard with inground sprinkler system. Upon entry, this home features a large living room, soaring vaulted ceilings and large windows that fill the space with natural light. Tastefully updated with beautiful hardwood floors, updated baseboards, wainscotting, pediments above doors and windows, and crown moulding to finish off the space. The living room leads you to the upgraded kitchen/dining room and cozy family room complete with a gas fireplace-perfect for entertaining or everyday family living. Step out from the kitchen to a walkout patio, ideal for morning coffee or summer barbecues. You'll love the main floor laundry and convenient garage access complete this level. Upstairs, you'll find the third bedroom and large media room with open views to the lower level, making this a perfect sitting area or hobby space. Making your way downstairs to the lower level, the fully finished basement adds incredible value with two additional bedrooms, full bathroom and a large family room, perfect for a growing family or guests. But the real showstopper is the private, peaceful and beautifully landscaped yard. This lower level, with ample room for a kitchen install and its own walkout entrance is ready to become an in-law suite for multi-generational living, private guest quarters, or high-potential rental unit. This one checks all the boxes-specs, style and income potential.
Ask about this home
A HOMEH agent will answer your questions about this home.
Around this home
Daily convenience, out of 100, from the distances below
Schools nearby
School rating, out of 10.
Helpful calculators
Your HOMEH agent

"I would see it this week."