

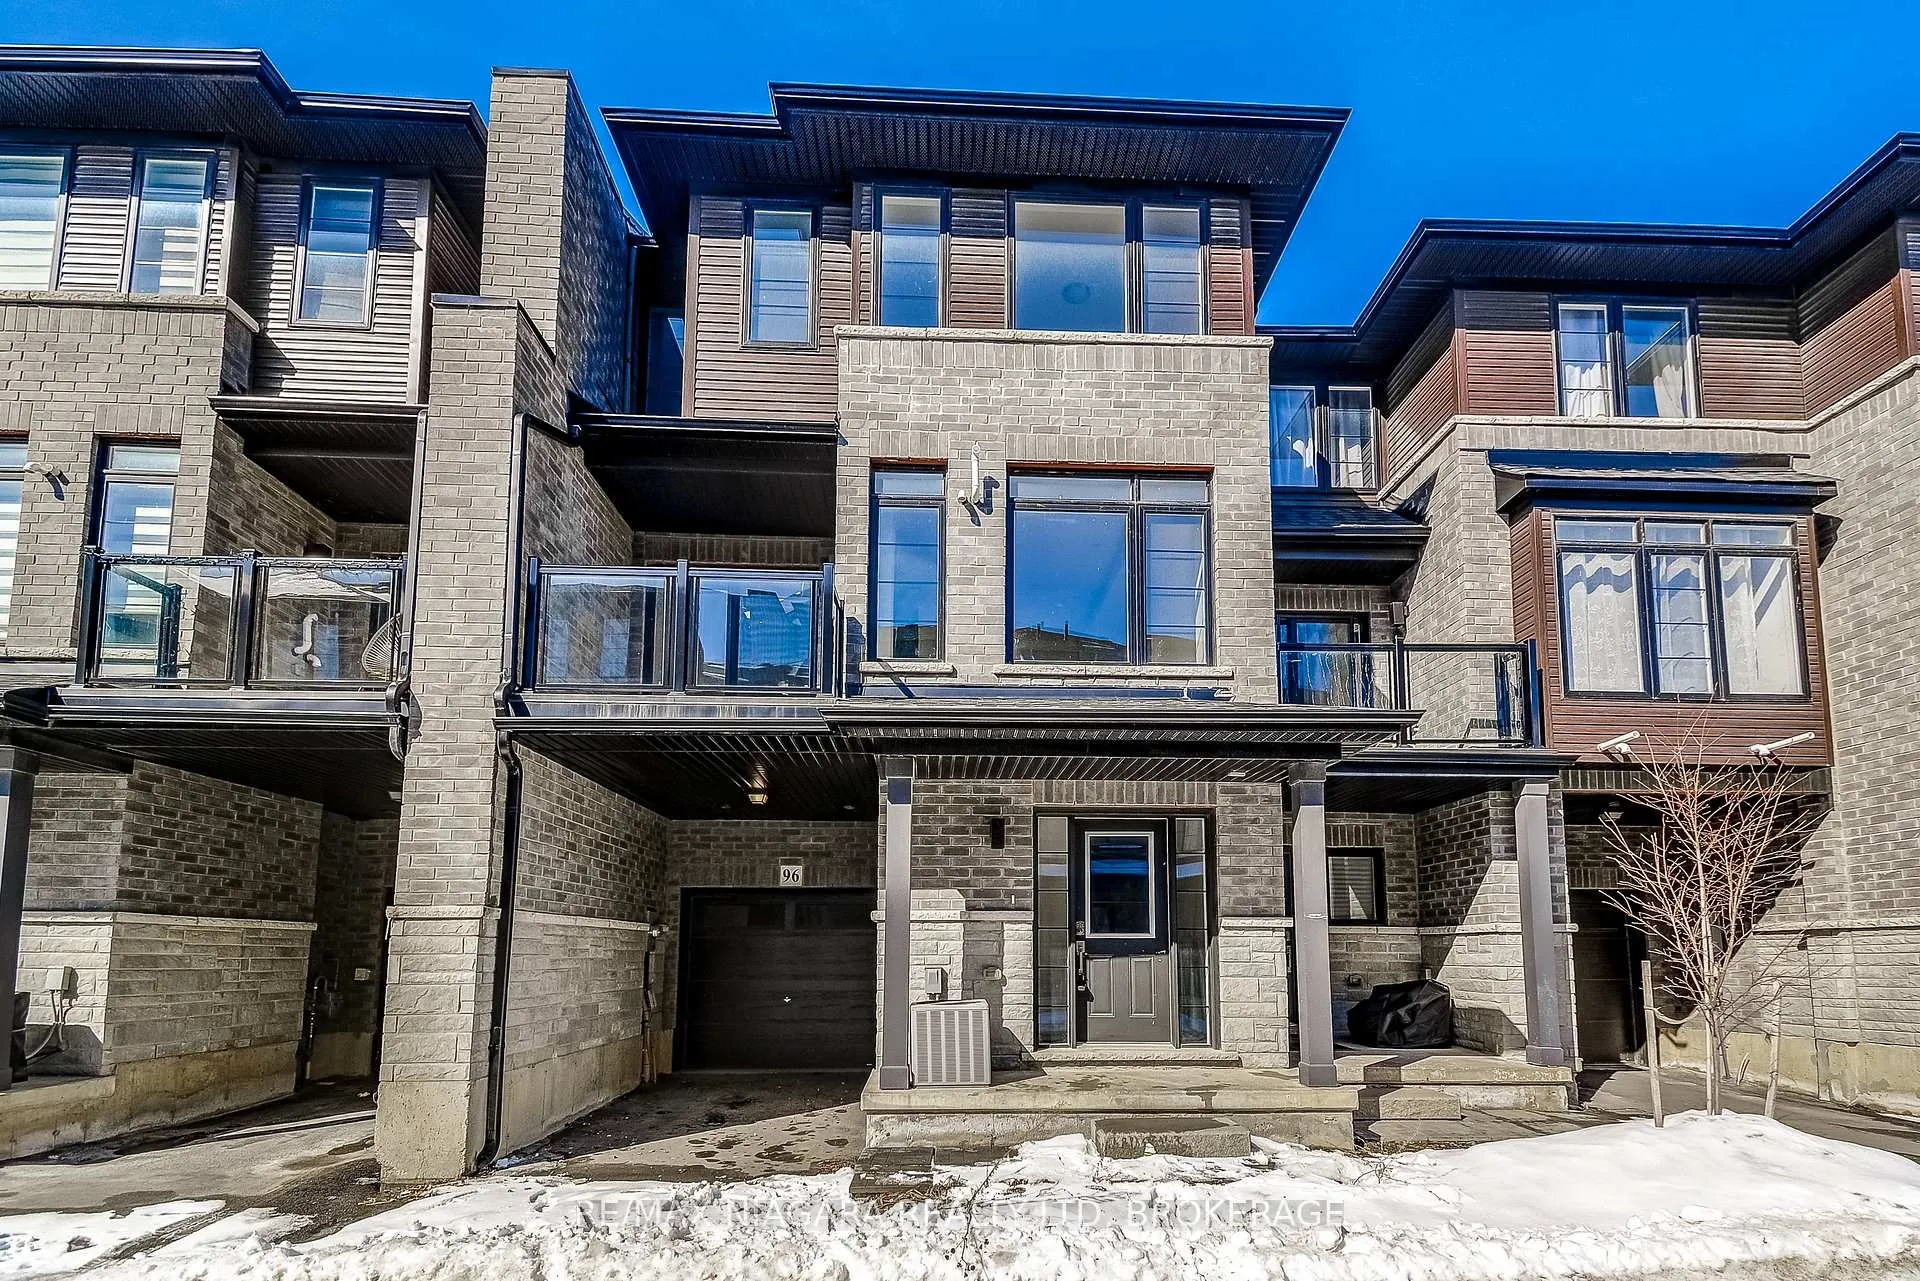
Unit 96, 461 Blackburn Street
Unit 96, 461 Blackburn Street
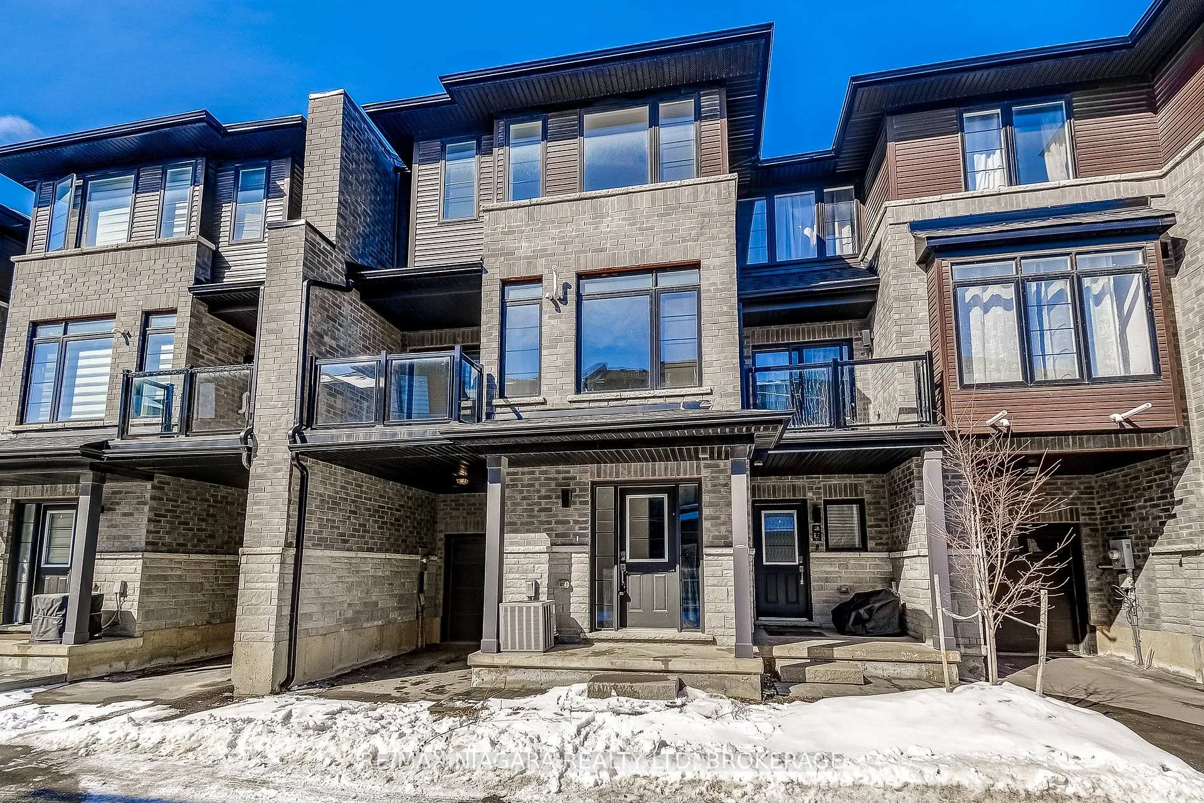
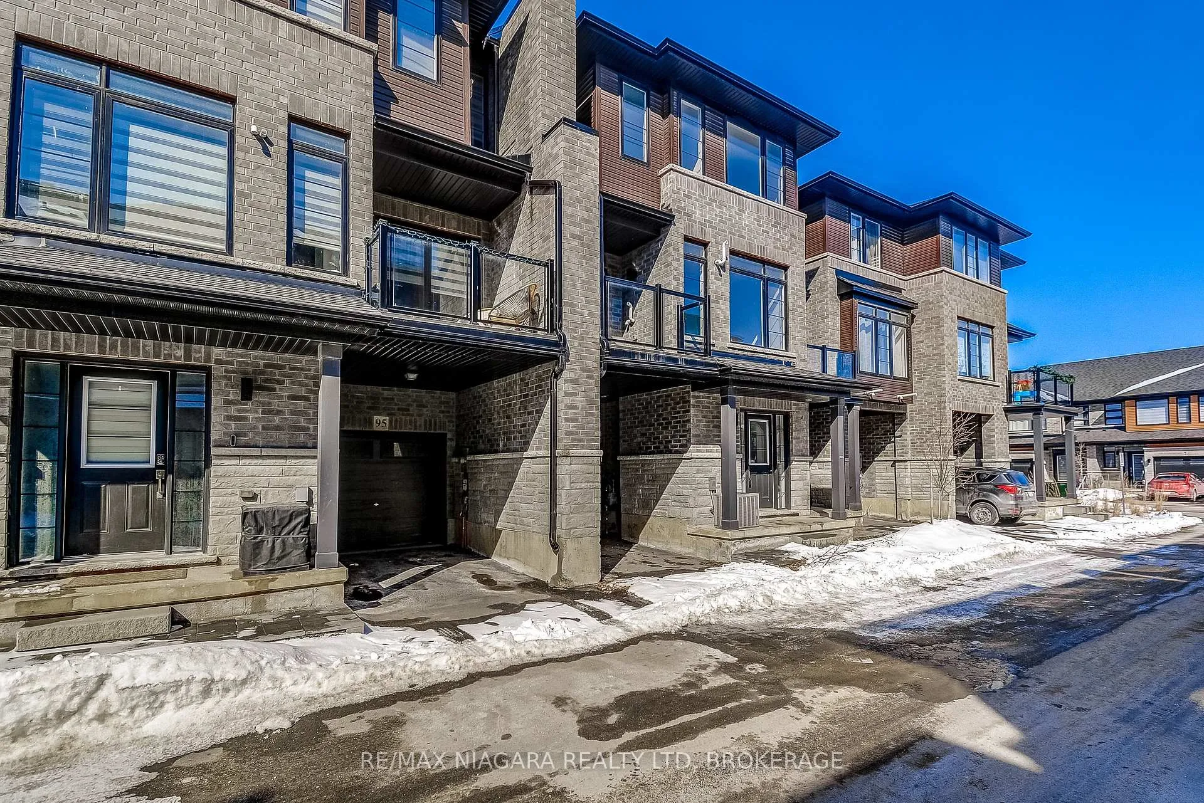
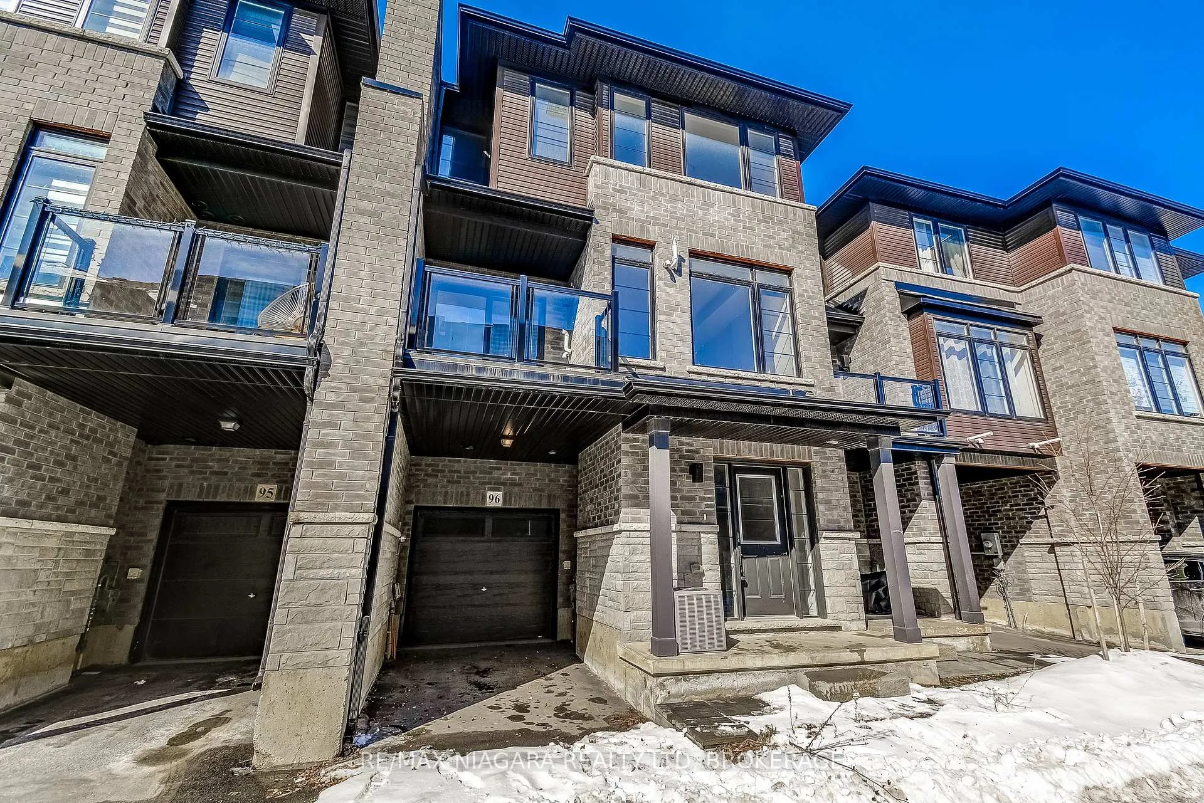
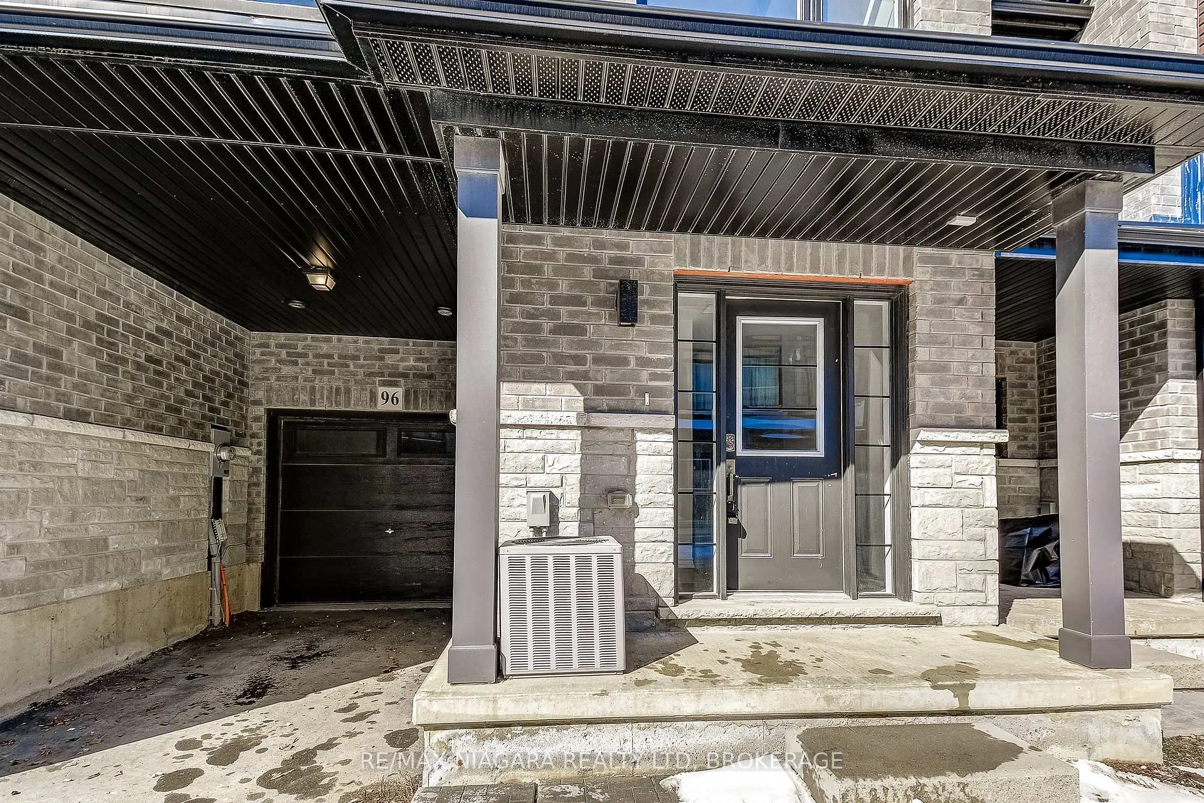 See all 47 photos
Facts and features
- BasementNone
- Water, sewerMunicipal
- HeatingForced air
- CoolingCentral air
- Central air
The homeFreehold Townhouse, 3-storey, 1,500–2,000 sq ft
- Type: Freehold Townhouse
- Style: 3-storey
- Living space: 1,500–2,000 sq ft
- Basement: None
InsideAuto garage door remote, erv/hrv, on demand water heater, Rooms above ground 7, Bedrooms 3
- Features: Auto garage door remote, erv/hrv, on demand water heater
- Rooms above ground: 7
- Bedrooms: 3
- Bathrooms: 3
- Kitchens: 1
Outside and lotBrick, vinyl siding, Asphalt shingle, Concrete
- Exterior: Brick, vinyl siding
- Roof: Asphalt shingle
- Foundation: Concrete
- Size: 21 × 40.49 ft
Parking1 Garage, Built-in
- Spaces: 1 Garage
- Garage: Built-in
Heating, water and powerForced air, gas, Central air, Municipal water
- Heating: Forced air, gas
- Cooling: Central air
- Water: Municipal water
- Sewer: Municipal sewer
Costs and taxesTaxes $3,749 a year, HST included in the price, On-demand hot water heater & hrv air exchanger
- Taxes, 2026: $3,749 a year
- HST: HST included in the price
- Rental items: On-demand hot water heater & hrv air exchanger
Included in the saleFridge, stove, dishwasher, stackable washer & dryer
- Included: Fridge, stove, dishwasher, stackable washer & dryer
Listing detailsX12829458, Sold, Feb 27, 2026
- MLS® number: X12829458
- Status: Sold
- Listed on: Feb 27, 2026
- Days on market: 25
- Updated: Mar 24, 2026
- Possession: 2026-03-15 / Immediate
- Occupied by: Vacant
- Listing brokerage: RE/MAX NIAGARA REALTY LTD, BROKERAGE
About this home
Unit 96, 461 Blackburn Street, Brantford, ON N3T 0W9
Stunning 3-storey freehold townhouse built by Losani Homes in 2023, filled with natural light. The main level offers a spacious foyer with garage access, while the open-concept living and dining area features large windows and sliding doors to a private balcony. A powder room, laundry closet, and extra storage complete the level. Upstairs includes three generous bedrooms, a 4-piece bath, and a private ensuite off the primary. Equipped with an HRV system, on-demand water heater, upgraded central air, and a road fee covering maintenance, snow removal, and visitor parking for easy living.
Ask about this home
A HOMEH agent will answer your questions about this home.
Around this home
Daily convenience, out of 100, from the distances below
Schools nearby
School rating, out of 10.
Helpful calculators
Your HOMEH agent

"I would see it this week."