
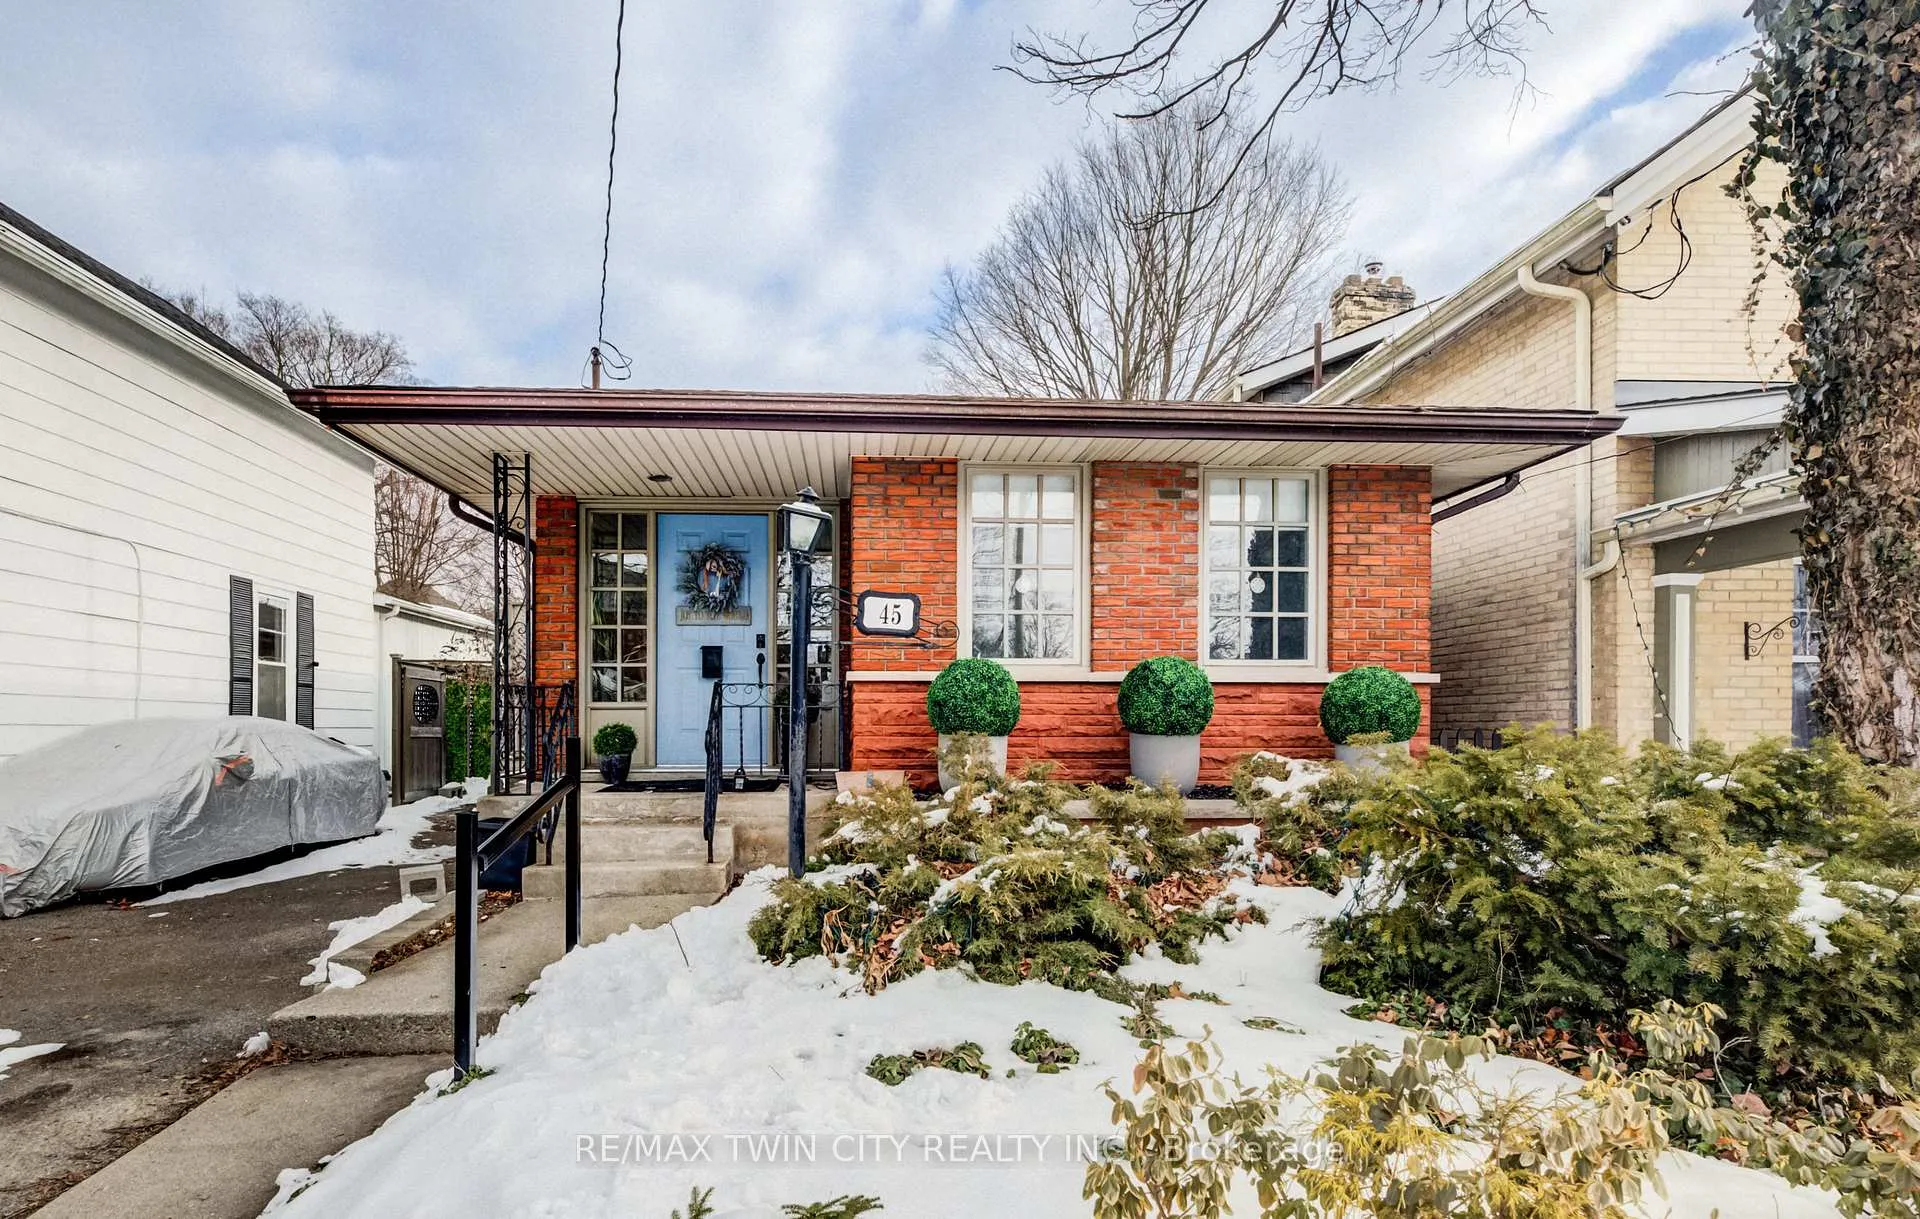
45 Palmerston Avenue
Brantford, ON N3T 4L1
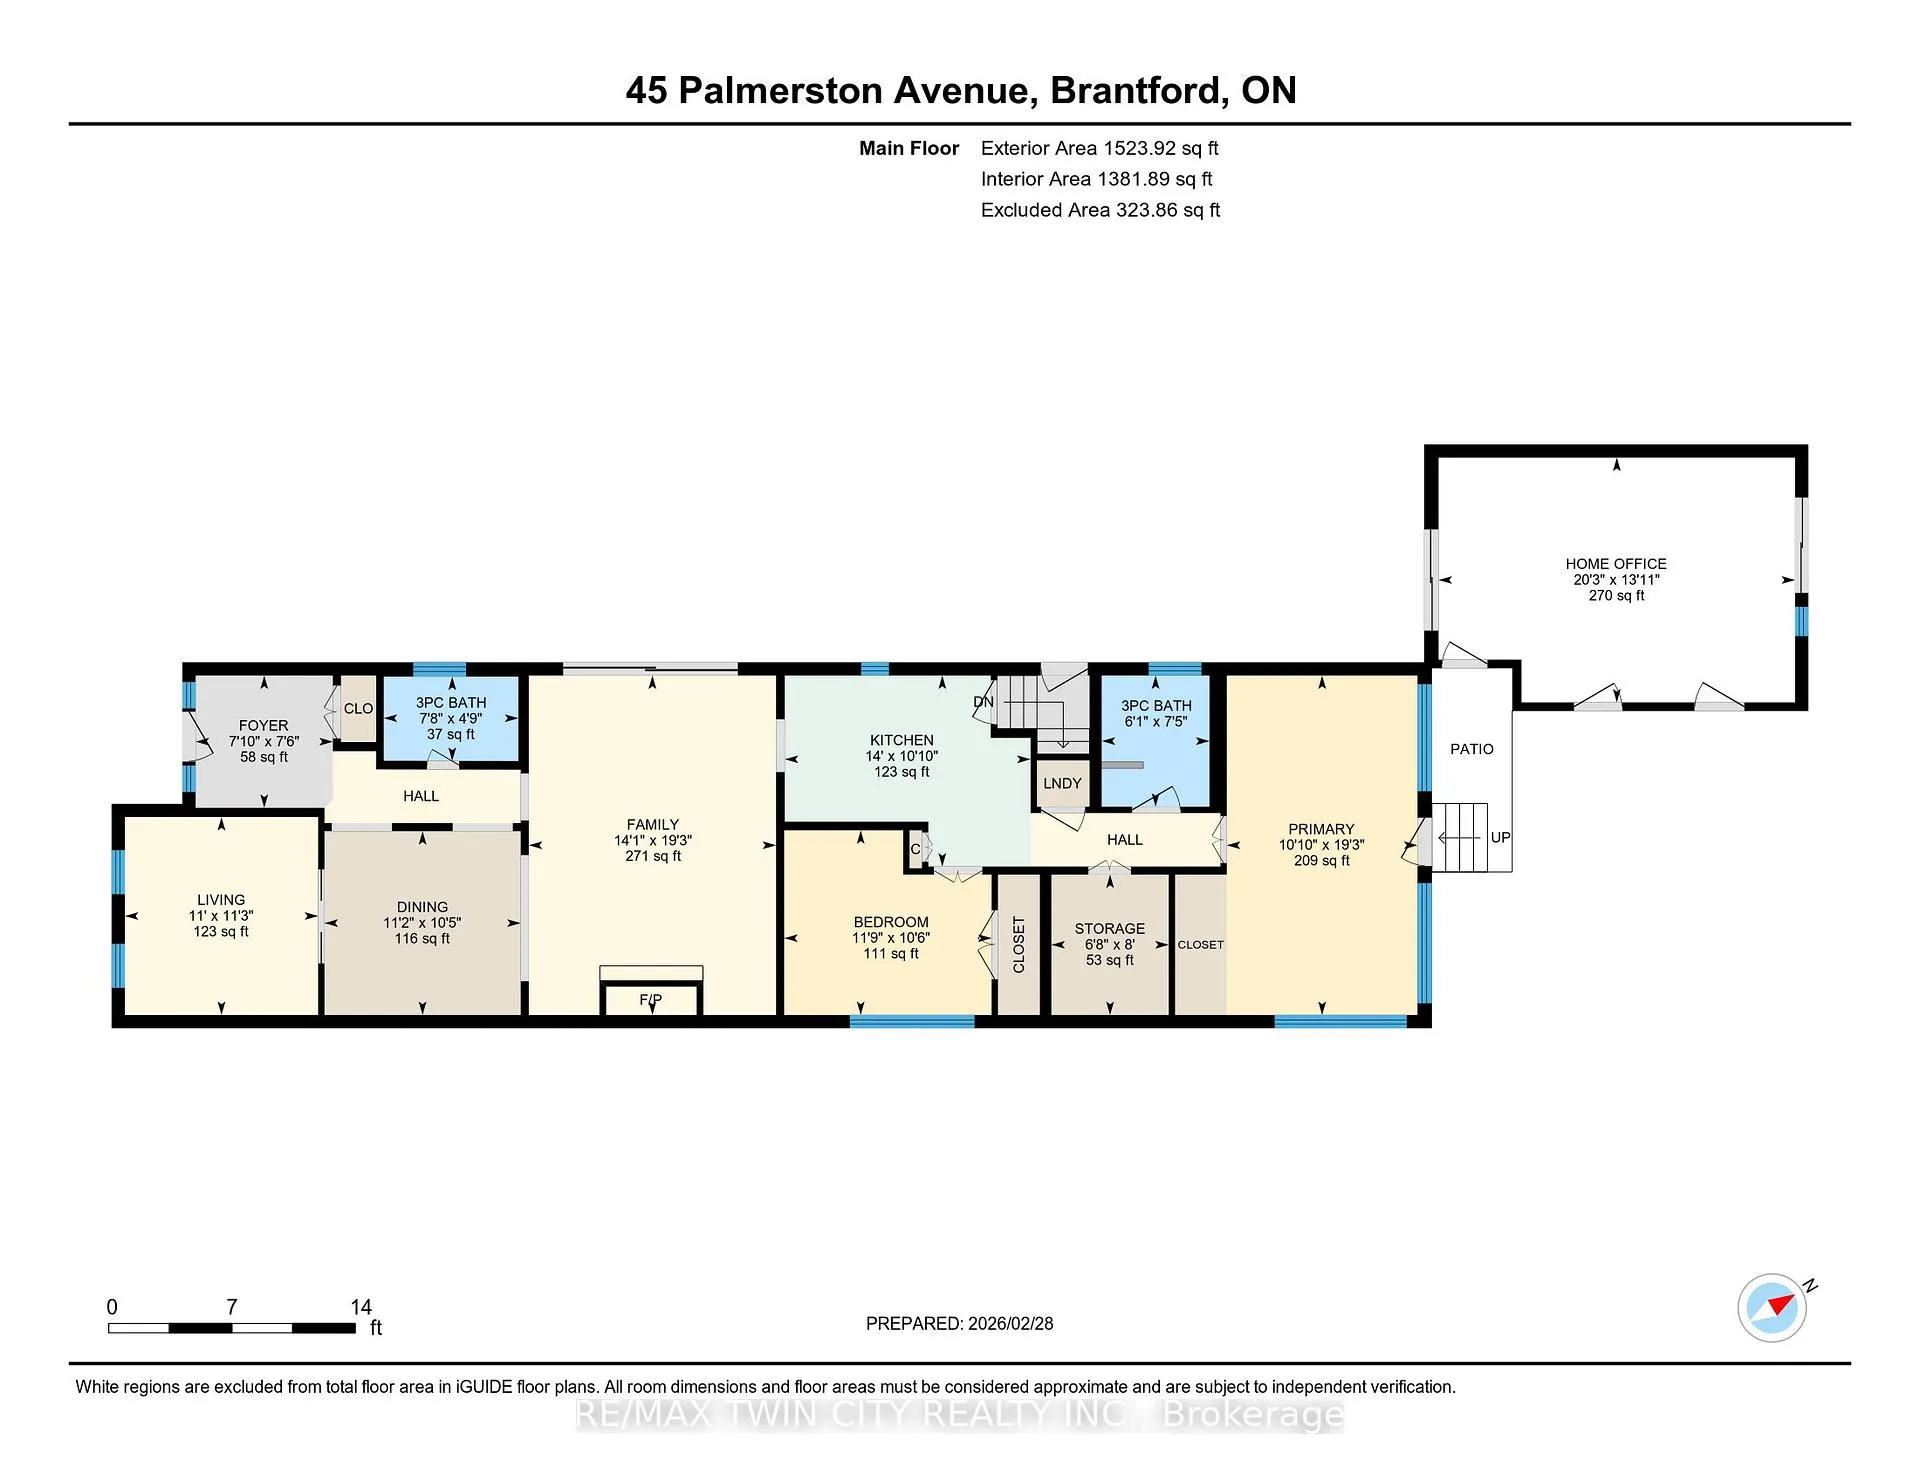
- 3+2Bedrooms
- 3Bathrooms
- 1Garage
- 1.5K~2KSq.Ft.
- $4,840Tax
- 40×128 ftLot Size
Sale & price history
- Login to See Prices
Sold2026-02-28 – 2026-03-14
MLS® x12829610
Real estate boards require you to or to see the full details of this property.
*Sold prices and complete sale & price history are regulated data. Under the Trust in Real Estate Services Act, 2002 (TRESA) and the rules of the Real Estate Council of Ontario (RECO), and pursuant to the Multiple Listing Service® rules of the Canadian Real Estate Association (CREA) and the Toronto Regional Real Estate Board (TRREB), this information may be shown only to registered users who have agreed to the applicable terms of use (a Virtual Office Website, or "VOW," arrangement). HOMEH Inc., Brokerage therefore provides it to signed-in members only. Creating an account is free and takes under a minute.
45 Palmerston Avenue, Brantford(opens Google Maps in a new tab)
Summarized Description
- Versatile bungalow in established Brantford neighborhood
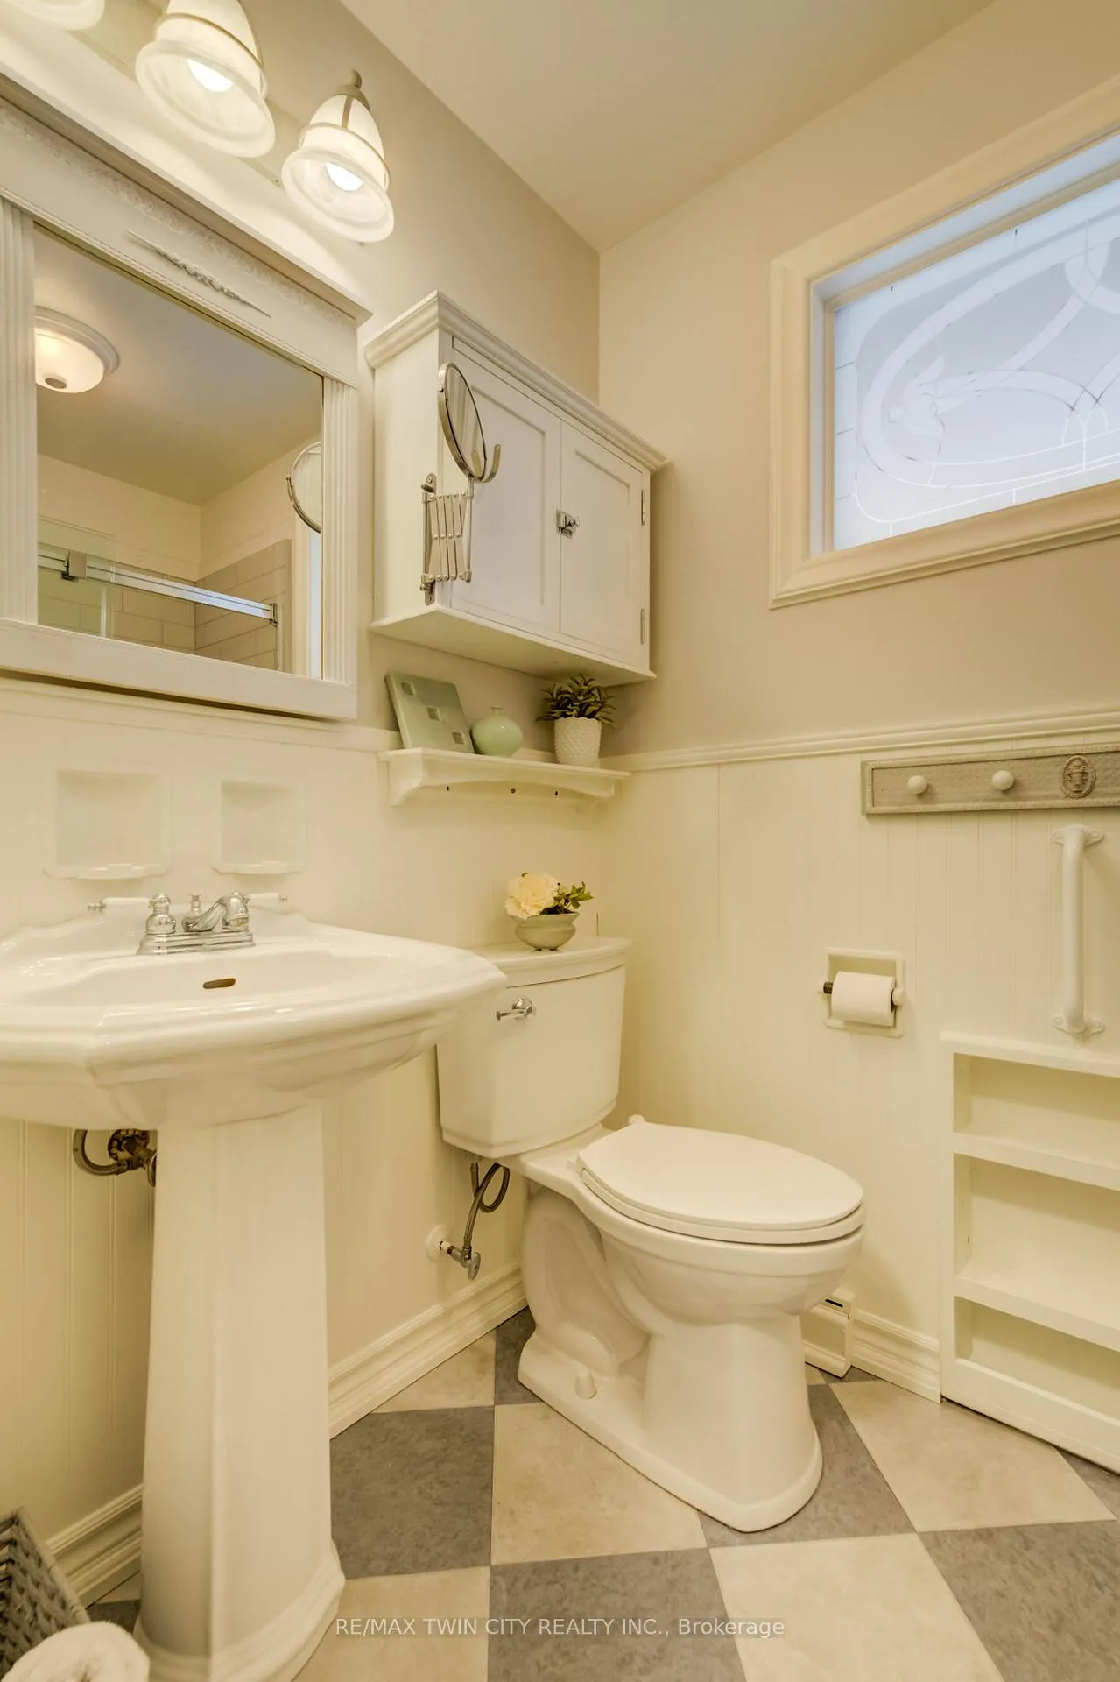
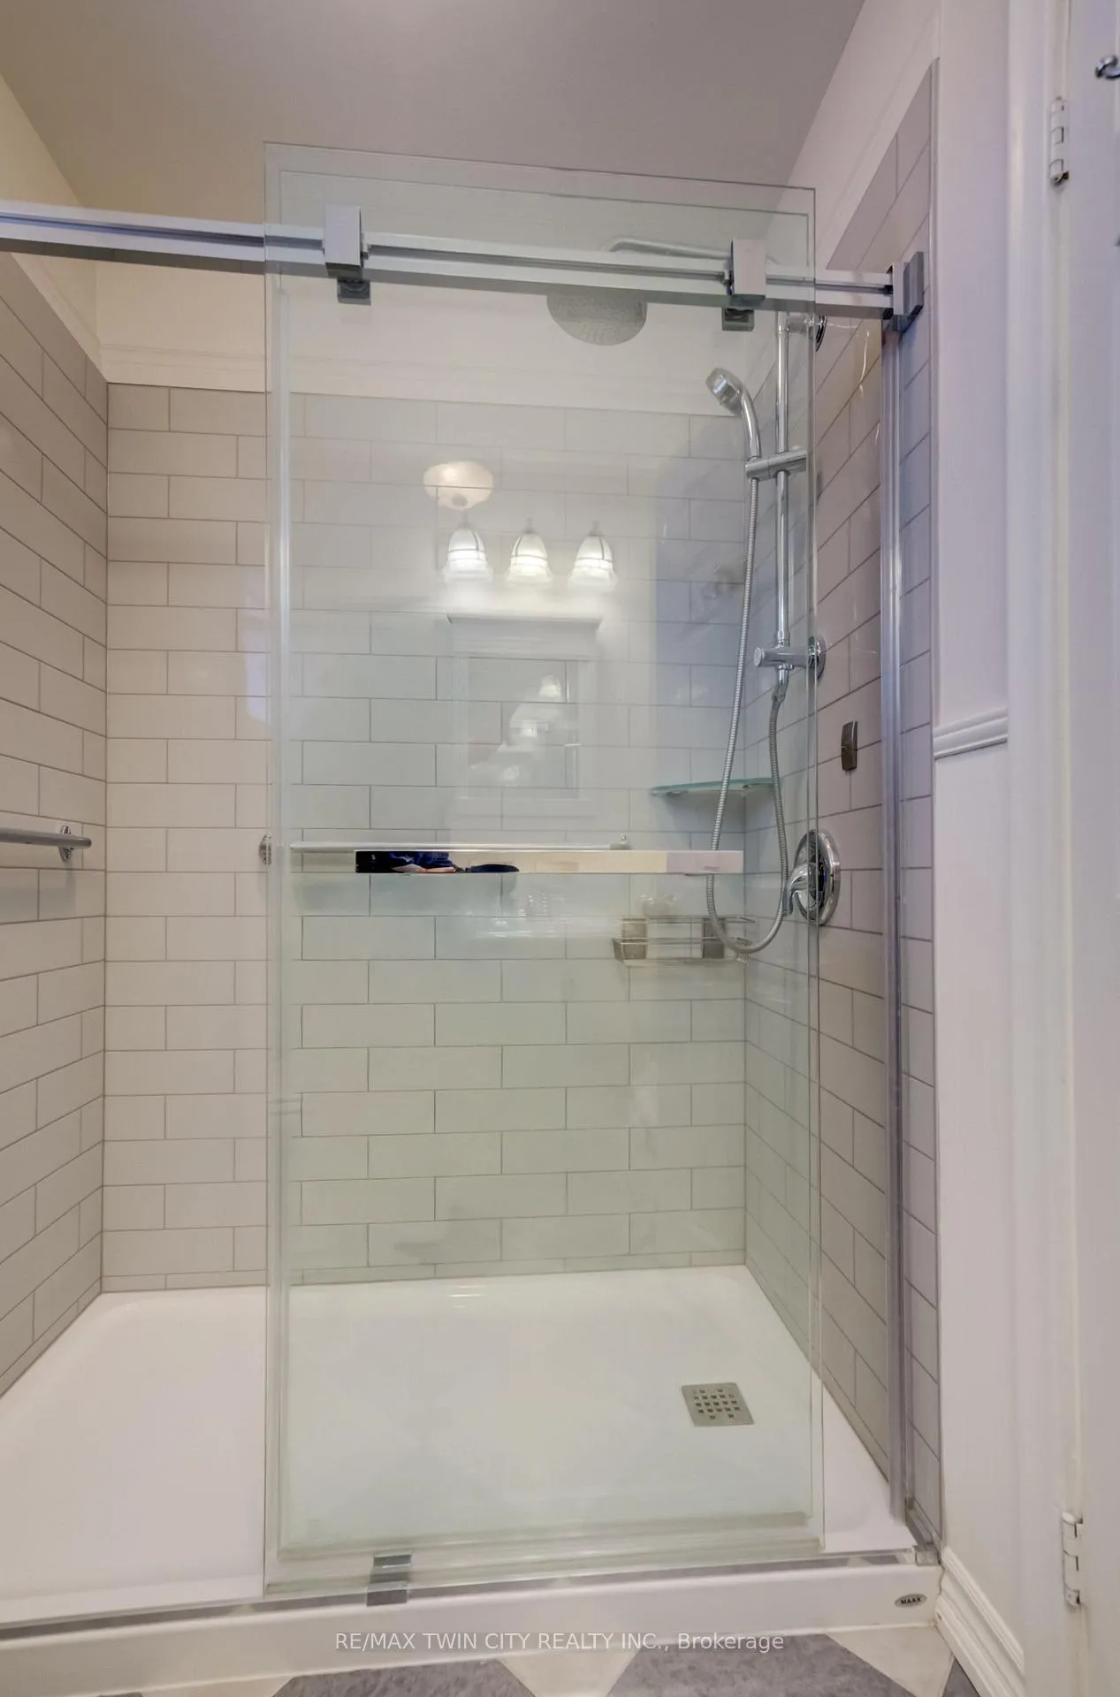
- Three spacious bedrooms and two full bathrooms
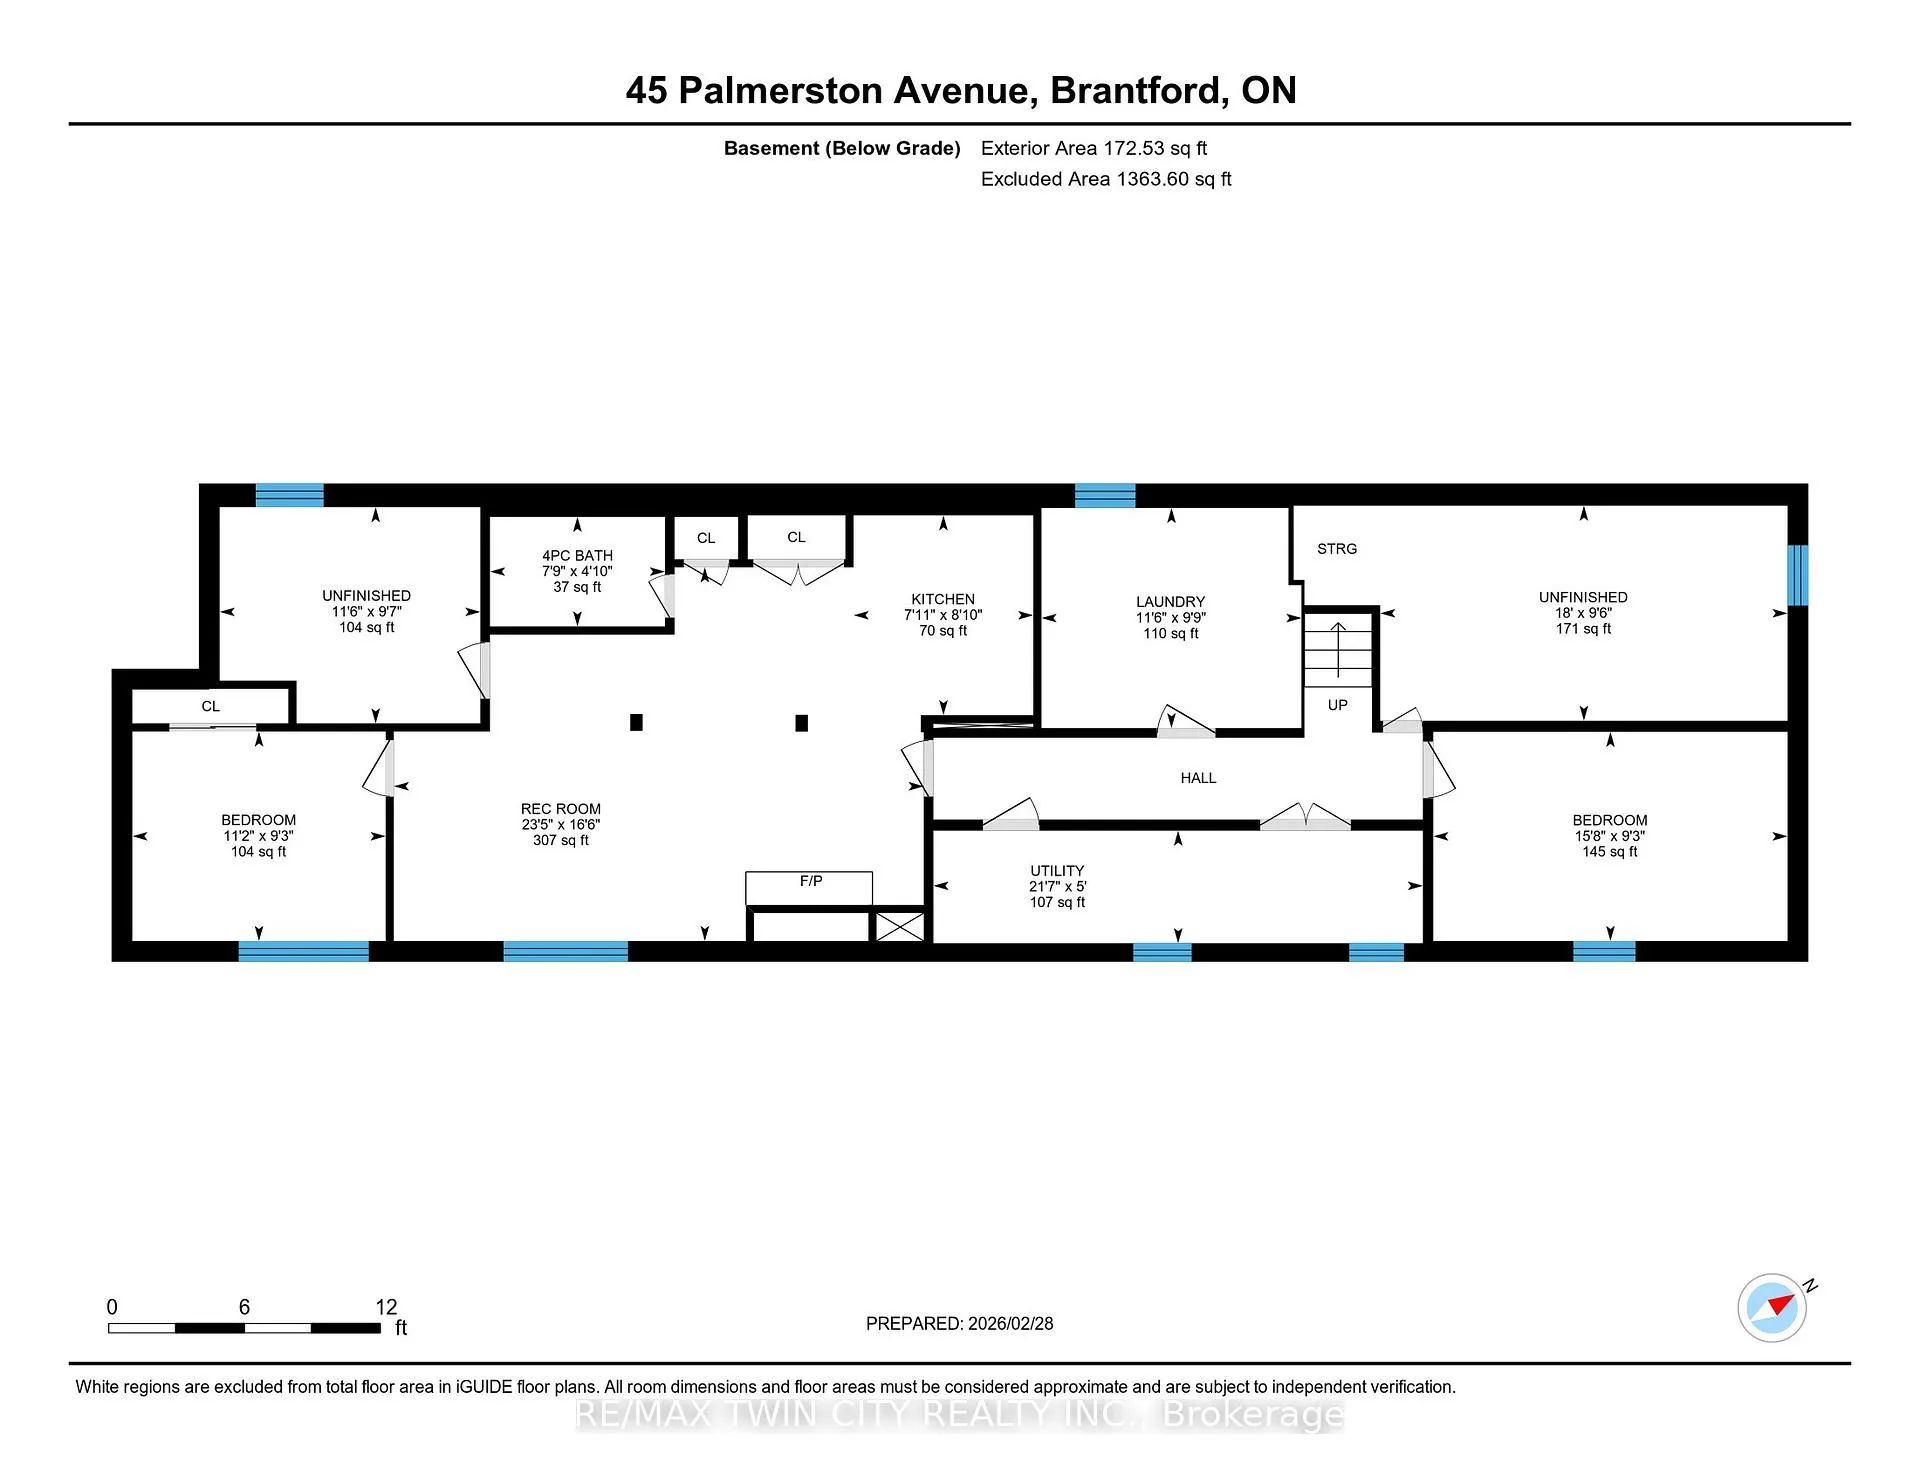
- Fully finished lower level with separate entrance
- Potential for accessory apartment setup
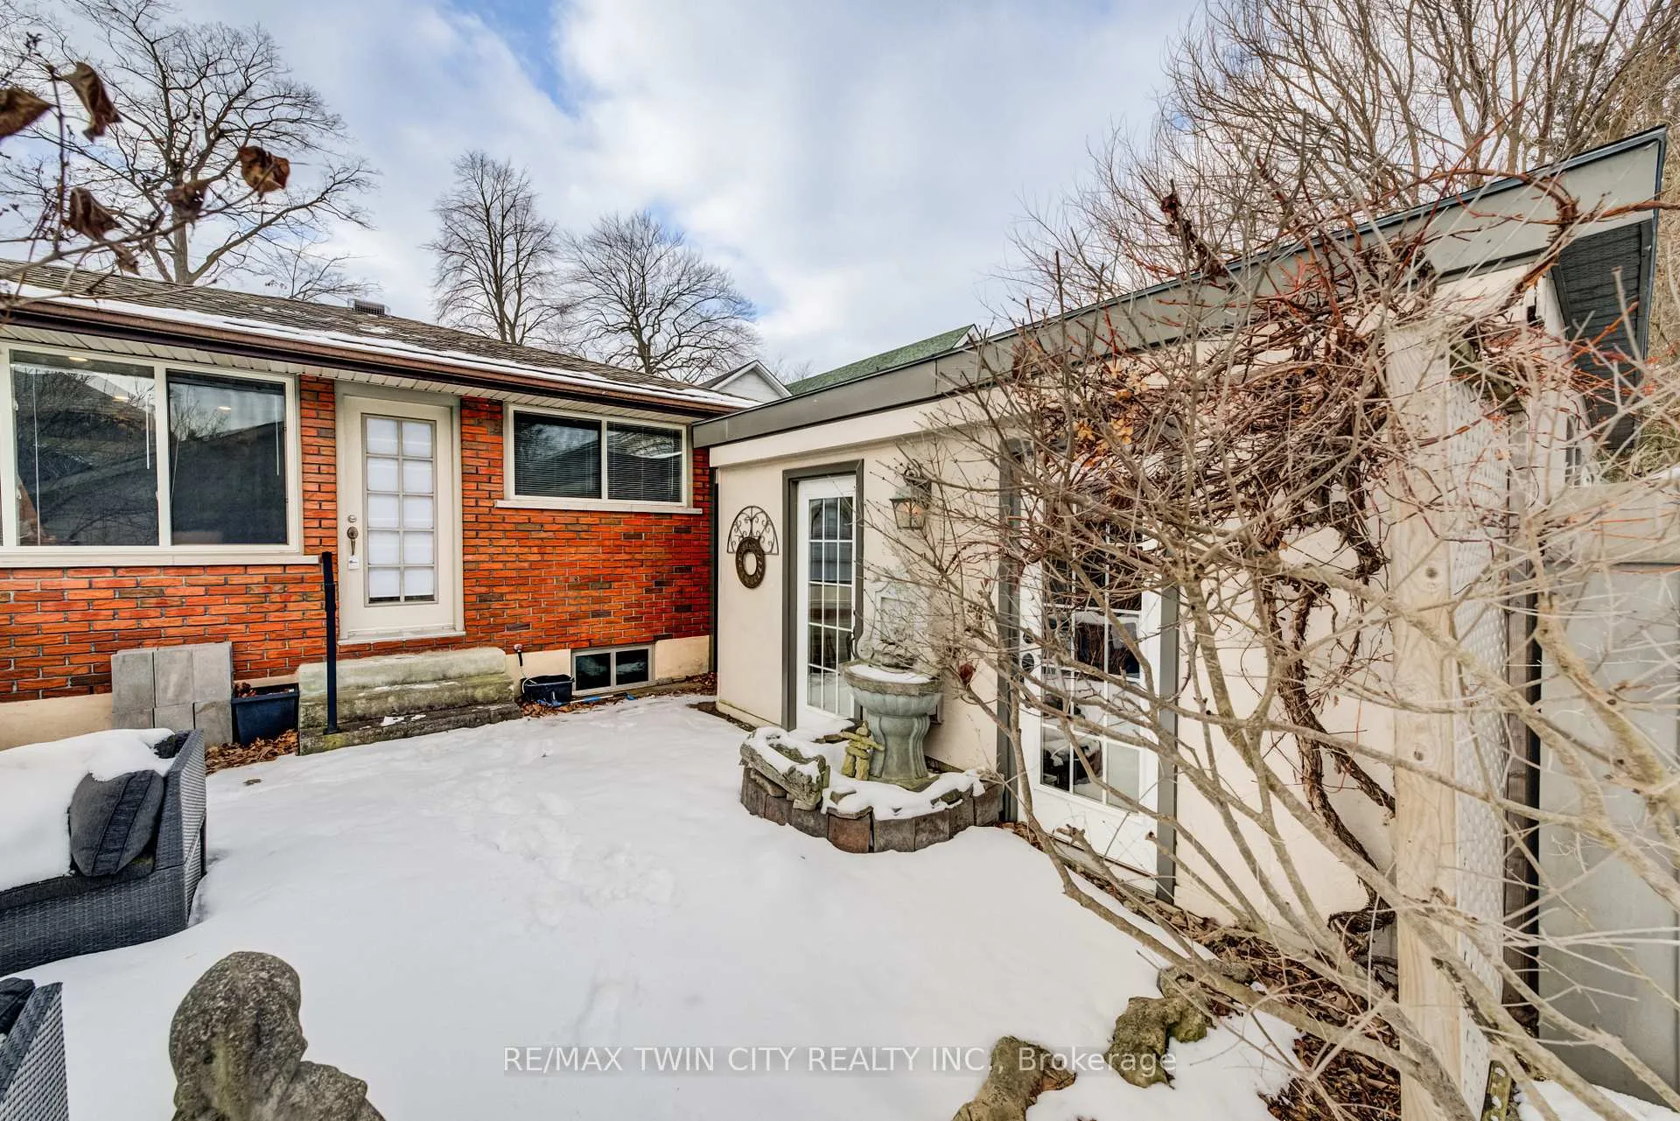
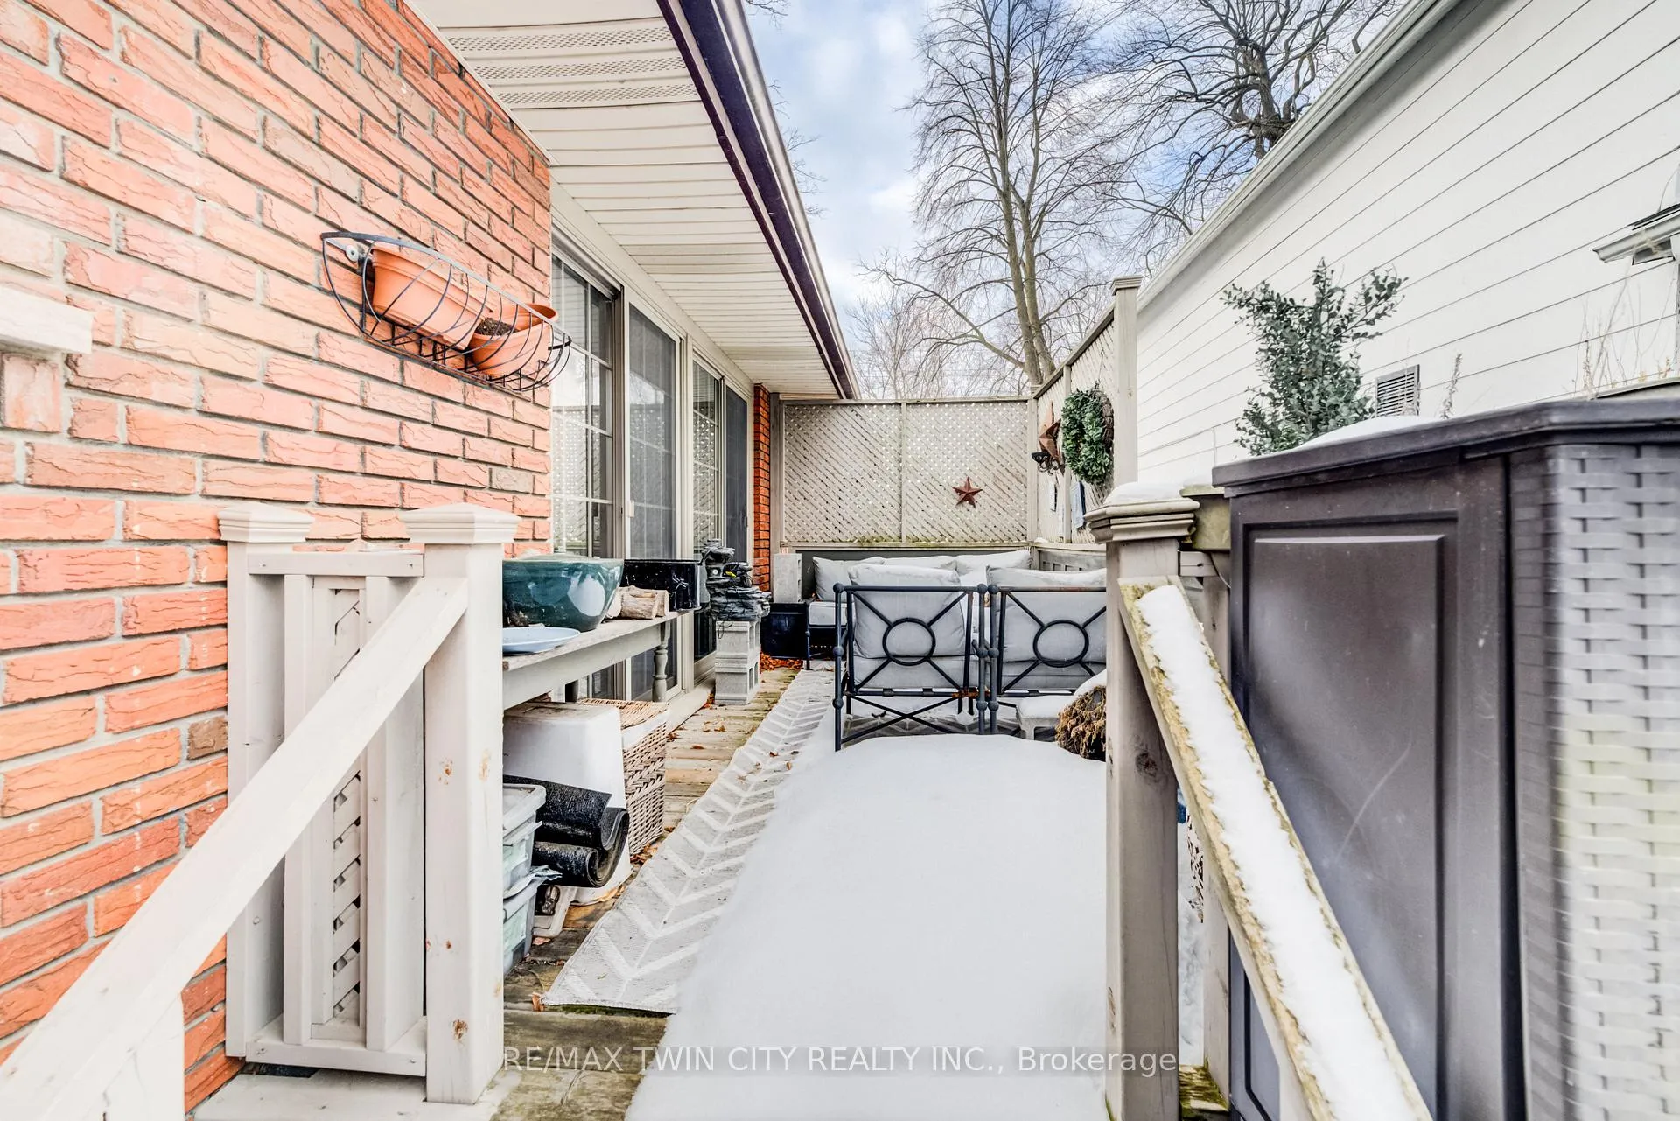
- Private deck and generous backyard for gatherings
- Detached structure offers creative space options
- Convenient access to transit and local amenities
- Ideal for families, students, or healthcare professionals
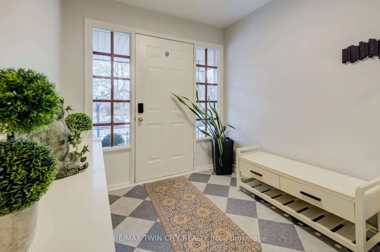
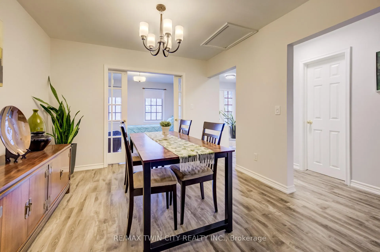
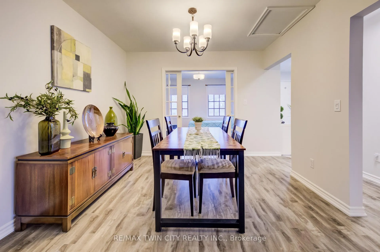
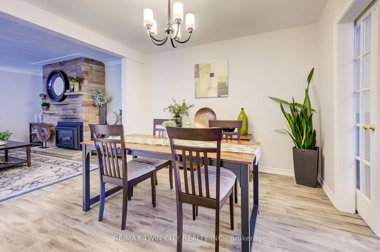
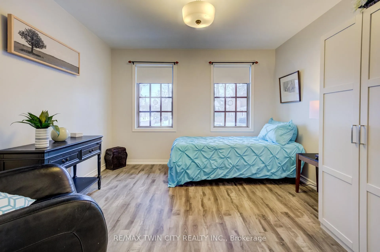
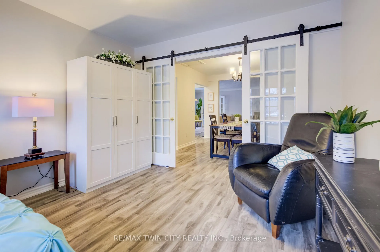
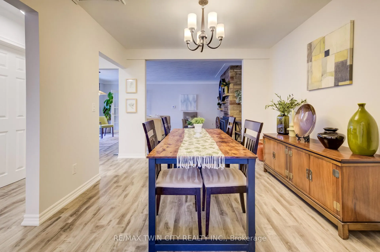
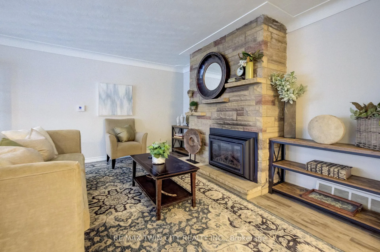
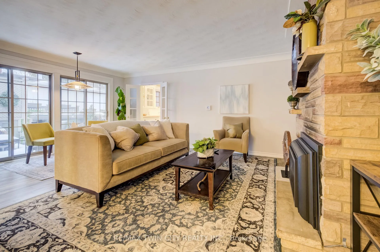
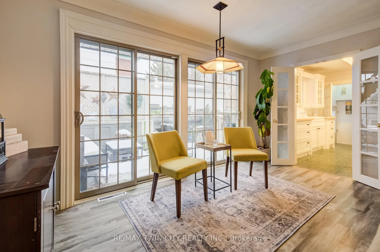
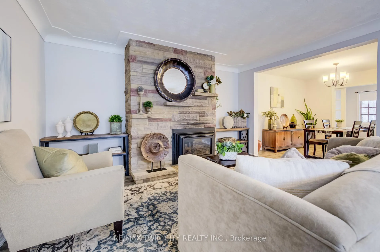
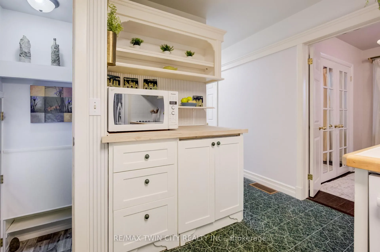
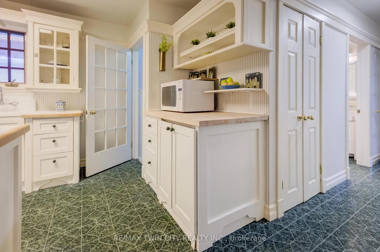
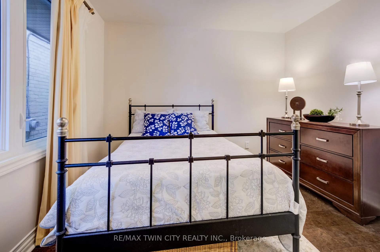
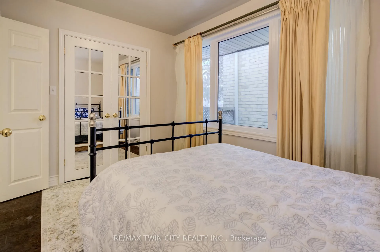
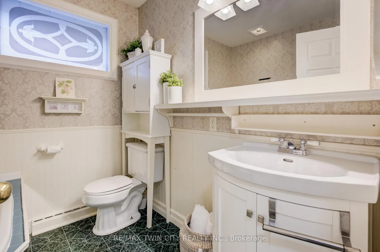
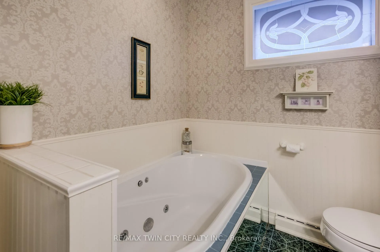
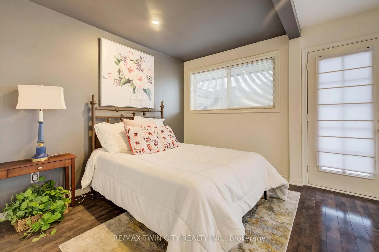
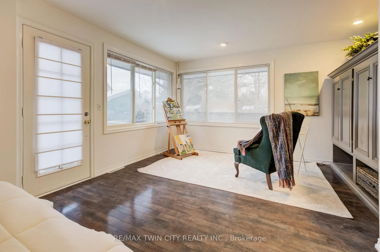
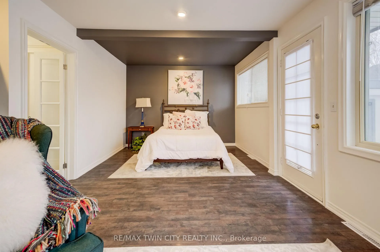
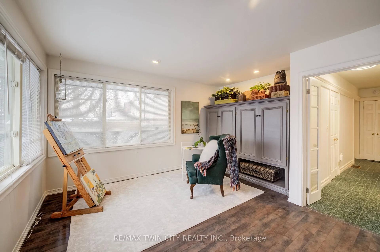
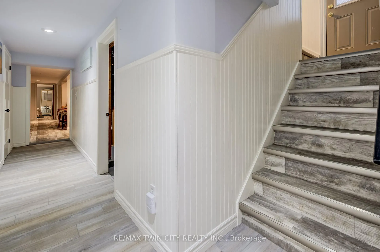
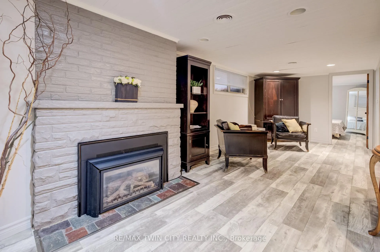
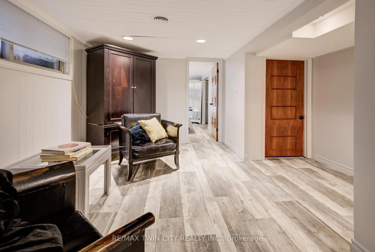
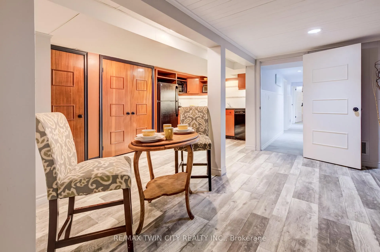
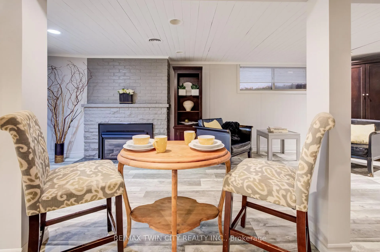
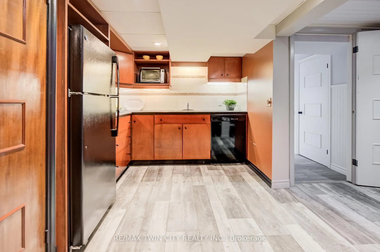
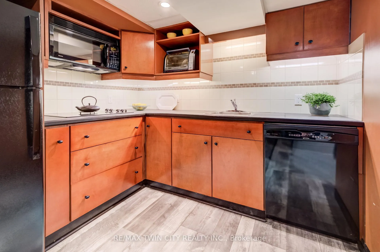
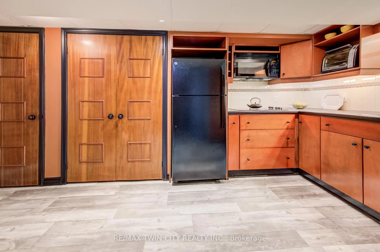
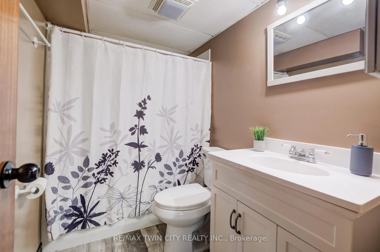
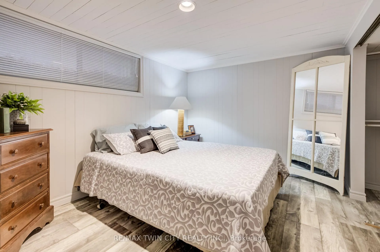
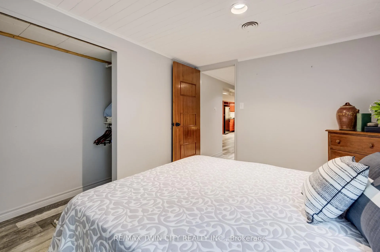
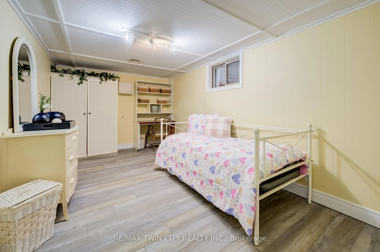
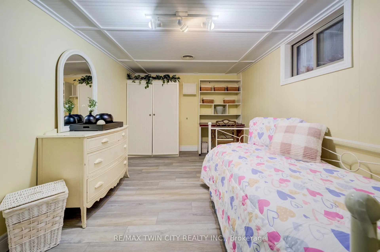
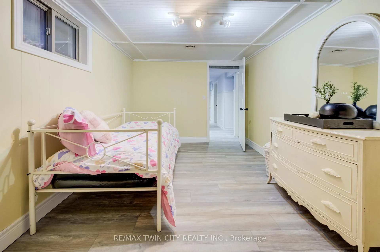
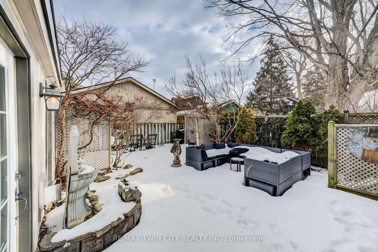
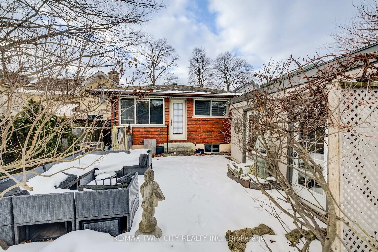
Welcome to 45 Palmerston Avenue - a beautifully laid out bungalow offering versatility, warmth, and opportunity in one of Brantford's established neighbourhoods. The main floor features three spacious bedrooms and two full bathrooms, providing comfort and functionality for families or downsizers alike. A cozy gas fireplace anchors the living space, creating the perfect spot to unwind, while sliding doors lead to a private deck - ideal for morning coffee, summer barbecues, or quiet evenings under the stars. Downstairs, a fully finished lower level with a separate entrance opens the door to incredible flexibility. Complete with two additional bedrooms, a full bathroom, kitchen, and living area, this space is perfectly suited for multigenerational living, extended family, or a potential accessory apartment setup. Step outside and you'll find a generous backyard designed for gathering and enjoying. Whether hosting friends, watching kids play, or simply relaxing, the space invites connection. An additional detached structure currently used as an art studio adds even more potential - imagine a home gym, workshop, creative studio, private retreat, or work-from-home sanctuary. Location is where this home truly shines. With Brantford Transit nearby and convenient access toward Brantford General Hospital, downtown amenities, and major routes, this property supports a walkable, transit-friendly lifestyle. You're just minutes from Wilfrid Laurier University's Brantford campus, Conestoga College, parks, restaurants, cafés, and everyday essentials - making it especially appealing for students, healthcare professionals, or anyone seeking a central location without sacrificing space. This is more than a bungalow - it's a home filled with opportunity, warmth, and room to grow.
- Carpet Free
- In-Law Capability
- Primary Bedroom - Main Floor
- Storage
- Fenced Yard
- Hospital
- Park
- Public Transit
- School
- Deck
- Patio
Key Facts & Features
Property Costs
- Annual Property Tax Amount
- $4,840
- Land Transfer Tax Fee
- $10,255
Rental Items
- Rental Equipment
- Hot water heater
- Under Contract
- Hot Water Heater
- Basement Type
- Finished, Full, Separate Entrance
Interior Features
- Laundry Level
- Main Level
- Interior Extras
- Carpet Free, In-Law Capability, Primary Bedroom - Main Floor, Storage
- Fireplace/Stove
- Yes
- Fireplace Features
- Family Room, Natural Gas
- Elevator
- No
Exterior Features
- Exterior Extras
- Deck, Patio
- Pool
- None
- Property Features
- Fenced Yard, Hospital, Park, Public Transit, School
- Other Structures
- Fence - Full, Shed
Building
- Building Type
- Detached
- Building Style
- Bungalow
- Approx Age
- 51-99
Construction
- Exterior Finish
- Brick
- Roof
- Asphalt Shingle
- Foundation Details
- Poured Concrete
- Special Designation
- Unknown
Lot
- Lot Front
- 40.00 ft
- Lot Depth
- 128.25 ft
Inclusions
- Inclusions
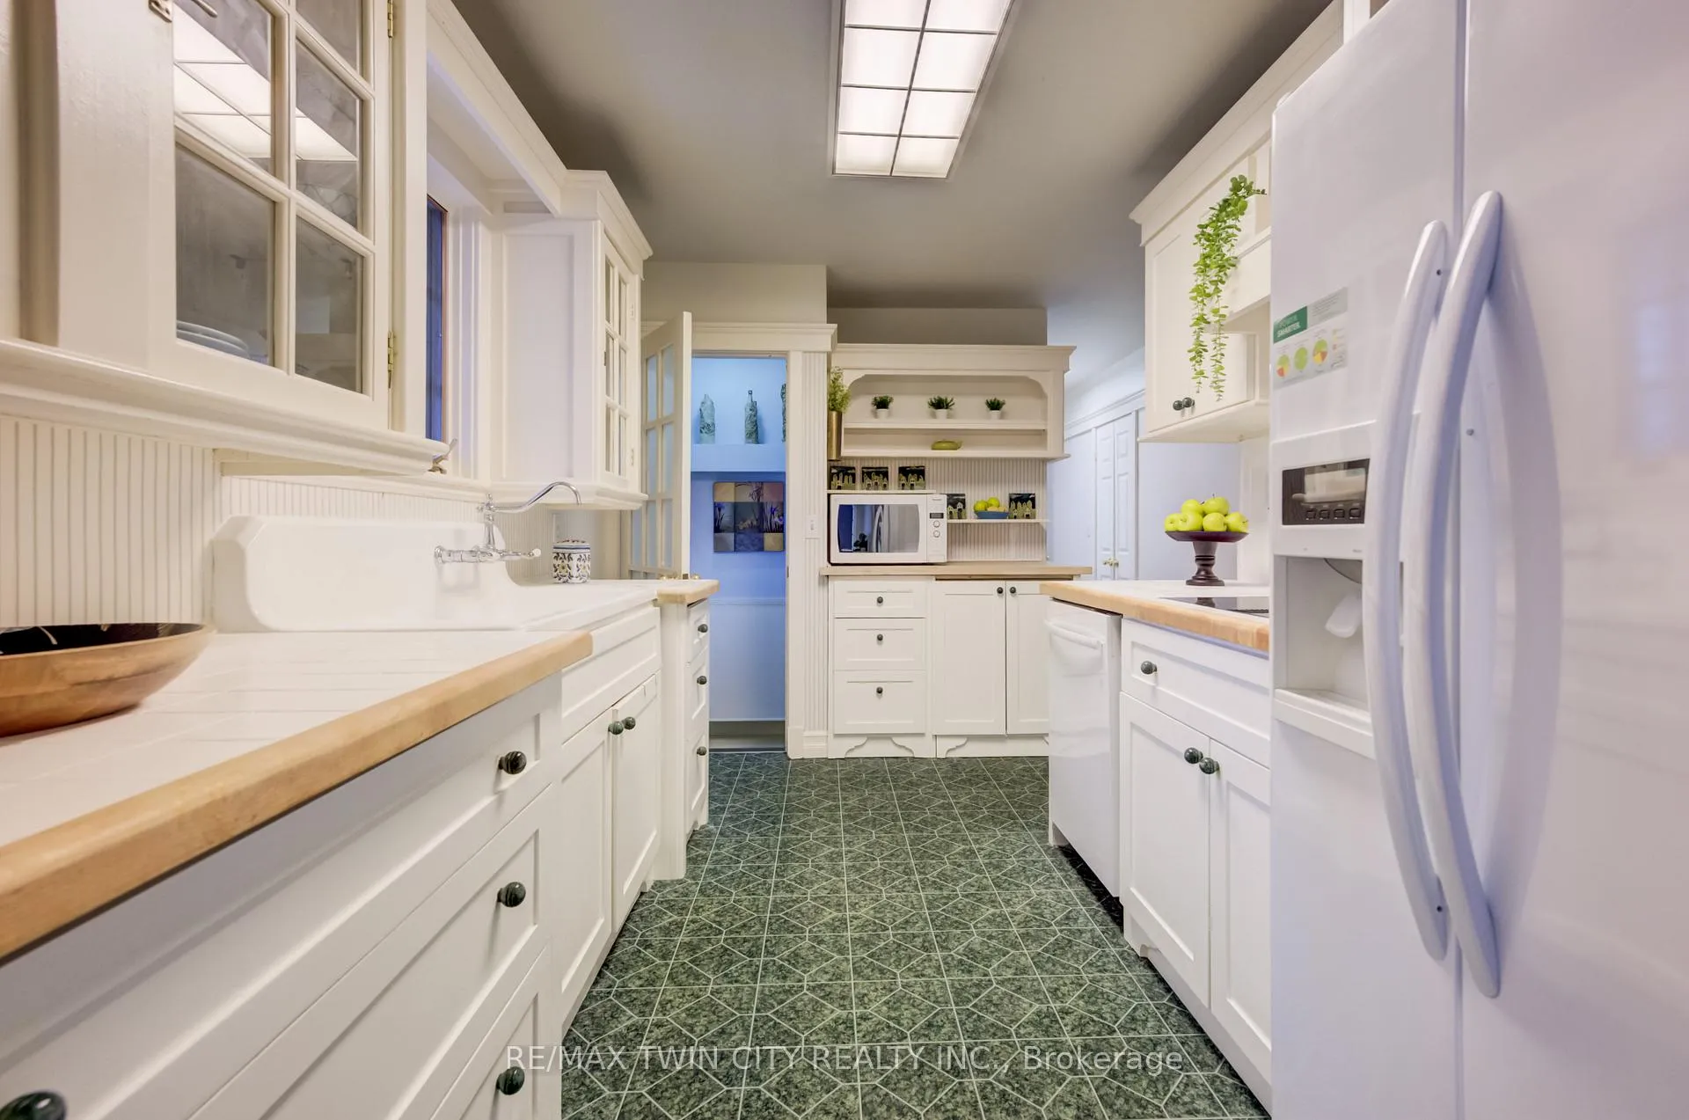
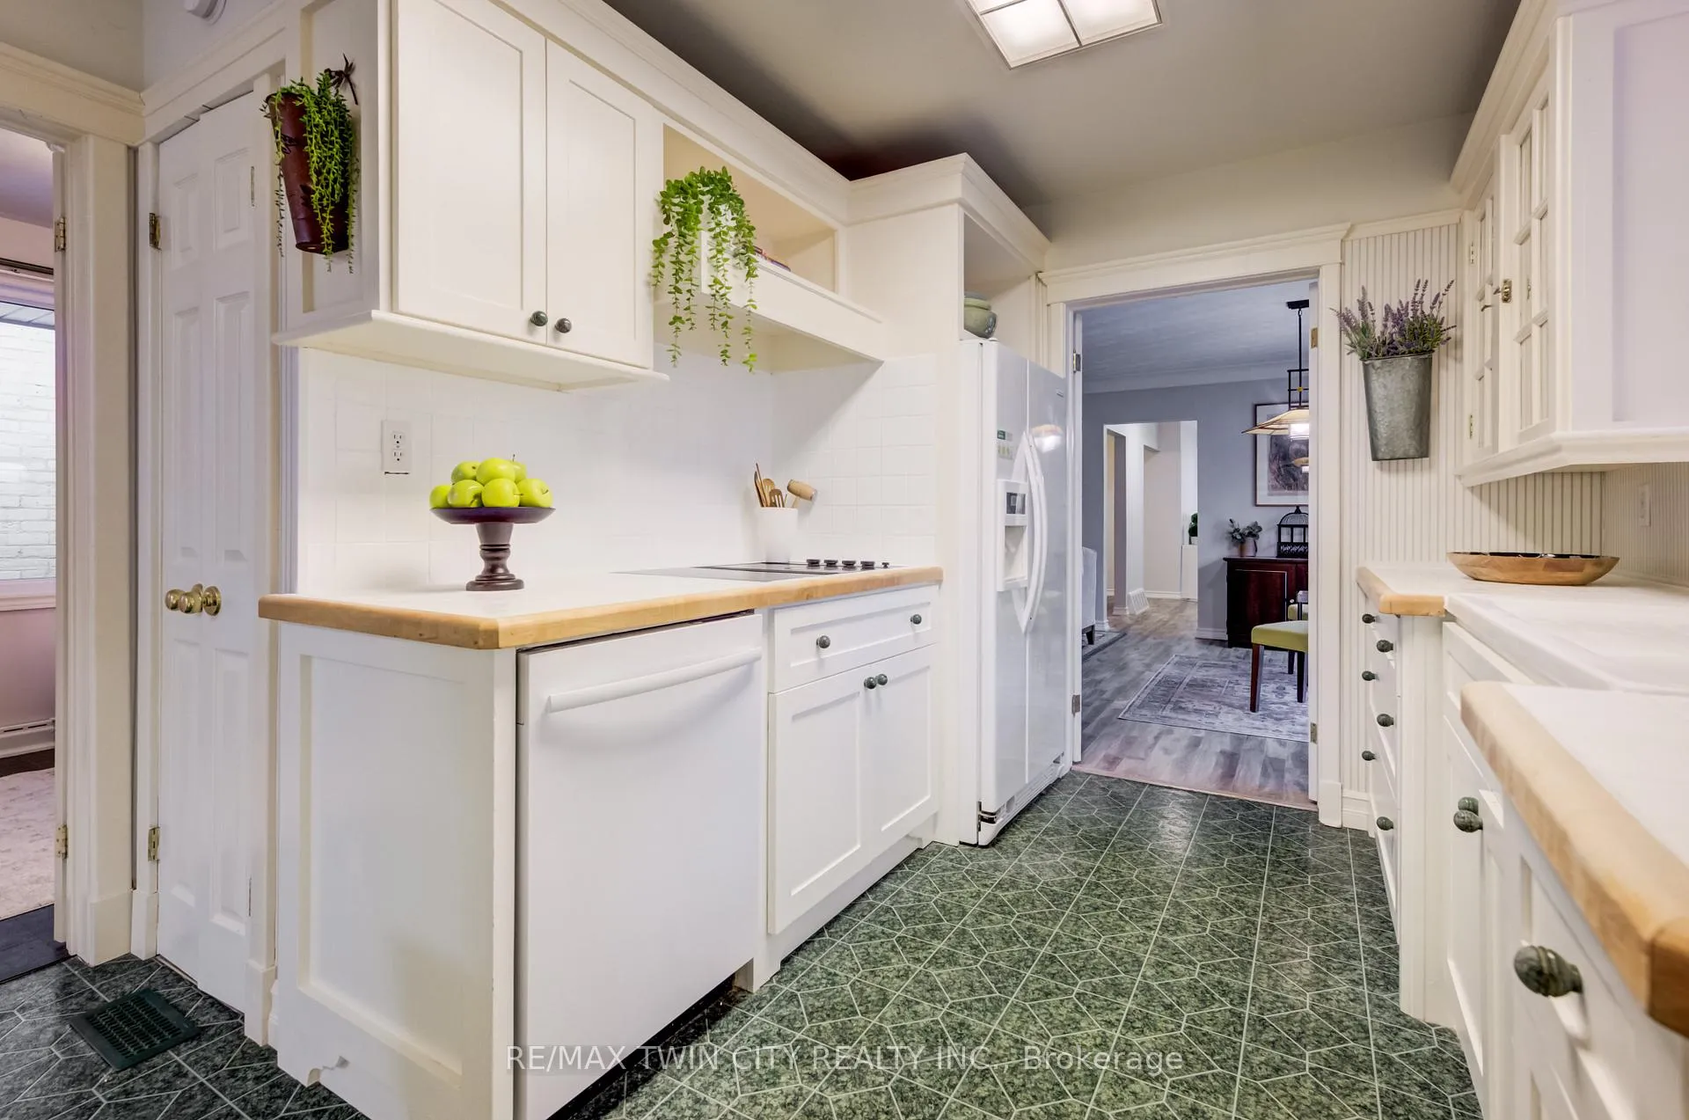
- Main floor Fridge, stove top, dishwasher, washer and dryer, Downstairs fridge, stove top, dishwasher, washer and dryer all in as-is condition
Exclusions
- Exclusions
- None.
Parking & Garages
- Garage Type
- None
- Garage Spaces
- 1
- Parking Spaces
- 1
- Total Garage And Parking Spaces
- 1
Heating & Cooling
- Heat Source
- Gas
- Heat Type
- Forced Air
- Air Conditioning
- Central Air
- Water
- Municipal
- Sewers
- Sewer
- Municipality
- Brantford
- Main cross streets
- St Paul Ave/Chestnut
- Zoning
- R1C
- Directions
- St Paul Ave
Ask about this home
A HOMEH agent will answer your questions about this home.

Around this home
Christ the King
Private · elementary · 410 m
4.4/10Dufferin
Public · elementary · 570 m
6.2/10Brantford
Public · secondary · 700 m
5.3/10Lansdowne-Costain
Public · elementary · 870 m
3.2/10Graham Bell-Victoria
Public · elementary · 990 m
1.1/10Grandview
Public · elementary · 1.2 km
1.5/10Central
Public · elementary · 1.4 km
0.4/10James Hillier
Public · elementary · 1.5 km
5.9/10St. John's
Private · secondary · 1.6 km
6.6/10St. Pius X
Private · elementary · 1.9 km
5.3/10Prince Charles
Public · elementary · 2.4 km
4.2/10Fairview
Public · elementary · 2.4 km
6.7/10King George
Public · elementary · 2.5 km
5.0/10North Park
Public · secondary · 2.6 km
6.3/10Sainte-Marguerite-Bourgeoys
Private · elementary · French · 2.7 km
3.5/10
Data provided by OpenStreetMap & Fraser Institute School Rankings
For the owner
Is this your home? Track its value.
Get this home's HOMEH Estimate by email once a month, with how many homes are for sale around you.
Monthly payment
$2,691/month
On $689,000
$137,800
Estimate only. Not a mortgage offer.
How much is your home worth?
Get a home value estimate from a local HOMEH agent, then sell with confidence.
- MLS® number
- X12829610
- Data source
- Toronto Regional Real Estate Board
- Status change
- 2026-03-14
- Listed on
- 2026-02-28
- Days on market
- 14 days
- Possession type
- Flexible
- Co-op commission
- 2%
- Seller
- Listed by
- RE/MAX TWIN CITY REALTY INC.
Recommended for you
Based on homes you've looked at.
No recommended properties found.
Nearby similar homes
No nearby properties found.
More real estate resources
Other homes nearby
Explore this area
Nearby neighbourhoods
No nearby listings available.
Ask HOMEH about this home
Price, neighbourhood, monthly cost. Ask anything.
HOMEH Intelligent Agent is an AI, not a licensed representative. Check anything important with your agent.