
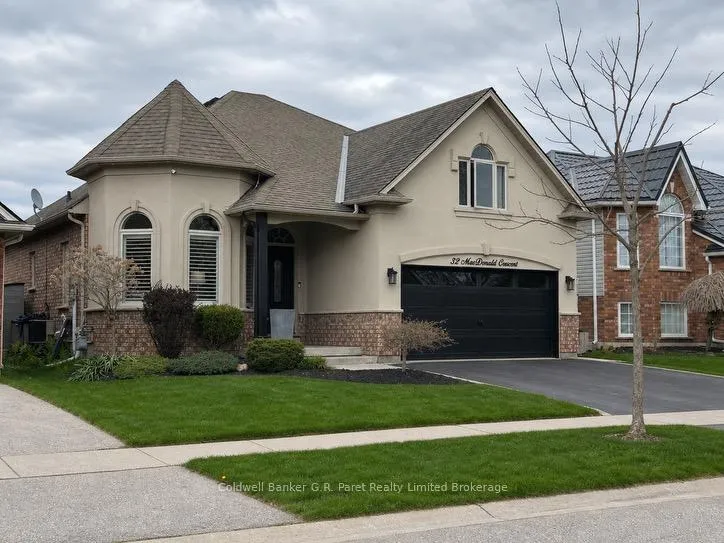
32 Macdonald Crescent
Brantford, ON N3R 8B2
- 4Bedrooms
- 3Bathrooms
- 2Garage
- 1500–2000Sq Ft
- $6,838Tax
- 46×112 ftLot Size
 Estimated Value:$877,500See Free Estimate Report

This home has sold. It is no longer available.
Property not available for sale or for rent.
Sale & Price History for 32 Macdonald Crescent, Brantford
| Start Date | End Date | Price | Event | MLS# |
|---|---|---|---|---|
| 2026-02-27 | 2026-05-20 | Login to See Prices | Sold | x12827594 |
Real estate boards require you to or to see the full details of this property.
*Sold prices and complete sale & price history are regulated data. Under the Trust in Real Estate Services Act, 2002 (TRESA) and the rules of the Real Estate Council of Ontario (RECO), and pursuant to the Multiple Listing Service® rules of the Canadian Real Estate Association (CREA) and the Toronto Regional Real Estate Board (TRREB), this information may be shown only to registered users who have agreed to the applicable terms of use (a Virtual Office Website, or "VOW," arrangement). HOMEH Inc., Brokerage therefore provides it to signed-in members only. Creating an account is free and takes under a minute.
About 32 Macdonald Crescent, Brantford
Summarized Description
- Meticulously updated home with a heated pool.
- Features a stunning backyard oasis for entertaining.
- Open concept layout with abundant natural light.
- Extensively renovated with modern finishes throughout.
- Includes a master bedroom with en-suite bathroom.
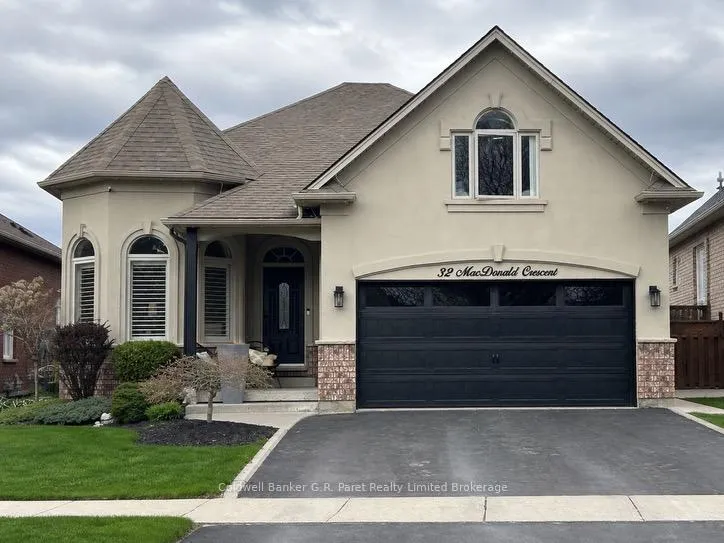
- Double wide garage with ample storage space.
- Located in a quiet neighborhood with top schools.
- Rare opportunity in a sought-after area.
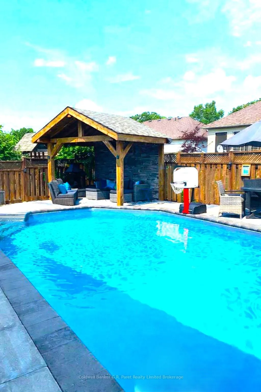
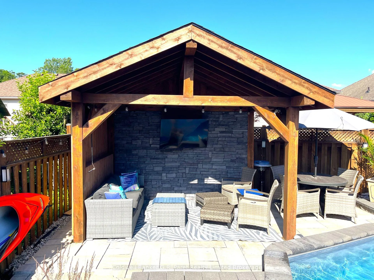
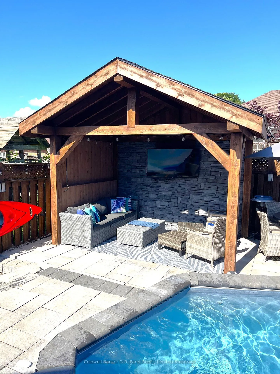
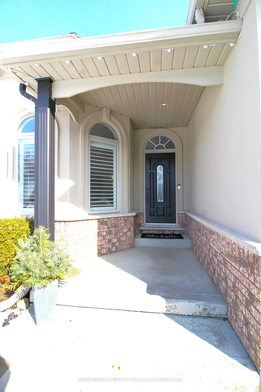
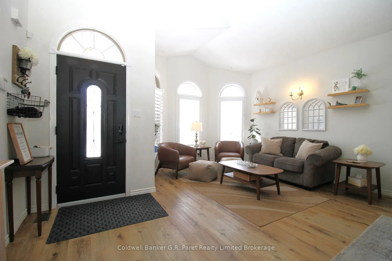
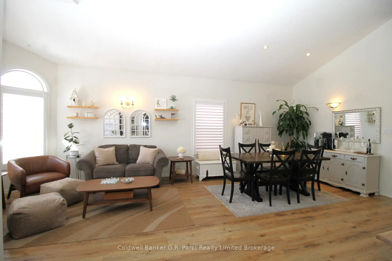
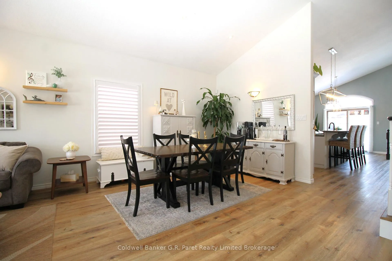
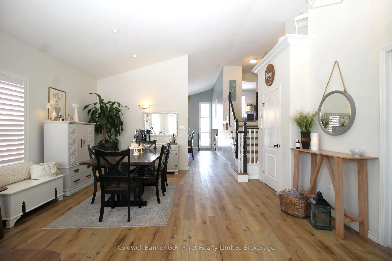
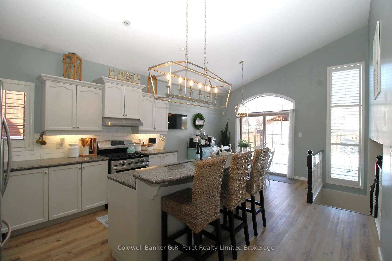
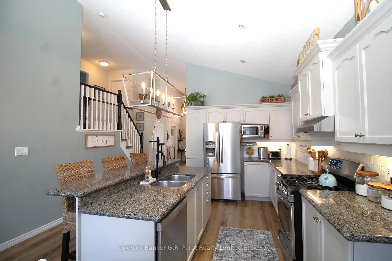
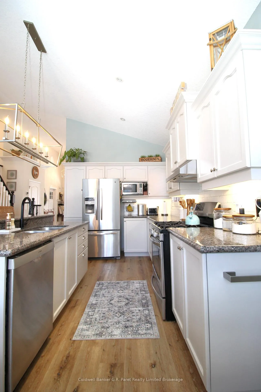
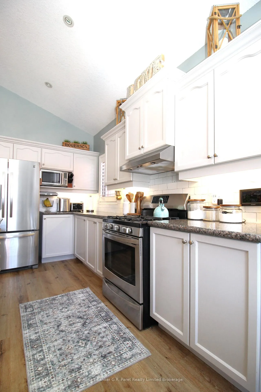
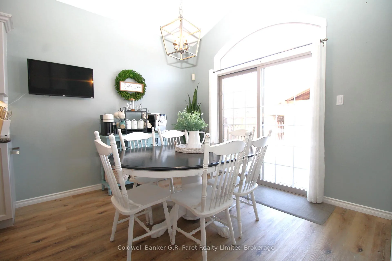
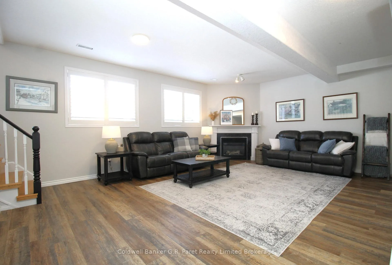
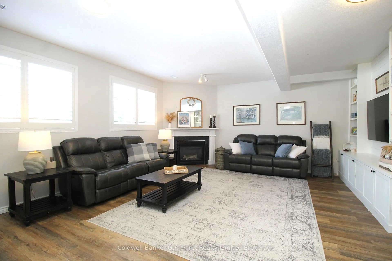
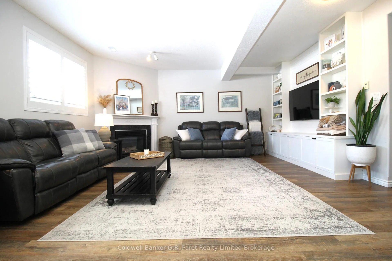
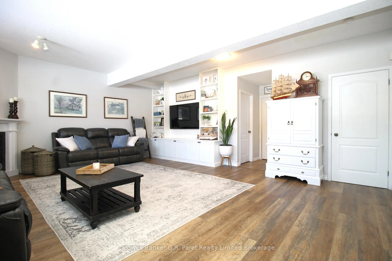
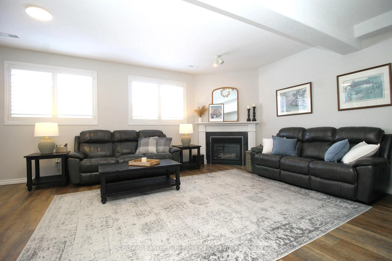
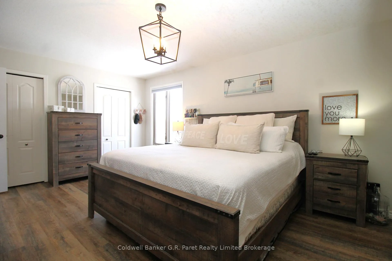
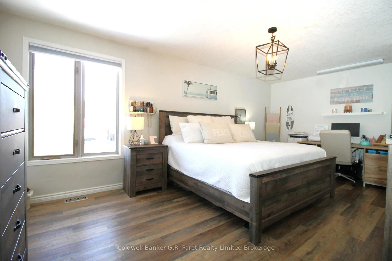
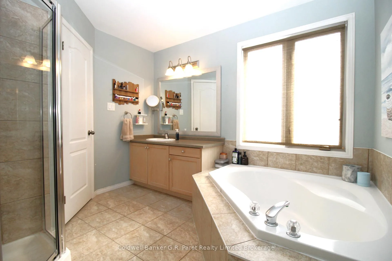
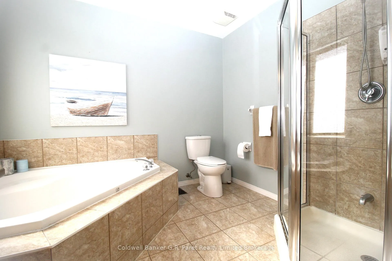
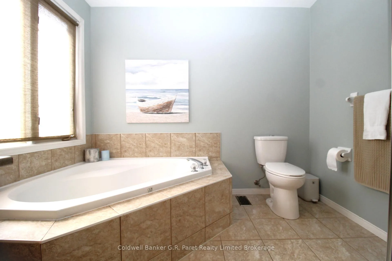
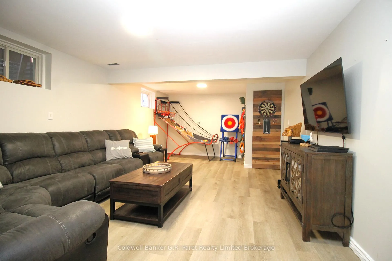
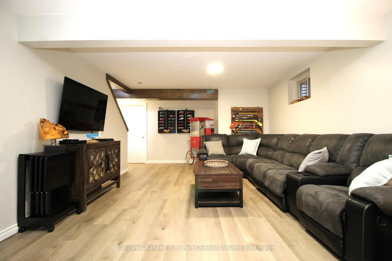
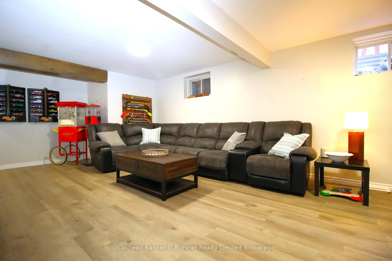
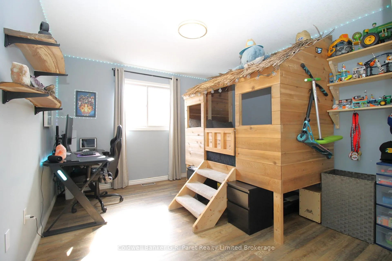
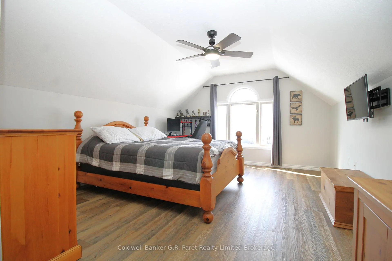
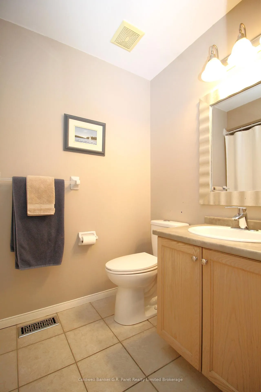
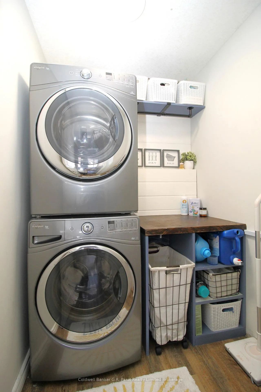
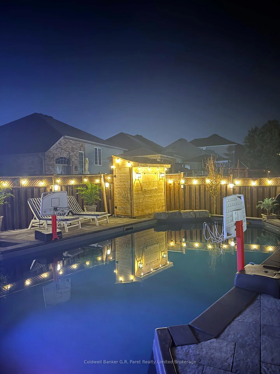
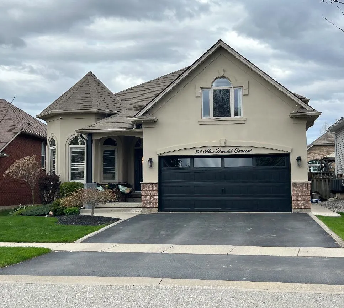
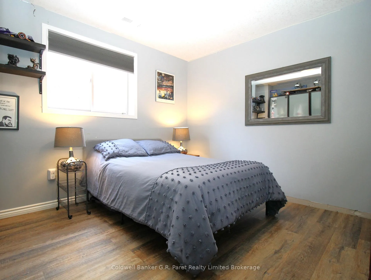
Welcome to paradise at 32 Macdonald Cres. This Meticulously well-kept and freshly updated home show cases one of the best back yard oasis' in the neighborhood featuring; a New Heated Pool, Multi-Level cement patio, small storage shed alongside a Hand crafted storage shed & white cedar Gazebo - featuring stone accent wall hydro and a Tv (All 2021). Pool Pump updated in 2025. As you Enter the Home you are greeted with a lovely ambiance with the abundance of natural light, open concept layout, and beautiful decor. Main Level Features; Formal Dining Area, Kitchen with Kitchenette & Breakfast bar and a walk out to your backyard oasis. Upstairs Features; 3 Generously sized Bedrooms with two- 4 piece bathrooms (Including the Master Bedroom En-suite). The lower level boasts an additional Bedroom alongside a large Great room with a natural gas fireplace. The Basement also features a separate Family room/Games room which could be converted into additional bedrooms, a workout room, office, or in-law suite. This Home has been extensively renovated including; New light fixtures & Premium vinyl flooring throughout, updated kitchen cupboards, Finished Lower Basement & Laundry room, as well as the majority of windows. The Double wide Garage is a handy mans dream with an ample amount of storage cabinets with lighting, work bench, storage lockers (for sports equipment and gardening tools) and most importantly an accent wall with Tv. You will absolutely love the quiet neighborhood with one of the most sought after school districts in Brantford, with an amazing property to entertain your guests and spoil your growing family. This is a very rare opportunity you don't want to miss.
Key Facts & Features
Property Costs
- Annual Property Tax Amount
- $6,838
- Land Transfer Tax Fee
- $16,473
Rental Items
- Rental Equipment
- None
- Under Contract
- None
- Basement Type
- Full, Finished
Interior Features
- Interior Extras
- Auto Garage Door Remote, Water Heater Owned, Water Softener, Sump Pump
- Fireplace/Stove
- Yes
- Fireplace Features
- Natural Gas
- Elevator
- No
Exterior Features
- Pool
- On Ground
- Property Features
- Fenced Yard, School
- Other Structures
- Fence - Full, Garden Shed, Storage, Shed
Building
- Building Type
- Detached
- Building Style
- Backsplit 5
Construction
- Exterior Finish
- Brick, Stucco (Plaster)
- Roof
- Asphalt Shingle
- Foundation Details
- Poured Concrete
- Special Designation
- Unknown
Lot
- Lot Front
- 46.36 ft
- Lot Depth
- 111.61 ft
Inclusions
- Inclusions
- fridge stove washer dryer microwave dishwasher, pool and all related pool equipment. Bar stools negotiable
Exclusions
- Exclusions
- All Sellers art and decor, Smoker.
Parking & Garages
- Garage Type
- Attached
- Garage Spaces
- 2
- Parking Spaces
- 2
- Total Garage And Parking Spaces
- 4
Heating & Cooling
- Heat Source
- Gas
- Heat Type
- Forced Air
- Air Conditioning
- Central Air
- Water
- Municipal
- Sewers
- Sewer
- Natural Gas
- Yes
- Hydro
- Yes
- Cable
- Available
- Bedrooms
- 4
- Washrooms
- 3
- Kitchens
- 1
- Family / bonus room
- Yes
Room sizes
- Bedroom—Second level
- Bedroom—Upper level
- Bathroom—Upper level, 4 Pc Bath
- Bathroom—Upper level, 4 Pc Ensuite
- Primary Bedroom—Upper level, His and Hers Closets
- Dining Room—Main level, Combined w/Living
- Kitchen—Main level, Combined w/Dining
- Great Room—Lower level
- Bedroom—Lower level
- Laundry—Lower level
- Bathroom—Lower level, 2 Pc Bath
- Family Room—Basement level
- Utility Room—Basement level
Washrooms
- 4-piece, Upper
- 4-piece, Upper
- 2-piece, Lower
- Municipality
- Brantford
- Main cross streets
- Deerpark Ave & Macdonald Cres.
- Directions
- King George to Kent Rd. Kent Rd to Deerpark Ave. Turn West onto Macdonald Cres. Property on East side.
- MLS® number
- X12827594
- Data source
- Toronto Regional Real Estate Board
- Status change
- 2026-05-20
- Listed on
- 2026-02-27
- Days on market
- 82 days
- Possession type
- Flexible
- Co-op commission
- 2%+HST
- Seller
- Listed by
- Coldwell Banker G.R. Paret Realty Limited Brokerage
Home Market Value
Current home valuation for 32 Macdonald Crescent, Brantford, , . Listed for $999,899
HOMEH Estimate
$877,500
Estimated Sales Range
$693,225 - $1,061,775
HOMEH Estimate for 32 Macdonald Crescent, Brantford
Calculated with a real agent's CMA method — 45+ years of experience, codified. Not an AI guess.
For the owner
Is this your home? Track its value.
Get this home's HOMEH Estimate by email once a month, with how many homes are for sale around you.
Mortgage Payment Calculator
Compare up to 4 down payment scenarios
5% on first $500K + 10% on $499,899 over $500K
$74,990
| Scenario 1 | Scenario 2 | Scenario 3 | Scenario 4 | |
|---|---|---|---|---|
−Down payment | % $ | % $ | % $ | % $ |
+CMHC insurance | $36,996 | $27,897 | $23,798 | $0 |
=Total mortgage | $961,903 | $927,806 | $873,712 | $799,919 |
Amortization | ||||
Mortgage rate | % | % | % | % |
| Payment frequency | ||||
=Mortgage payment | $4,696monthly | $4,530monthly | $4,266monthly | $3,906monthly |
Land Transfer Tax
$16,473
$16,473
Around this home
Data provided by OpenStreetMap & Fraser Institute School Rankings
Ask HOMEH
New!Hi there!
👋Text or call (416) 301-9001
Recommended for you
Based on homes you've looked at.
No recommended properties found.
Nearby similar homes
No nearby properties found.
More real estate resources
Other homes nearby
Explore this area
Nearby neighbourhoods
No nearby listings available.