

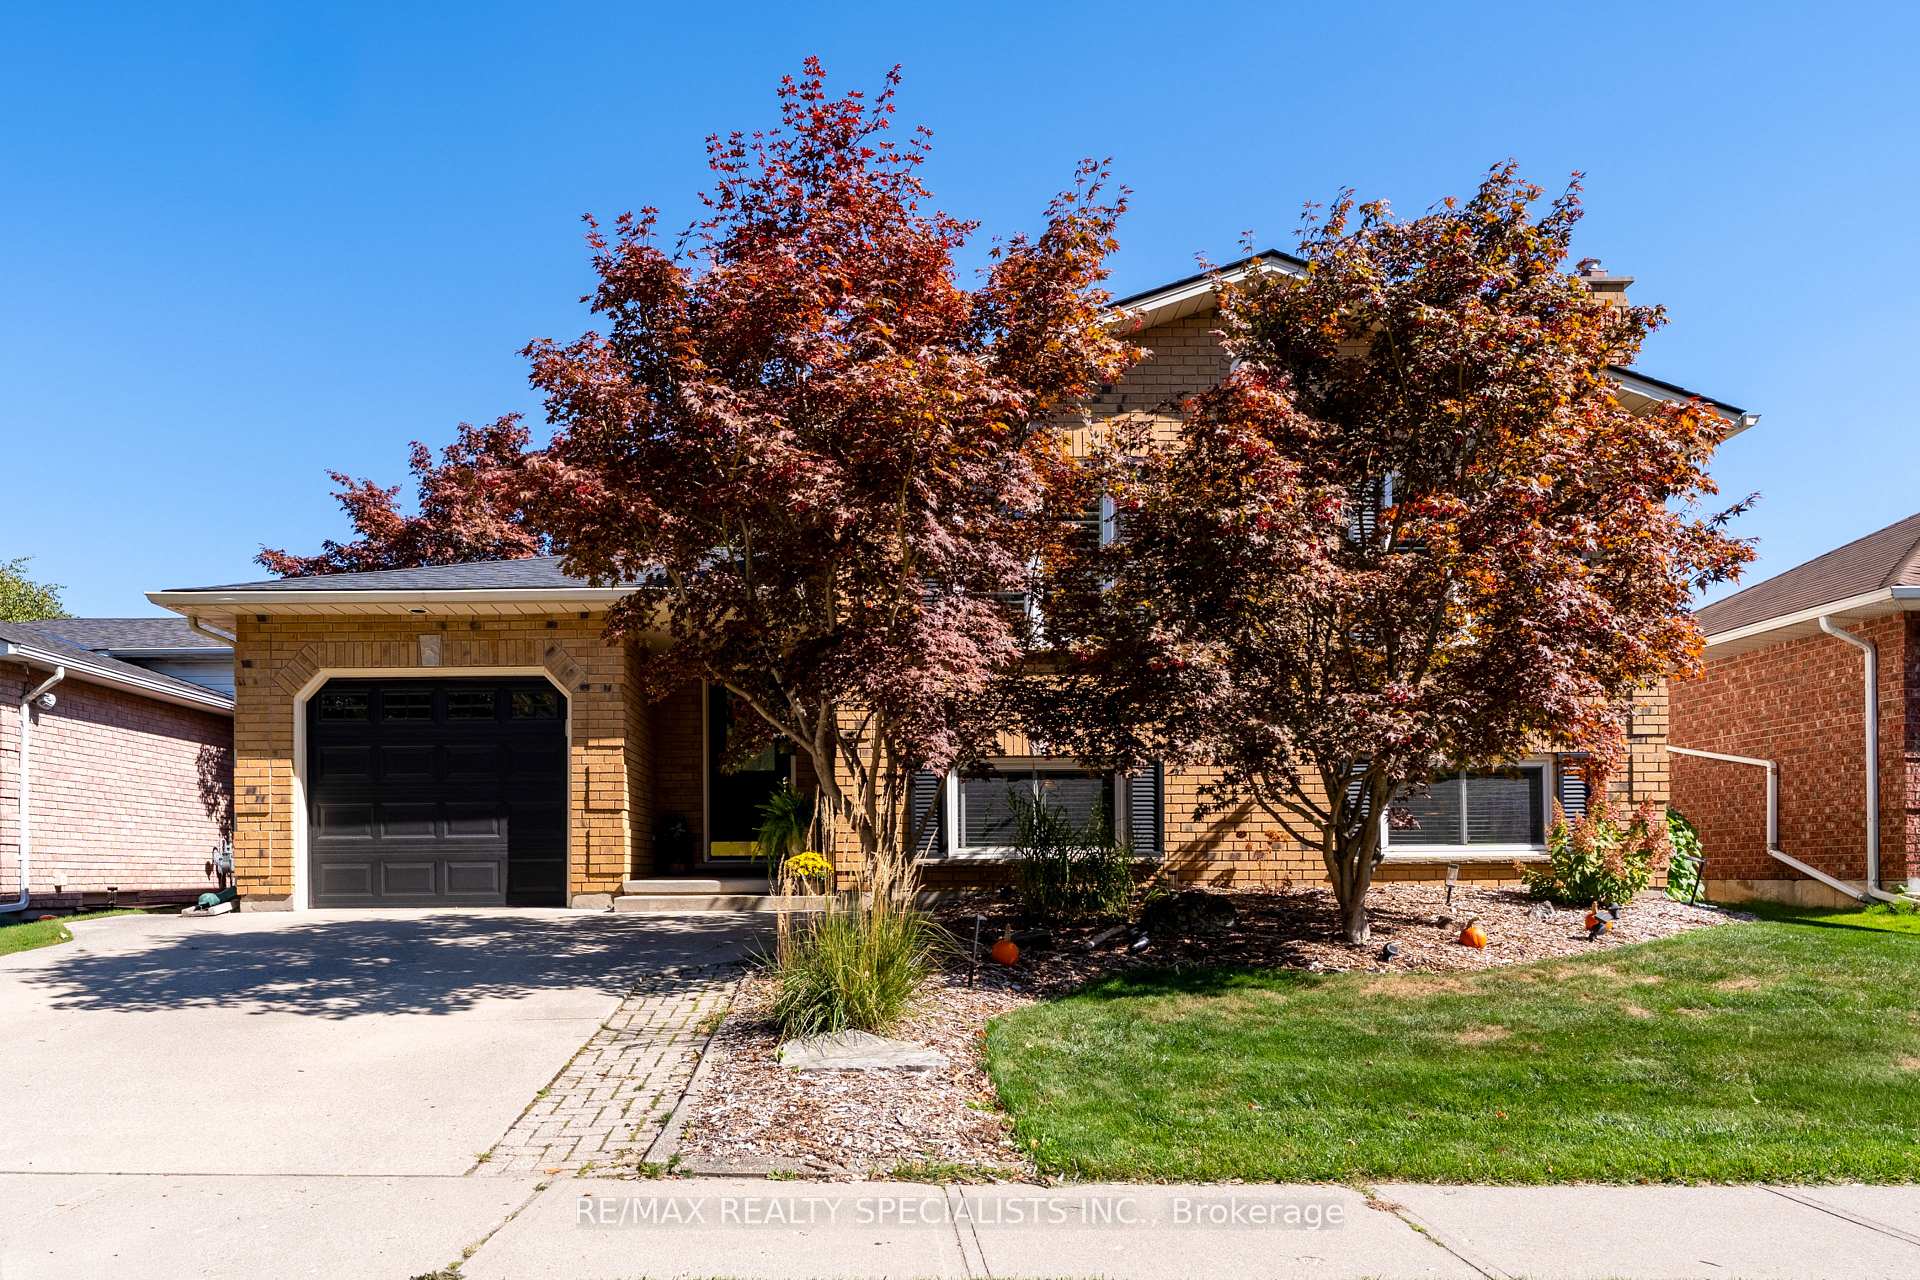
52 Childerhose Crescent
52 Childerhose Crescent
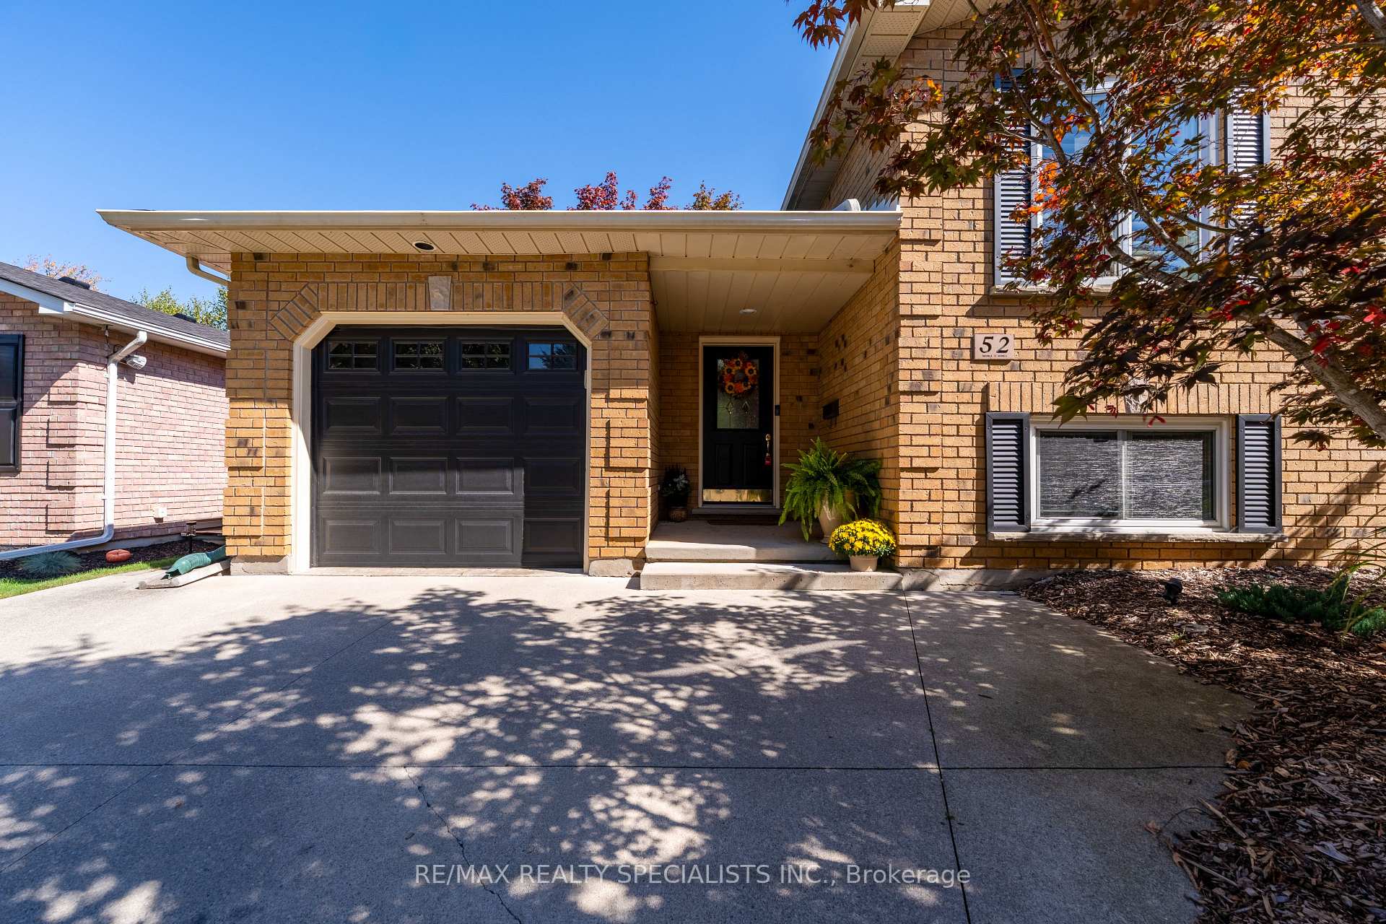
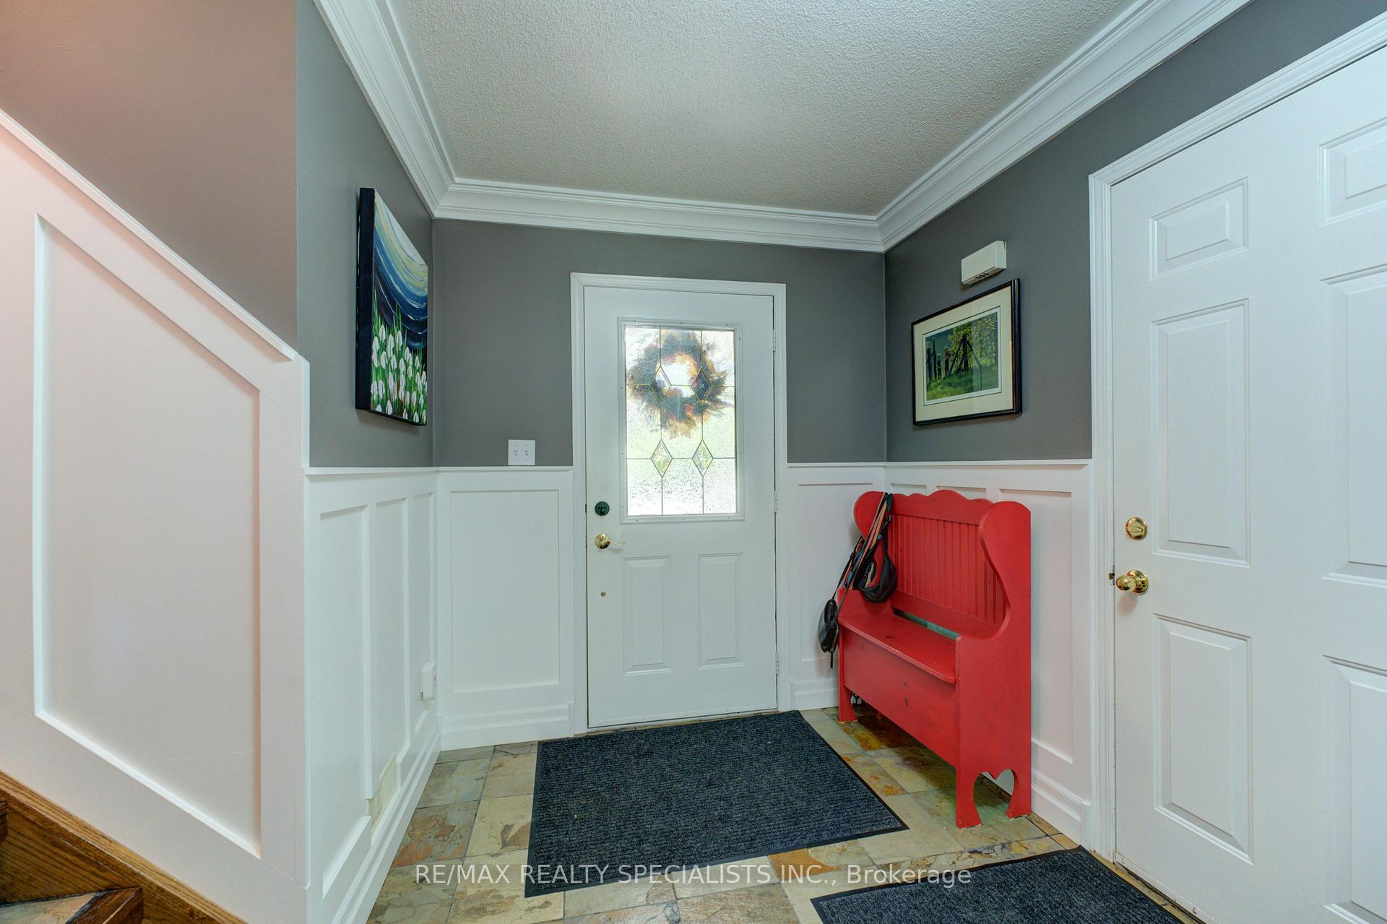
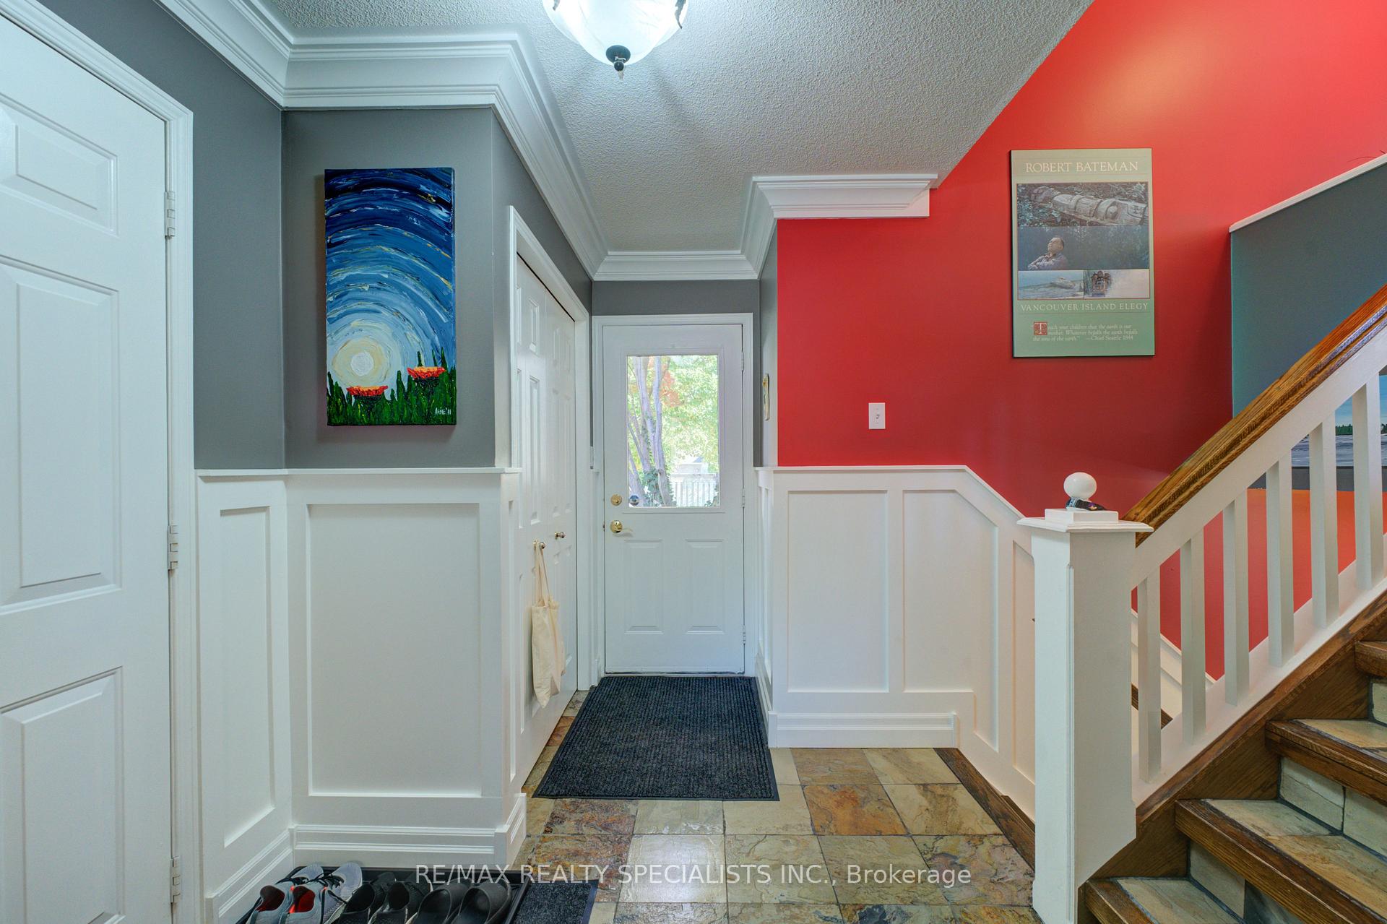
 See all 42 photos
Property history
Facts and features
- BasementFinished
- Water, sewerMunicipal
- HeatingForced air
- CoolingCentral air
- Hardwood floors
- Fireplace
- Central air
The homeDetached, Bungalow, 1,100–1,500 sq ft
- Type: Detached
- Style: Bungalow
- Living space: 1,100–1,500 sq ft
- Basement: Finished
InsideFireplace Yes, natural gas, Hardwood, Stone, Concrete, Lower level
- Fireplace: Yes, natural gas
- Flooring: Hardwood, Stone, Concrete
- Laundry: Lower level
- Features: Auto garage door remote
- Security: Other
- Rooms above ground: 6
- Rooms in the basement: 3
- Bedrooms: 3 + 1 in the basement
- Bathrooms: 2
- Kitchens: 1
Outside and lotBrick, Unknown, Concrete
- Exterior: Brick
- Roof: Unknown
- Foundation: Concrete
- Features: Landscaped, patio
- Size: 50 × 111.57 ft
Parking1 Garage, Attached, Private double
- Spaces: 1 Garage
- Garage: Attached
- Driveway: Private double
Heating, water and powerForced air, gas, Central air, Municipal water
- Heating: Forced air, gas
- Cooling: Central air
- Water: Municipal water
- Sewer: Municipal sewer
Costs and taxesTaxes $4,318 a year, HST included in the price, Hot water tank
- Taxes, 2025: $4,318 a year
- HST: HST included in the price
- Rental items: Hot water tank
- Under contract: Hot water tank-gas
Included in the saleFridge, stove, dbl oven, microwave, dishwasher, california shutters. all elf's, built-in bookshelves and cabinetry, garage door opener, cac, fully landscaped yard, pot lights. area rug in family room. garden shed, metal decor on outside fence, ring security. washer & dryer.
- Included: Fridge, stove, dbl oven, microwave, dishwasher, california shutters. all elf's, built-in bookshelves and cabinetry, garage door opener, cac, fully landscaped yard, pot lights. area rug in family room. garden shed, metal decor on outside fence, ring security. washer & dryer.
NearbyGreenbelt/conservation, park, public transit, school, school bus route
- Close to: Greenbelt/conservation, park, public transit, school, school bus route
Listing detailsX12441148, Sold, Oct 1, 2025
- MLS® number: X12441148
- Status: Sold
- Listed on: Oct 1, 2025
- Days on market: 14
- Updated: Oct 15, 2025
- Possession: 2025-11-30 / 30-59 days
- Occupied by: Owner
- Listing brokerage: RE/MAX REALTY SPECIALISTS INC.
About this home
52 Childerhose Crescent, Brantford, ON N3P 1Z7
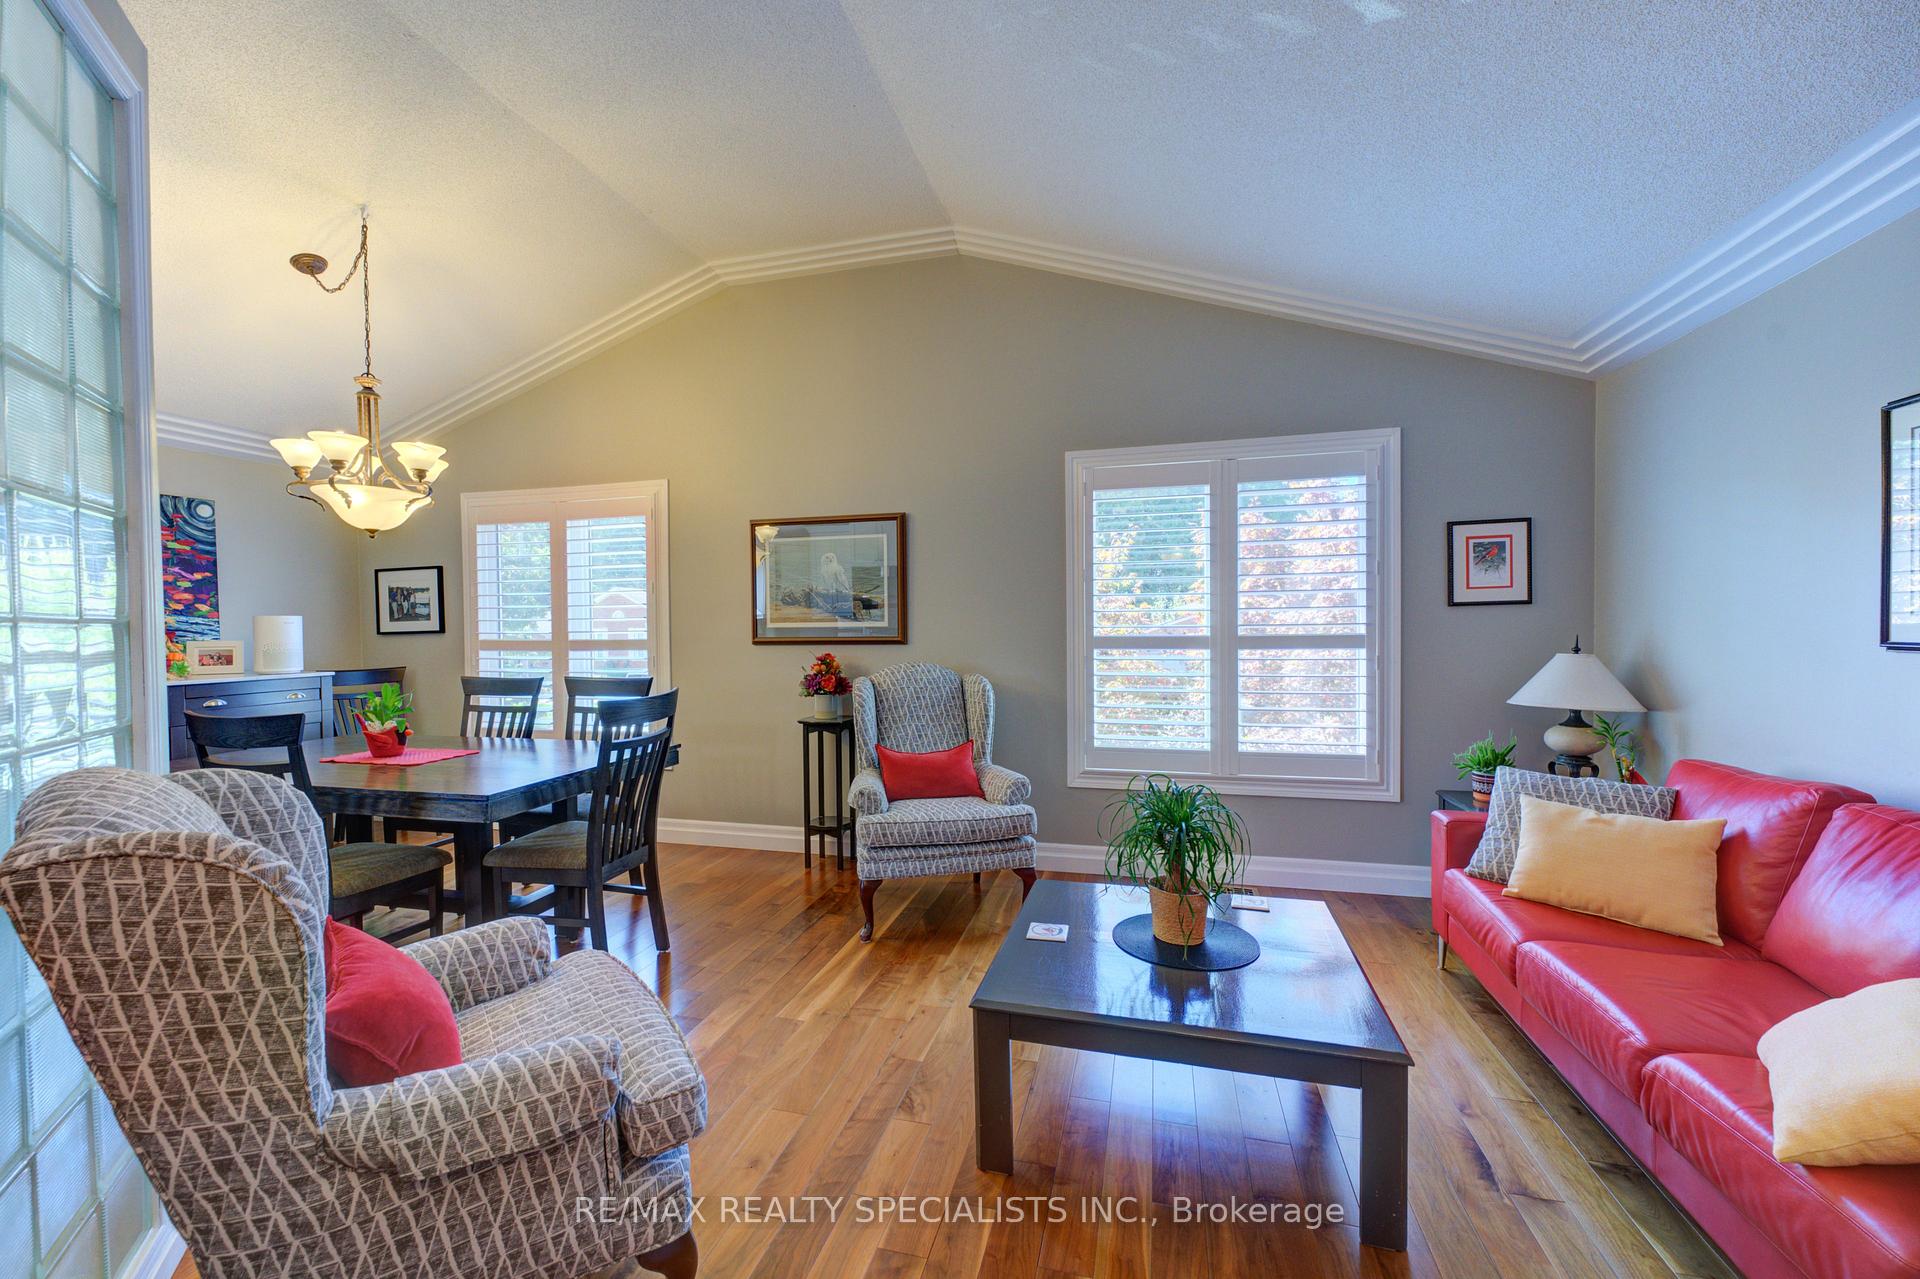
Customized from Builder. Original Owners. Turn Key Home Vaulted Ceilings Welcome you to the Open Concept Living room Dining room and Custom designed kitchen. Soft close cabinets, granite countertops, Stone floor, Double Oven; New Bosch B/I dishwasher. All finishes designed & installed by Kitchen Inc. Hardwood floors throughout Main Level, with California shutters in all rooms, Crown Moulding and upgraded baseboards, Main Bathroom updated 2024, with Stone Countertop and double sinks. Fully finished basement adding an a 4th bedroom with above grade large windows Family Room with Gas fireplace and built in book shelves and cabinets. 3 piece bathroom. New Washer and Dryer 2025 and a workroom. Stone & Engineered hardwood throughout. Fully Landscaped yard.
Ask about this home
A HOMEH agent will answer your questions about this home.
Around this home
Daily convenience, out of 100, from the distances below
Schools nearby
School rating, out of 10.
Helpful calculators
Your HOMEH agent

"I would see it this week."