

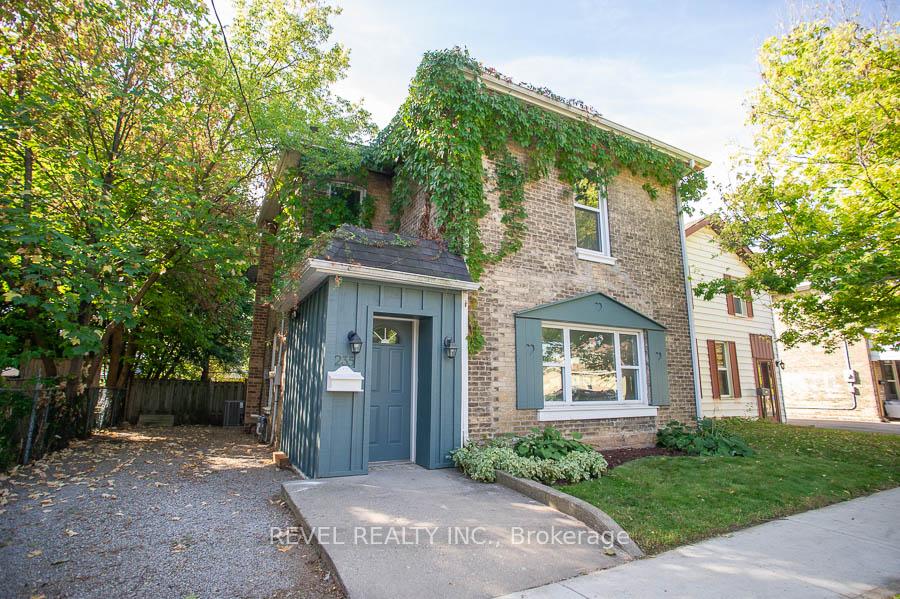
235 Darling Street
235 Darling Street
 See all 30 photos
Property history
Facts and features
- BasementPart finished
- Age of home100+
- Water, sewerMunicipal
- Lot shapeRectangular
- Central air
The homeDetached, 2-storey, 100+
- Type: Detached
- Style: 2-storey
- Age: 100+
- Living space: 1,500–2,000 sq ft
- Basement: Partial basement, unfinished
InsideMain level, Rooms above ground 10, Bedrooms 3
- Laundry: Main level
- Rooms above ground: 10
- Bedrooms: 3
- Bathrooms: 2
- Kitchens: 1
Outside and lotBrick, Asphalt shingle, Concrete, stone
- Exterior: Brick
- Roof: Asphalt shingle
- Foundation: Concrete, stone
- Features: Deck
- Other structures: Fence - full, shed
- Size: 37.5 × 132 ft
- Shape: Rectangular
- Zoning: NLR
Parking2 Parking, Private
- Spaces: 2 Parking
- Driveway: Private
Heating, water and powerForced air, gas, Central air, Municipal water
- Heating: Forced air, gas
- Cooling: Central air
- Water: Municipal water
- Sewer: Municipal sewer
Costs and taxesTaxes $2,689 a year, HST included in the price, Hot water heater
- Taxes, 2025: $2,689 a year
- HST: HST included in the price
- Rental items: Hot water heater
- Under contract: Hot water heater
Included in the saleDryer, refrigerator, stove, washer
- Included: Dryer, refrigerator, stove, washer
NearbyPark, school, other
- Close to: Park, school, other
Listing detailsX12440388, Sold, Oct 2, 2025
- MLS® number: X12440388
- Status: Sold
- Listed on: Oct 2, 2025
- Days on market: 12
- Updated: Oct 14, 2025
- Possession: Flexible
- Occupied by: Vacant
- Listing brokerage: REVEL REALTY INC.
About this home
235 Darling Street, Brantford, ON N3S 3X3
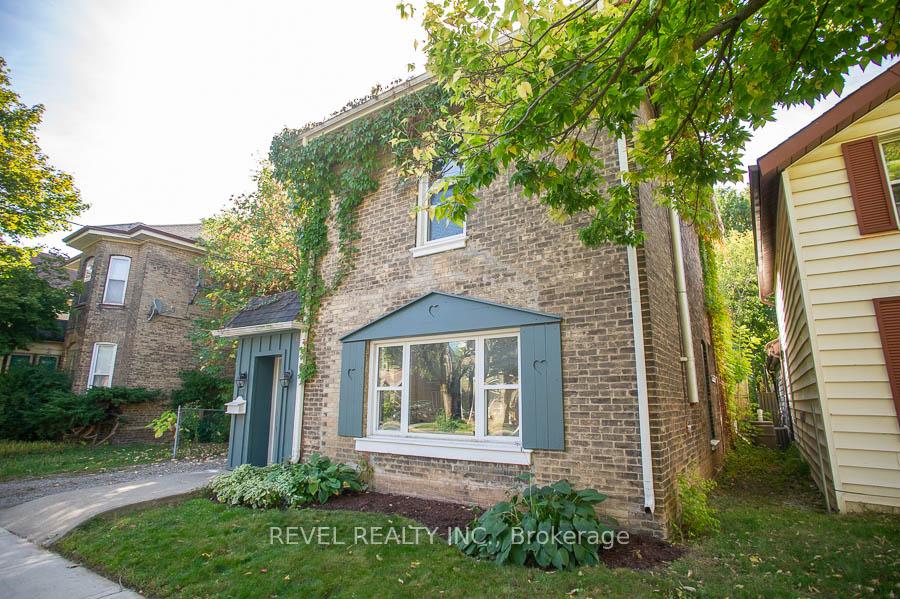
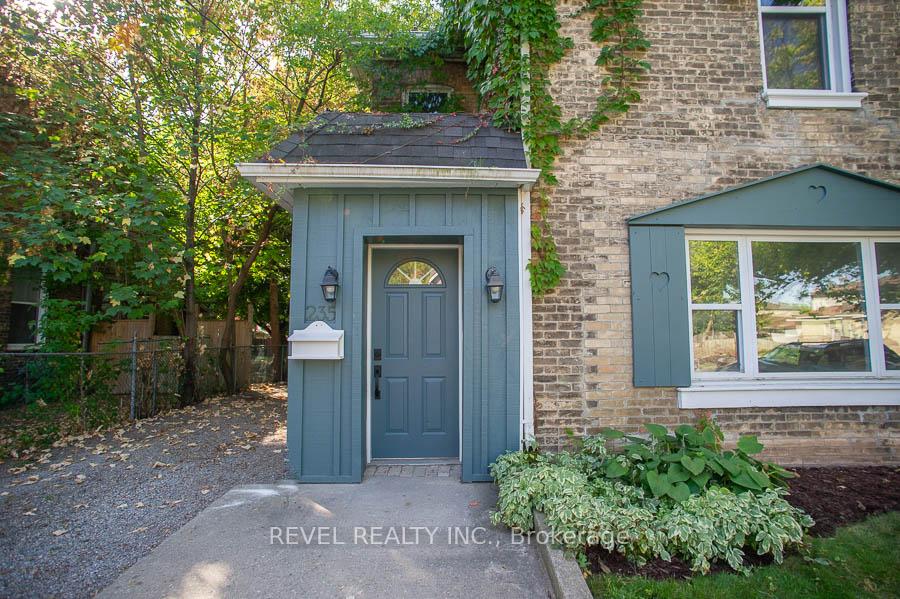
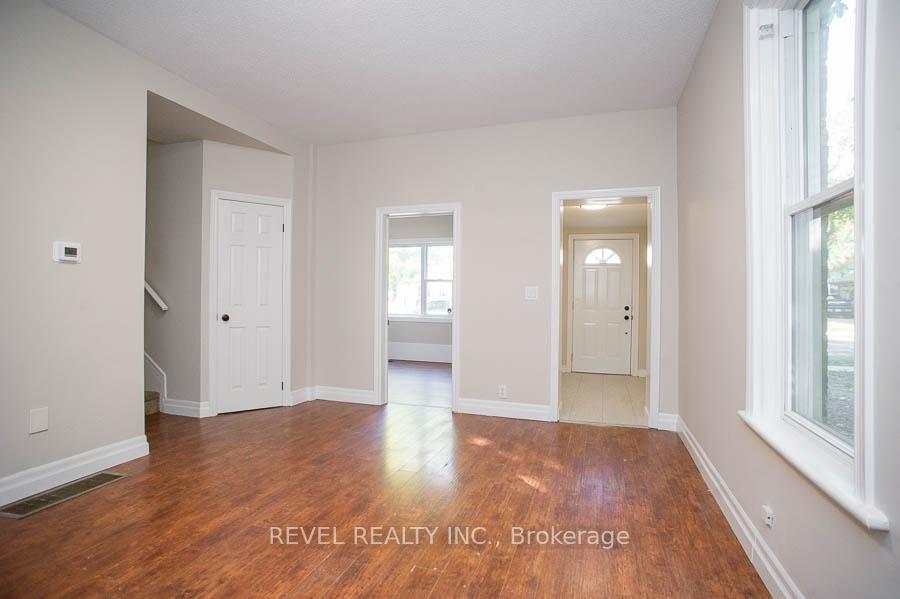
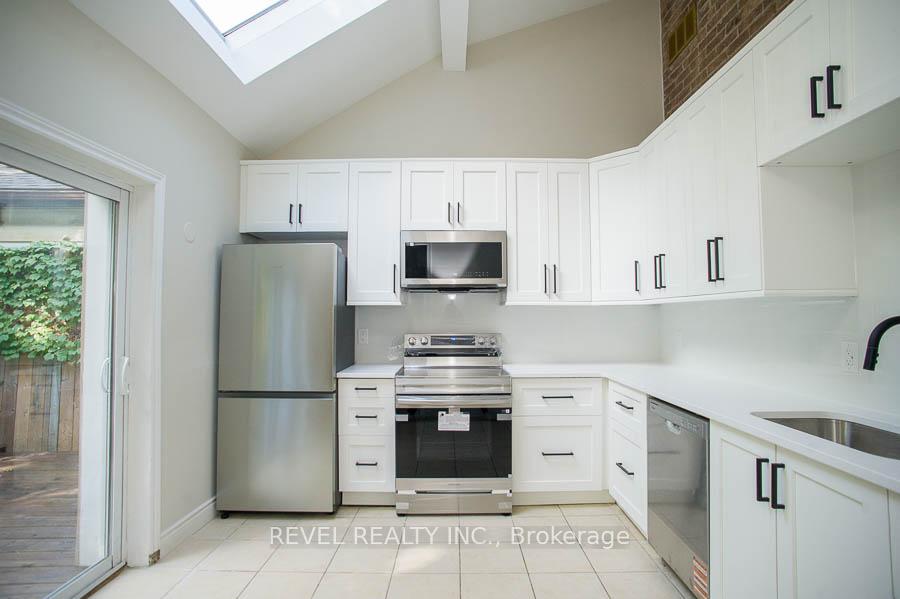
Charming and updated century home blending original character with modern finishes! This 3-bedroom, 1.5-bathroom home offers over 1,600 sq ft of living space on a large, fully fenced lot. The main floor features a welcoming foyer, a spacious dining room with large windows and laminate flooring, and a versatile living room that could also serve as a main floor bedroom. The brand new kitchen (2025) is a showstopper, showcasing soft-close white cabinetry, quartz countertops, a stylish backsplash, new lighting, and stainless steel appliances. A full 4-piece bathroom with a new vanity, shower head, light, and mirror (2025) and a 2-piece bath with laundry complete the main level. Upstairs, you'll find three generous bedrooms, each freshly painted with new lighting and vent covers (2025). Throughout the home, you'll notice thoughtful updates, including new light fixtures (2025) and a fresh, neutral colour palette. Mechanical updates include a new furnace and A/C (2025), updated plumbing (2013), and 100 amp electrical service (2013). Outside, enjoy the private, fully fenced yard with a deck off the kitchen patio doors and a storage shed. Exterior updates include roof, soffits, eaves, and windows (2013), offering peace of mind. Located near schools, parks, shopping, and amenities, this move-in-ready home combines character, comfort, and convenience, making it perfect for families, first-time buyers, or investors alike.
Ask about this home
A HOMEH agent will answer your questions about this home.
Around this home
Daily convenience, out of 100, from the distances below
Schools nearby
School rating, out of 10.
Helpful calculators
Your HOMEH agent

"I would see it this week."