

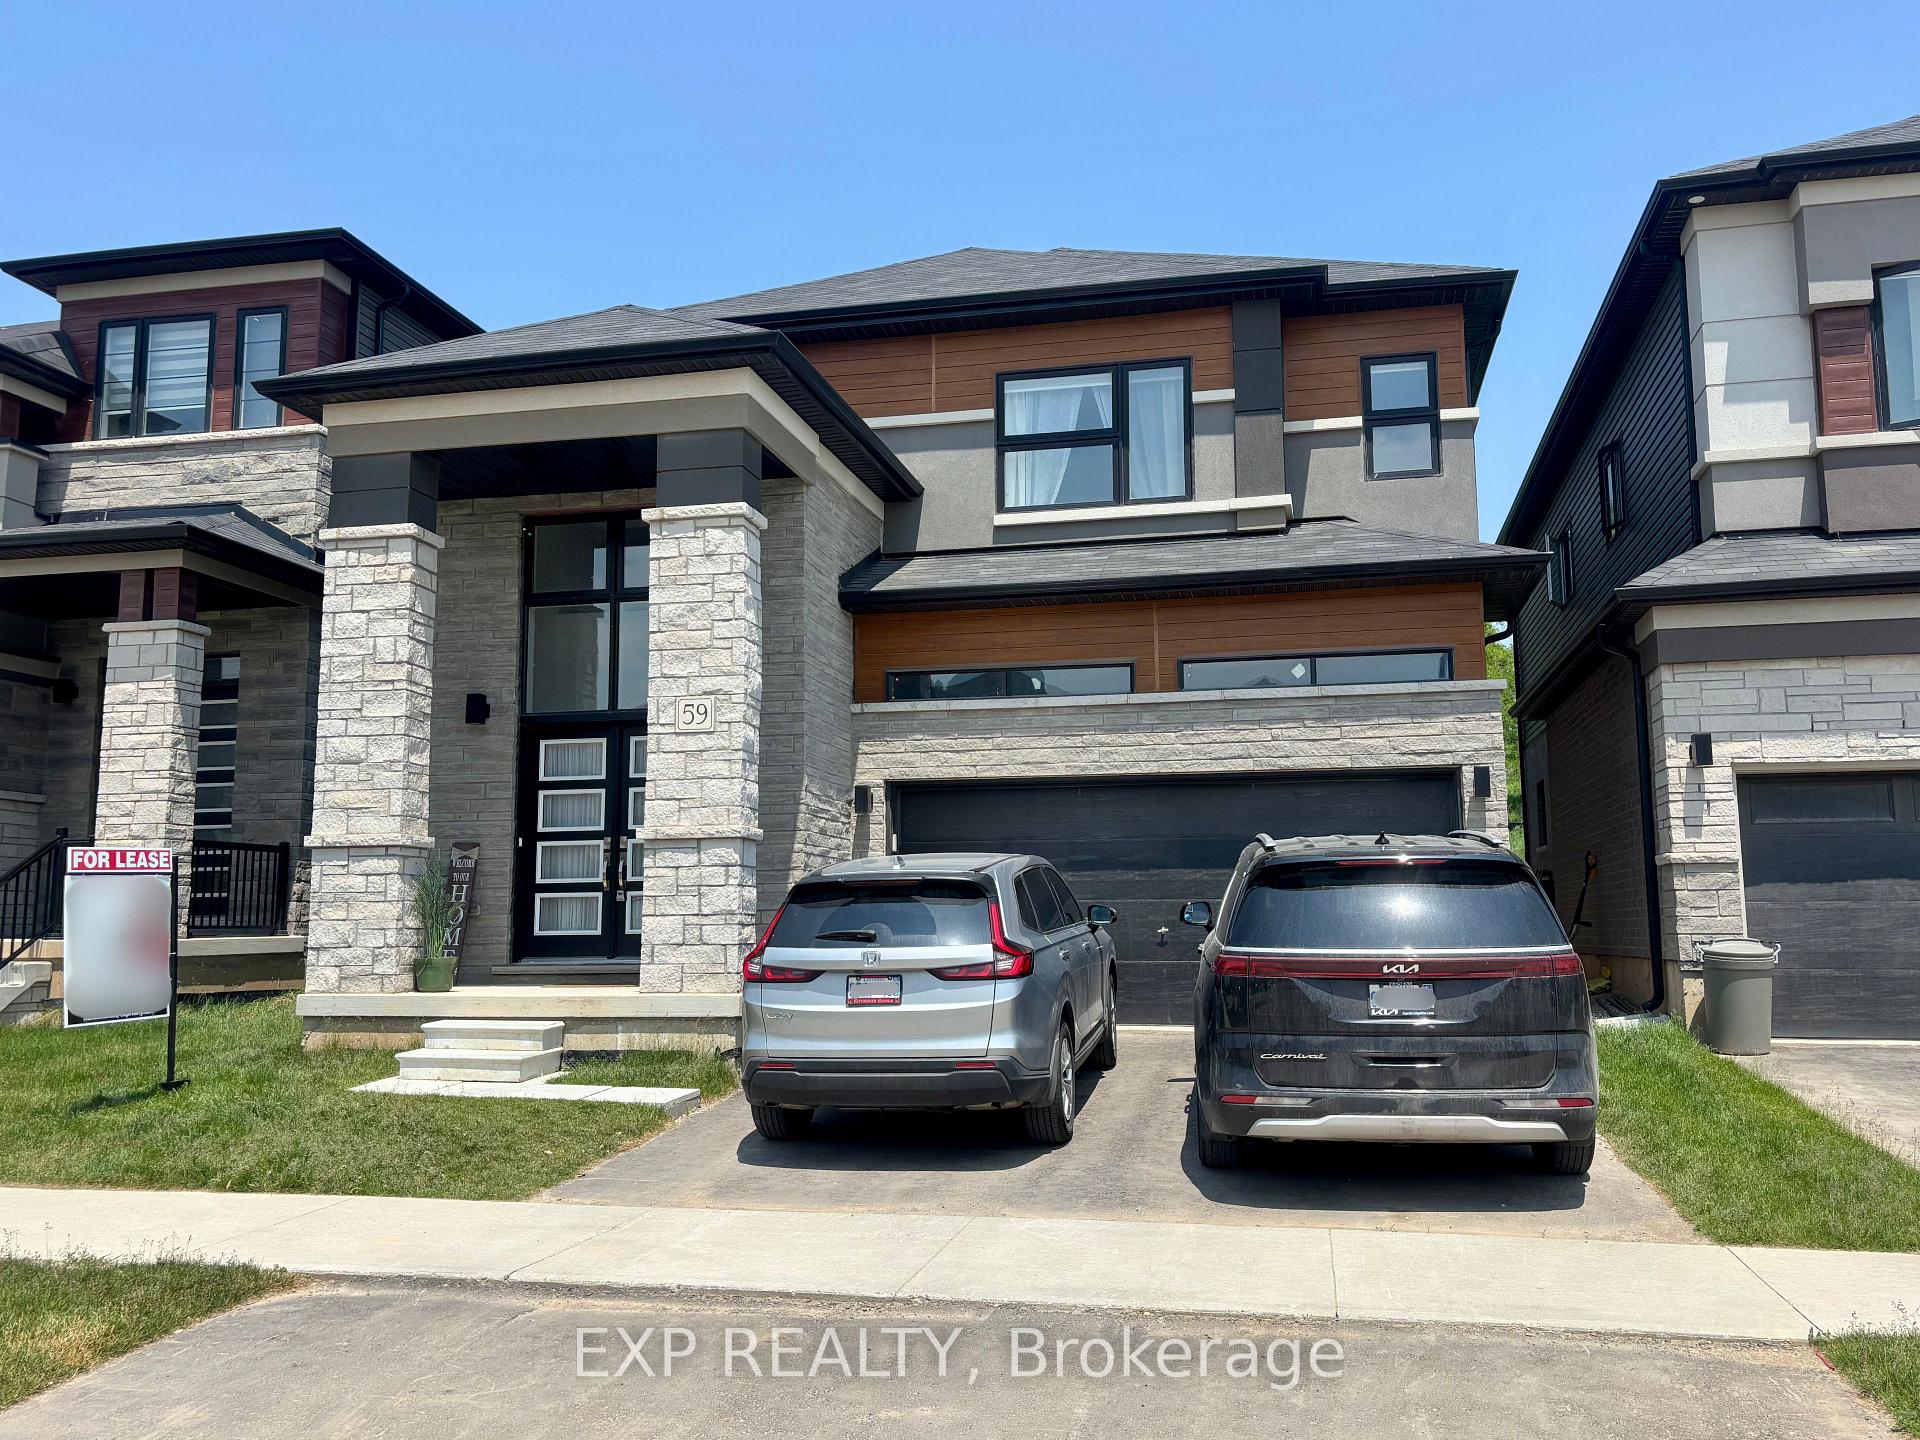
59 Macklin Street
59 Macklin Street
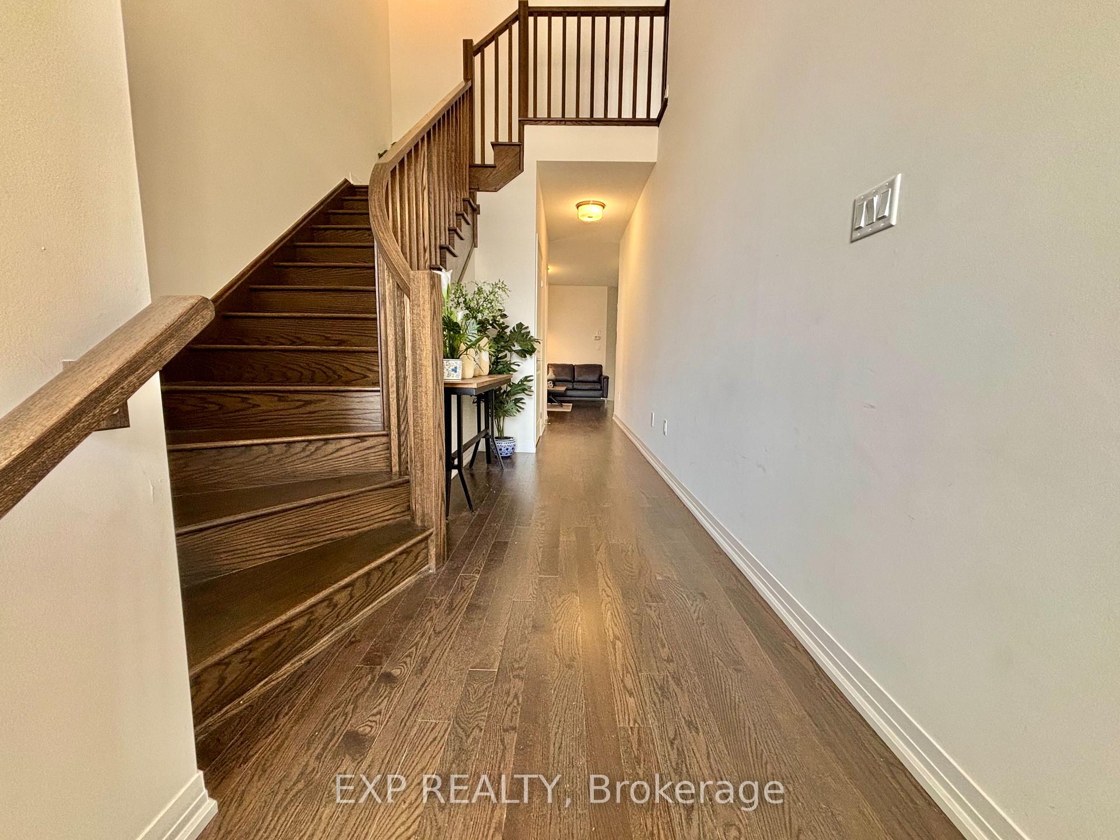
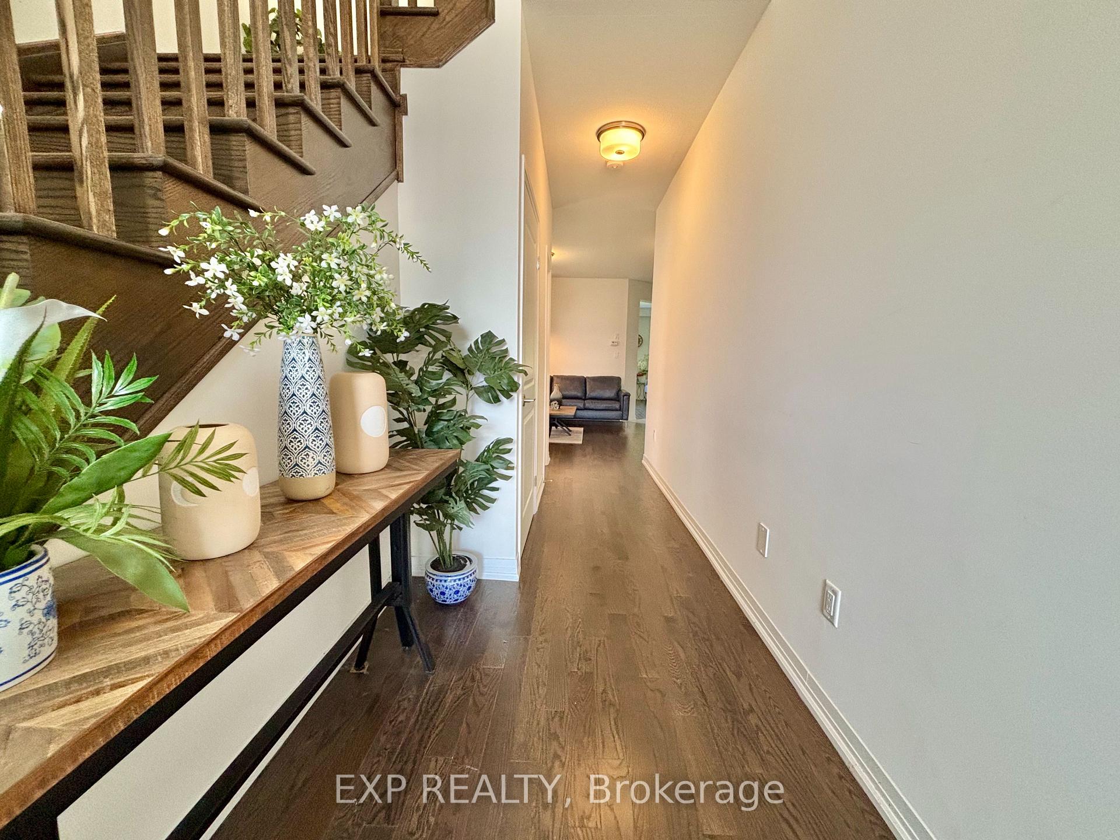
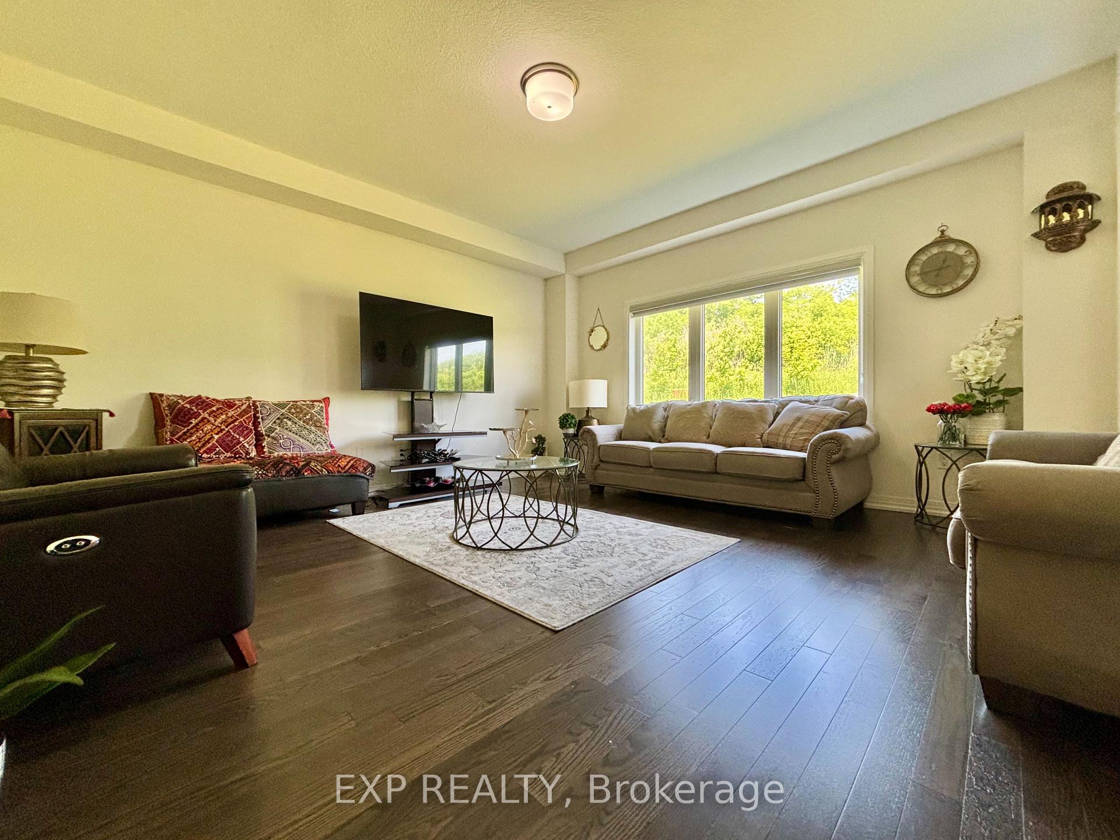
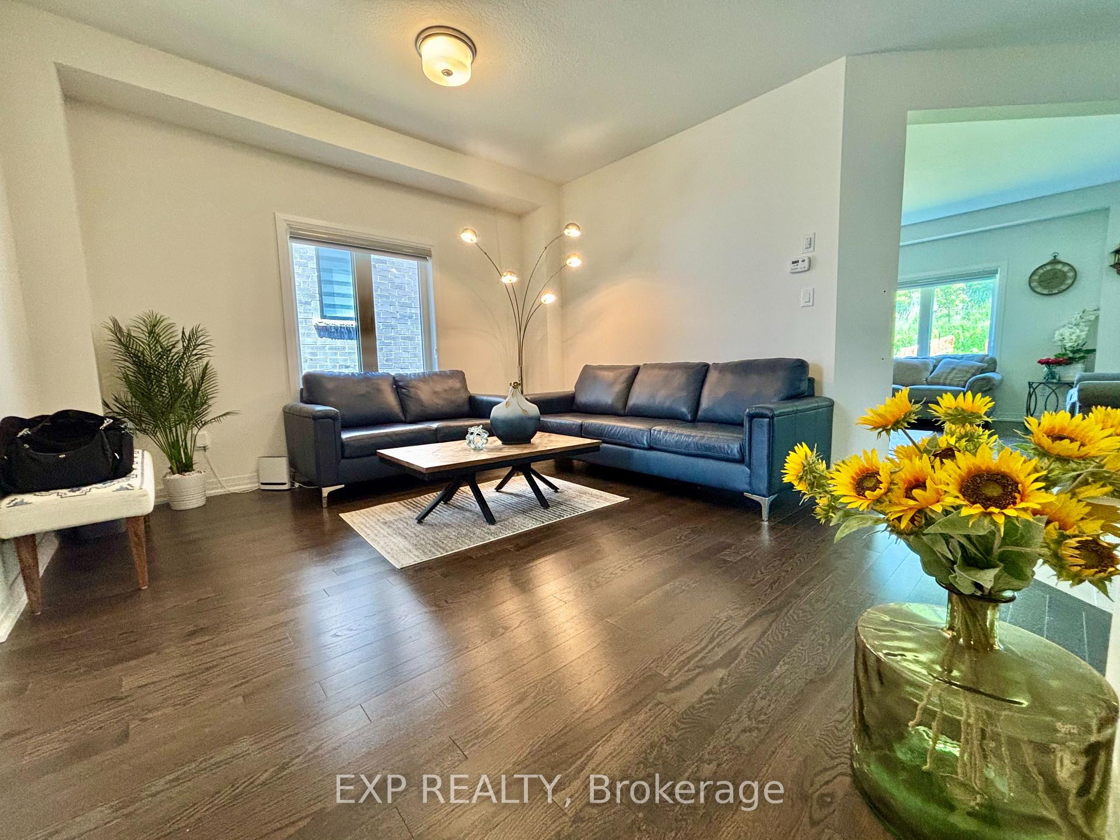 See all 15 photos
Property history
Facts and features
- BasementUnfinished
- Lot size11 × 35 ft
- Lease term12 months
- FurnishedUnfurnished
- Central air
The homeDetached, 2-storey, 2,500–3,000 sq ft
- Type: Detached
- Style: 2-storey
- Living space: 2,500–3,000 sq ft
- Basement: Unfinished
InsideIn-suite laundry, main level, Water softener, Rooms above ground 10
- Laundry: In-suite laundry, main level
- Features: Water softener
- Rooms above ground: 10
- Bedrooms: 5
- Bathrooms: 4
- Kitchens: 1
- Family room: Yes
Outside and lotStone, stucco (plaster), Shingles, Concrete
- Exterior: Stone, stucco (plaster)
- Roof: Shingles
- Foundation: Concrete
- Size: 11 × 34.51 ft
Parking2 Garage, Attached
- Spaces: 2 Garage
- Garage: Attached
Heating, water and powerForced air, gas, Central air, Municipal water
- Heating: Forced air, gas
- Cooling: Central air
- Water: Municipal water
- Sewer: Municipal sewer
Rent and termsRent $3,350 a month, Entire property, Unfurnished
- Rent: $3,350 a month
- Space for rent: Entire property
- Furnished: Unfurnished
- Lease: 12 months
- Rent includes: Parking
Listing detailsX12217566, Rented, Jun 10, 2025
- MLS® number: X12217566
- Status: Rented
- Listed on: Jun 10, 2025
- Days on market: 28
- Updated: Jul 8, 2025
- Possession: 2025-08-01 / Immediate
- Occupied by: Owner
- Listing brokerage: eXp Realty
About this home
59 Macklin Street, Brantford, ON N3V 0B7
Welcome to 59 Macklin Street, located in Brantfords desirable Natures Grand community where luxury, comfort, and functionality come together in this beautifully designed 2,900 sq. ft. detached home available for lease starting July 1st. This bright and spacious home features 5 bedrooms, 4 bathrooms, a double-car garage, and modern finishes throughout. The main floor offers 9-ft ceilings, gleaming hardwood floors, a tiled foyer with an open-to-above design, a cozy family room, and an inviting great room perfect for everyday living and entertaining. The chef-inspired kitchen includes laminate countertops, flush-mounted appliances, an electric cooktop, and a large patio door that leads to a private backyard oasis with no rear neighbours just peaceful ravine views and surrounding trails. Upstairs, the primary suite features his and her closets and a spa-like ensuite complete with a soaker tub and glass shower. Each of the three additional bedrooms is generously sized, and ALL bedrooms have direct access to a bathroom, ensuring comfort and privacy for the whole family. LOCATION LOCATION!! Ideally situated just minutes from Highway 403, Grand River trails, schools, YMCA, shopping, hospitals, Wilfrid Laurier University, and golf courses. This immaculate home offers exceptional living in one of Brantfords fastest-growing communities. A perfect place to call home!
Ask about this home
A HOMEH agent will answer your questions about this home.
Around this home
Daily convenience, out of 100, from the distances below
Schools nearby
School rating, out of 10.
Helpful calculators
Your HOMEH agent

"I would see it this week."