

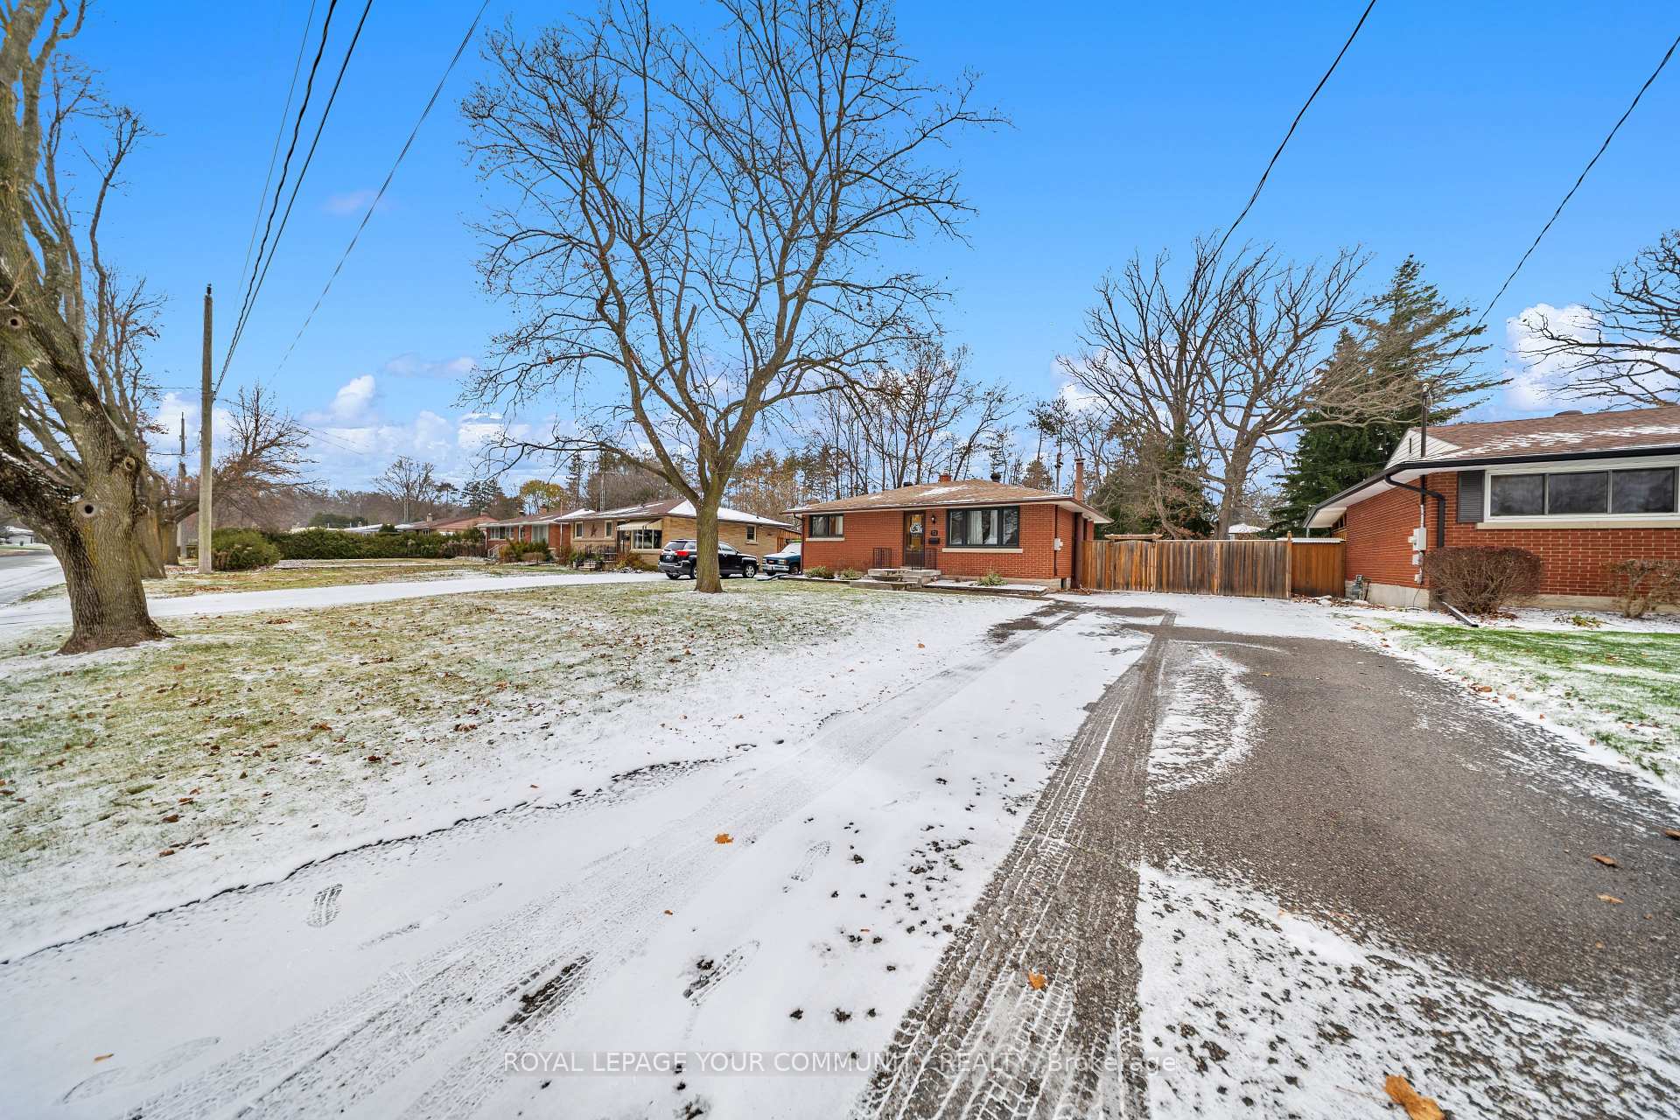
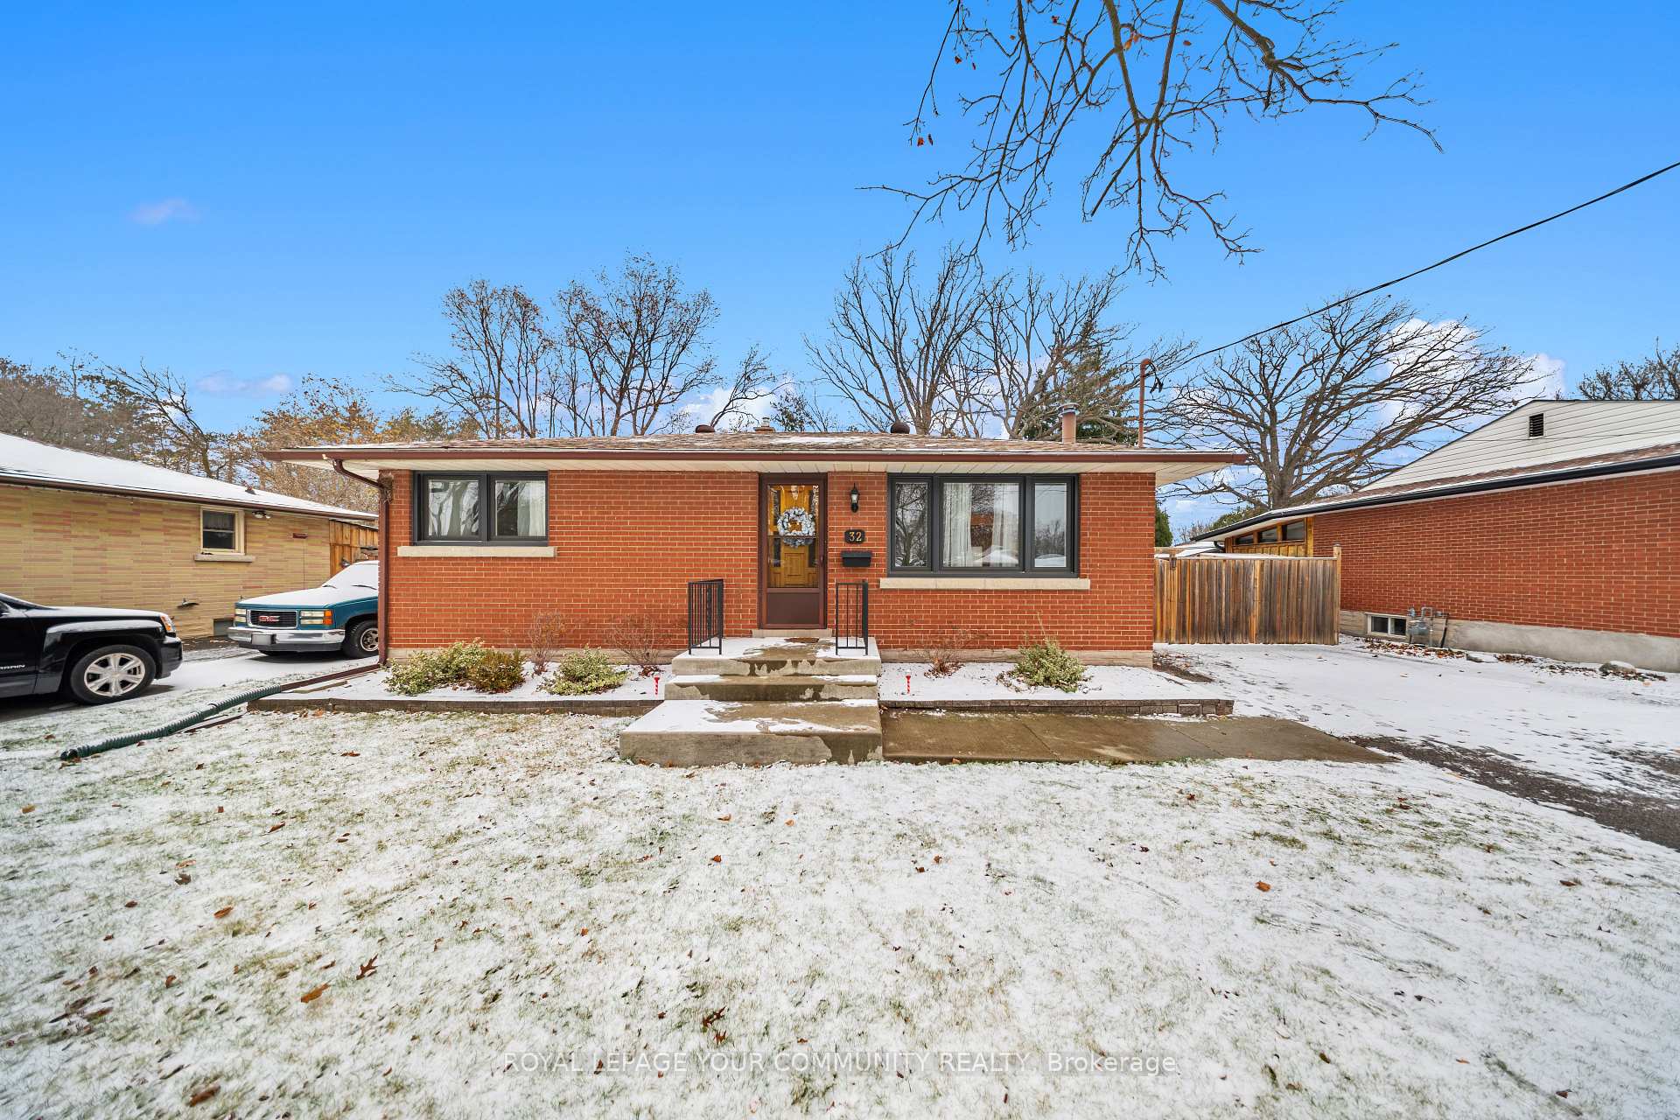
32 Collingdon Drive
Detached Rented
1/4032 Collingdon Drive
Detached Rented
 See all 40 photos
3 Bedrooms
2 Bathrooms
0 Garage
<700 sq.ft
Entire Home
— Unit
Property history
Facts and features
- BasementFinished
- Lot size60 × 142 ft
- Lease term12 months
- FurnishedUnfurnished
What stands out
- Fireplace
- Central air
The homeDetached, Bungalow, Under 700 sq ft
- Type: Detached
- Style: Bungalow
- Living space: Under 700 sq ft
- Basement: Finished
InsideFireplace Yes, Ensuite, Other
- Fireplace: Yes
- Laundry: Ensuite
- Features: Other
- Rooms above ground: 6
- Bedrooms: 3
- Bathrooms: 2
- Kitchens: 1
Outside and lotBrick, Other, Other
Outside
- Exterior: Brick
- Roof: Other
- Foundation: Other
- Size: 60 × 142 ft
Parking6 Parking, Available
- Spaces: 6 Parking
- Driveway: Available
Heating, water and powerForced air, gas, Central air, Municipal water
- Heating: Forced air, gas
- Cooling: Central air
- Water: Municipal water
- Sewer: Municipal sewer
Rent and termsRent $2,700 a month, Entire property, Unfurnished
- Rent: $2,700 a month
- Space for rent: Entire property
- Furnished: Unfurnished
- Lease: 12 months
- Deposit: Required
- Credit check: Required
- Employment letter: Required
- Rental application: Required
- References: Required
Listing detailsX12217455, Rented, Jun 12, 2025
- MLS® number: X12217455
- Status: Rented
- Listed on: Jun 12, 2025
- Days on market: 25
- Updated: Jul 7, 2025
- Possession: Flexible
- Occupied by: Vacant
- Listing brokerage: ROYAL LEPAGE YOUR COMMUNITY REALTY
About this home
32 Collingdon Drive, Brantford, ON N3S 3E1
Other
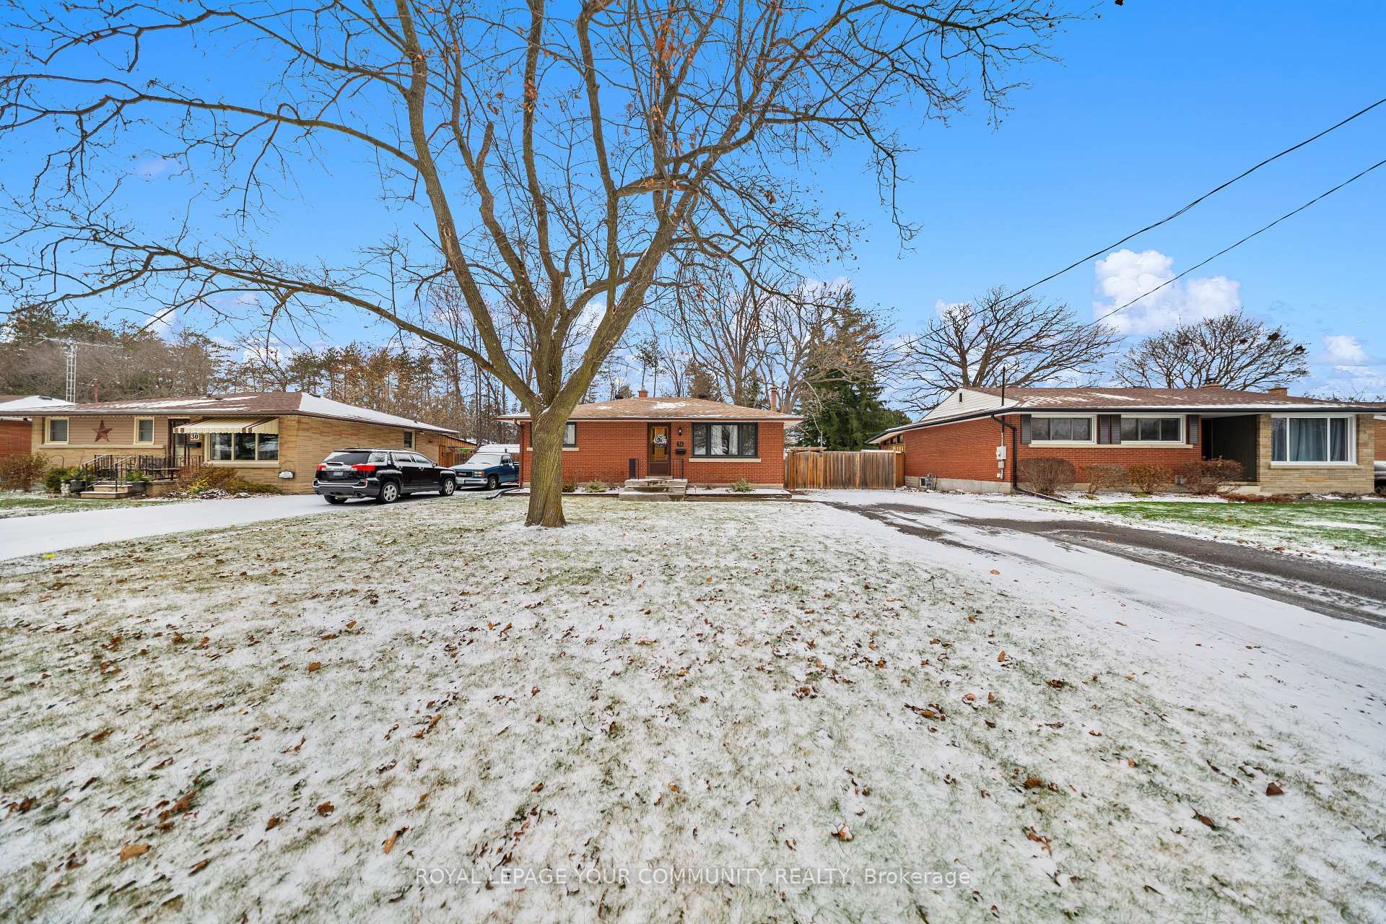
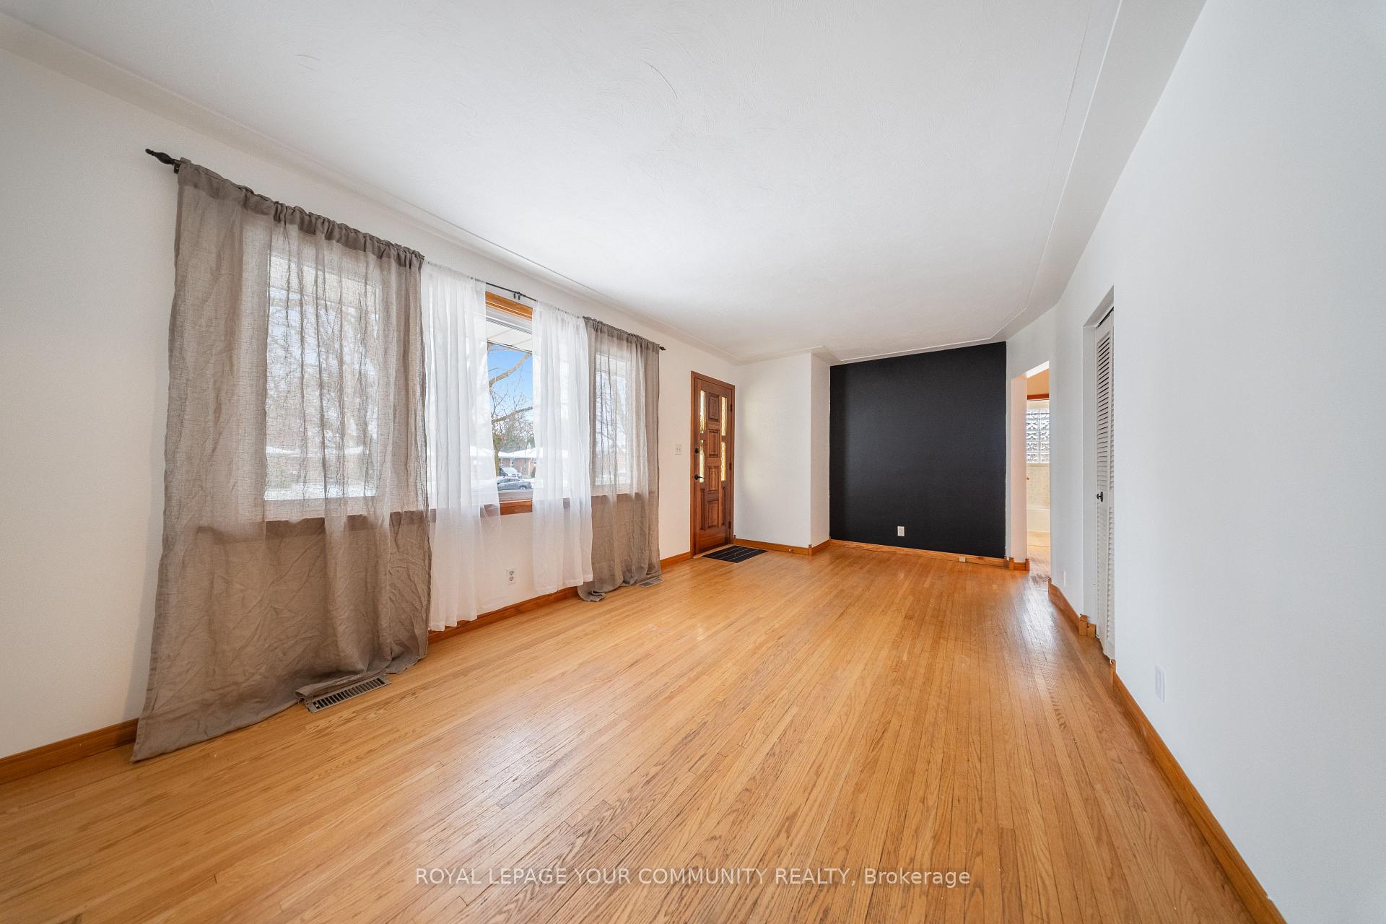
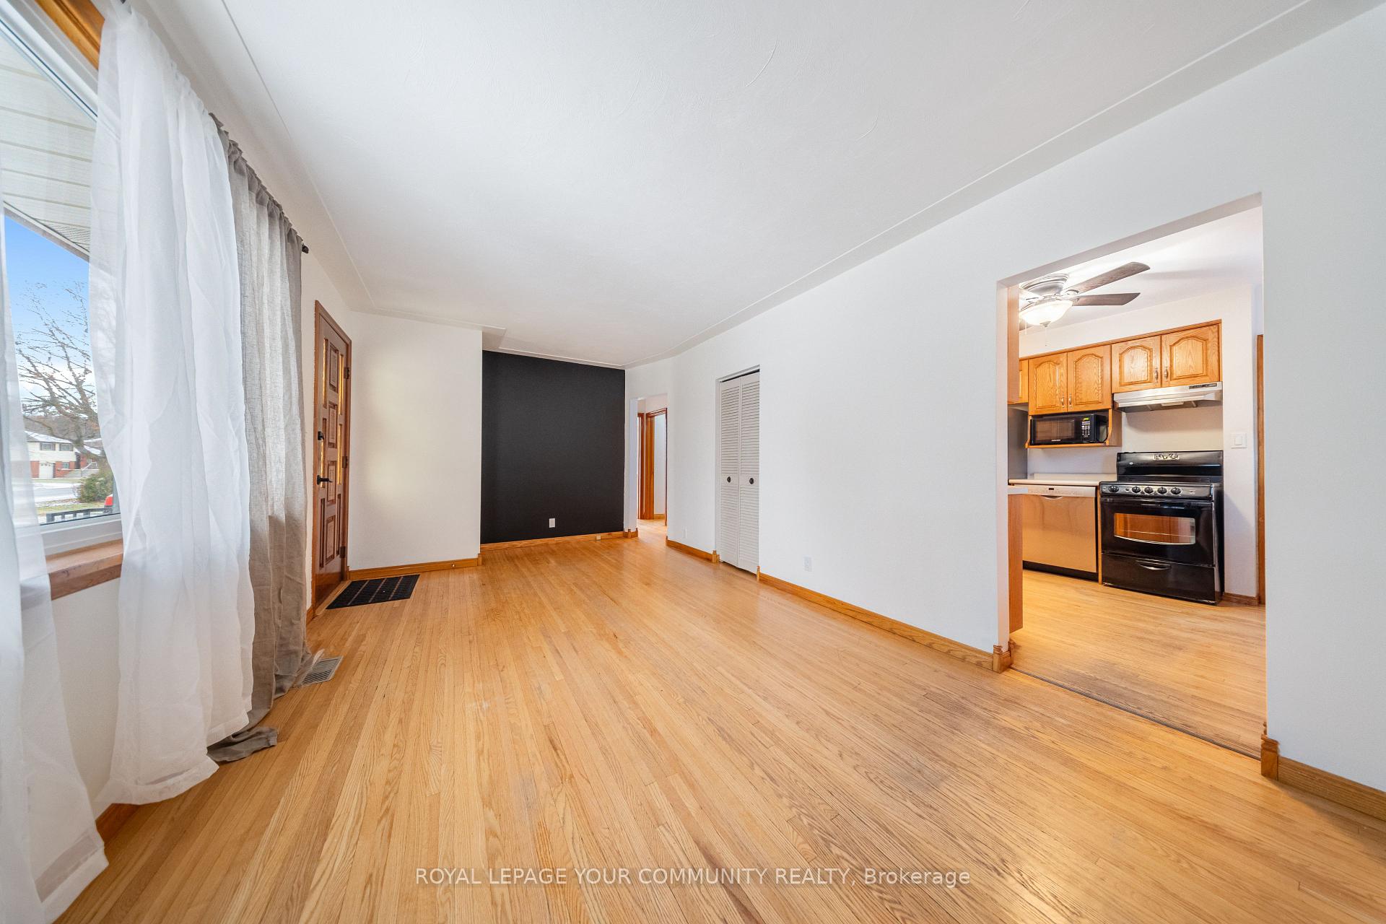
All-Brick Bungalow In One Of Brantford's Most Desirable Neighborhoods. Featuring Spacious 2+1 Bedrooms, 2 Full Bath Home. Step Inside To A Sun-Filled Living And Dining Area With Large Windows That Flood The Space With Natural Light. Well-Sized Kitchen, Two Main Floor Bedrooms, And A Sprawling Fully Fenced Backyard With A Gorgeous Deck For Outdoor Entertaining. Surrounded By Mature Trees. Steps To Parks, Walking Trails, Schools, And All Essential Amenities. 5 Minute Drive To Highway 403.
Read more
Ask about this home
A HOMEH agent will answer your questions about this home.
Ask a question
Around this home
Colborne St E & Wayne Gretzky Pkwy
Errands
Parks
Schools
Daily convenience, out of 100, from the distances below
ParkMohawk Park · 1 within 1 km8 min walk508 m
GroceryMaple Convenience10 min walk600 m
SchoolBrant Haldimand Norfolk Continuing Educa Catholic District School Board8 min walk510 m
PharmacyPharmasave10 min walk620 m
Cafés & foodThe Lighthouse Fish & Chips · 4 within 1 km9 min walk543 m
Gym & rec centreEcho Bowl10 min walk586 m
WalkDriveStraight-line distance, open map data
Grocery0.6 km
Park0.5 km
Coffee1.0 km
Dining0.5 km
Gym0.6 km
Schools nearby
School rating, out of 10.
Brant Haldimand Norfolk Continuing Educa Catholic District School Boardsecondary · Catholic · 0.5 km
—
Echo Place PSelementary · Public · 0.6 km
3.5/10Low
St. Peter Schoolelementary · Private · 0.8 km
7.7/10Good
Contact agent
Helpful calculators
Rent vs buy
Affordability
Mortgage
Down payment
Stress test
CMHC insurance
Your HOMEH agent

KimHOMEH agent · Brantford
"I would see it this week."
Ask Kim