

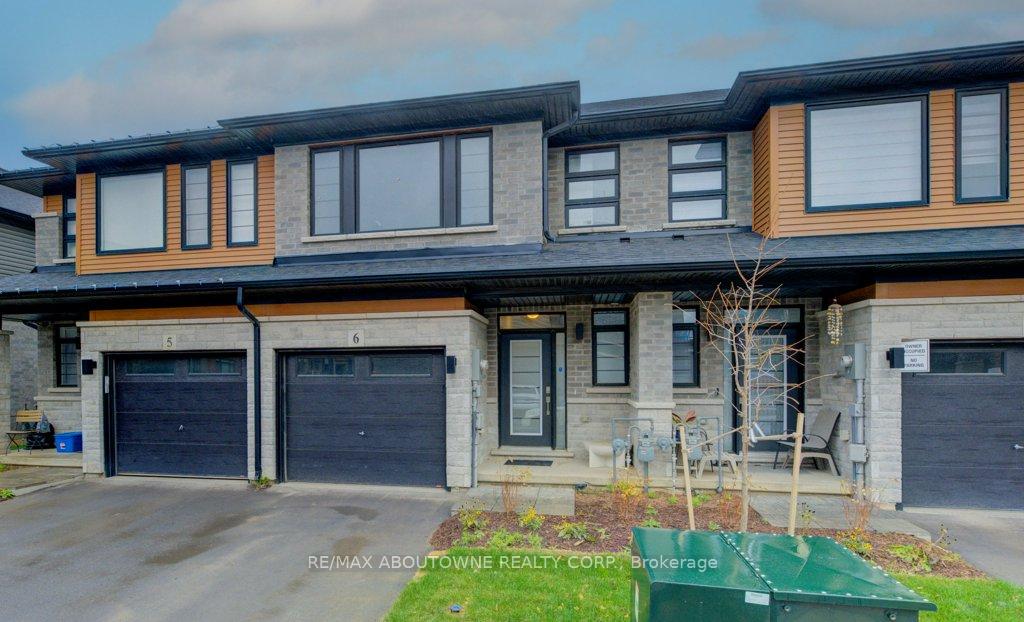
Unit 6, 461 Blackburn Drive
Unit 6, 461 Blackburn Drive
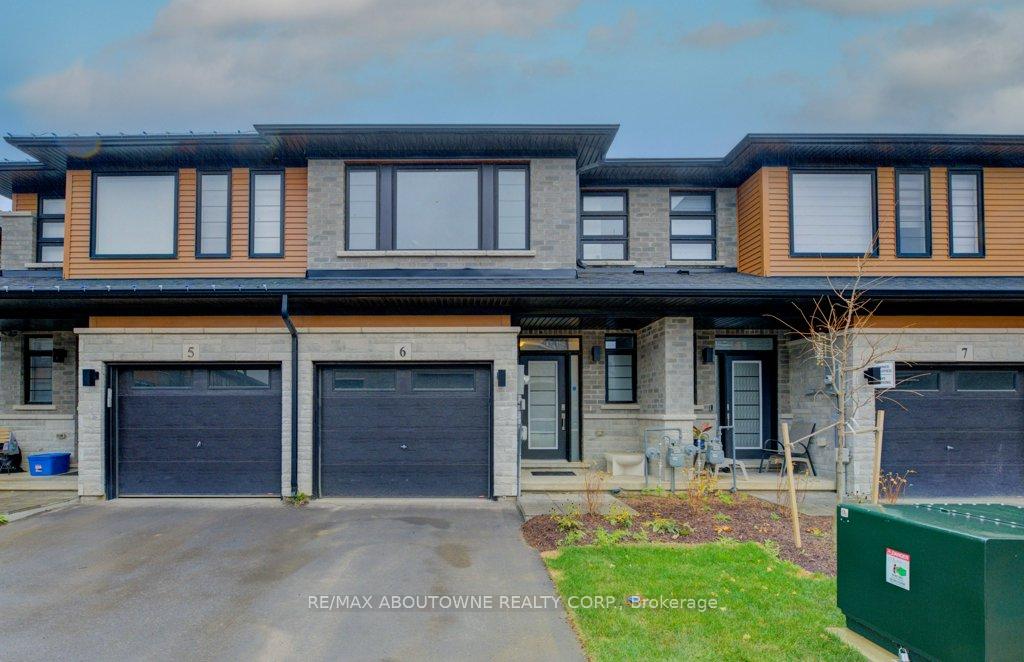
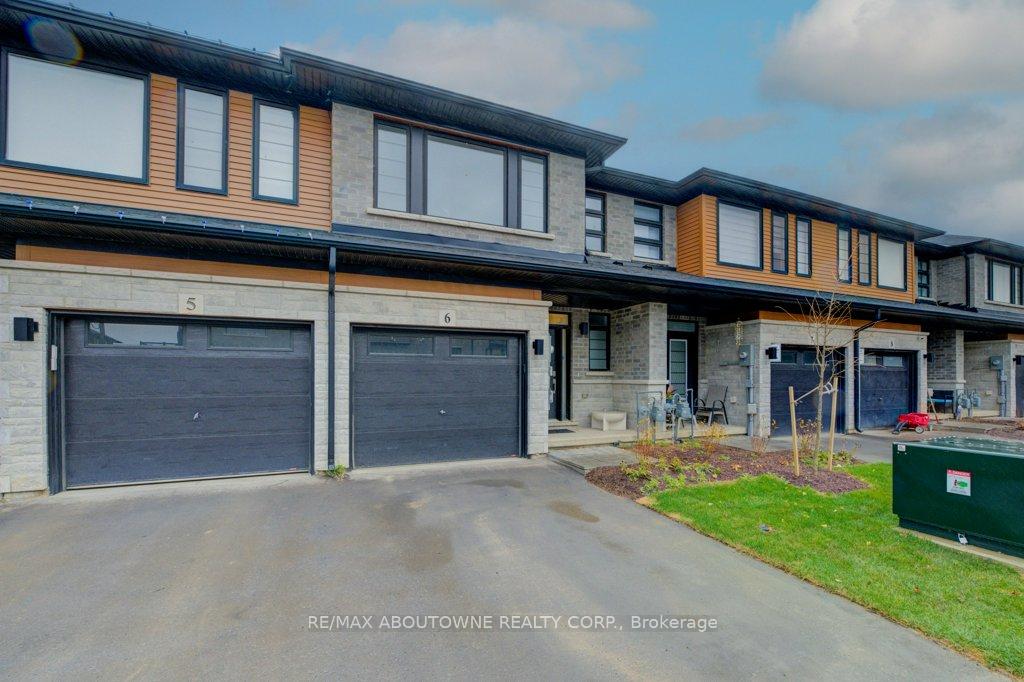
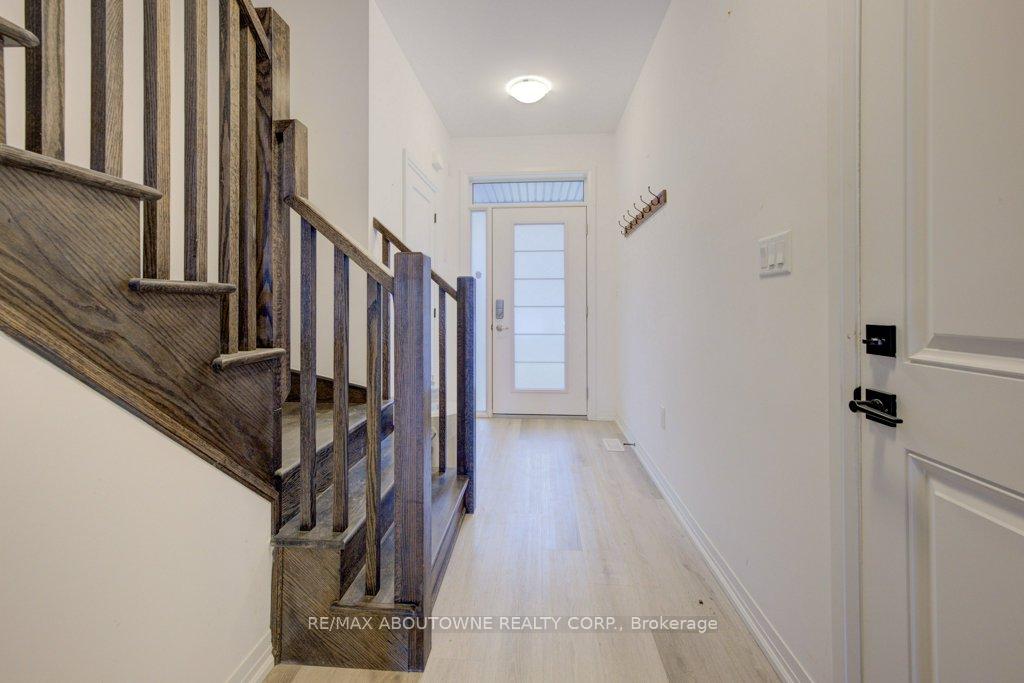
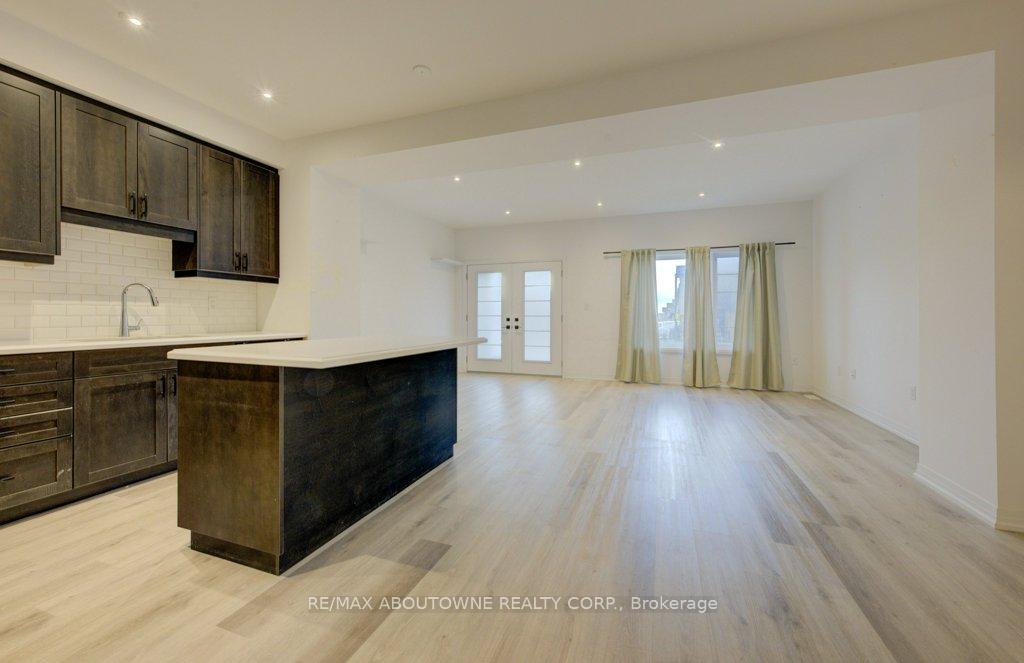 See all 31 photos
Property history
Facts and features
- BasementUnfinished
- Lease term12 months
- FurnishedUnfurnished
- Age of home0–5 years
- Central air
The homeFreehold Townhouse, 2-storey, Age 0–5 years
- Type: Freehold Townhouse
- Style: 2-storey
- Age: 0–5 years
- Living space: 1,500–2,000 sq ft
- Basement: Unfinished, full
InsideEnsuite, upper level, Auto garage door remote, on demand water heater, Rooms above ground 6
- Laundry: Ensuite, upper level
- Features: Auto garage door remote, on demand water heater
- Rooms above ground: 6
- Bedrooms: 3
- Bathrooms: 3
- Kitchens: 1
Outside and lotBrick, Asphalt shingle, Poured concrete
- Exterior: Brick
- Roof: Asphalt shingle
- Foundation: Poured concrete
Parking1 Garage, Attached, Front yard parking
- Spaces: 1 Garage
- Garage: Attached
- Driveway: Front yard parking
Heating, water and powerForced air, gas, Central air, Municipal water
- Heating: Forced air, gas
- Cooling: Central air
- Water: Municipal water
- Sewer: Municipal sewer
Rent and termsRent $2,600 a month, Entire property, Unfurnished
- Rent: $2,600 a month
- Space for rent: Entire property
- Furnished: Unfurnished
- Lease: 12 months
- Rent includes: Parking
- Deposit: Required
- Credit check: Required
- Employment letter: Required
- Rental application: Required
- References: Required
- Rental items: Water heater & hrv
IncludedFridge, oven, dishwasher, washer & dryer, garage door opener
- Included: Fridge, oven, dishwasher, washer & dryer, garage door opener
Listing detailsX12165241, Rented, May 22, 2025
- MLS® number: X12165241
- Status: Rented
- Listed on: May 22, 2025
- Days on market: 44
- Updated: Jul 5, 2025
- Possession: 2025-06-01 / Immediate
- Occupied by: Vacant
- Listing brokerage: RE/MAX ABOUTOWNE REALTY CORP.
About this home
Unit 6, 461 Blackburn Drive, Brantford, ON N3T 0W9
Rarely offered 2-Storey Townhome. Losani-built, Beautiful 3-bedroom, 3-bathroom Townhouse, just 2 years new and offering 1,580 square feet of bright and open living space. Located in a prime neighbourhood of Shellard Lane, this home combines modern design with exceptional functionality. Carpet-free home features an open-concept layout with 9-ft ceilings, creating a spacious, airy feel throughout. Living area is enhanced with pot lights and quartz countertops, adding both style and practicality. Kitchen offers plenty of counter space, perfect for entertaining or family meals. Upstairs, you'll find a spacious Primary Bedroom complete with a 3-piece ensuite and a walk-in closet, providing a private retreat after a long day. Two additional bedrooms share a 4-piece main bathroom, ideal for family or guests. Plus, enjoy the convenience of a large laundry room located on the second floor. This townhouse also boasts a prime location, just minutes from schools, shopping, and other essential amenities. Schedule a showing today and make this your new home!
Ask about this home
A HOMEH agent will answer your questions about this home.
Around this home
Daily convenience, out of 100, from the distances below
Schools nearby
School rating, out of 10.
Helpful calculators
Your HOMEH agent

"I would see it this week."