

Lower, 167 Erie Avenue
Multiplex Rented
1/9Lower, 167 Erie Avenue
Multiplex Rented
 See all 9 photos
2+1 Bedrooms
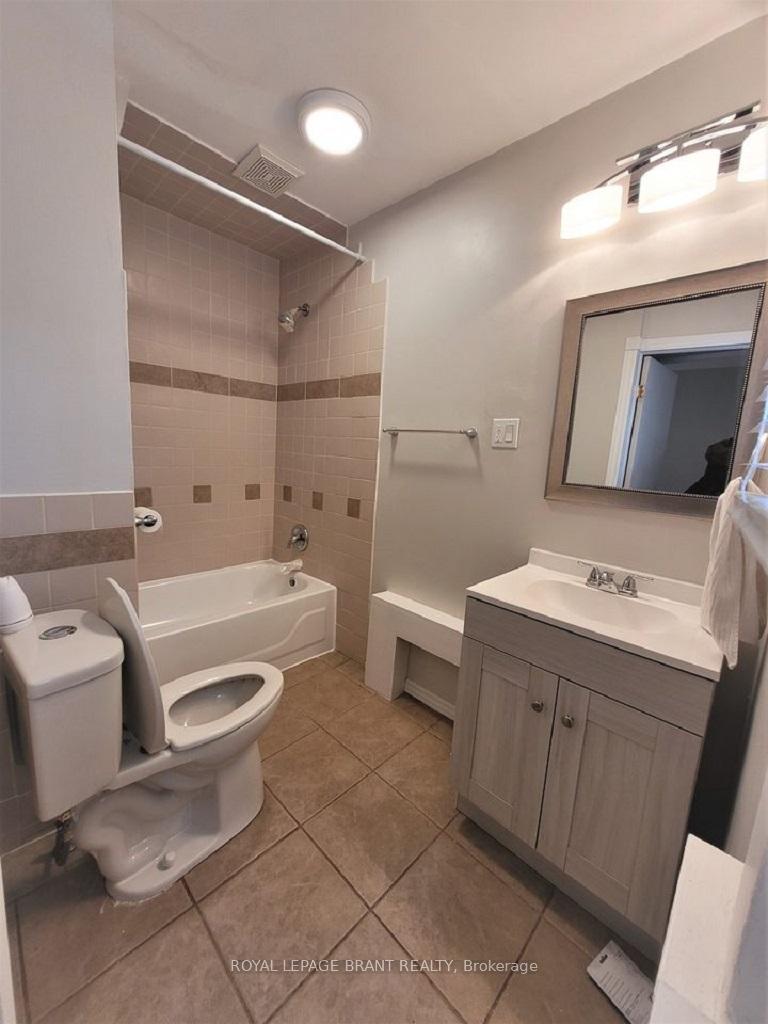
1 Bathroom
1 Parking
<700 sq.ft
Main Floor
— Unit
Property history
Facts and features
- BasementPart finished
- Lot size37 × 90 ft
- Lease term12 months
- FurnishedUnfurnished
What stands out
- Central air
The homeMultiplex, 2-storey, Under 700 sq ft
- Type: Multiplex
- Style: 2-storey
- Living space: Under 700 sq ft
- Basement: Partial basement, unfinished
InsideIn basement, Rooms above ground 6, 2 + 1 in the basement
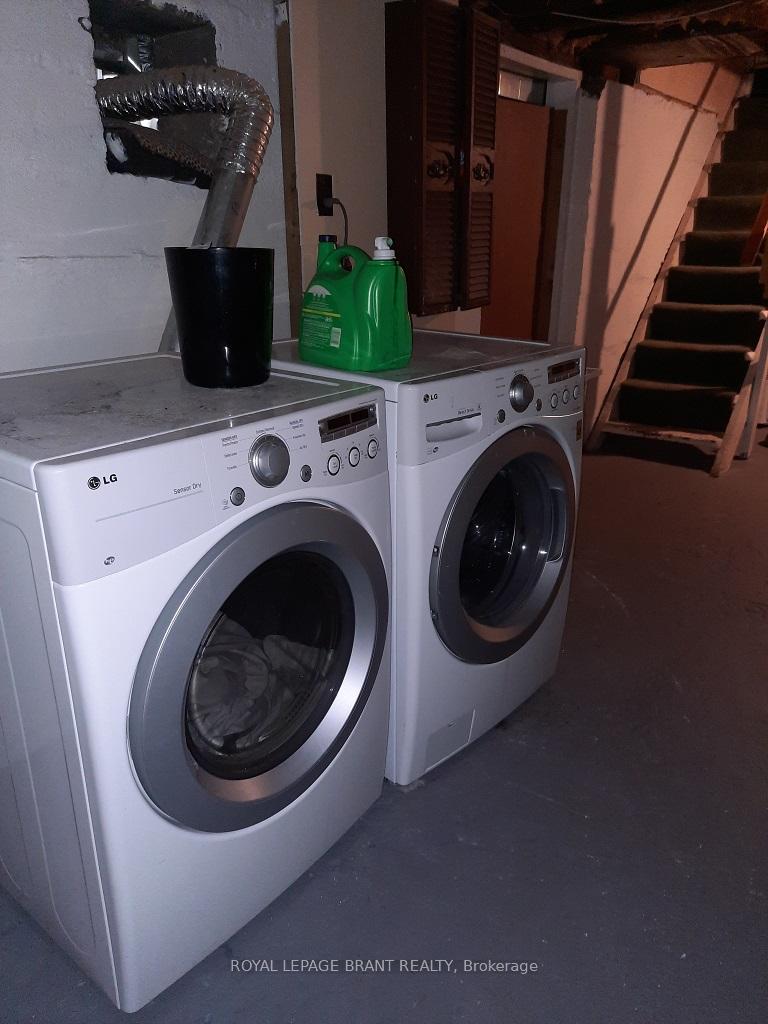
- Laundry: In basement
- Rooms above ground: 6
- Bedrooms: 2 + 1 in the basement
- Bathrooms: 1
- Kitchens: 1
Outside and lotBrick, Asphalt shingle, Concrete block
Outside
- Exterior: Brick
- Roof: Asphalt shingle
- Foundation: Concrete block
- Size: 37.08 × 90 ft
Parking1 Parking, Mutual
- Spaces: 1 Parking
- Driveway: Mutual
Heating, water and powerForced air, gas, Central air, Municipal water
- Heating: Forced air, gas
- Cooling: Central air
- Water: Municipal water
- Sewer: Municipal sewer
Rent and termsRent $1,700 a month, Main, Unfurnished
- Rent: $1,700 a month
- Space for rent: Main
- Furnished: Unfurnished
- Lease: 12 months
- Rent includes: Other
- Deposit: Required
- Credit check: Required
- Employment letter: Required
- Rental application: Required
- References: Required
IncludedDryer, range hood, refrigerator, stove, washer
- Included: Dryer, range hood, refrigerator, stove, washer
NearbyLibrary, park, public transit, river/stream, school
- Close to: Library, park, public transit, river/stream, school
Listing detailsX12144379, Rented, May 9, 2025
- MLS® number: X12144379
- Status: Rented
- Listed on: May 9, 2025
- Days on market: 150
- Updated: Oct 6, 2025
- Possession: Flexible
- Occupied by: Tenant
- Listing brokerage: ROYAL LEPAGE BRANT REALTY
About this home
Lower, 167 Erie Avenue, Brantford, ON N3S 2N6
LibraryParkPublic TransitRiver/StreamSchool
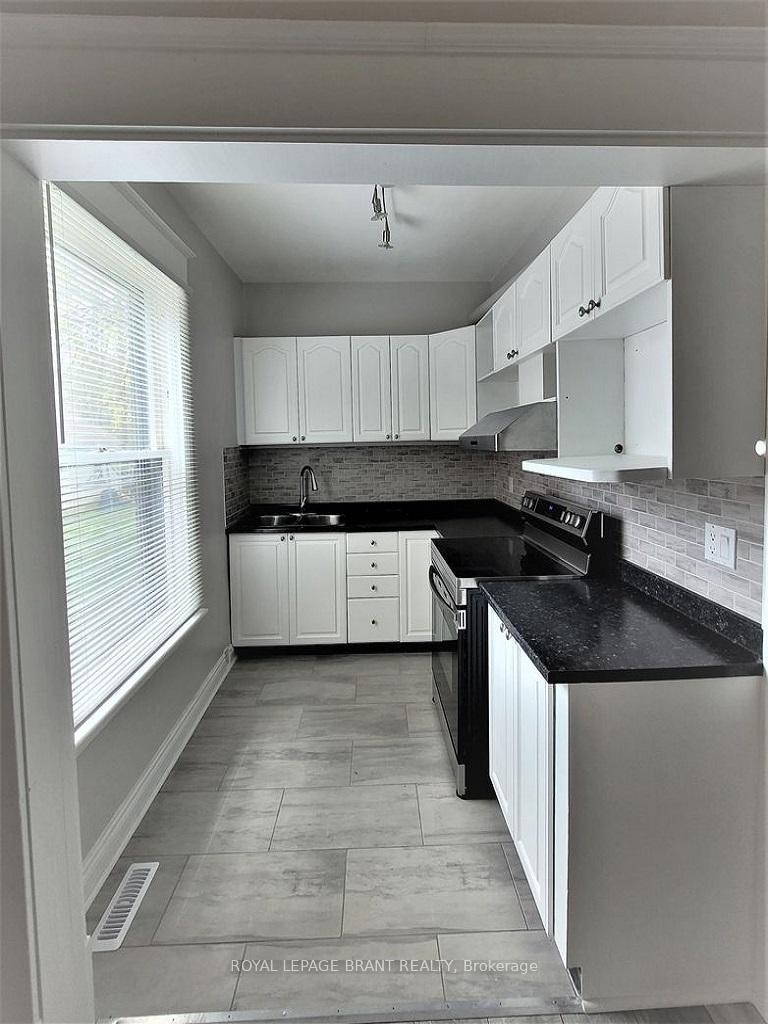
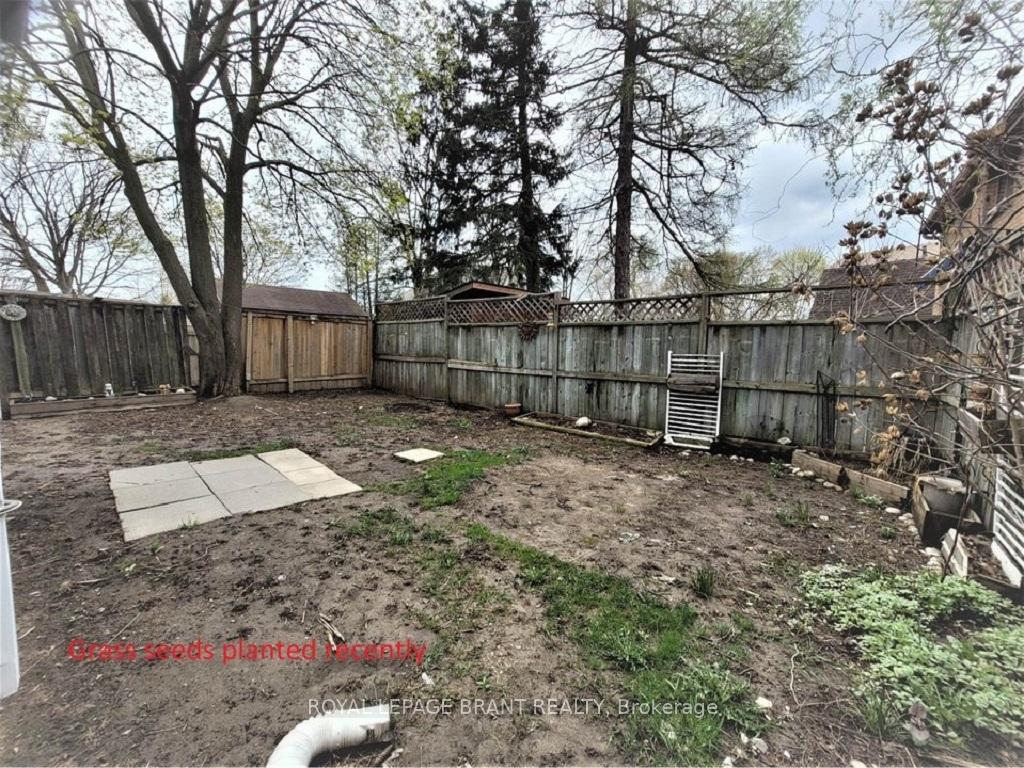
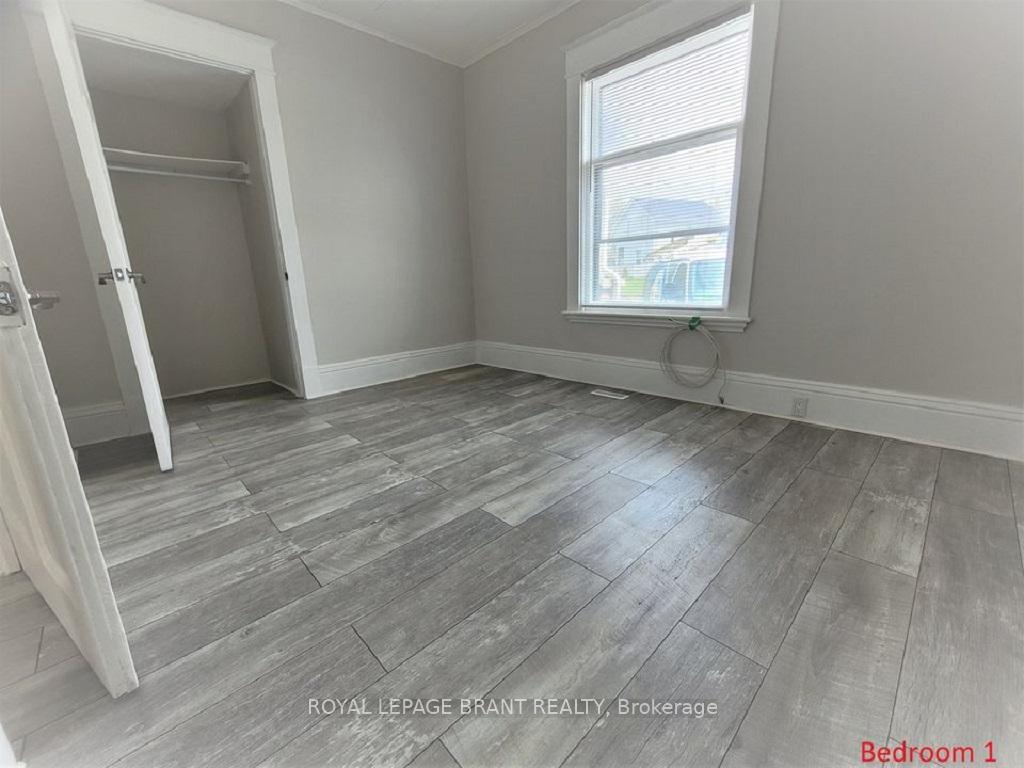
Spacious 2 bedroom main floor of duplex. Private entrance off large covered front porch. Large bedrooms. High ceilings throughout. Nice separation between bedrooms with living room, and kitchen dining combination. Partial unfinished basement for storage. Private use of laundry and fenced backyard for your enjoyment.
Read more
Ask about this home
A HOMEH agent will answer your questions about this home.
Ask a question
Around this home
STRATHCONA
Errands
Parks
Schools
Daily convenience, out of 100, from the distances below
ParkTutela Park · 8 within 1 km2 min walk148 m
GroceryHome Baking By Carolyn2 min walk106 m
SchoolPrincess Elizabeth Public School8 min walk470 m
PharmacyShoppers Drug Mart25 min walk1.6 km
Cafés & foodEagles Nest Tap and Grill · 4 within 1 km8 min walk499 m
Gym & rec centreBlack Eye Boxing Club8 min walk512 m
LibraryBrantford Public Library - Main Branch20 min walk1.2 km
WalkDriveStraight-line distance, open map data
Grocery0.1 km
Park0.1 km
Coffee1.1 km
Dining1.0 km
Gym0.5 km
Schools nearby
School rating, out of 10.
Princess Elizabeth Public Schoolelementary · Public · 0.5 km
4.3/10Low
Bellview Public Schoolelementary · Public · 0.8 km
4.2/10Low
Grand Erie Elementary Remote Learning Schoolelementary · Public · 0.9 km
—
Contact agent
Helpful calculators
Rent vs buy
Affordability
Mortgage
Down payment
Stress test
CMHC insurance
Your HOMEH agent

NimaHOMEH agent · Brantford
"I would see it this week."
Ask Nima