

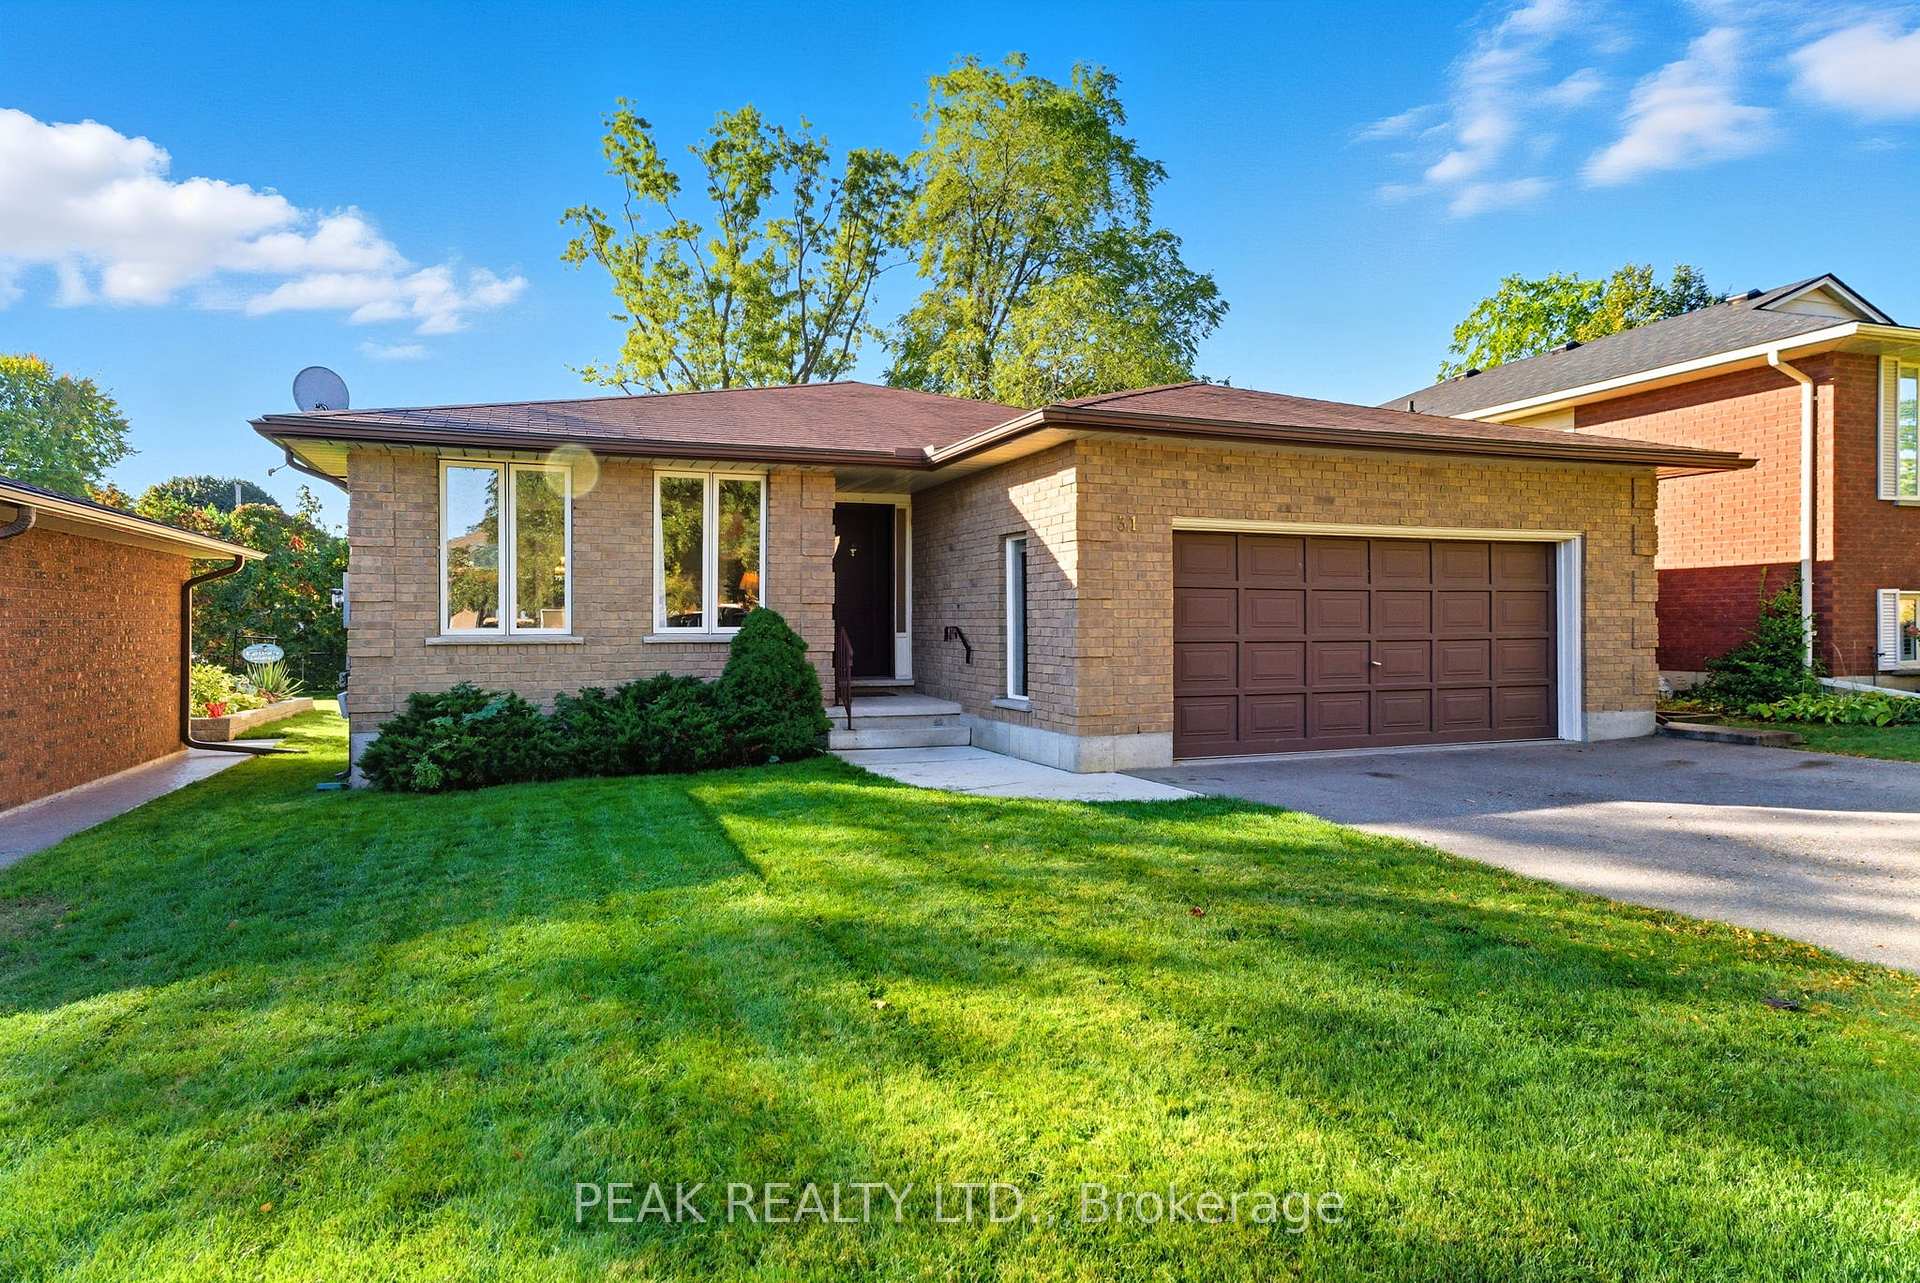
31 Belaire Road
31 Belaire Road
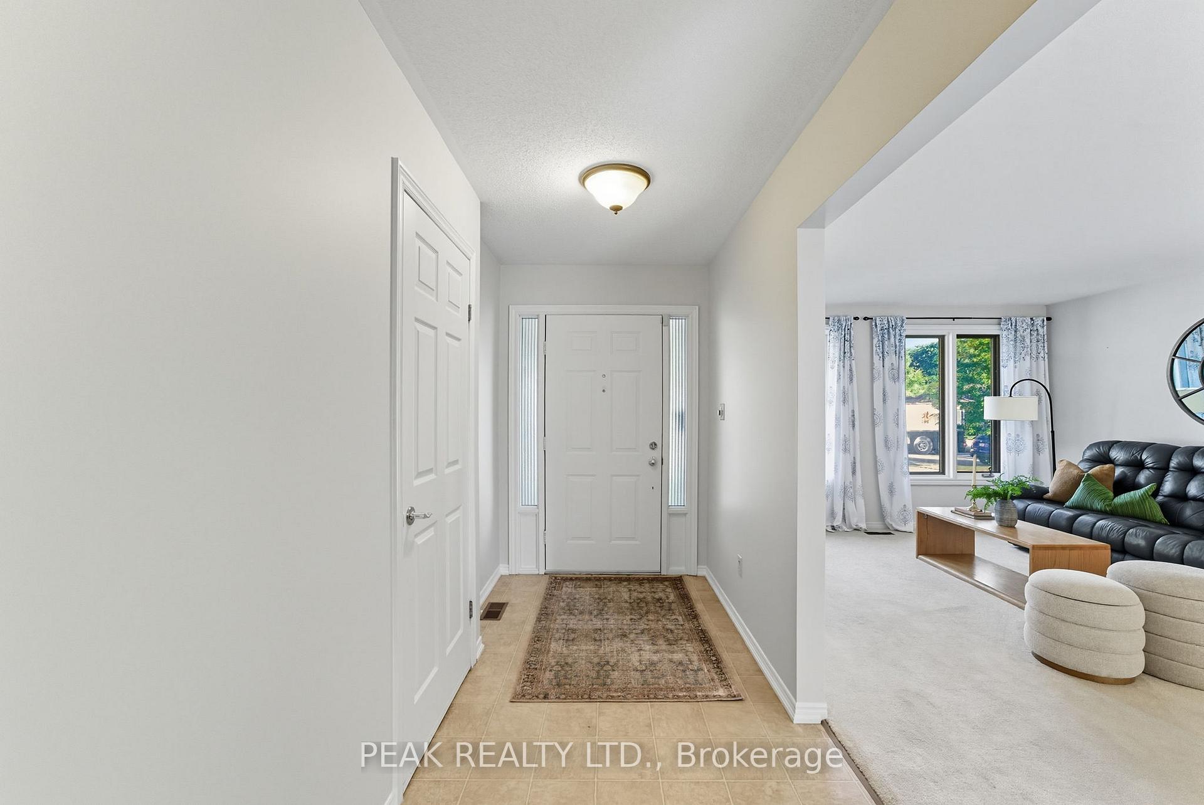
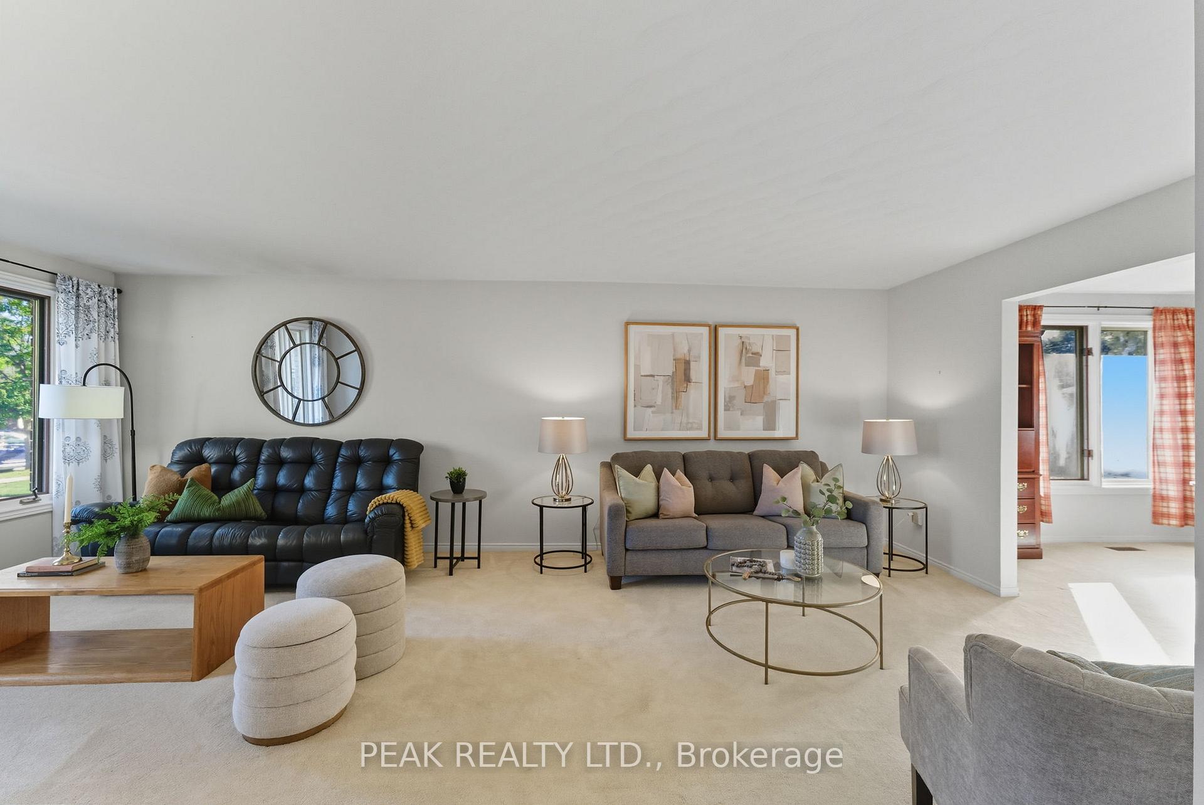
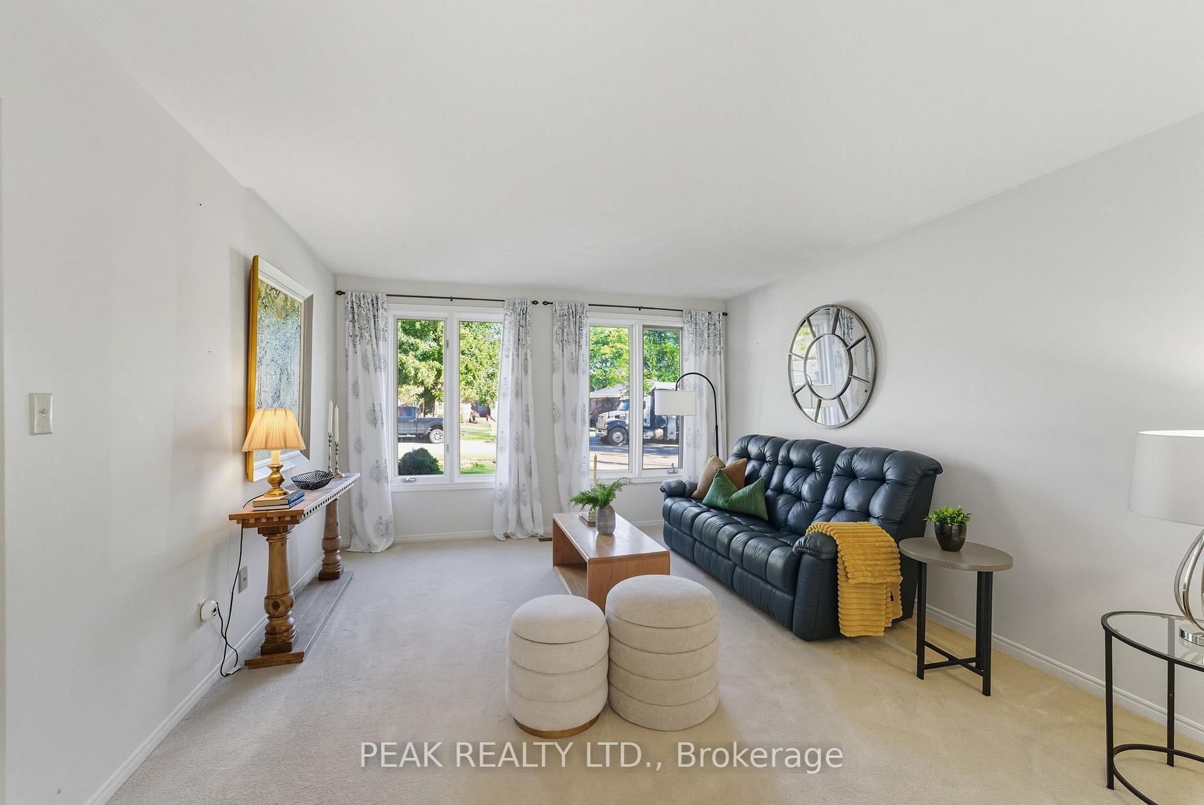
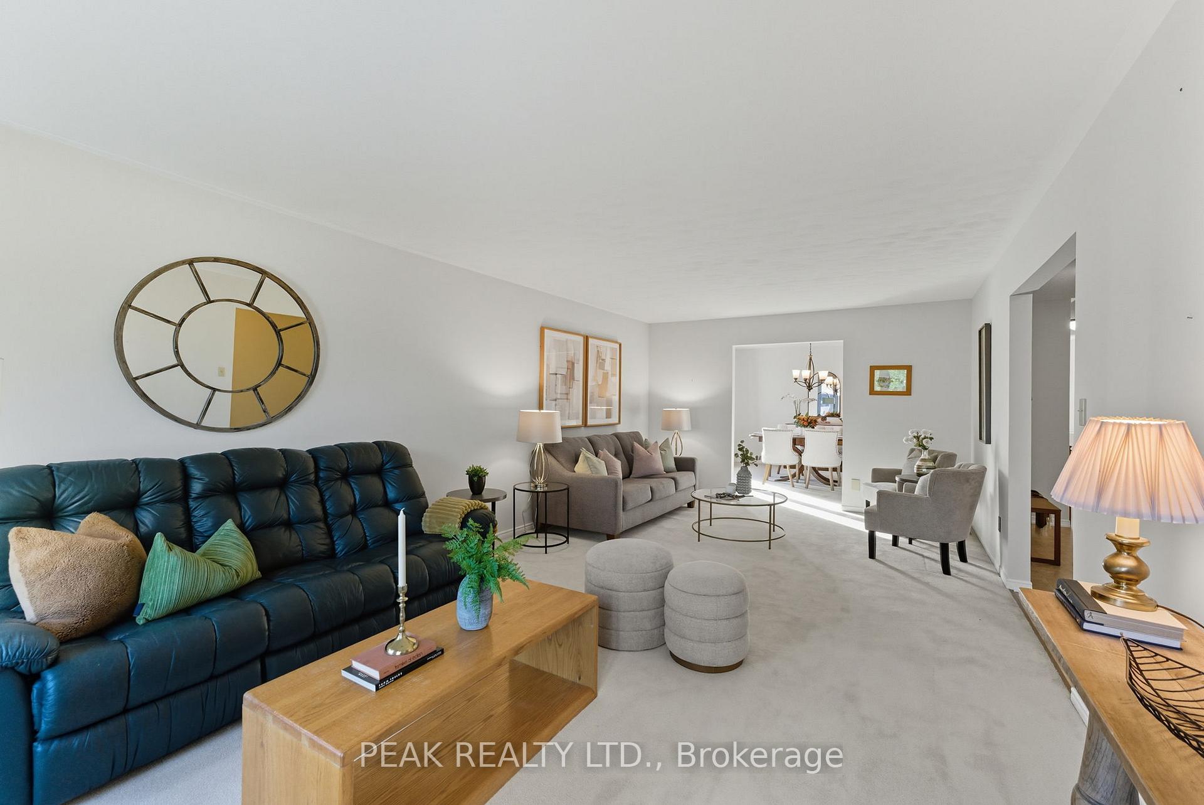 See all 40 photos
Property history
Facts and features
- BasementFinished
- Age of home31–50 years
- Water, sewerMunicipal
- HeatingForced air
- Central air
The homeDetached, Bungalow, Age 31–50 years
- Type: Detached
- Style: Bungalow
- Age: 31–50 years
- Living space: 1,500–2,000 sq ft
- Basement: Full, finished
InsideMain level, Auto garage door remote, primary bedroom - main floor, rough-in bath, water softener, Rooms above ground 9
- Laundry: Main level
- Features: Auto garage door remote, primary bedroom - main floor, rough-in bath, water softener
- Rooms above ground: 9
- Bedrooms: 3 + 1 in the basement
- Bathrooms: 3
- Kitchens: 1
Outside and lotBrick, Asphalt shingle, fibreglass shingle, Poured concrete
- Exterior: Brick
- Roof: Asphalt shingle, fibreglass shingle
- Foundation: Poured concrete
- Features: Deck, fishing, lawn sprinkler system
- Size: 50.1 × 114.65 ft
- Zoning: R1B
Parking2 Garage, Attached, Private double
- Spaces: 2 Garage
- Garage: Attached
- Driveway: Private double
Heating, water and powerForced air, gas, Central air, Municipal water
- Heating: Forced air, gas
- Cooling: Central air
- Water: Municipal water
- Sewer: Municipal sewer
Costs and taxesTaxes $5,316 a year, HST included in the price, Furnace & hot water heater
- Taxes, 2025: $5,316 a year
- HST: HST included in the price
- Rental items: Furnace & hot water heater
- Under contract: Hot water heater, other
Included in the saleDishwasher, dryer, refrigerator, stove, washer, natural gas bbq, air compressor in garage, water softener, Reverse osmosis water filter, pool table, model train set, wood shop machinery - (all are negotiable)
- Included: Dishwasher, dryer, refrigerator, stove, washer, natural gas bbq, air compressor in garage, water softener
- Not included: Reverse osmosis water filter, pool table, model train set, wood shop machinery - (all are negotiable)
NearbyHospital, park, place of worship, school, rec./commun.centre
- Close to: Hospital, park, place of worship, school, rec./commun.centre
Listing detailsX12434614, Sold, Sep 30, 2025
- MLS® number: X12434614
- Status: Sold
- Listed on: Sep 30, 2025
- Days on market: 32
- Updated: Nov 1, 2025
- Possession: 2025-10-17 / Immediate
- Occupied by: Vacant
- Listing brokerage: PEAK REALTY LTD.
About this home
31 Belaire Road, Brantford, ON N3R 6Z3
Welcome to this spacious brick bungalow offering over 1,730 sq. ft. of main floor living space on a quiet, family-friendly street. Step into the large foyer with inside access to the garage, and you'll immediately appreciate the bright, welcoming feel most of the main floor has been freshly painted, creating a warm and inviting atmosphere throughout. The home features a generous living room, a formal dining room, and a large eat-in kitchen with plenty of pine cabinetry, wainscotting, a newer dishwasher, and sliding doors leading to a private deck and yard with mature trees. The backyard is perfect for entertaining with a gas BBQ hookup, while the front lawn is equipped with inground sprinklers for easy care. On the main level, you'll find 3 bedrooms, including a spacious primary suite with walk-in closet and 3-pc ensuite, plus a 4-pc bath and convenient main floor laundry with garage access. For added peace of mind, the home includes a smoke alarm system tied into a water sensor designed to detect washing machine overflows. Down the oak staircase, the fully finished lower level offers exceptional space with a large rec room, a huge workshop, a bonus/utility room, an additional bedroom, and a 3-pc bath perfect for hobbies, guests, or extended family. Set in a wonderful neighbourhood, this home is close to schools, parks, shopping, and all amenities, with easy access to Hwy 403. A truly comfortable family home in a prime location! Set in a wonderful neighbourhood, this home is close to schools, parks, shopping, and all amenities, with easy access to Hwy 403. A truly comfortable family home in a prime location!
Ask about this home
A HOMEH agent will answer your questions about this home.
Around this home
Daily convenience, out of 100, from the distances below
Schools nearby
School rating, out of 10.
Helpful calculators
Your HOMEH agent

"I would see it this week."