

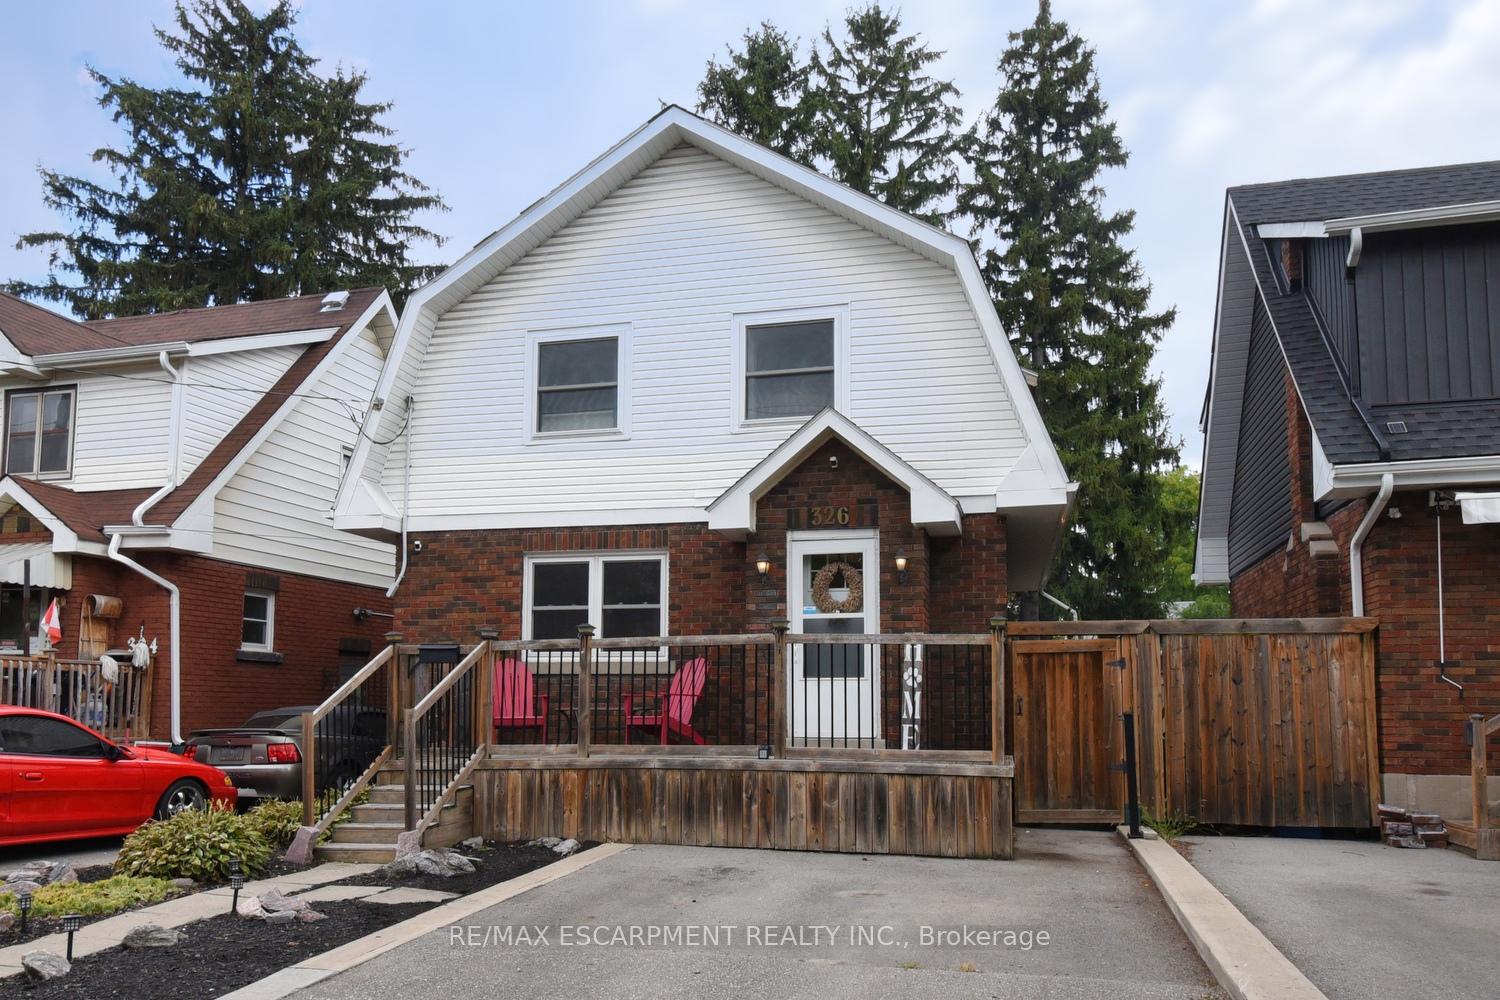
326 Darling Street
326 Darling Street
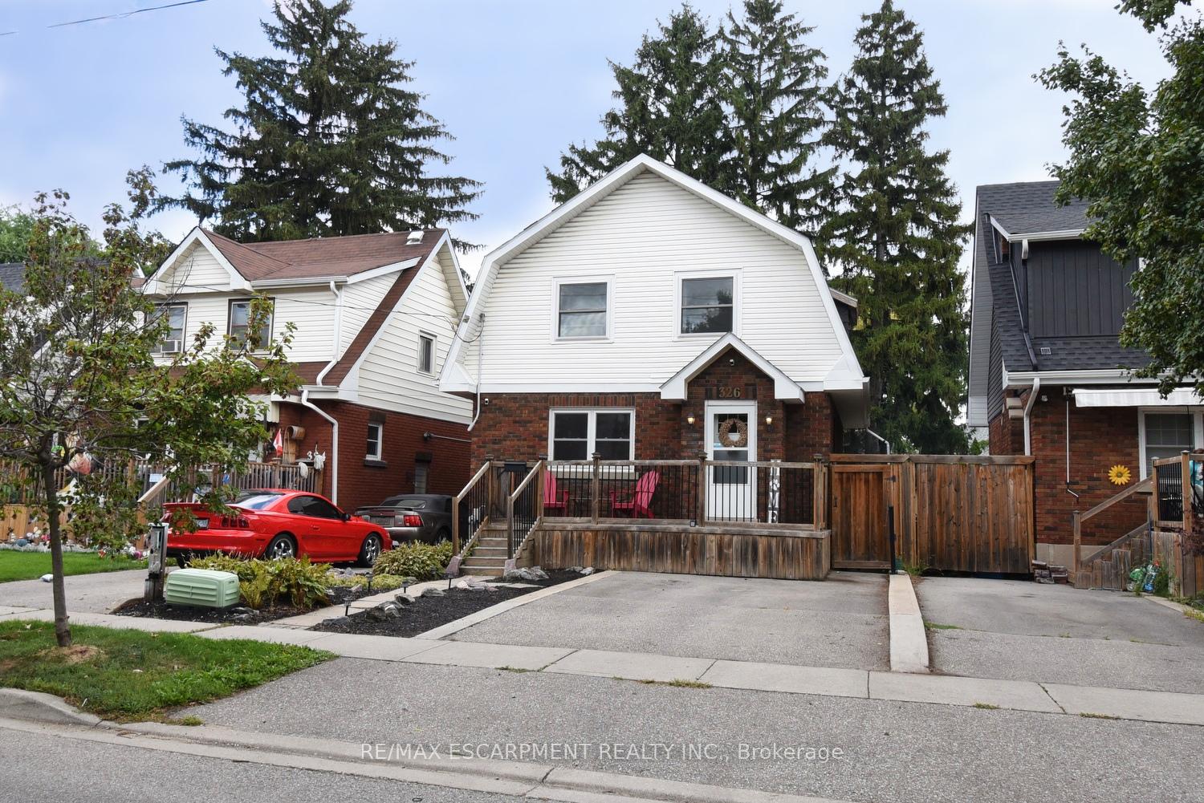
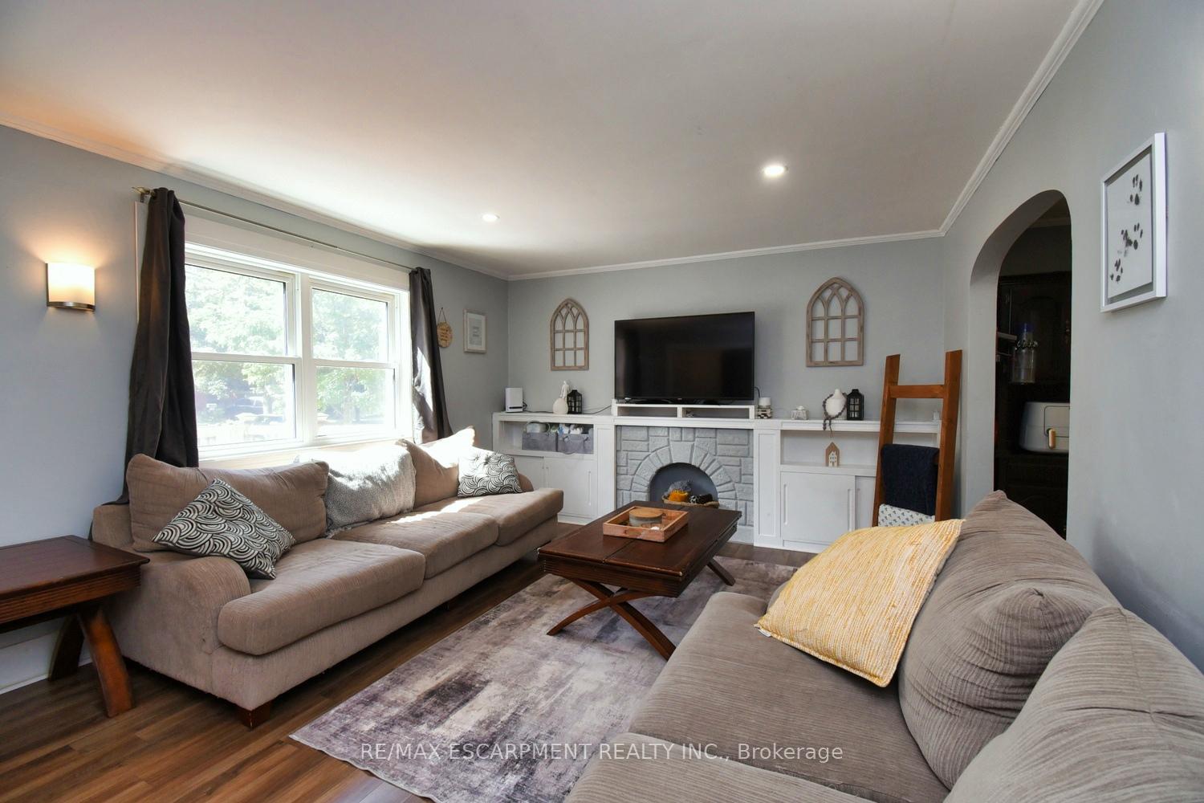
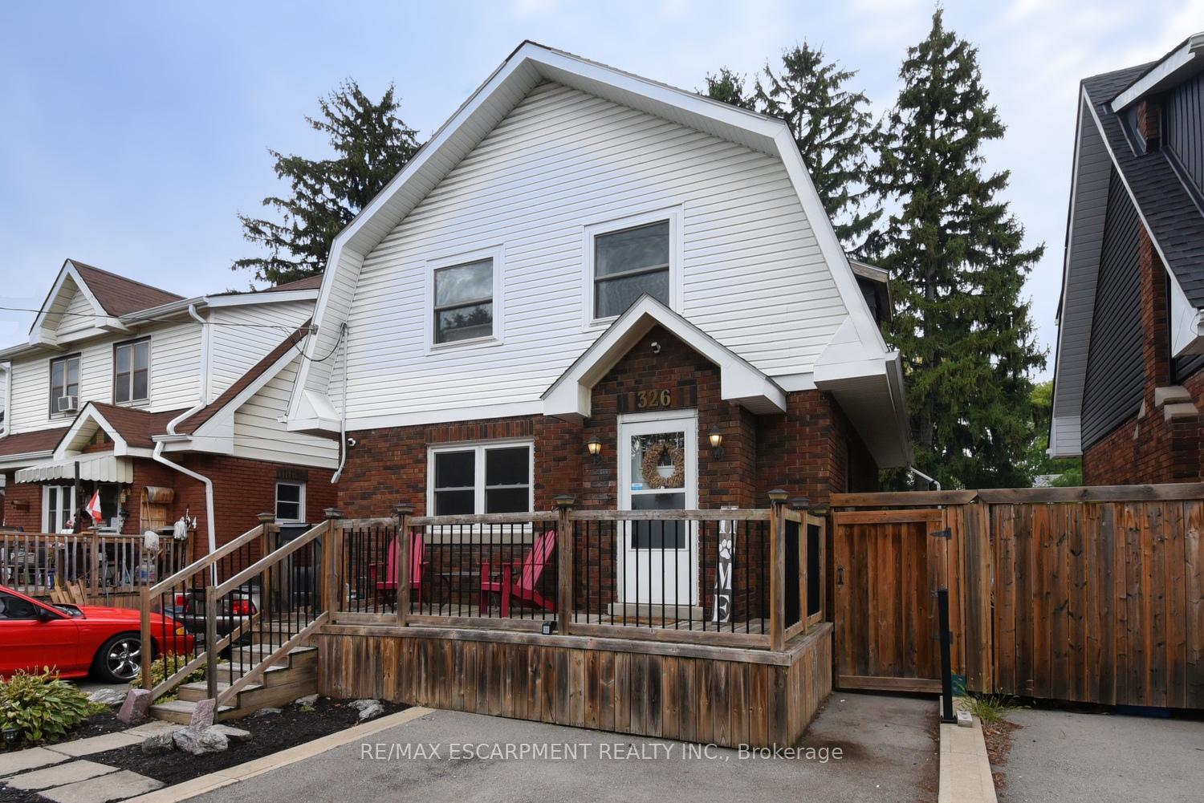
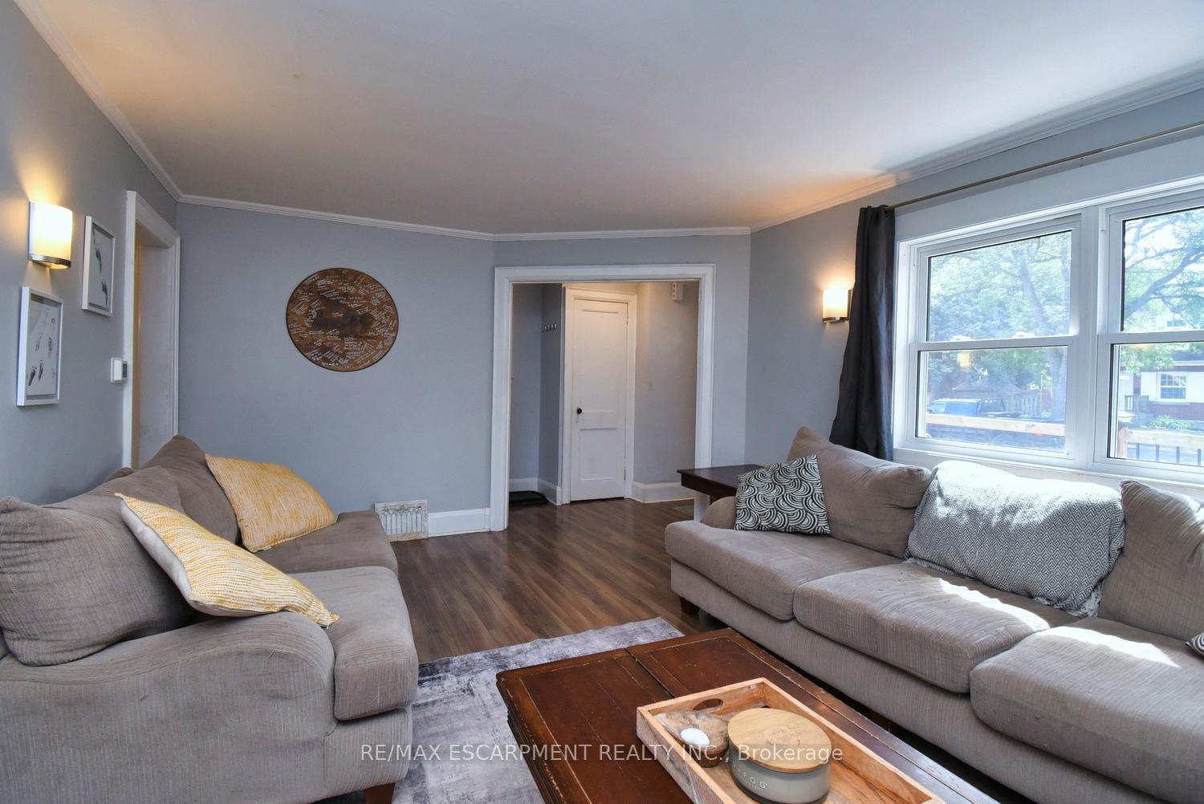 See all 39 photos
Property history
Facts and features
- BasementUnfinished
- Age of home51–99 years
- Water, sewerMunicipal
- HeatingForced air
- Central air
The homeDetached, 2-storey, Age 51–99 years
- Type: Detached
- Style: 2-storey
- Age: 51–99 years
- Living space: 1,100–1,500 sq ft
- Basement: Full, development potential
InsideVinyl, In-law capability, water heater owned, Rooms above ground 7
- Flooring: Vinyl
- Features: In-law capability, water heater owned
- Rooms above ground: 7
- Rooms in the basement: 1
- Bedrooms: 3
- Bathrooms: 2
- Kitchens: 1
Outside and lotBrick, concrete, Asphalt shingle, rolled, Concrete block
- Exterior: Brick, concrete
- Roof: Asphalt shingle, rolled
- Foundation: Concrete block
- Features: Deck, landscaped, privacy
- Other structures: Garden shed
- Size: 32 × 100 ft
Parking2 Parking, Front yard parking
- Spaces: 2 Parking
- Driveway: Front yard parking
Heating, water and powerForced air, gas, Central air, Municipal water
- Heating: Forced air, gas
- Cooling: Central air
- Water: Municipal water
- Sewer: Municipal sewer
Costs and taxesTaxes $3,068 a year, HST No HST
- Taxes, 2025: $3,068 a year
- HST: No HST
Included in the saleBuilt-in microwave, dryer, gas stove, hot water tank owned, refrigerator, smoke detector, washer
- Included: Built-in microwave, dryer, gas stove, hot water tank owned, refrigerator, smoke detector, washer
NearbyFenced yard, golf, park, public transit, school
- Close to: Fenced yard, golf, park, public transit, school
Listing detailsX12434028, Sold, Sep 30, 2025
- MLS® number: X12434028
- Status: Sold
- Listed on: Sep 30, 2025
- Days on market: 23
- Updated: Oct 23, 2025
- Possession: 2025-11-24 / Other
- Occupied by: Owner
- Listing brokerage: RE/MAX ESCARPMENT REALTY INC.
About this home
326 Darling Street, Brantford, ON N3S 3Y2
Super starter home in established neighbourhood with good access to shopping, parks, schools, and highway. This solid 2 storey home offers an updated kitchen, spacious living room, dining room plus a main floor family room, 3 good-sized bedrooms and a 4-piece bath on the second floor. The basement offers a finished rec room, laundry and 2-piece bath plus storage. The fully fenced yard is shaded by mature trees and recently landscaped in the front. Close to schools, parks, shopping, golf, plus easy hwy access. Updates -- Furnace & Water Heater: 1 year old, Flooring on 2nd level: 1 year old, Several windows replaced in 2024, French drain at rear of home: 2025, Potential basement entrance & attic space could be finished.
Ask about this home
A HOMEH agent will answer your questions about this home.
Around this home
Daily convenience, out of 100, from the distances below
Schools nearby
School rating, out of 10.
Helpful calculators
Your HOMEH agent

"I would see it this week."