

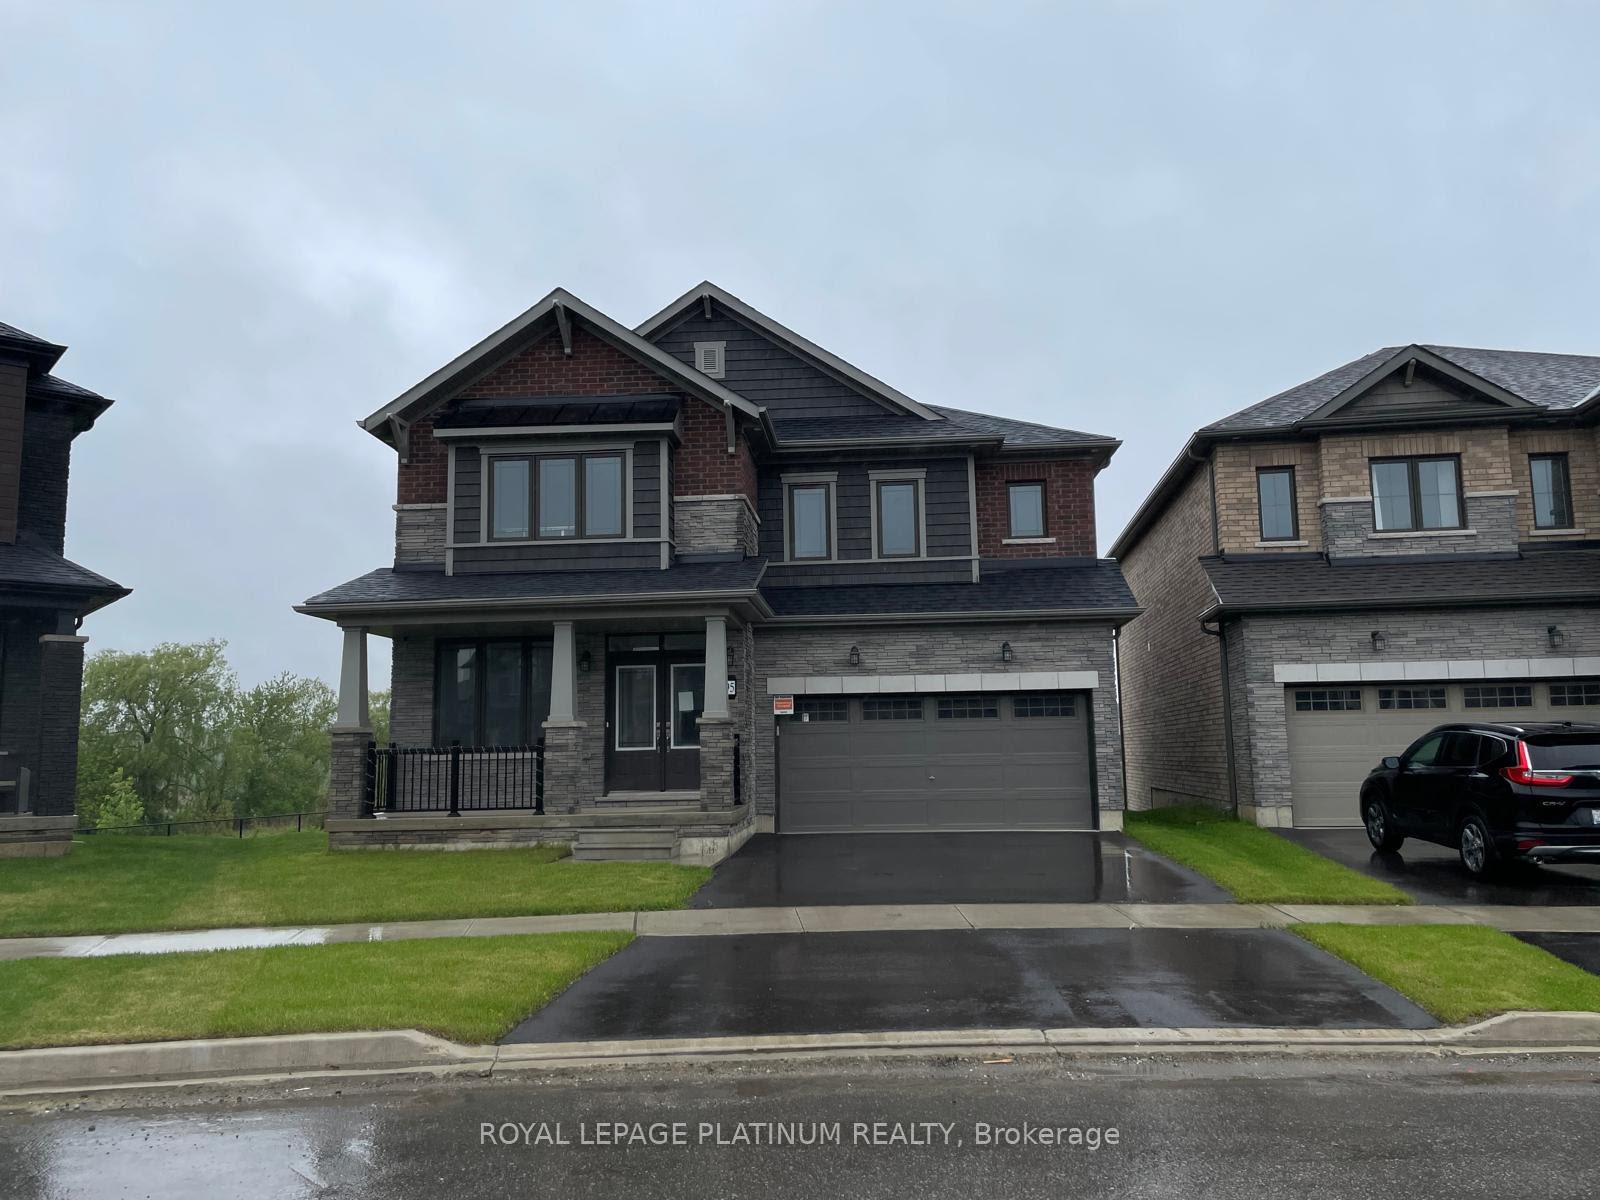
95 Monteith Drive
95 Monteith Drive
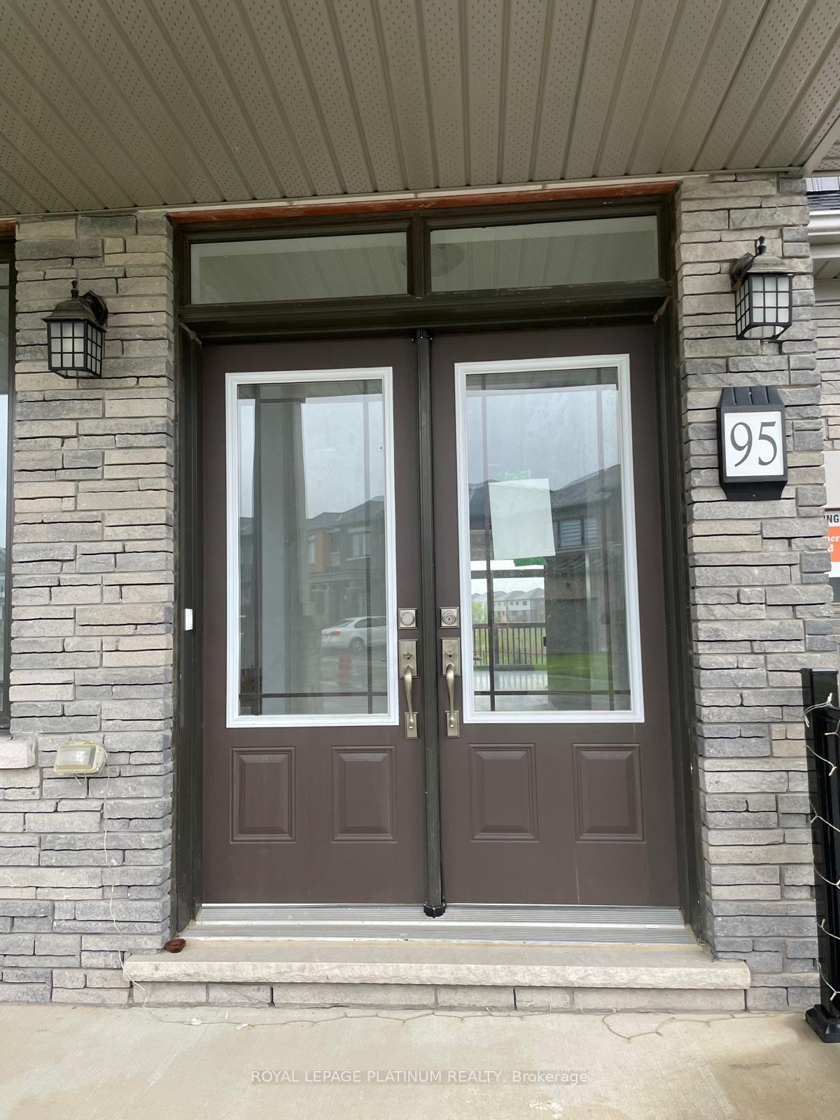
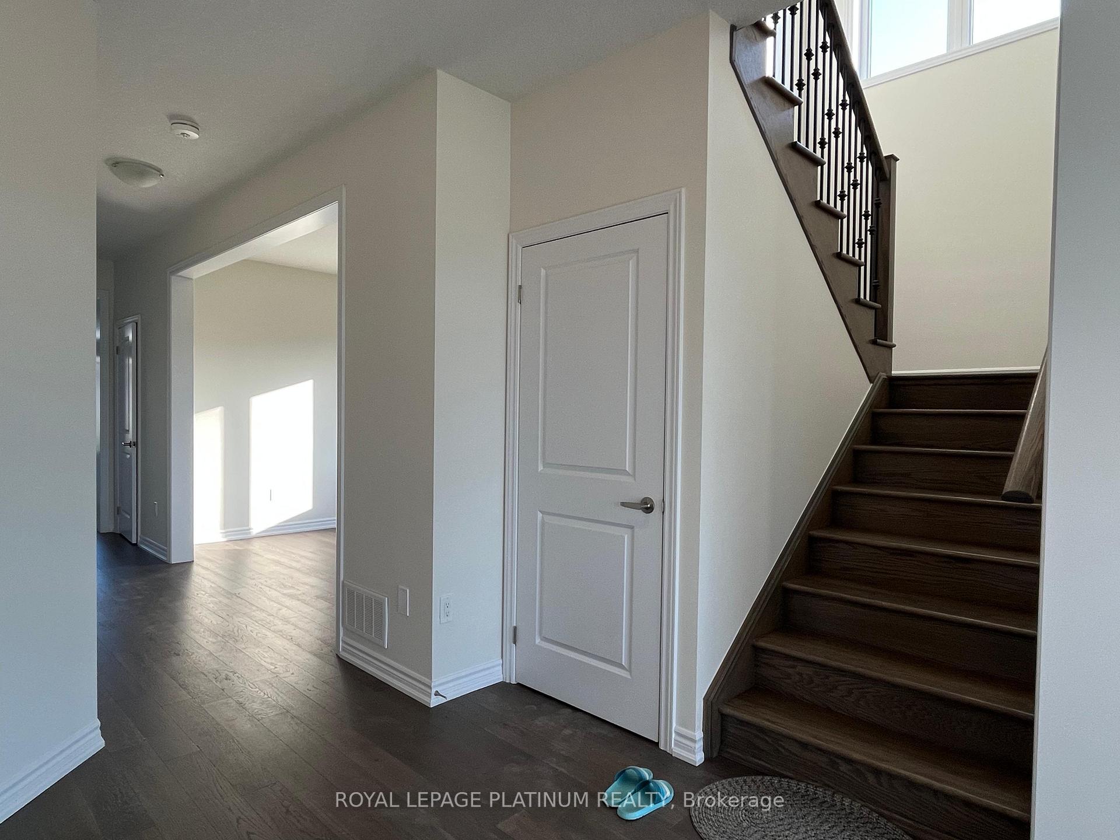
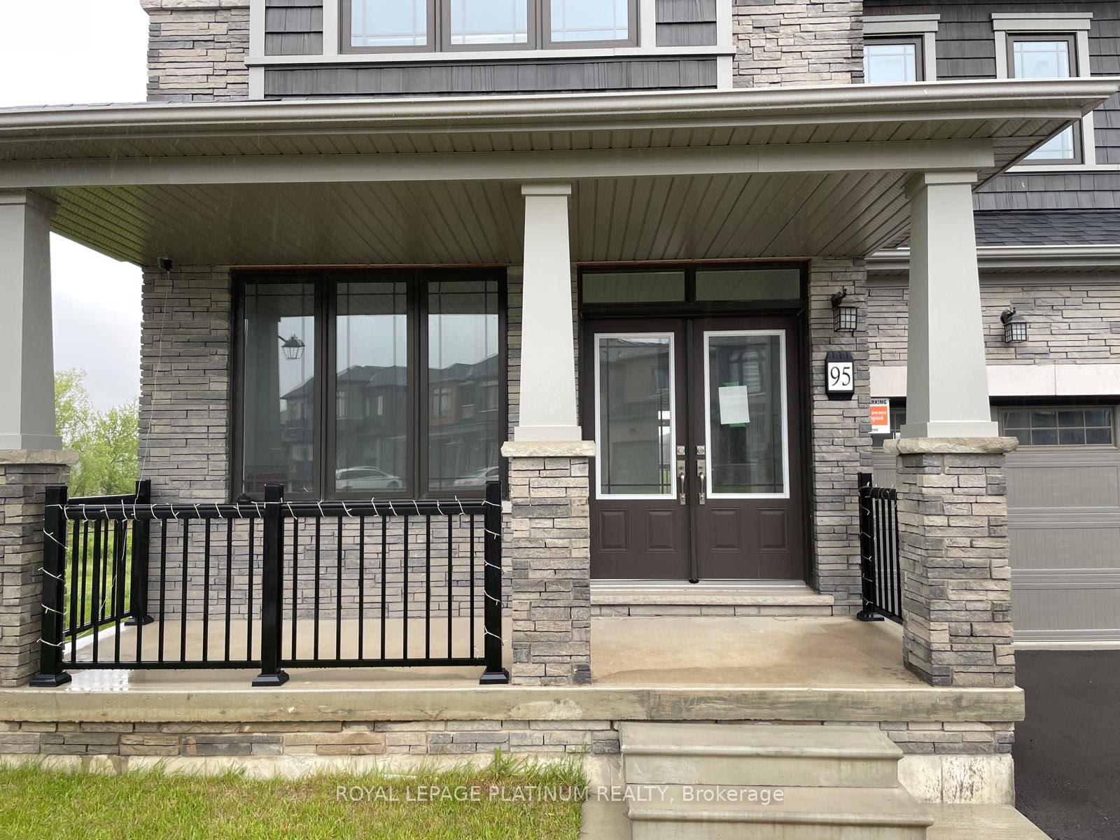
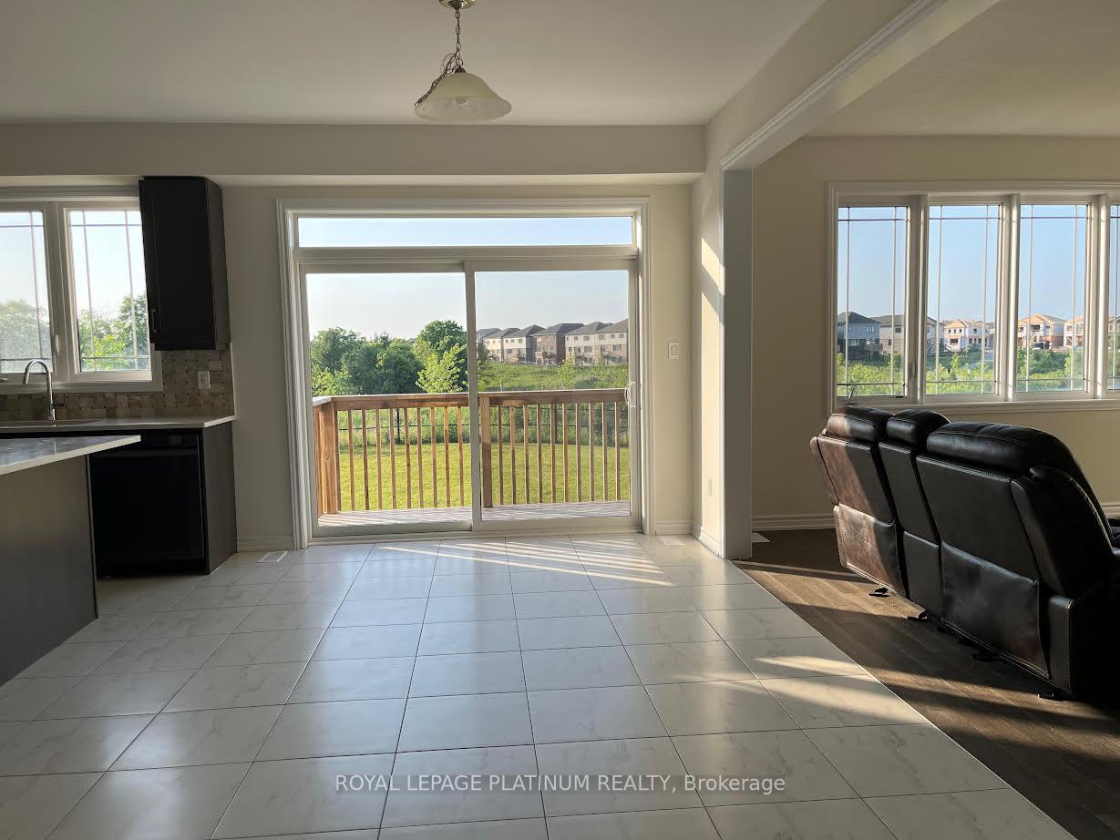 See all 17 photos
Property history
Facts and features
- BasementUnfinished
- Lease term12 months
- FurnishedUnfurnished
- LaundryEnsuite
- Central air
The homeDetached, 2-storey, 2,500–3,000 sq ft
- Type: Detached
- Style: 2-storey
- Living space: 2,500–3,000 sq ft
- Basement: Full, unfinished
InsideEnsuite, upper level, Rooms above ground 9, Bedrooms 4
- Laundry: Ensuite, upper level
- Rooms above ground: 9
- Bedrooms: 4
- Bathrooms: 4
- Kitchens: 1
Outside and lotBrick, stone, Asphalt shingle, Concrete
- Exterior: Brick, stone
- Roof: Asphalt shingle
- Foundation: Concrete
Parking2 Garage, Built-in
- Spaces: 2 Garage
- Garage: Built-in
Heating, water and powerForced air, gas, Central air, Municipal water
- Heating: Forced air, gas
- Cooling: Central air
- Water: Municipal water
- Sewer: Municipal sewer
- Natural gas: Yes
- Hydro: Yes
- Cable: Available
Rent and termsRent $3,350 a month, Entire property, Unfurnished
- Rent: $3,350 a month
- Space for rent: Entire property
- Furnished: Unfurnished
- Lease: 12 months
- Paid: Monthly
- Rent includes: Central air conditioning, parking
- Deposit: Required
- Credit check: Required
- Employment letter: Required
- Rental application: Required
- References: Required
- Rental items: Hot water rental tanks $54 (tenants will pay)
IncludedFridge, stove, dishwasher, washer & dryer
- Included: Fridge, stove, dishwasher, washer & dryer
Listing detailsX12222033, Rented, Jun 15, 2025
- MLS® number: X12222033
- Status: Rented
- Listed on: Jun 15, 2025
- Days on market: 33
- Updated: Jul 18, 2025
- Possession: Immediate
- Occupied by: Vacant
- Listing brokerage: ROYAL LEPAGE PLATINUM REALTY
About this home
95 Monteith Drive, Brantford, ON N3T 0V8
Step Into Charm Of This Stunning 2 Story Empire Wyndfield Built 4 Bedrooms And 3.5 Bathrooms Detached Home, Nestled Within Brantford's Sought-After Neighborhood. This Spacious Erin Model Offers A Functional Layout With Premium Finishes And Thoughtful Upgrades Throughout. The Main Floor Greets You With A Modern Kitchen Featuring Stainless Steel Appliances, Seamlessly Blending Into A Sunlit Breakfast Area And Cozy Living Room. Venture Upstairs To Discover The Spacious Primary Retreat Boasting A Luxurious 5Pcs Spa-Like Ensuite With Jacuzzi Tub. Second Additional Generously Sized Bedrooms And A Full 4Pcs Ensuite. 3rd And 4th Bedrooms With A Combine Full 4Pcs Bathroom Complete The 2nd level. Downstairs, The Unfinished Basement Offers A Versatile Space For Storage Or The Perfect Spot For A home Gym! Conveniently Situated Close To All Amenities.
Ask about this home
A HOMEH agent will answer your questions about this home.
Around this home
Schools nearby
School rating, out of 10.
Helpful calculators
Your HOMEH agent

"I would see it this week."