

640 West Street W
Condo Apartment Rented
1/15640 West Street W
Condo Apartment Rented
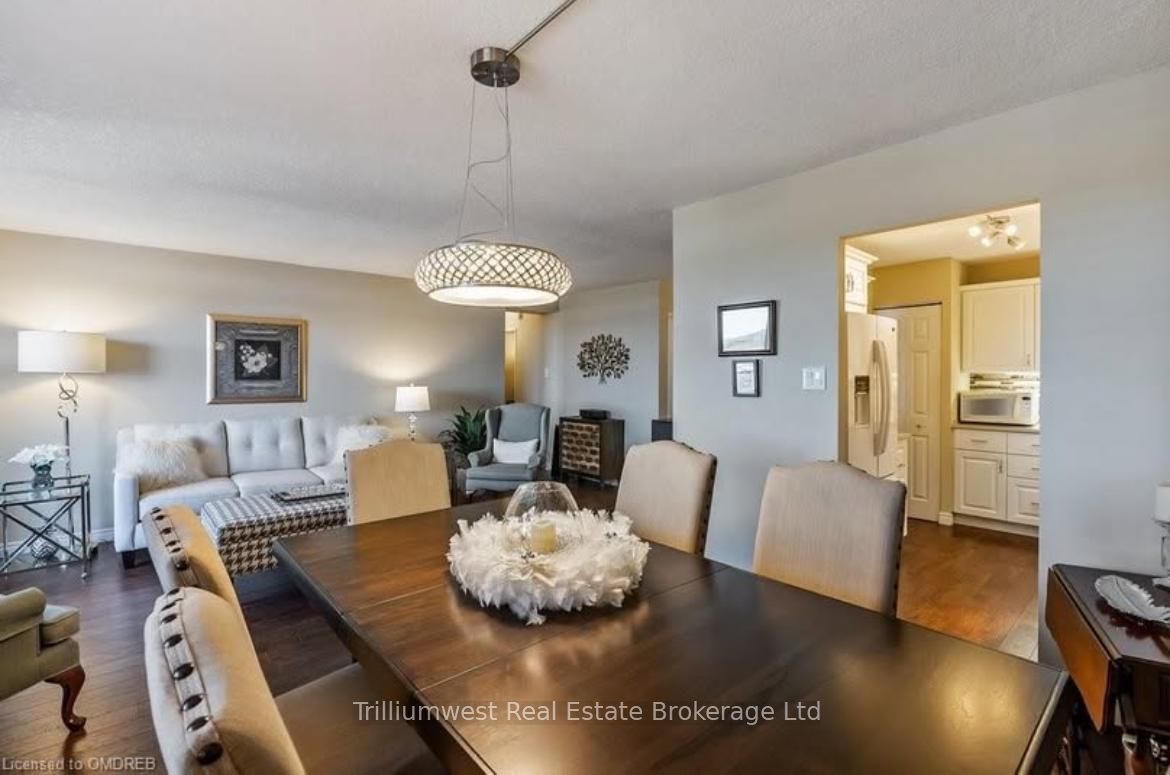
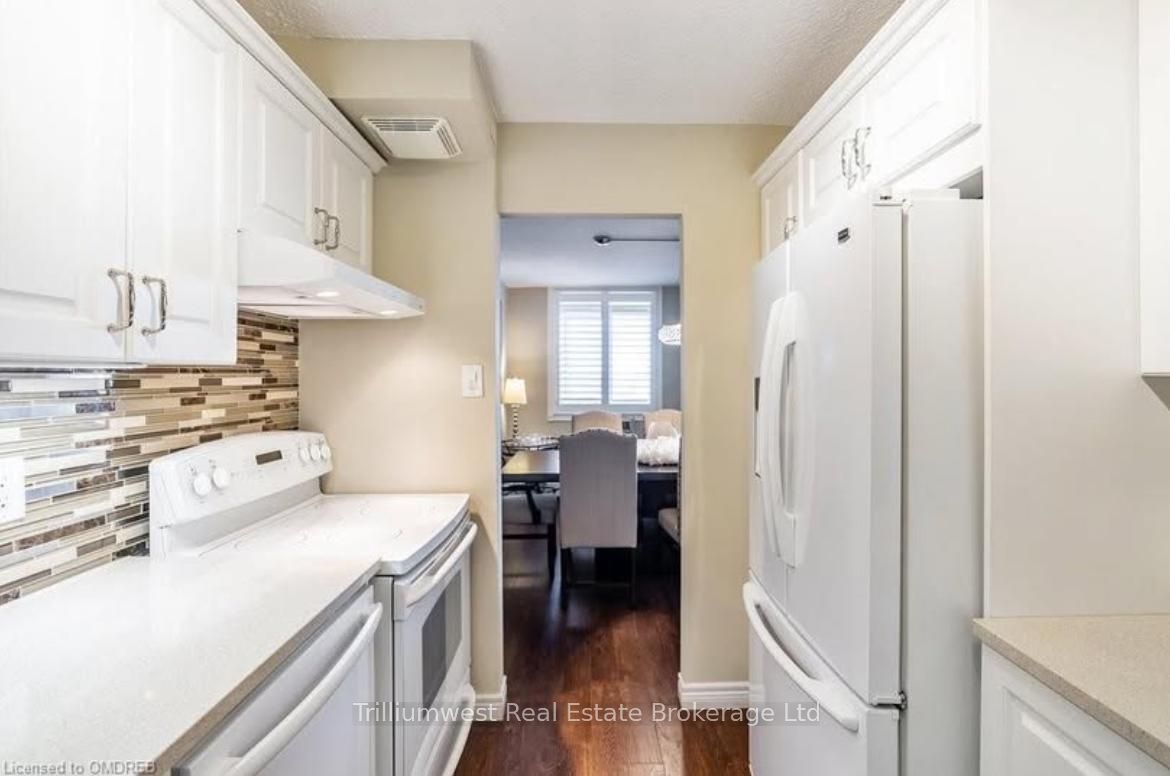
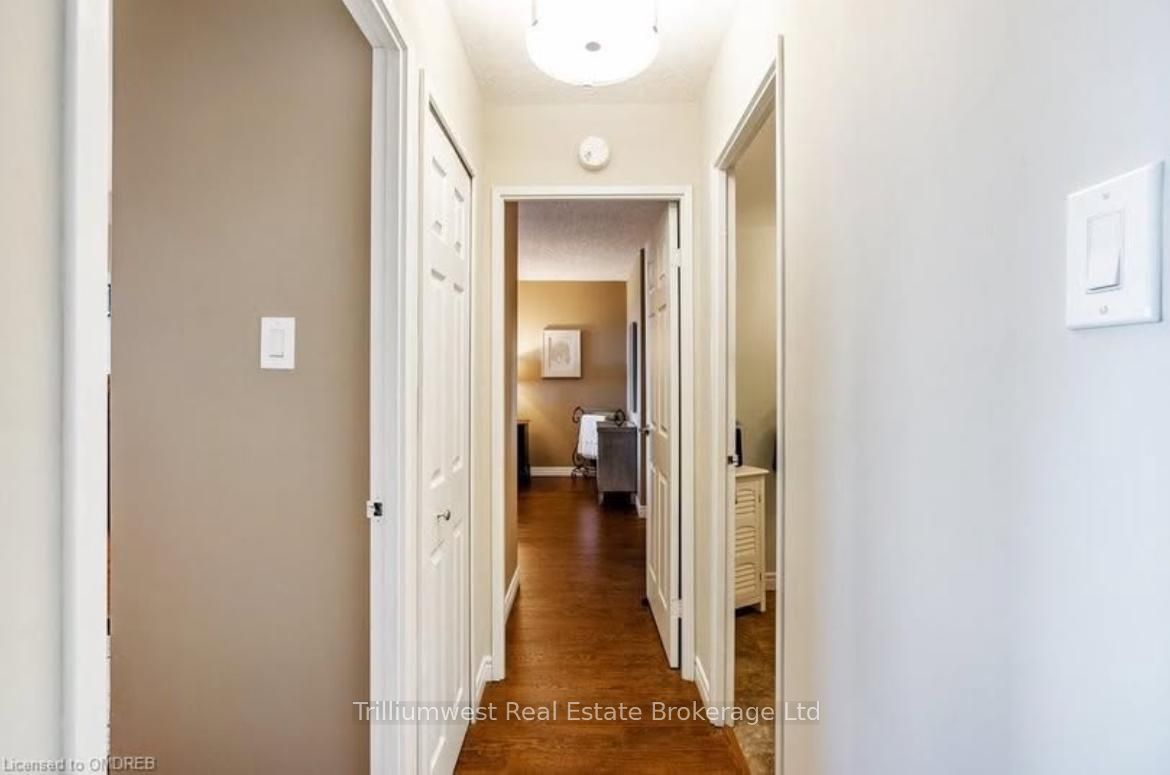
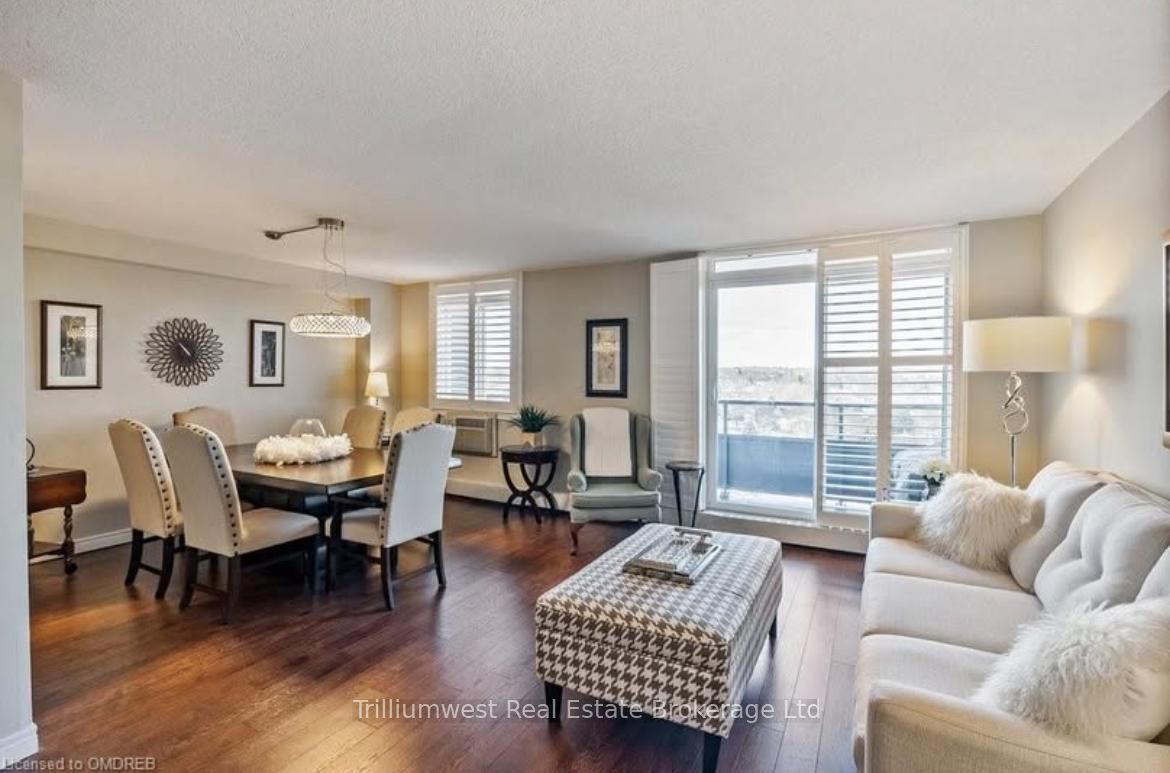
 See all 15 photos
2 Bedrooms
1 Bathroom
1 Parking
1K–1.2K sq.ft
Other
— Unit
Property history
Facts and features
- ExposureNorth west
- LaundryCommon area, coin operated
- LockerExclusive
- BalconyTerrace
The homeCondo Apartment, Apartment, 1,000–1,199 sq ft
- Type: Condo Apartment
- Style: Apartment
- Living space: 1,000–1,199 sq ft
- Basement: None
- Exposure: North West
- Special designation: Other
InsideCommon area, coin operated, Built-in oven, other, Rooms above ground 4
- Laundry: Common area, coin operated
- Features: Built-in oven, other
- Rooms above ground: 4
- Bedrooms: 2
- Bathrooms: 1
- Kitchens: 1
- Family room: Yes
OutsideBrick, concrete, Terrace
- Exterior: Brick, concrete
- Balcony: Terrace
Parking and locker1 Parking, Underground, Exclusive
- Spaces: 1 Parking
- Garage: Underground
- Parking type: Exclusive
- Driveway: Other
- Locker: Exclusive
BuildingVillage Towers, Condo corporation 12, Pets Allowed
- Name: Village Towers
- Condo corporation: 12
- Pets: Allowed
Heating, water and powerForced air, gas, Window unit(s)
- Heating: Forced air, gas
- Cooling: Window unit(s)
Rent and termsRent $2,300 a month, Other, Unfurnished
- Rent: $2,300 a month
- Space for rent: Other
- Furnished: Unfurnished
- Lease: 12 months
- Paid: Monthly
- Rent includes: Water, hydro, other
- Deposit: Required
- Credit check: Required
- Employment letter: Required
- Rental application: Required
- References: Required
Listing detailsX11890104, Rented, Dec 12, 2024
- MLS® number: X11890104
- Status: Rented
- Listed on: Dec 12, 2024
- Days on market: 75
- Updated: Feb 25, 2025
- Possession: 2025-02-01 / February 1, 2025
- Occupied by: Vacant
- Listing brokerage: Trilliumwest Real Estate Brokerage Ltd
About this home
640 West Street W, Brantford, ON N3R 6M3
Built-In OvenOther
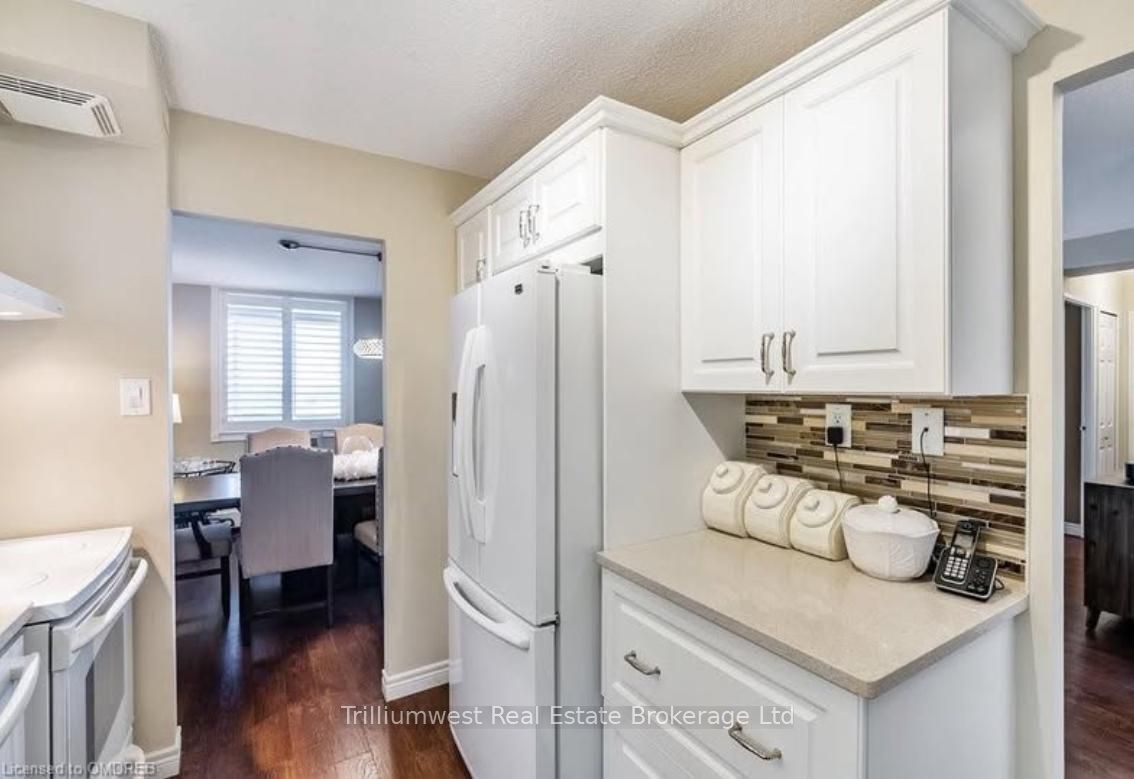
Lovely 2 bedroom condo unit in the heart of Brantford. A spacious 1070 sq. ft. living space with an amazing view of the city. Located within minutes of Costco and Zehr's. You will enjoy the convenience of being close to everything that you need!! UTILITIES INCLUDED!
Read more
Ask about this home
A HOMEH agent will answer your questions about this home.
Ask a question
Know more about Village Towers
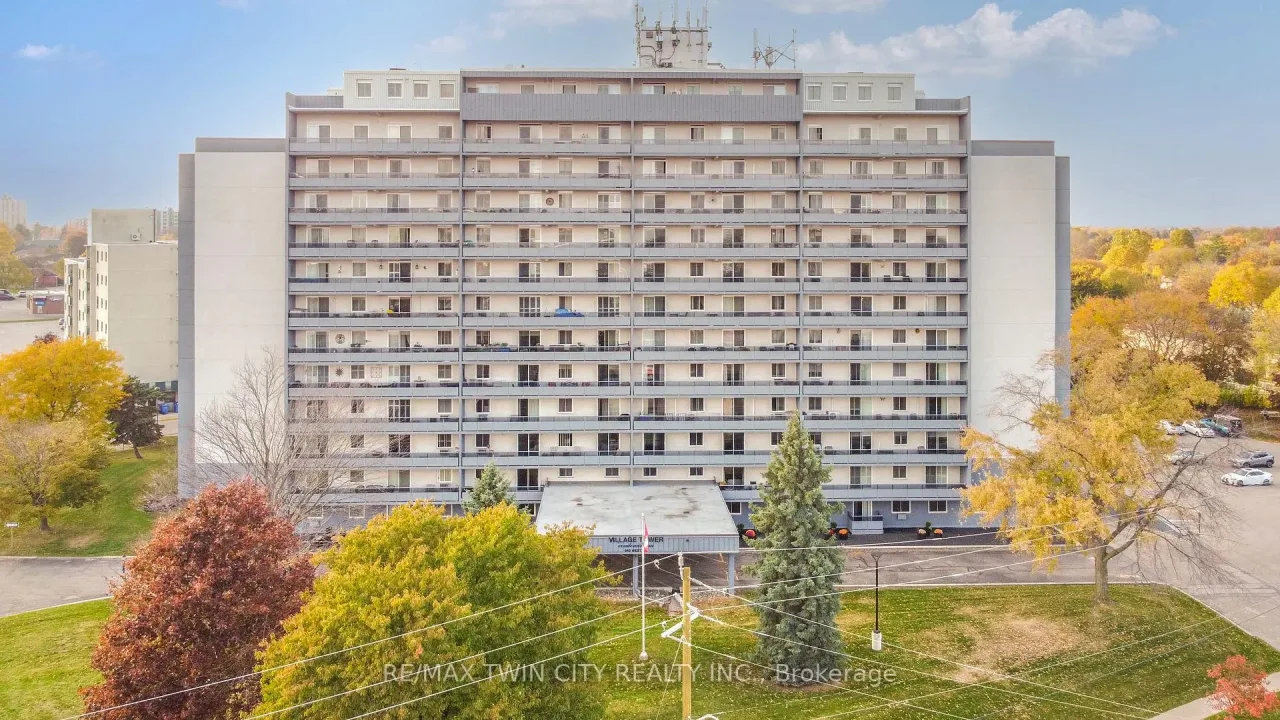
Condo building · 640 West Street
Village Towers is a condo. Right now 3 for sale are on the market here.
- $289/sq ft
No similar units for rent in Village Towers right now.
Around this home
W/ Fairview & West
Errands
Parks
Schools
Daily convenience, out of 100, from the distances below
ParkGrandwoodlands Park · 3 within 1 km10 min walk636 m
GroceryPetro-Canada3 min walk154 m
SchoolBrier Park Public School10 min walk610 m
PharmacyShoppers Drug Mart11 min walk665 m
Cafés & foodTim Hortons · 15 within 1 km3 min walk163 m
Gym & rec centreMovati Athletic Center8 min walk481 m
WalkDriveStraight-line distance, open map data
Grocery0.2 km
Park0.6 km
Coffee0.2 km
Dining0.5 km
Gym0.5 km
Schools nearby
School rating, out of 10.
Brier Park Public Schoolelementary · Public · 0.6 km
4.6/10Low
St. Patrick Schoolelementary · Private · 0.9 km
7.6/10Good
Resurrection Schoolelementary · Private · 1.1 km
4.8/10Low
Contact agent
Helpful calculators
Rent vs buy
Affordability
Mortgage
Down payment
Stress test
CMHC insurance
Your HOMEH agent

KimHOMEH agent · Brantford
"I would see it this week."
Ask Kim