

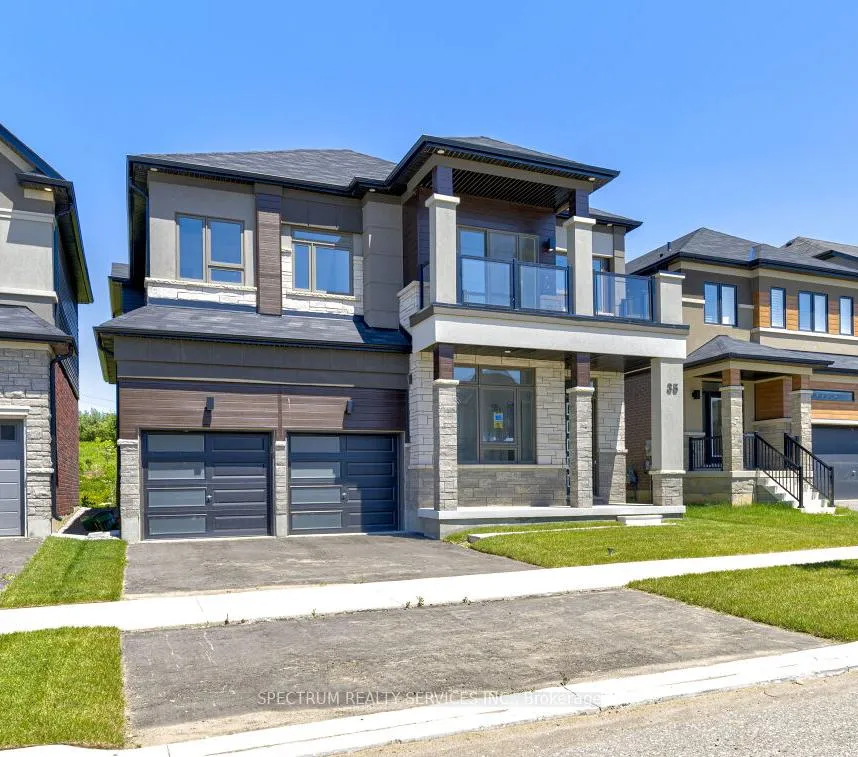
35 Macklin Street
35 Macklin Street
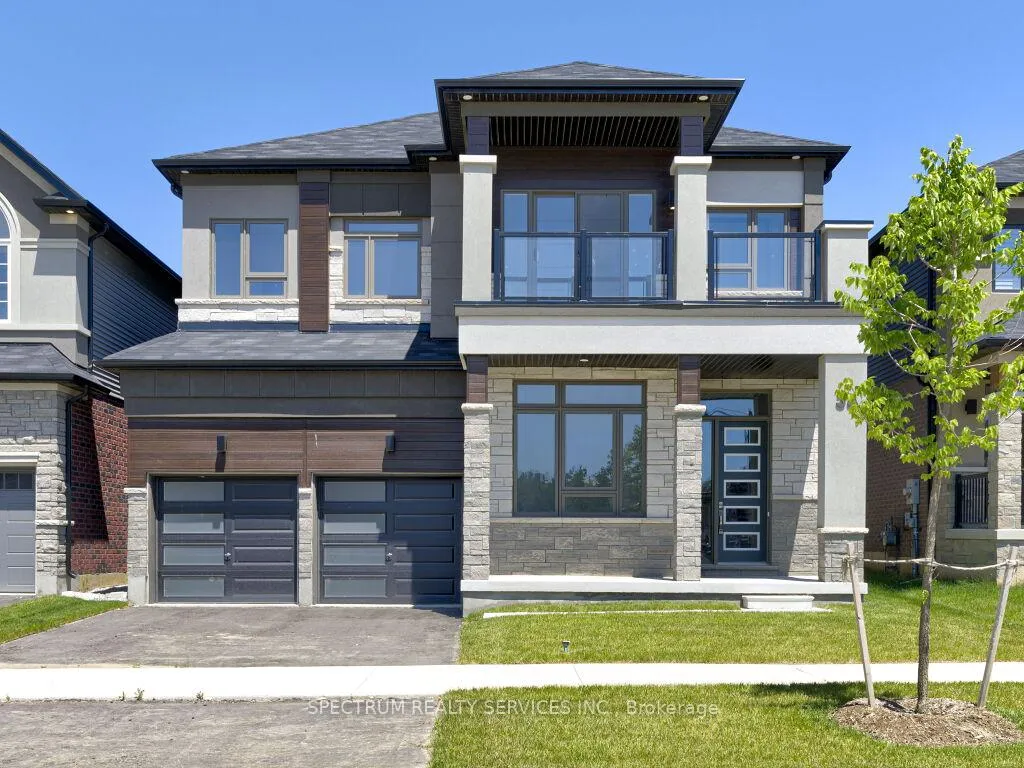
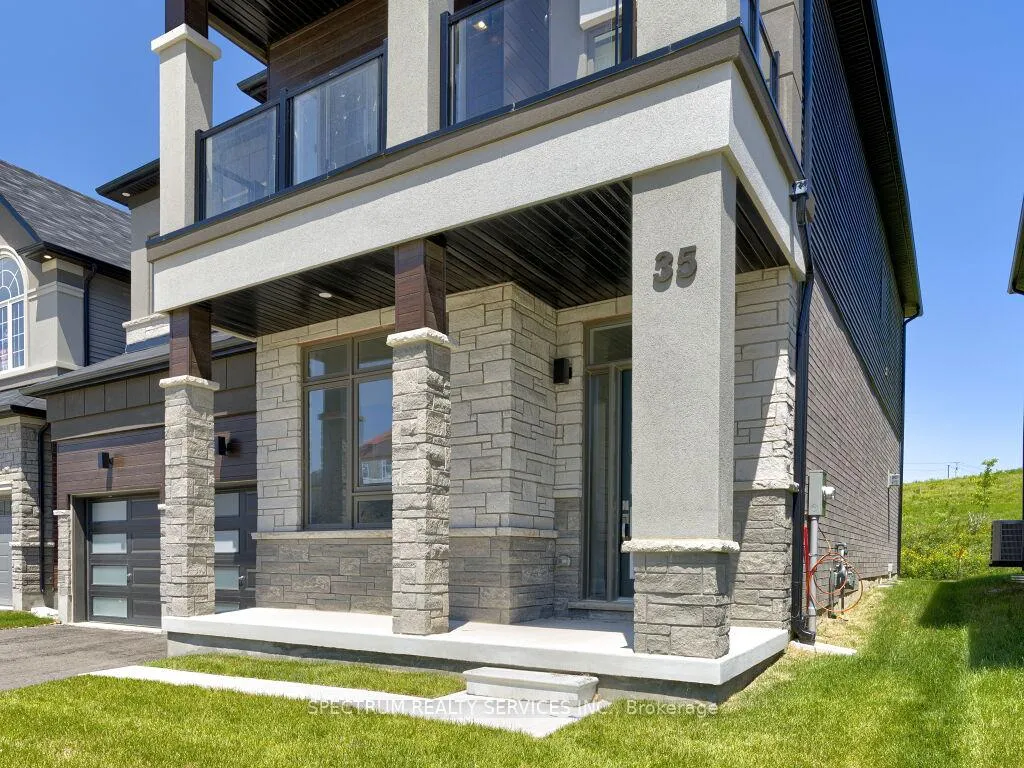
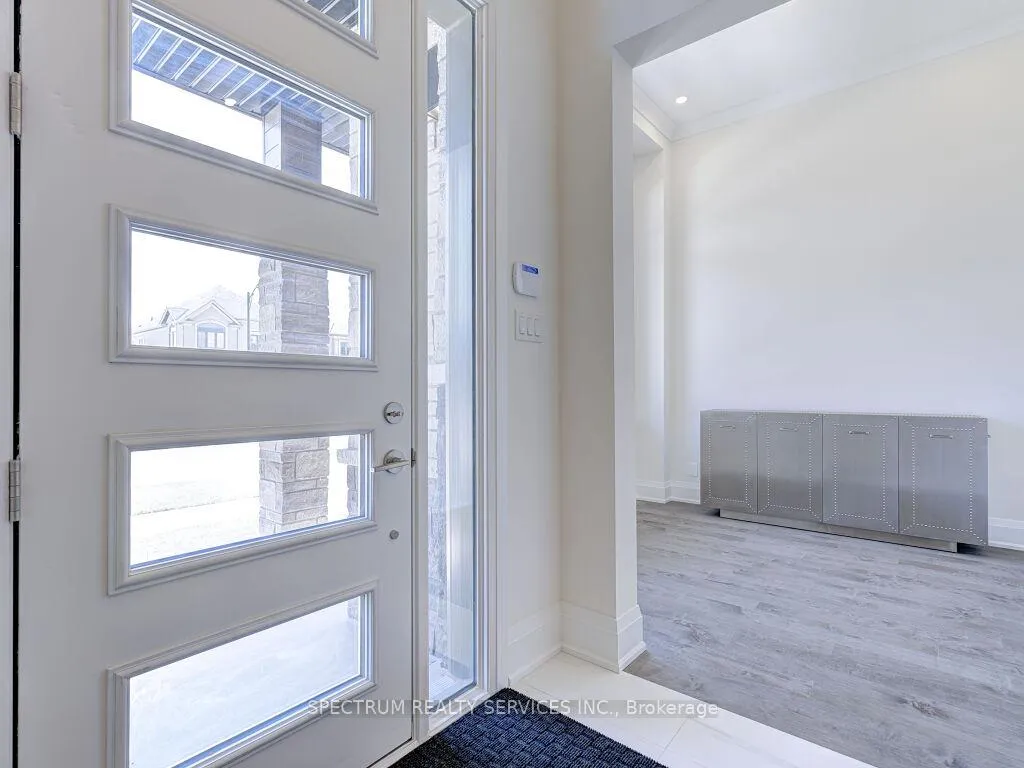
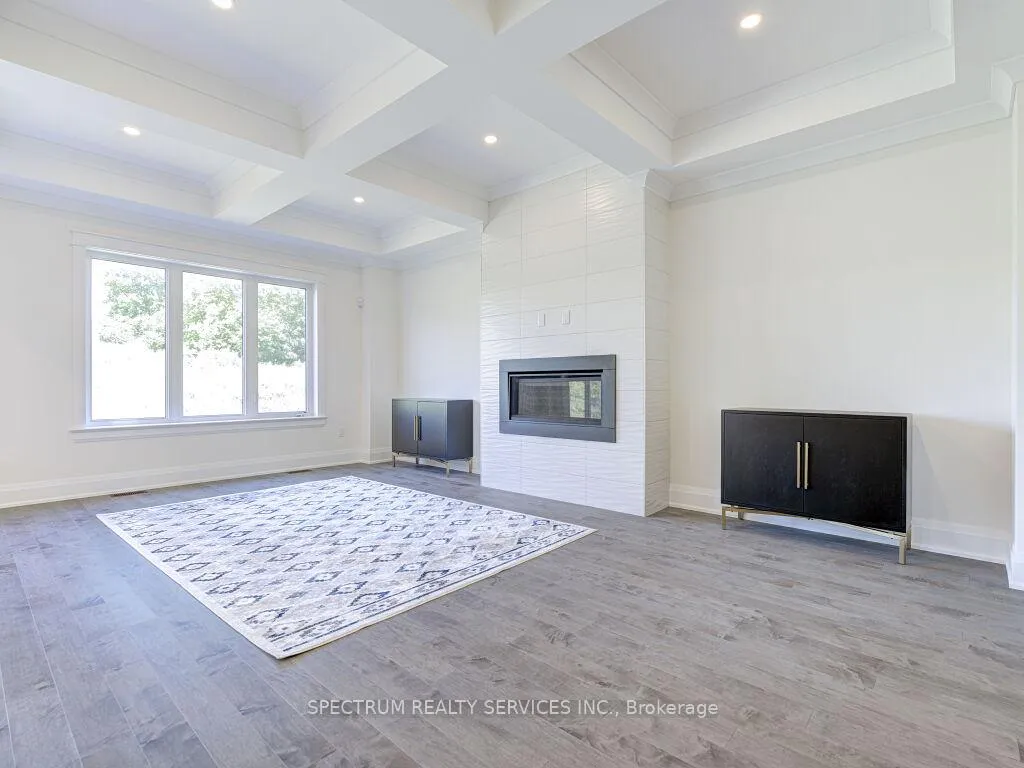 See all 40 photos
Property history
- $1,449,900TerminatedList: 2024-12-06|End: 2025-03-27|111 daysX11884212
Facts and features
- BasementUnfinished
- Age of homeNew
- Price per sq ft~$446
- Water, sewerMunicipal
- Hardwood floors
- Fireplace
- Central air
The homeDetached, 2-storey, New
- Type: Detached
- Style: 2-storey
- Age: New
- Living space: 3,000–3,500 sq ft
- Basement: Unfinished
InsideFireplace Yes, Hardwood, Porcelain, Broadloom, Other
- Fireplace: Yes
- Flooring: Hardwood, Porcelain, Broadloom
- Features: Other
- Rooms above ground: 8
- Bedrooms: 4
- Bathrooms: 4
- Kitchens: 1
Outside and lotBrick, vinyl siding, Shingles, Concrete
- Exterior: Brick, vinyl siding
- Roof: Shingles
- Foundation: Concrete
- Size: 43.96 × 101.71 ft
Parking2 Garage, Attached, Private
- Spaces: 2 Garage
- Garage: Attached
- Driveway: Private
Heating, water and powerForced air, gas, Central air, Municipal water
- Heating: Forced air, gas
- Cooling: Central air
- Water: Municipal water
- Sewer: Municipal sewer
Costs and taxesHST included in the price, Hot water tank
- HST: HST included in the price
- Rental items: Hot water tank
Included in the saleFridge, stove, ac unit
- Included: Fridge, stove, ac unit
Listing detailsX11884212, Terminated, Dec 6, 2024
- MLS® number: X11884212
- Status: Terminated
- Listed on: Dec 6, 2024
- Days on market: 111
- Updated: Mar 27, 2025
- Possession: To Be Arranged
- Occupied by: Vacant
- Listing brokerage: SPECTRUM REALTY SERVICES INC.
About this home
35 Macklin Street, Brantford, ON M3T 5L8
Discover Your New Home On Premium Lot, One Of The Biggest Modern Elevation Houses Built By LIV Builder Boasts 4 Bedrooms, 3.5 Baths, 10' Main Ceilings, 9' 2nd Floors Ceiling, 7 Inch Baseboards Both Floors, Linear Fireplace W/ Feature Wall, Pot Lights, Waffle Ceiling In Great Room, Quartz Kitchen Countertop W/ Waterfall, 13 Inch High Stacked Uppers In Kitchen With Clear Glass, B/I Oven, B/I Microwave, Gas Cooktop, Upgraded Fridge, Backsplash In Kitchen. Upgraded Cambria Countertops Throughout, Oak Stairs With Iron Spindles, Hardwood Flooring on Main & Upper Hall-way, 2nd Floor Laundry, Furniture Included. Comes With Over 300k Upgrades & The List Goes On.
Ask about this home
A HOMEH agent will answer your questions about this home.
Around this home
Daily convenience, out of 100, from the distances below
Schools nearby
School rating, out of 10.
Helpful calculators
Your HOMEH agent

"I would see it this week."