

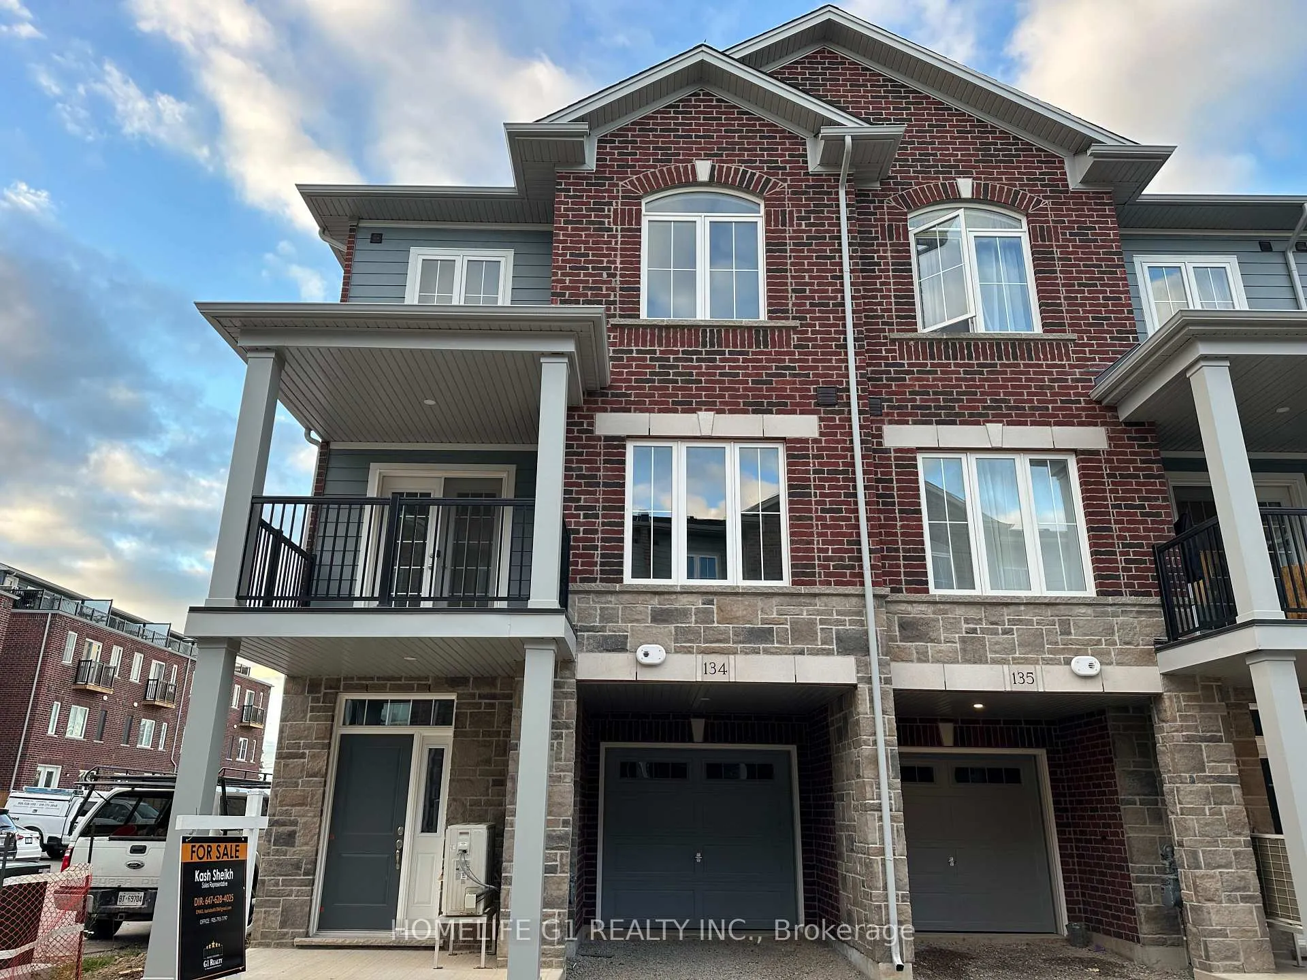
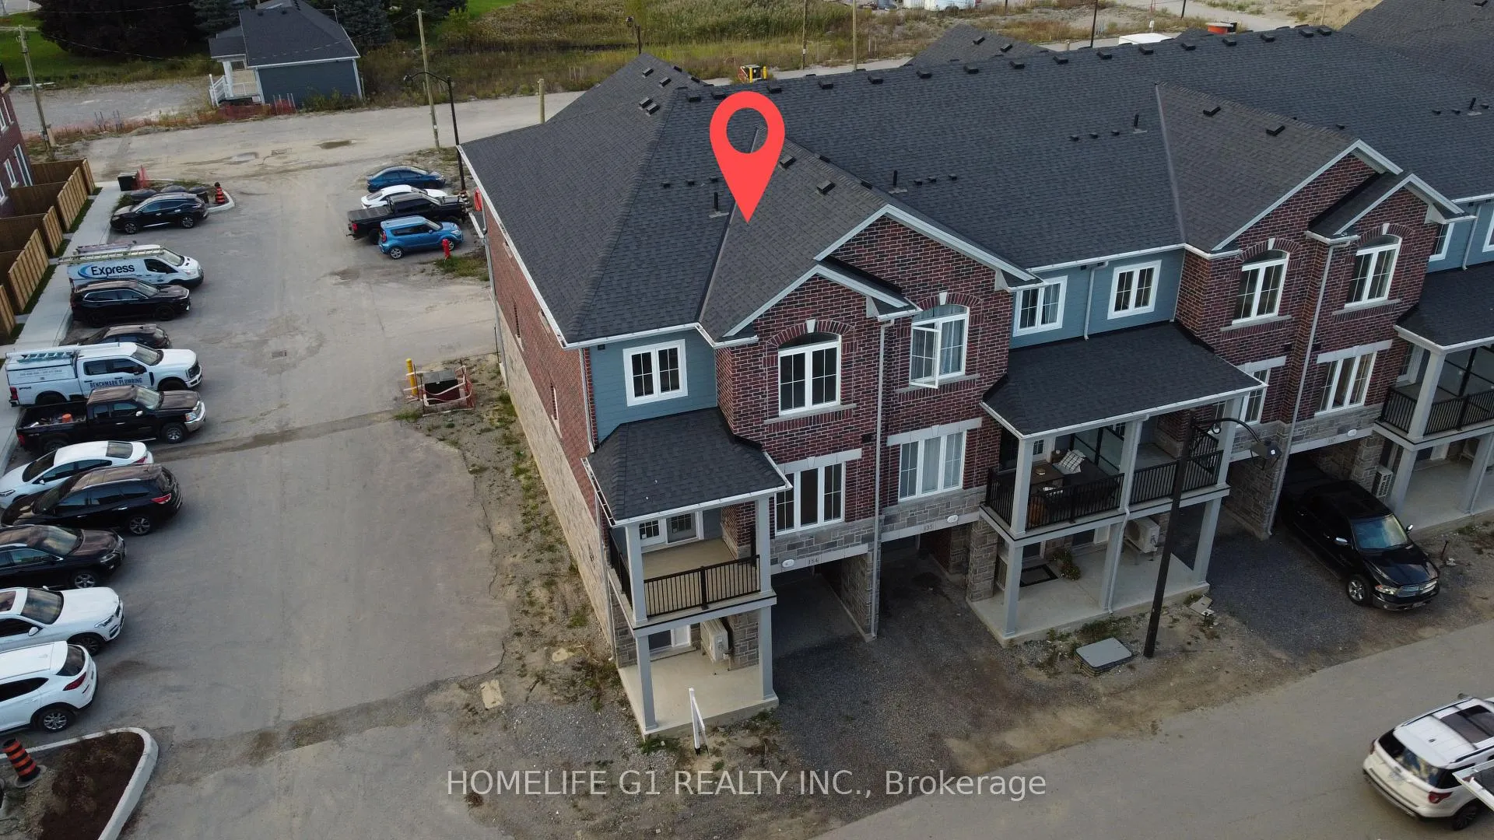
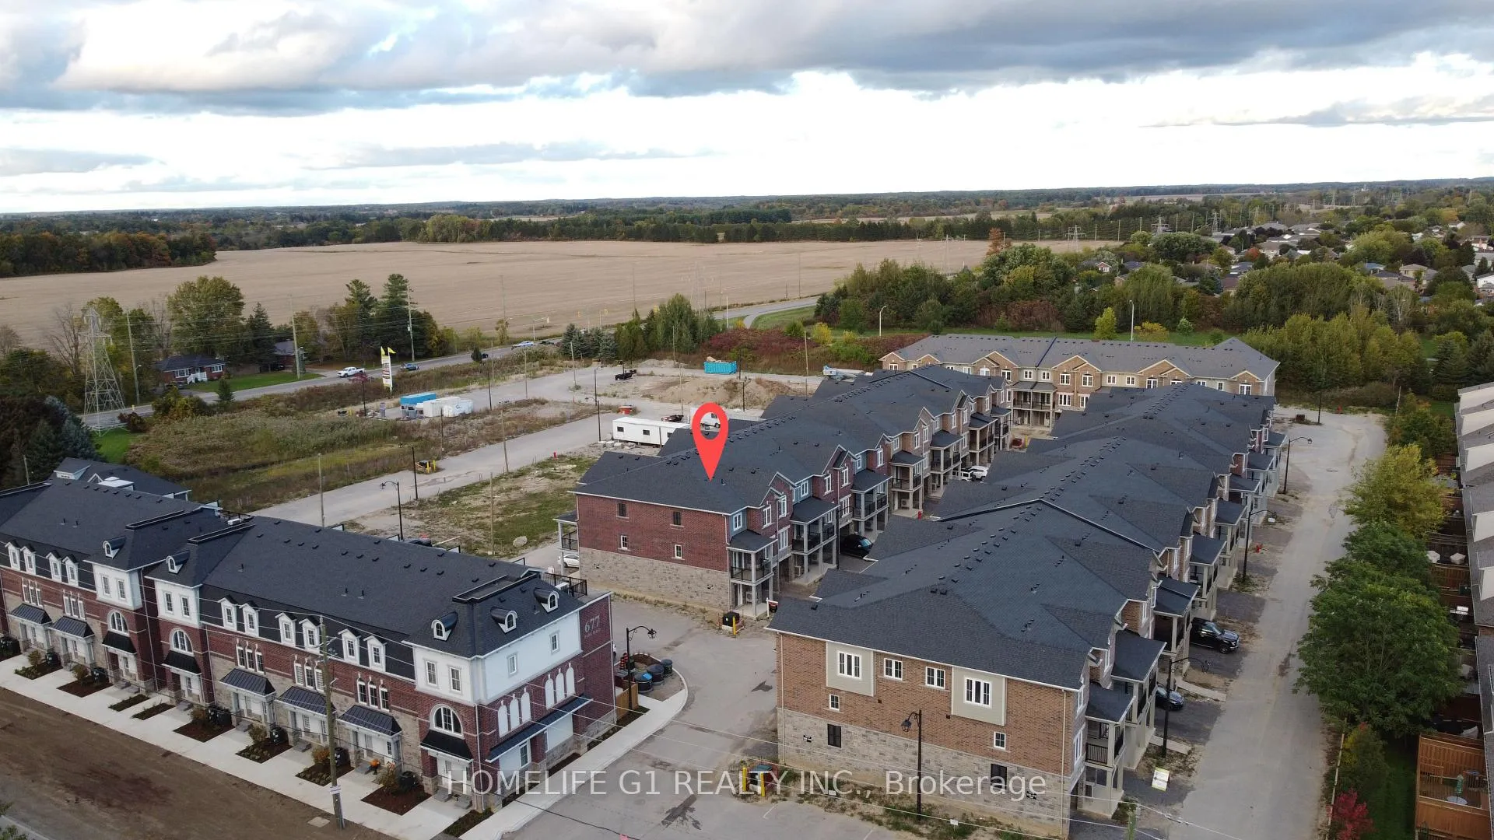
Unit 134, 677 Park Road N
Unit 134, 677 Park Road N
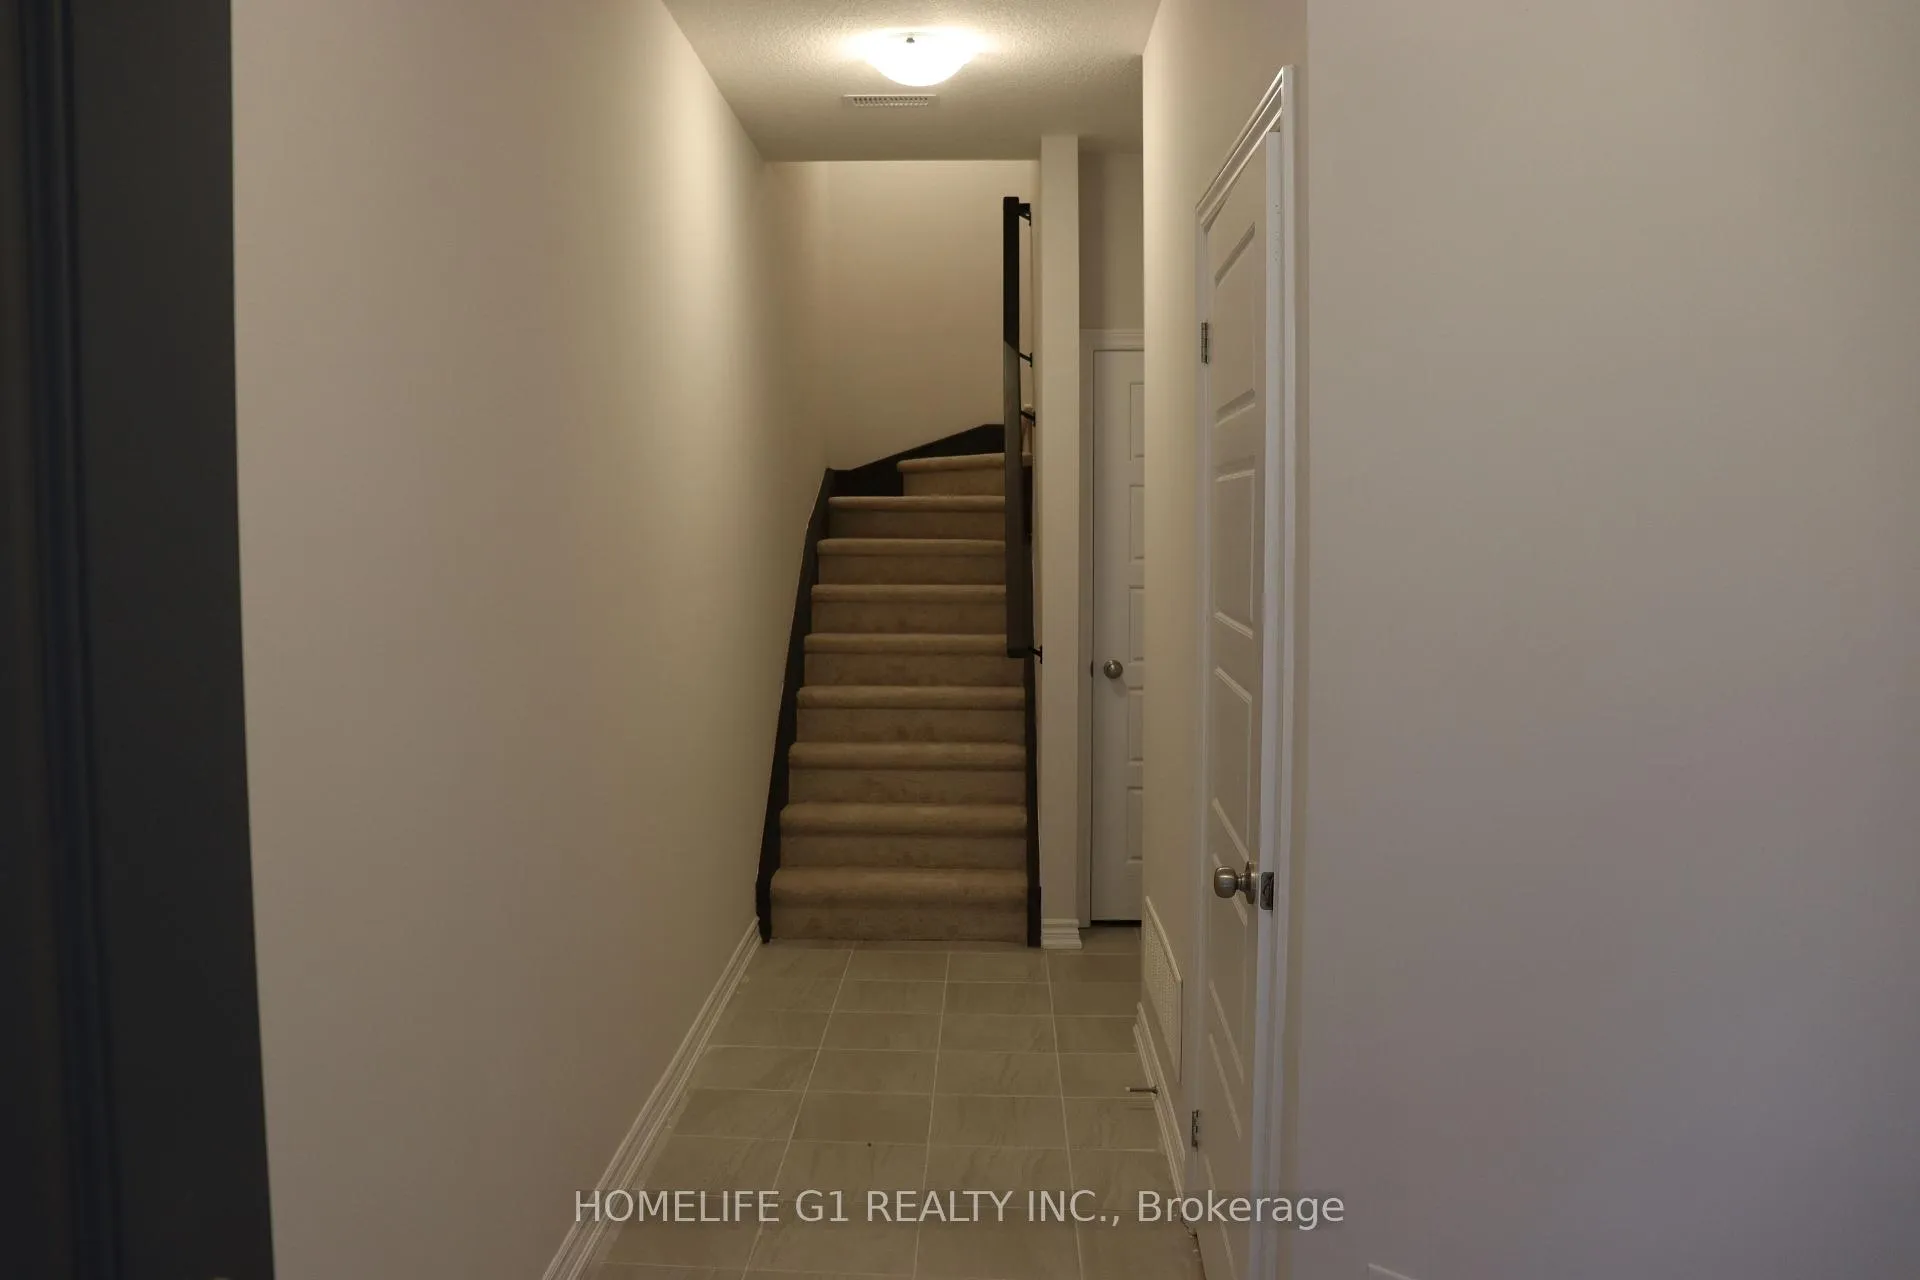 See all 40 photos
Property history
Facts and features
- BasementNone
- Age of homeNew
- ExposureSouth
- LaundryCloset
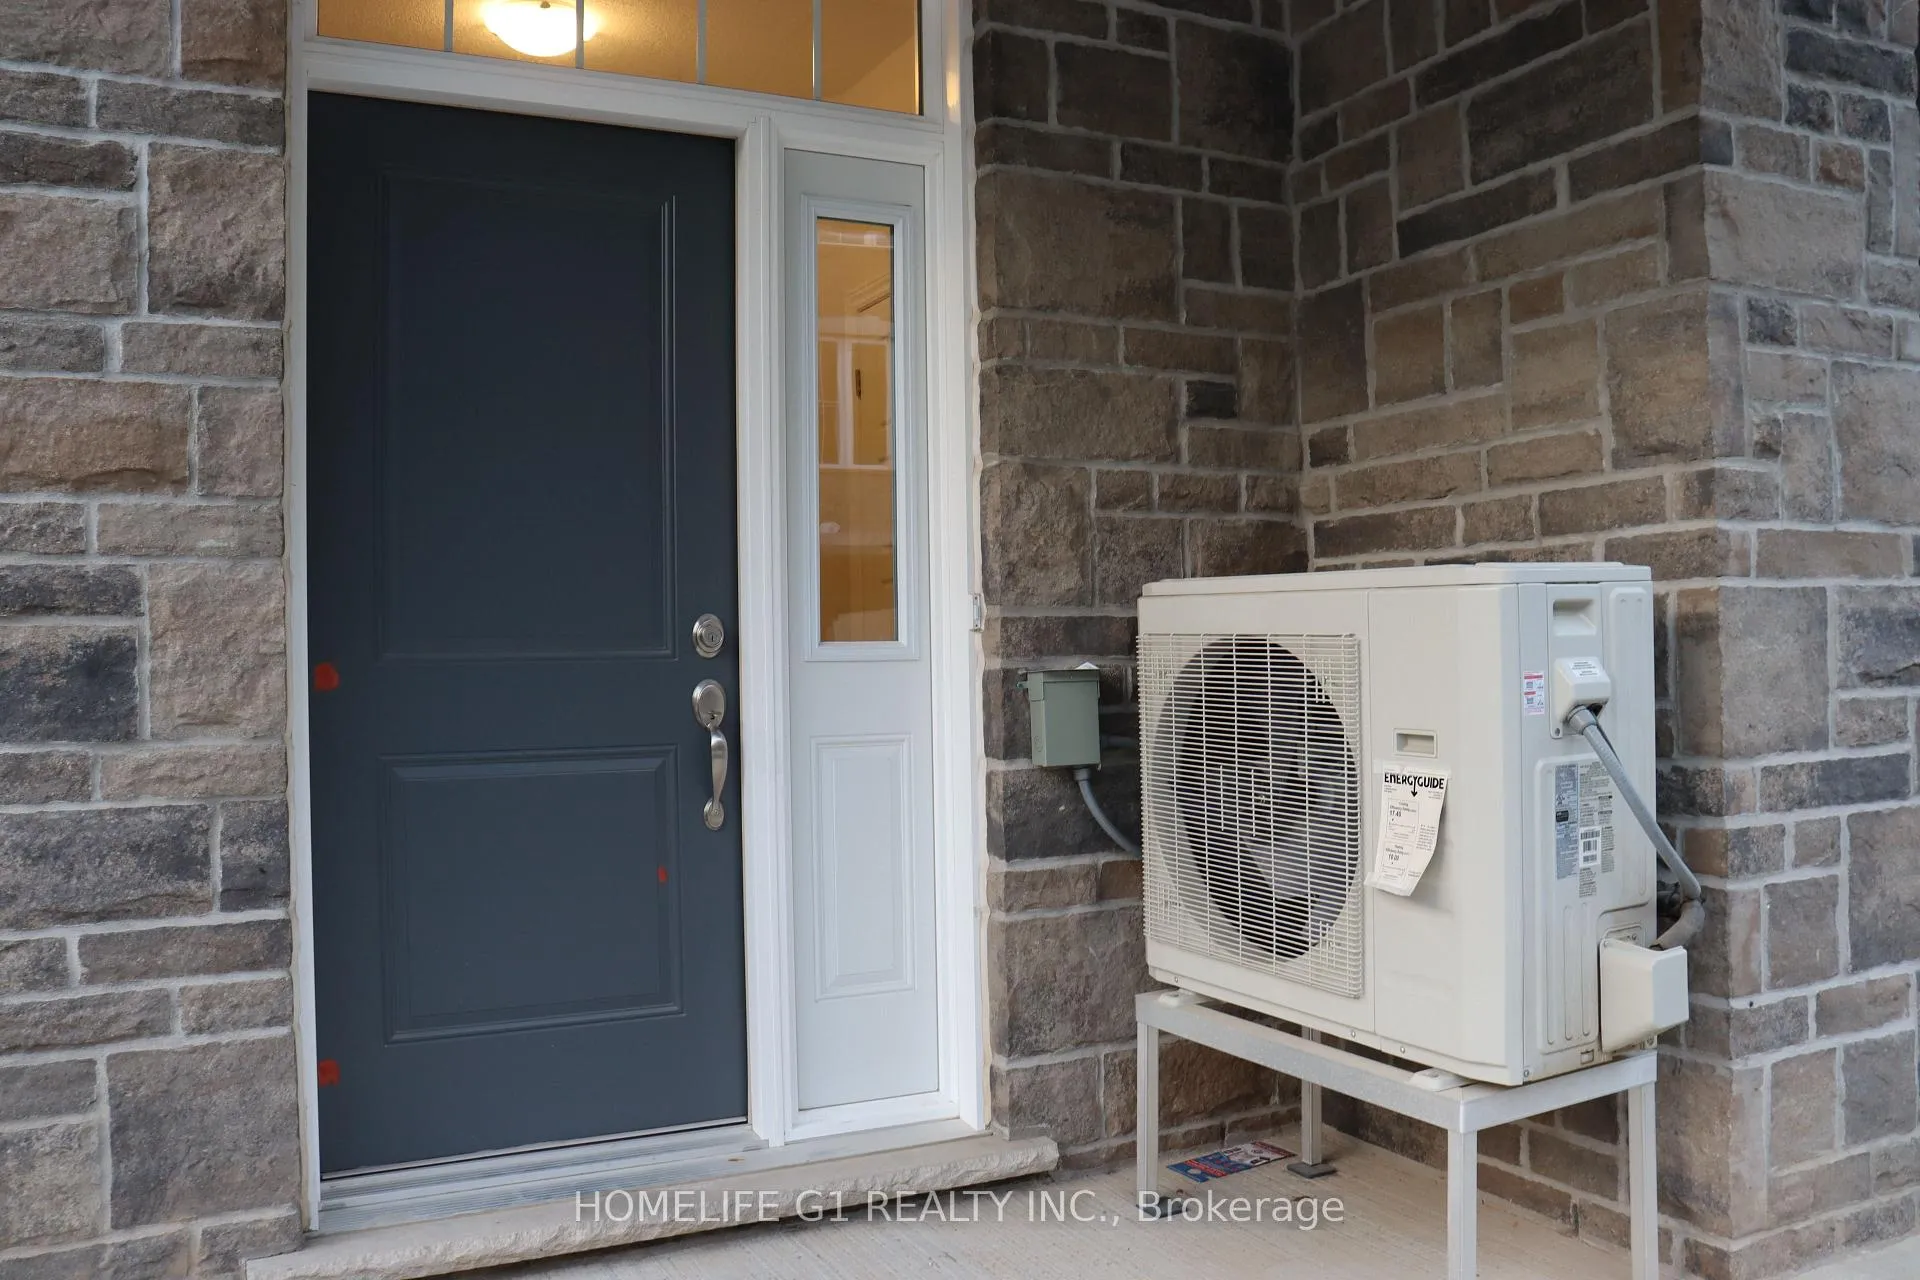
- Central air
The homeCondo Townhouse, 3-storey, New
- Type: Condo Townhouse
- Style: 3-storey
- Age: New
- Living space: 1,400–1,599 sq ft
- Basement: None
- Exposure: South
- Waterfront: None
InsideLaundry closet, Storage, water heater, Carbon monoxide detectors, smoke detector, other
- Laundry: Laundry closet
- Features: Storage, water heater
- Security: Carbon monoxide detectors, smoke detector, other
- Rooms above ground: 8
- Bedrooms: 3
- Bathrooms: 3
- Kitchens: 1
- Family room: Yes
OutsideBrick front, stone, Fibreglass shingle, Concrete
- Exterior: Brick front, stone
- Roof: Fibreglass shingle
- Foundation: Concrete
- Balcony: Terrace
- Features: Lighting, patio, porch, porch enclosed
- Accessibility: Lever faucets, parking, shower stall
Parking and locker2 Parking (1 garage + 1 drive), Built-in, Parking type Owned
- Spaces: 2 Parking (1 garage + 1 drive)
- Garage: Built-in
- Parking type: Owned
- Driveway: Other
- Locker: None
BuildingBrantwood village, Condo corporation 138, Visitor parking
- Name: Brantwood village
- Condo corporation: 138
- Amenities: Visitor parking
- Pets: Allowed
Heating, water and powerForced air, other, Central air
- Heating: Forced air, other
- Cooling: Central air
Costs and taxesTaxes $3,500 a year, Condo fee $259 a month, Parking included, common elements included
- Taxes, 2024: $3,500 a year
- Condo fee: $259 a month
- Fee includes: Parking included, common elements included
- HST: HST included in the price
- Rental items: Hot water tank
- Under contract: Hot water tank-gas
Included in the saleStove, fridge, microwave, dishwasher and stacked washer and dryer
- Included: Stove, fridge, microwave, dishwasher and stacked washer and dryer
NearbyGolf, hospital, library, park, place of worship, school
- Close to: Golf, hospital, library, park, place of worship, school
Listing detailsX9394683, Sold, Oct 10, 2024
- MLS® number: X9394683
- Status: Sold
- Listed on: Oct 10, 2024
- Days on market: 194
- Updated: Apr 22, 2025
- Possession: Flexible
- Occupied by: Vacant
- Listing brokerage: HOMELIFE G1 REALTY INC.
About this home
Unit 134, 677 Park Road N, Brantford, ON N3R 0A2
Welcome to this stylish and modern end-unit, three-story townhome nestled in a peaceful neighborhood. Boasting nearly 1,500 square feet of living space, this home offers a second-floor terrace, ideal for creating an outdoor oasis. The spacious main floor features a bright great room, a dining area, an expansive kitchen, and a convenient powder room. Upstairs, you'll find upgraded 2+1 bedrooms, including a primary bedroom with a walk-in closet, along with two three-piece bathrooms, one being a private ensuite. Thousands invested in upgrades, including premium laminate flooring on the main level, imported ceramic tiles, upgraded coffee granite countertops, a level 1 kitchen backsplash, modern interior doors, California-style ceilings, Decora switches and plugs throughout, and installed A/C (not originally provided by the builder). Located in a prime area, this home is just minutes from the Hwy 403 on-ramp, offering easy access to Hamilton and Toronto. Its also close to Big Box stores, restaurants, Lynden ParkMall, transit, Downtown Brantford, Branlyn and Wayne Gretzky community centres, hospitals, and much more. State of the art SAMSUNG appliances included along with stacked LG washer and dryer **EXTRAS** state of the art SAMSUNG appliances to be included along with stacked LG washer and dryer
Ask about this home
A HOMEH agent will answer your questions about this home.
Know more about Brantwood Village
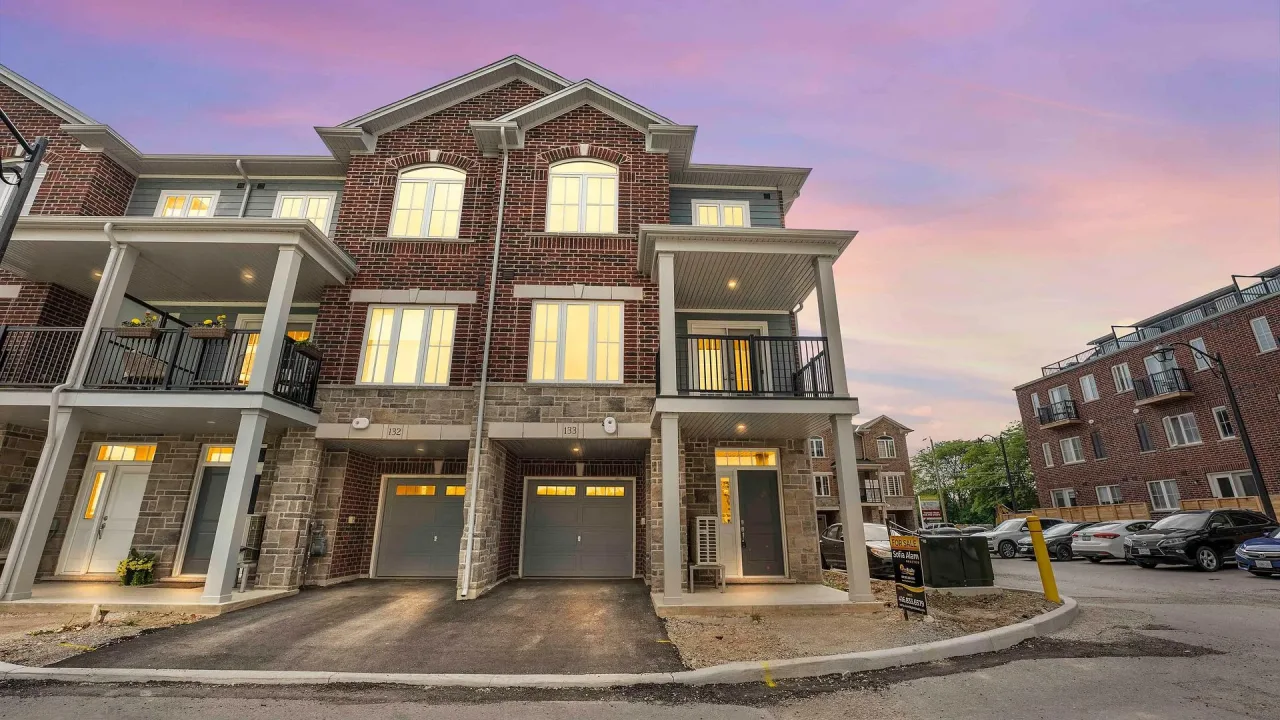
Condo building · 677 Park Road N
Brantwood Village is a condo. Right now 2 for sale and 2 for rent are on the market here.
- $346/sq ft
No similar units for sale in Brantwood Village right now.
Around this home
Daily convenience, out of 100, from the distances below
Schools nearby
School rating, out of 10.
Helpful calculators
Your HOMEH agent

"I would see it this week."