

Unit 3, 210 Chatham Street
Multiplex Suspended
1/16Unit 3, 210 Chatham Street
Multiplex Suspended
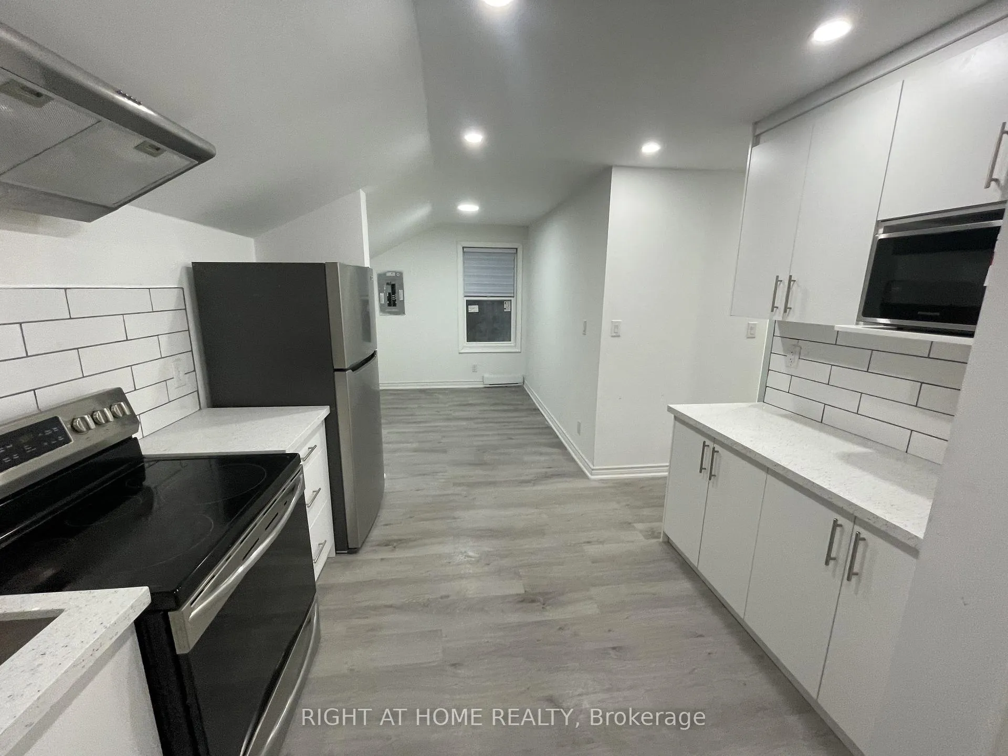
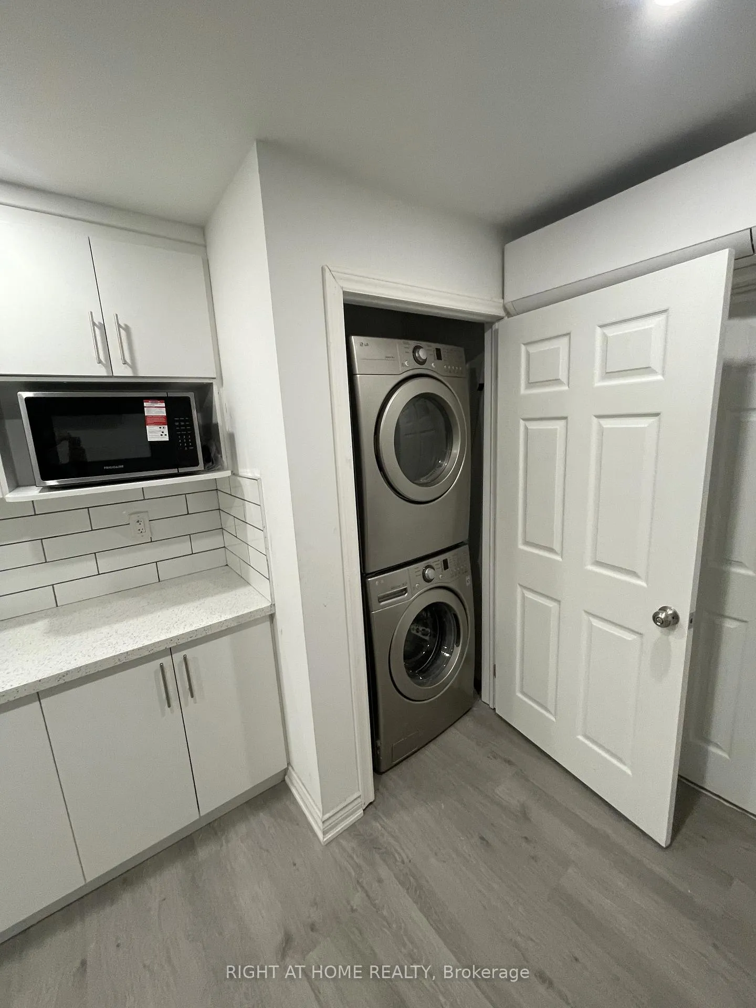
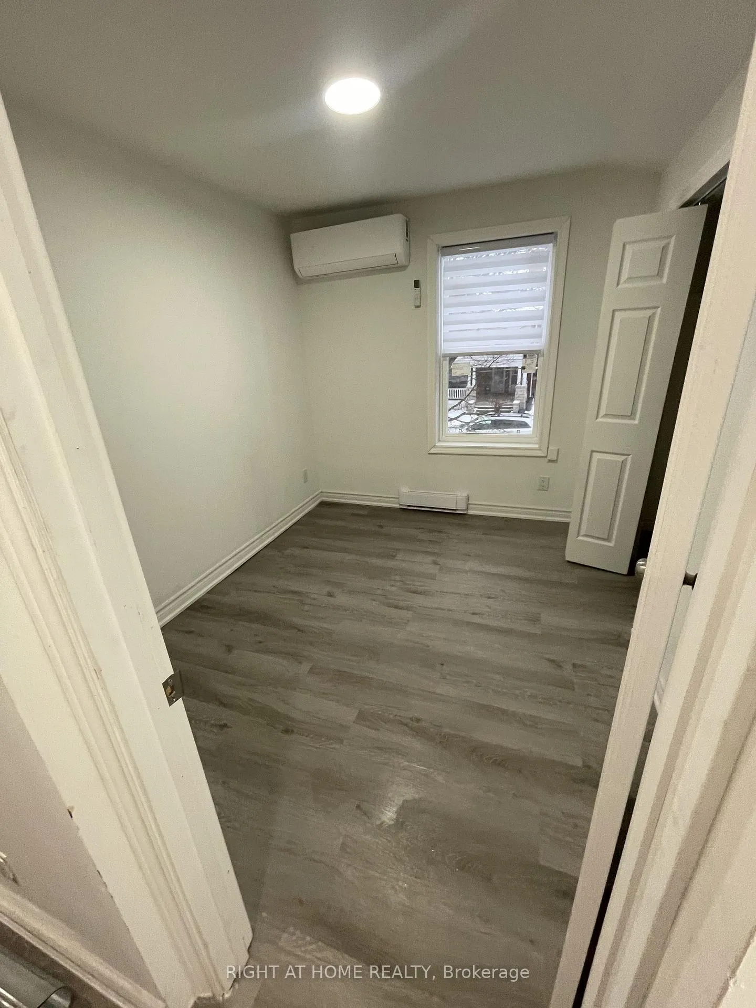
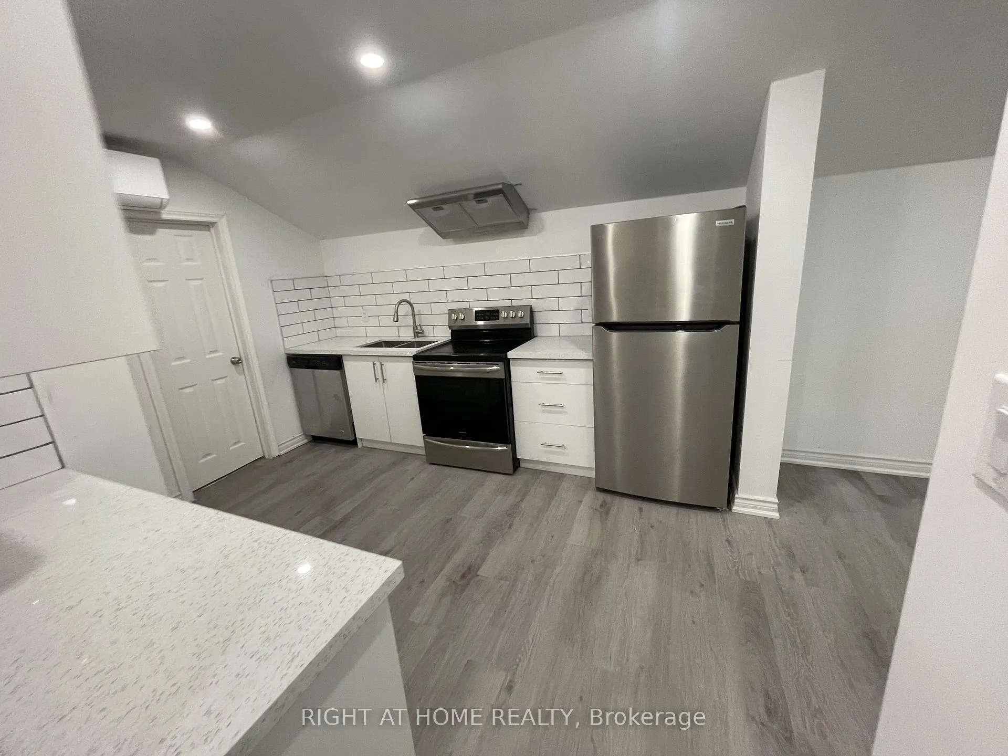
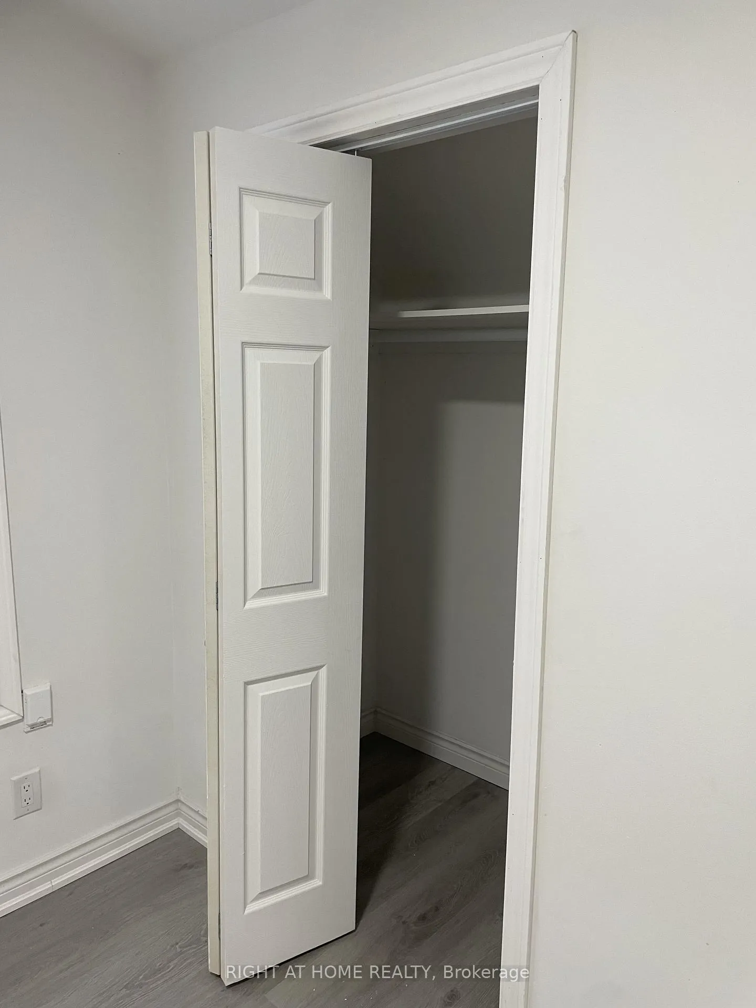 See all 16 photos
2 Bedrooms
1 Bathroom
1 Parking
700–1.1K sq.ft
2nd Floor
— Unit
Property history
- $1,800SuspendedList: 2025-12-16|End: 2026-01-24|39 daysX12635640
Facts and features
- BasementSeparate entrance
- Lot size34 × 132 ft
- Lease term12 months
- FurnishedUnfurnished
What stands out
- Separate entrance
- Central air
The homeMultiplex, Apartment, 700–1,100 sq ft
- Type: Multiplex
- Style: Apartment
- Living space: 700–1,100 sq ft
- Basement: Separate entrance
- Waterfront: None
InsideIn-suite laundry, Separate heating controls, Rooms above ground 4
- Laundry: In-suite laundry
- Features: Separate heating controls
- Rooms above ground: 4
- Bedrooms: 2
- Bathrooms: 1
- Kitchens: 1
- Family room: Yes
Outside and lotAluminum siding, Asphalt shingle, Other
Outside
- Exterior: Aluminum siding
- Roof: Asphalt shingle
- Foundation: Other
- Size: 34 × 132 ft
Parking1 Parking, Front yard parking
- Spaces: 1 Parking
- Driveway: Front yard parking
Heating, water and powerForced air, electric, Central air, Municipal water
- Heating: Forced air, electric
- Cooling: Central air
- Water: Municipal water
- Sewer: Municipal sewer
Rent and termsRent $1,800 a month, 2nd floor, Unfurnished
- Rent: $1,800 a month
- Space for rent: 2nd floor
- Furnished: Unfurnished
- Lease: 12 months
- Paid: Monthly
- Rent includes: None, water
- Deposit: Required
- Credit check: Required
- Employment letter: Required
- Rental application: Required
- References: Required
IncludedBuilt-in microwave, dishwasher, dryer, refrigerator, stove, washer
- Included: Built-in microwave, dishwasher, dryer, refrigerator, stove, washer
Listing detailsX12635640, Suspended, Dec 16, 2025
- MLS® number: X12635640
- Status: Suspended
- Listed on: Dec 16, 2025
- Days on market: 39
- Updated: Jan 24, 2026
- Possession: 2026-01-01 / Immediate
- Occupied by: Vacant
- Listing brokerage: RIGHT AT HOME REALTY
About this home
Unit 3, 210 Chatham Street, Brantford, ON N3S 4G8
Separate Heating Controls
Beautifully renovated 2-bedroom unit offering modern comfort and complete privacy. This bright space features a private washroom, in-suite laundry, and your own full kitchen - everything you need in one place. Thoughtfully updated with contemporary finishes, it's move-in ready and ideal for professionals, couples or students seeking convenience and style in a well-located home. Tenant pays for hydro & heat only
Read more
Ask about this home
A HOMEH agent will answer your questions about this home.
Ask a question
Around this home
Chatham Street & Peel Street
Errands
Transit
Parks
Schools
Daily convenience, out of 100, from the distances below
ParkCharlie Ward Park · 7 within 1 km5 min walk294 m
GroceryMaple Convenience9 min walk570 m
SchoolKing George School7 min walk430 m
Train stationBrantford17 min walk1.0 km
PharmacyShoppers Drug Mart10 min walk623 m
Cafés & foodFrosteez · 9 within 1 km10 min walk632 m
Gym & rec centreArrowdale Public Golf Course18 min walk1.1 km
LibraryBrantford Public Library - Main Branch16 min walk991 m
WalkDriveStraight-line distance, open map data
Grocery0.6 km
Park0.3 km
Coffee1.0 km
Dining0.9 km
Gym1.2 km
Brantford1.0 km
Schools nearby
School rating, out of 10.
King George Schoolelementary · Public · 0.4 km
5.0/10Fair
Haven International Schoolelementary · Private · 0.6 km
—
St. Mary Catholic Learning Centre Daysecondary · Catholic · 0.6 km
—
Contact agent
Helpful calculators
Rent vs buy
Affordability
Mortgage
Down payment
Stress test
CMHC insurance
Your HOMEH agent

NimaHOMEH agent · Brantford
"I would see it this week."
Ask Nima