

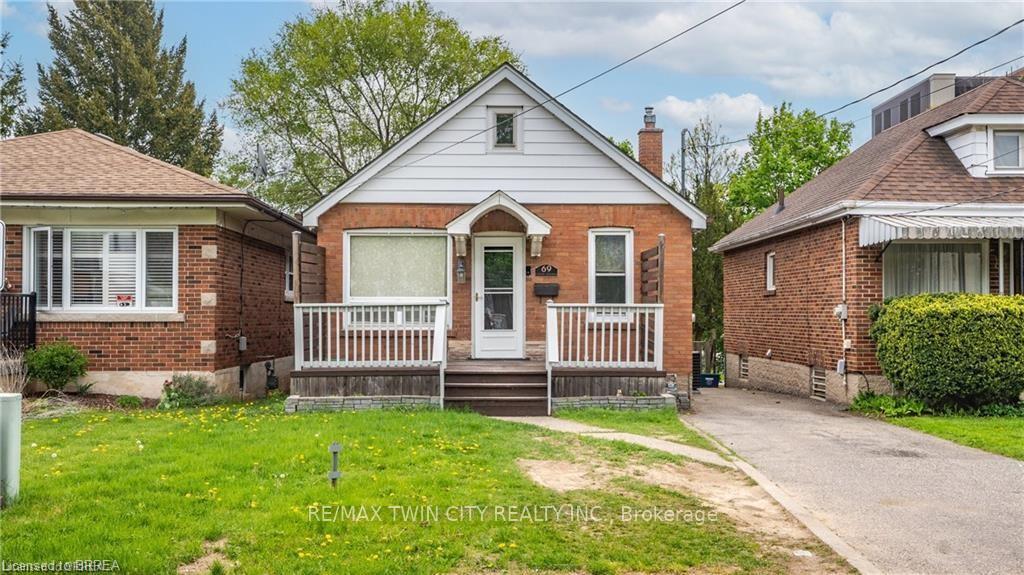
69 Lyons Avenue
69 Lyons Avenue
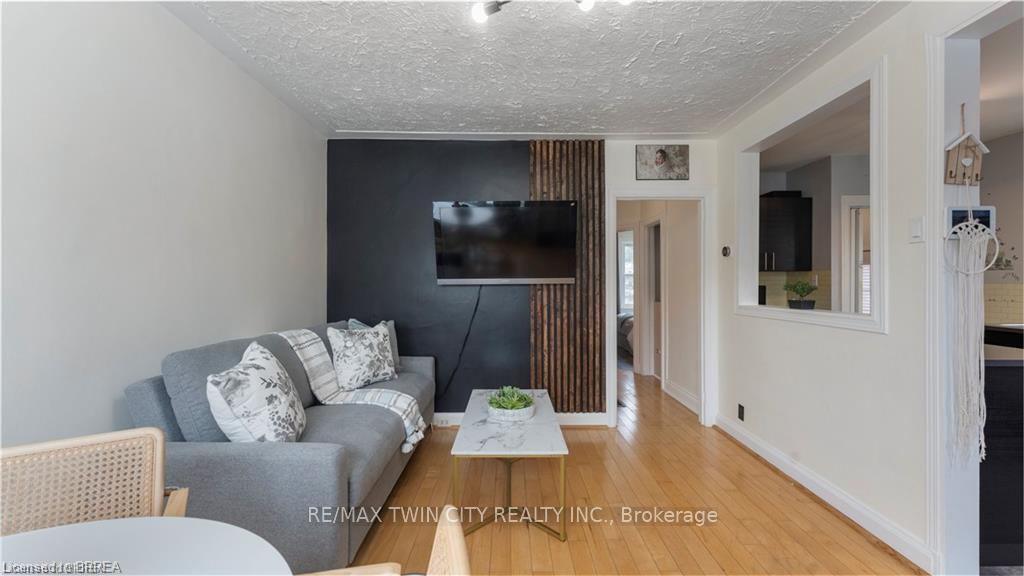 See all 33 photos
Property history
- $537,000TerminatedList: 2026-01-14|End: 2026-04-13|89 daysX12697858
- $537,000TerminatedList: 2025-08-14|End: 2025-10-01|48 daysX12346626
- $539,900TerminatedList: 2025-05-26|End: 2025-08-13|79 daysX12174044
- $539,900TerminatedList: 2025-05-05|End: 2025-05-26|21 daysX12127920
- $549,000TerminatedList: 2025-03-07|End: 2025-05-04|58 daysX12006598
- $655,000TerminatedList: 2025-02-10|End: 2025-02-28|18 daysX11966075
Facts and features
- BasementWalk-up
- Water, sewerMunicipal
- HeatingForced air
- CoolingCentral air
- Second kitchen
- Separate entrance
- Central air
The homeDetached, Bungalow, Under 700 sq ft
- Type: Detached
- Style: Bungalow
- Living space: Under 700 sq ft
- Basement: Separate entrance, walk-up
- View: Clear
InsideWater heater owned, Rooms above ground 10, Bedrooms 2
- Features: Water heater owned
- Rooms above ground: 10
- Bedrooms: 2
- Bathrooms: 2
- Kitchens: 2
Outside and lotBrick, Asphalt shingle, Concrete block
- Exterior: Brick
- Roof: Asphalt shingle
- Foundation: Concrete block
- Size: 37 × 127 ft
Parking3 Parking, Private
- Spaces: 3 Parking
- Driveway: Private
Heating, water and powerForced air, gas, Central air, Municipal water
- Heating: Forced air, gas
- Cooling: Central air
- Water: Municipal water
- Sewer: Municipal sewer
Costs and taxesTaxes $2,722 a year, HST included in the price, Air conditioner, water softener
- Taxes, 2024: $2,722 a year
- HST: HST included in the price
- Rental items: Air conditioner, water softener
Included in the saleDryer, gas stove, range hood, refrigerator, stove, washer, window coverings, other
- Included: Dryer, gas stove, range hood, refrigerator, stove, washer, window coverings, other
Listing detailsX12346626, Terminated, Aug 14, 2025
- MLS® number: X12346626
- Status: Terminated
- Listed on: Aug 14, 2025
- Days on market: 48
- Updated: Oct 1, 2025
- Possession: Flexible
- Occupied by: Owner
- Listing brokerage: RE/MAX TWIN CITY REALTY INC.
About this home
69 Lyons Avenue, Brantford, ON N3R 4R2
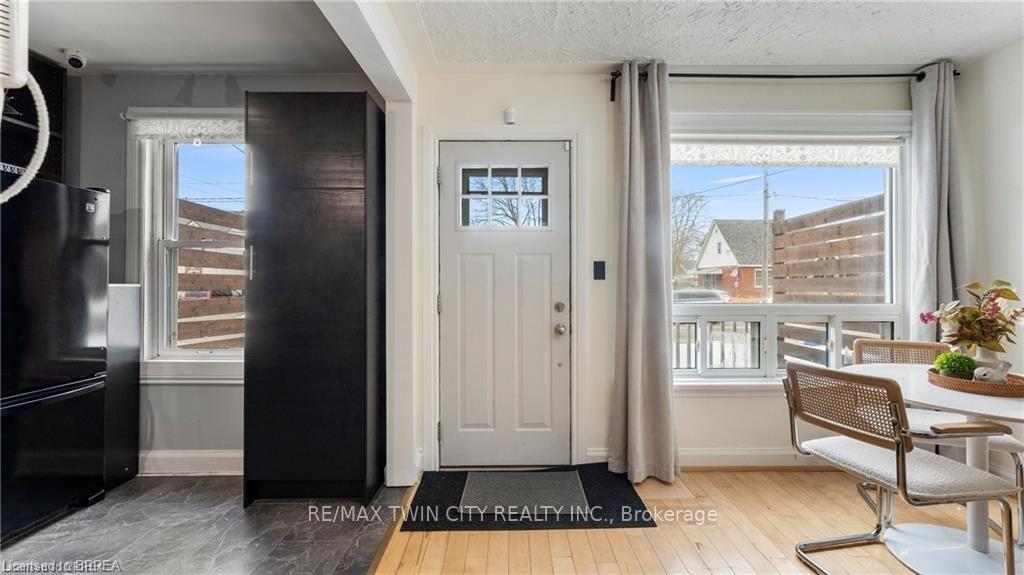
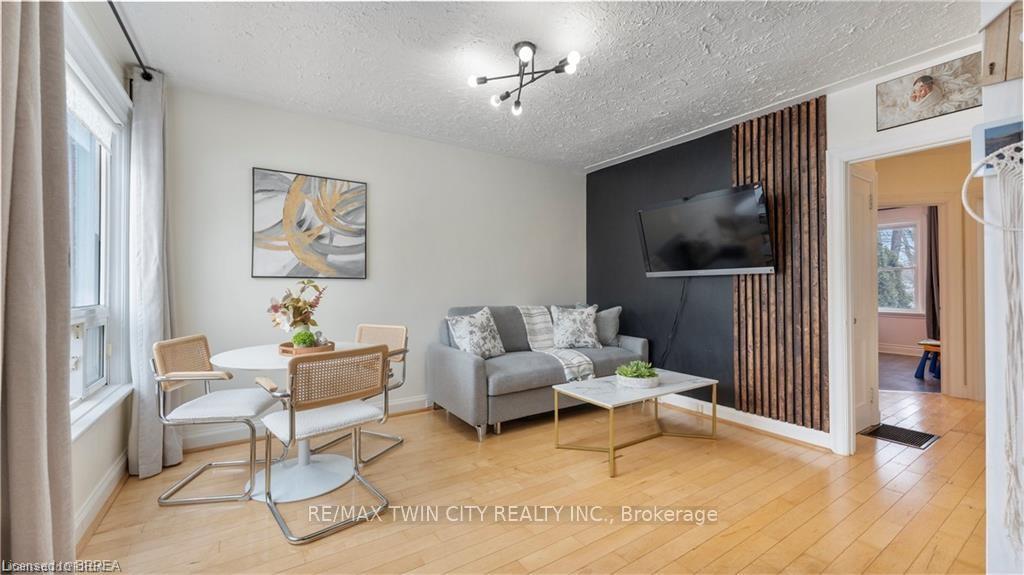
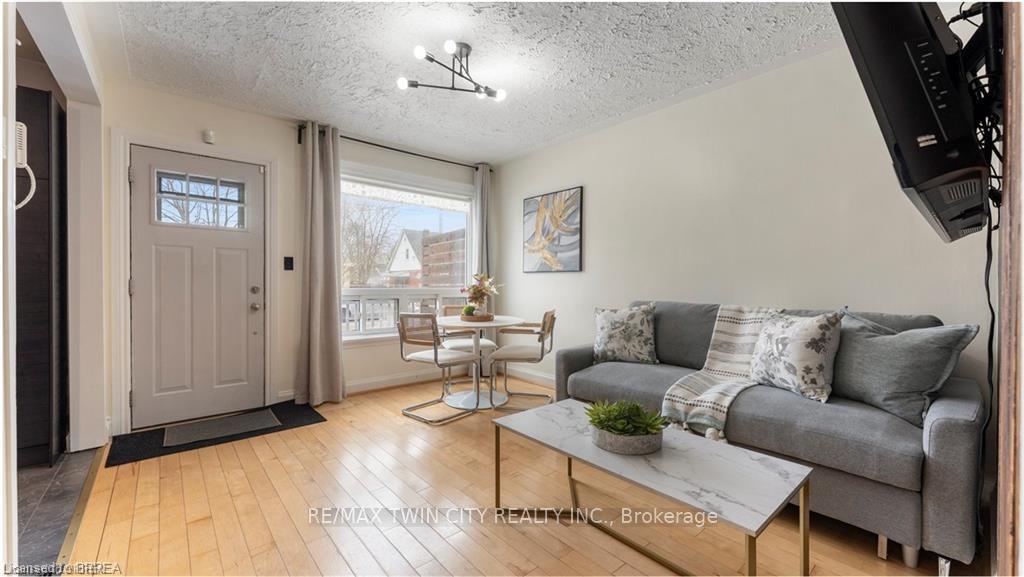
Charming Detached Brick Bungalow in Prime Location Move-In Ready! Welcome to this beautifully maintained and updated detached brick bungalow, offering comfort, convenience, and versatility. Located in a highly sought-after neighborhood, this home is just steps away from one of the best public schools in the city, as well as grocery stores, restaurants, parks, and a hospitalperfect for families and professionals alike! Featuring two separate entrances, this home provides flexibility for multi-generational living or potential rental income. The main floor boasts a bright living area, a modern kitchen, and two good sized bedrooms, along with a full bathroom. The fully finished basement offers even more living space with a second kitchen, two additional rooms (ideal for an office and den), and another full bathrooma great setup for extended family or a home-based business. Step outside to a good-sized fenced backyard, ideal for summer activities like barbecuing, gardening, or creating a cozy fire pit area for evening gatherings. The inviting front porch is the perfect spot for your morning coffee, relaxing with a book, or decorating seasonally to enhance the homes curb appeal. With a three-car driveway, ample living space, and a prime location, this move-in-ready home is a fantastic opportunity for families or investors. Don't miss your chancebook a showing today!
Ask about this home
A HOMEH agent will answer your questions about this home.
Around this home
Daily convenience, out of 100, from the distances below
Schools nearby
School rating, out of 10.
Helpful calculators
Your HOMEH agent

"I would see it this week."