

69 Lyons Avenue
69 Lyons Avenue
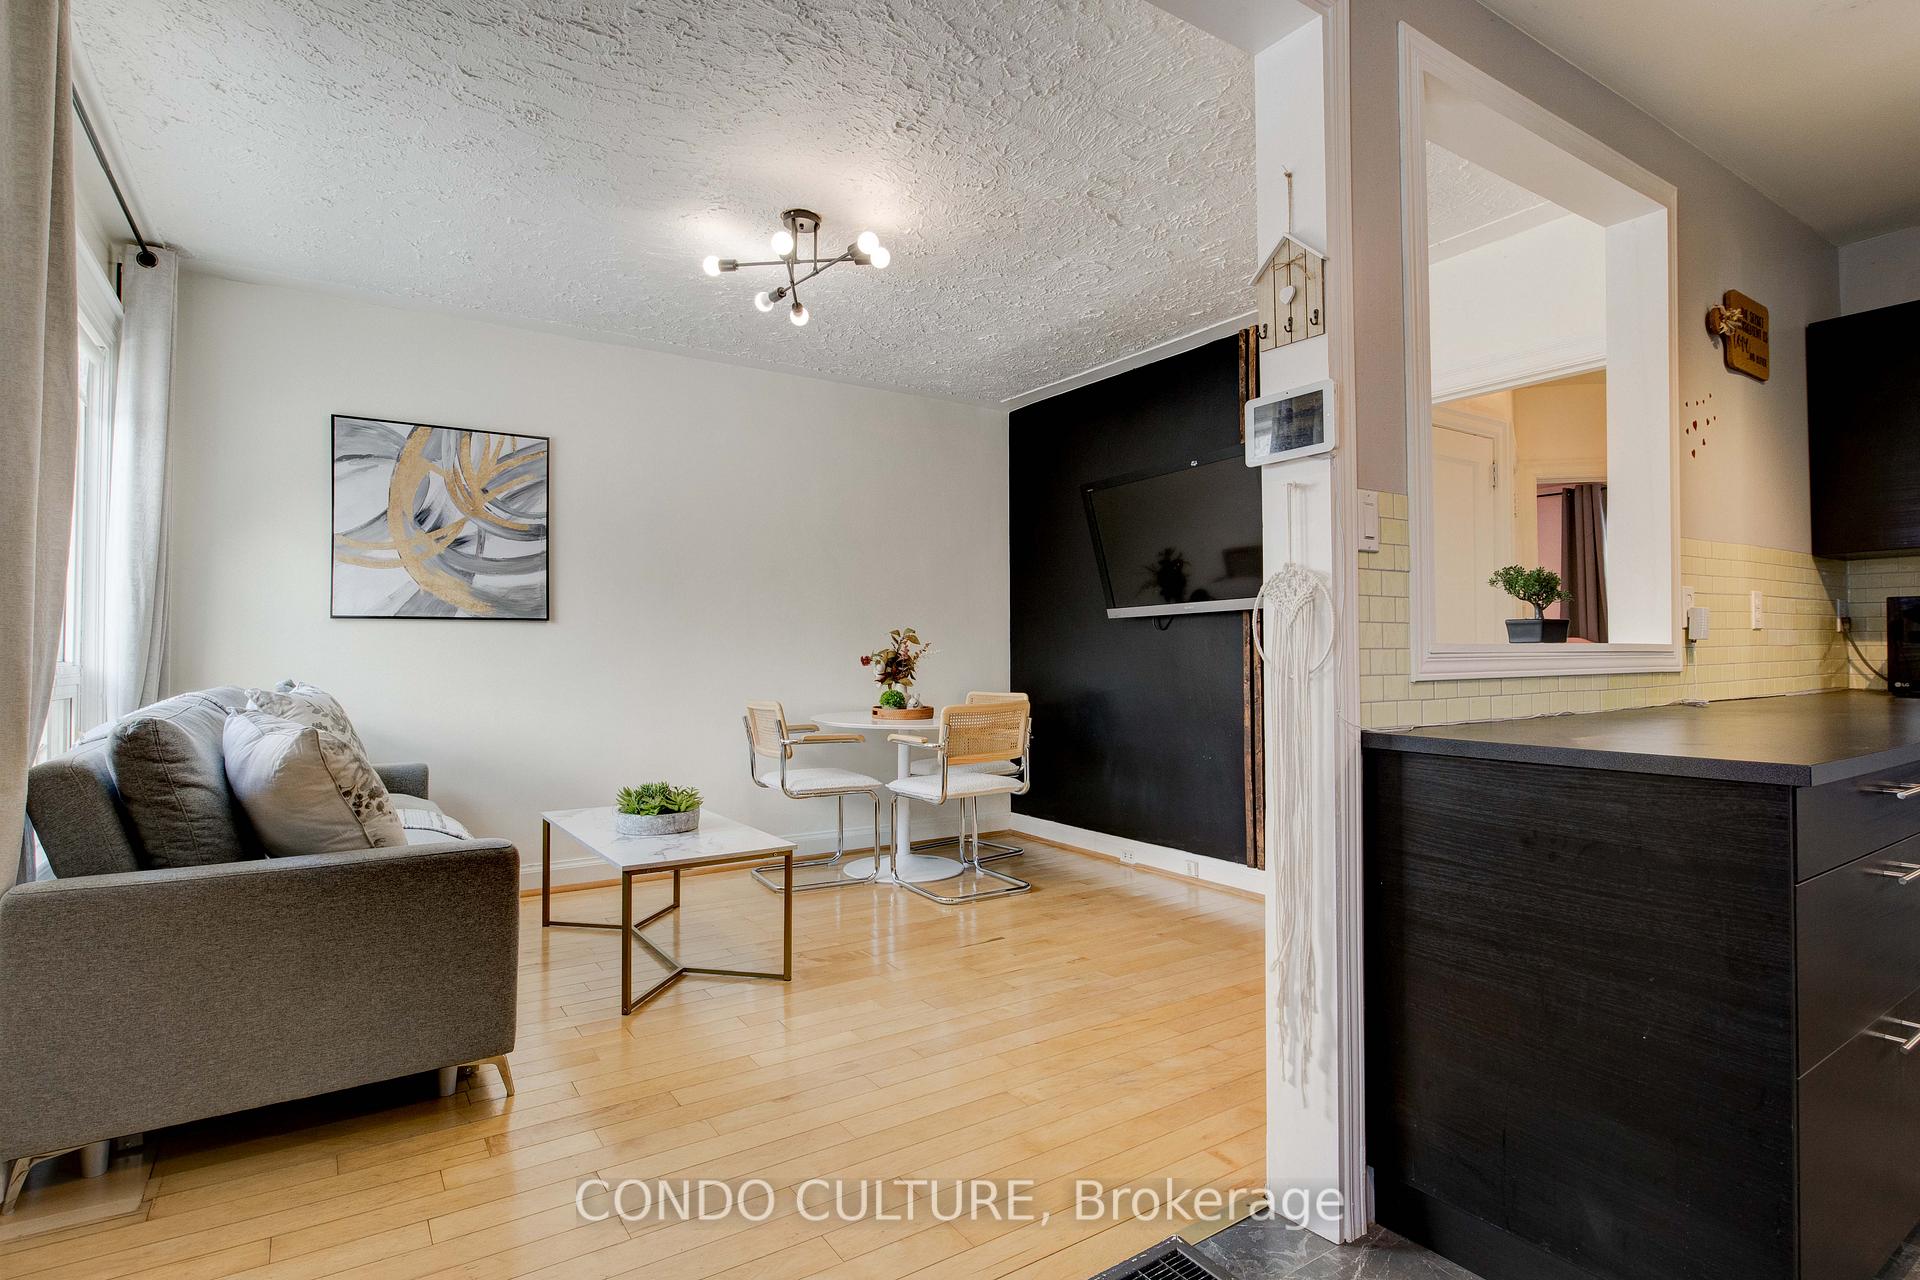 See all 24 photos
Property history
- $537,000TerminatedList: 2026-01-14|End: 2026-04-13|89 daysX12697858
- $537,000TerminatedList: 2025-08-14|End: 2025-10-01|48 daysX12346626
- $539,900TerminatedList: 2025-05-26|End: 2025-08-13|79 daysX12174044
- $539,900TerminatedList: 2025-05-05|End: 2025-05-26|21 daysX12127920
- $549,000TerminatedList: 2025-03-07|End: 2025-05-04|58 daysX12006598
- $655,000TerminatedList: 2025-02-10|End: 2025-02-28|18 daysX11966075
Facts and features
- BasementFinished
- Water, sewerMunicipal
- HeatingForced air
- CoolingCentral air
- Second kitchen
- Central air
The homeDetached, Bungalow, Full, finished
- Type: Detached
- Style: Bungalow
- Basement: Full, finished
InsideLower level, Accessory apartment, primary bedroom - main floor, Rooms above ground 6
- Laundry: Lower level
- Features: Accessory apartment, primary bedroom - main floor
- Rooms above ground: 6
- Bedrooms: 2 + 2 in the basement
- Bathrooms: 2
- Kitchens: 2
Outside and lotBrick, Asphalt shingle, Concrete
- Exterior: Brick
- Roof: Asphalt shingle
- Foundation: Concrete
- Size: 29.5 × 123.37 ft
- Zoning: R1C / C6
Parking2 Parking, Private double
- Spaces: 2 Parking
- Driveway: Private double
Heating, water and powerForced air, gas, Central air, Municipal water
- Heating: Forced air, gas
- Cooling: Central air
- Water: Municipal water
- Sewer: Municipal sewer
Costs and taxesTaxes $2,436 a year, Plus HST, Rental items None
- Taxes, 2024: $2,436 a year
- HST: Plus HST
- Rental items: None
- Under contract: Air conditioner
Included in the saleDishwasher, dryer, gas stove, refrigerator, washer
- Included: Dishwasher, dryer, gas stove, refrigerator, washer
NearbyHospital, school
- Close to: Hospital, school
Listing detailsX11966075, Terminated, Feb 10, 2025
- MLS® number: X11966075
- Status: Terminated
- Listed on: Feb 10, 2025
- Days on market: 18
- Updated: Feb 28, 2025
- Possession: 60-89 days
- Occupied by: Owner+tenant
- Listing brokerage: CONDO CULTURE
About this home
69 Lyons Avenue, Brant (Brantford Twp), ON N3R 4R2
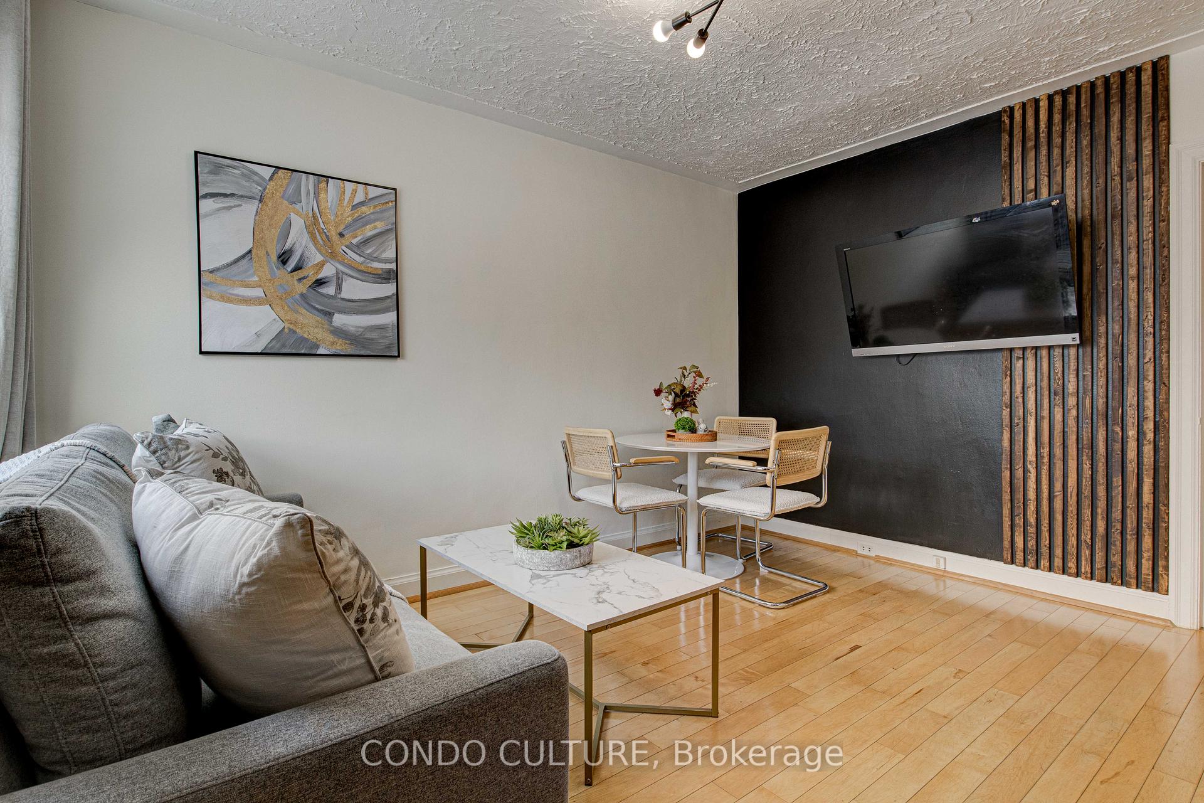
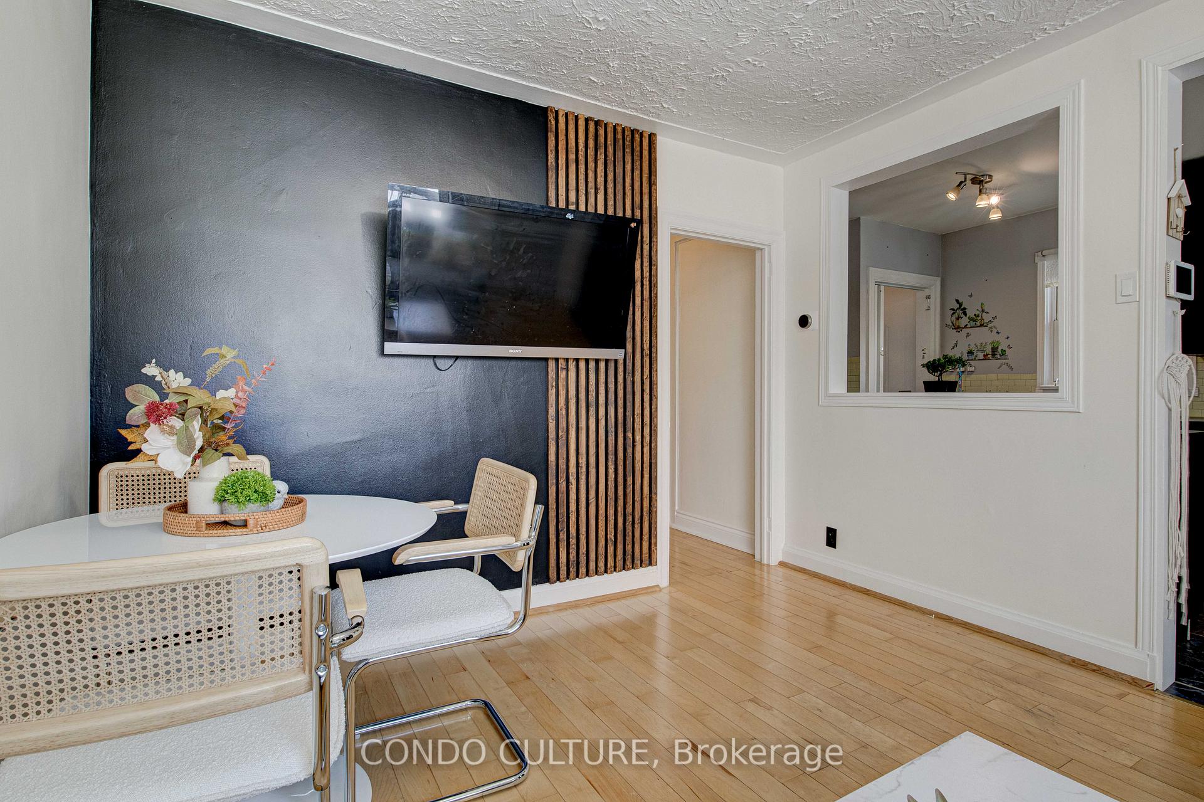
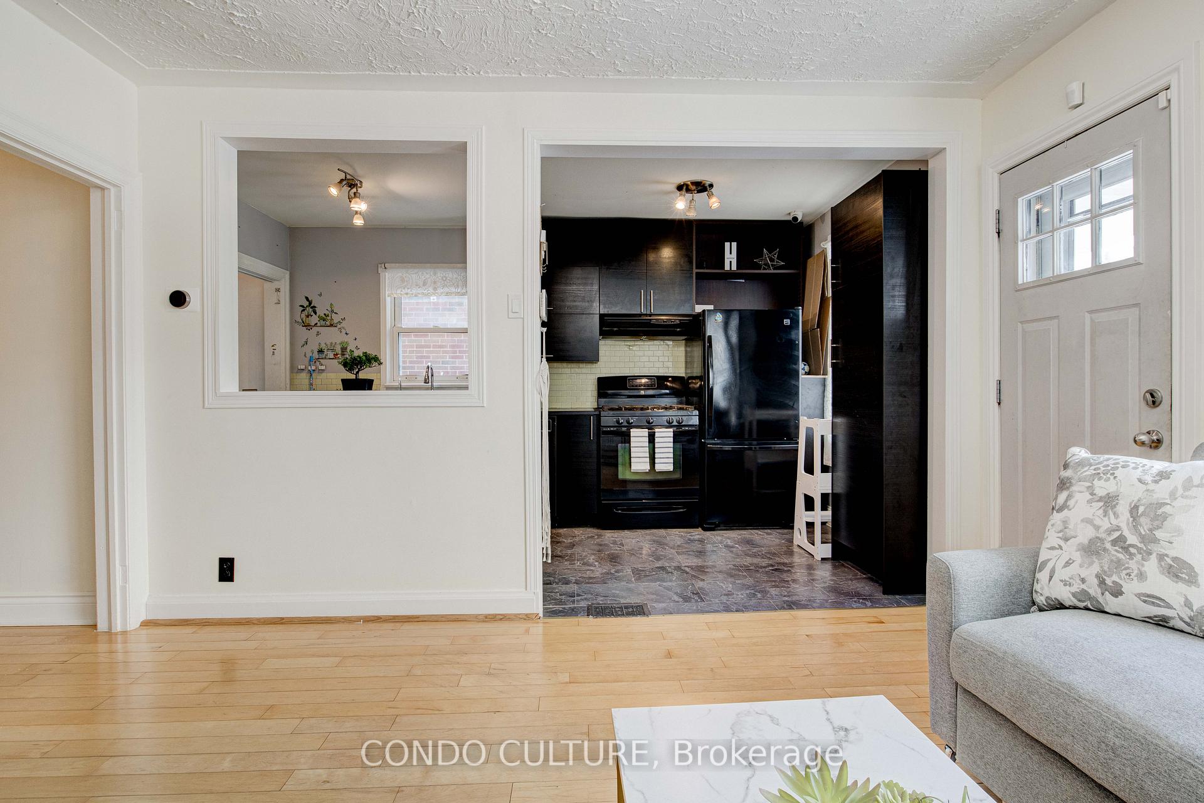
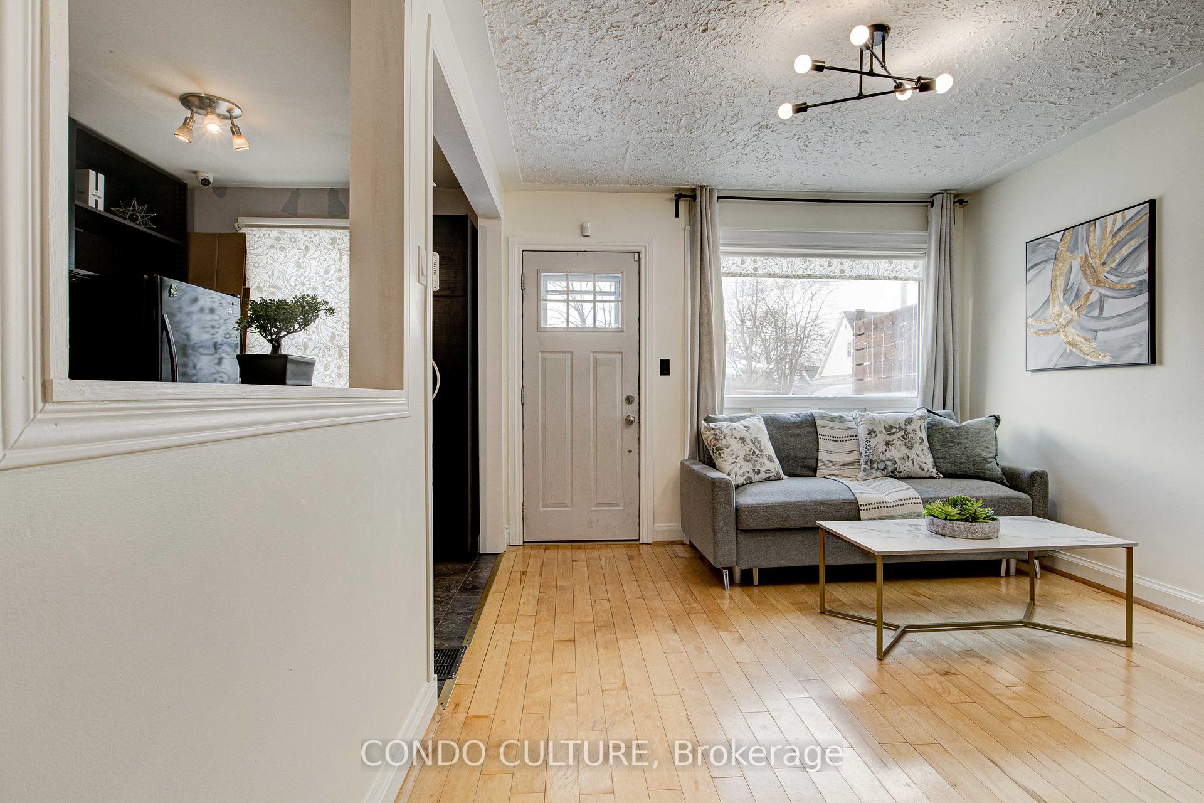
Real estate can be a jungle, but not at 69 Lyons Ave. Invest smart. Invest strong. Why rent when you can own and build equity? This turnkey bungalow, listed just under $700K, offers immediate rental income, making it an ideal choice for multi-generational families, first-time buyers, or investors. Unlike other homes that advertise "rental potential," this home is move-in ready with a fully functional rental unit you can start collecting income from day one! The main floor features hardwood flooring, two bedrooms, a 4-piece bath, and a kitchen with soft-close cabinetry, a gas stove, and a built-in dishwasher (2021), with direct access to both the basement and side entrance. The in-law suite has a separate entrance, two bedrooms, a rec room, a second full bath, and shared laundry a practical, cost-effective solution for maintaining separate spaces while keeping expenses low. Whether your'e an investor or a homeowner looking for extra income, this setup offers built-in financial flexibility. The turnkey rental income can immediately offset mortgage costs, making this home far more affordable than renting a stepping stone to future homeownership or an easy investment. With rental income helping to cover costs, your monthly payments could be lower than renting a two-bedroom apartment! Enjoy a deep fenced backyard, garden shed (2016), additional storage shed, and recent updates:new roof (2021), plumbing & hot water heater (2021), and furnace (2016). The homes layout maximizes functionality, making it a comfortable yet efficient living space. Close to top-rated schools, transit, shopping, and the hospital, this home is a rare opportunity in an affordable price range. Don't wait to step into homeownership with confidence!
Ask about this home
A HOMEH agent will answer your questions about this home.
Around this home
Daily convenience, out of 100, from the distances below
Schools nearby
School rating, out of 10.
Helpful calculators
Your HOMEH agent

"I would see it this week."