
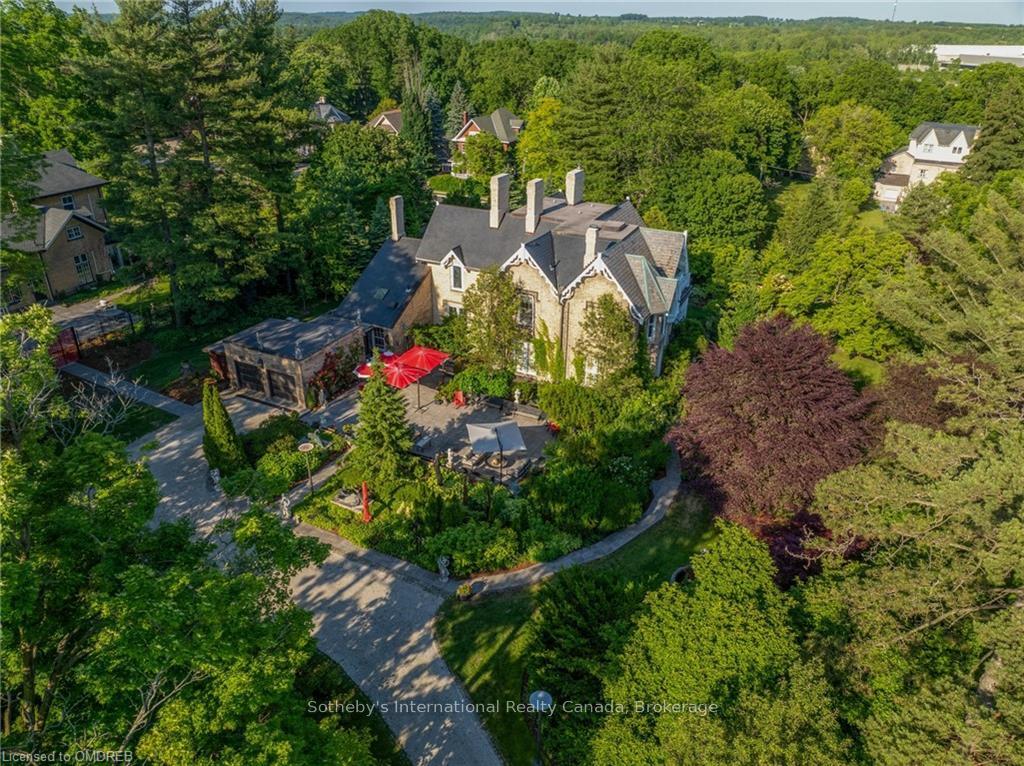
1 Banfield Street
Brant (Paris), ON N3L 2N3
- 5Bedrooms
- 6Bathrooms
- 2Garage
- 5000 +Sq Ft
- $14,673Tax
- 207×264 ftLot Size
 Estimated Value:$2,282,346See Free Estimate Report

Property not available for sale or for rent.
HOMEH One: full-service selling for a 1% listing fee. The buyer's agent commission is separate.
Free Home EvaluationHow Much Is My Home Worth?Homes for Sale NearbySale & Price History for 1 Banfield Street, Brant, Paris
Real estate boards require you to or to see the full details of this property.
*Sold prices and complete sale & price history are regulated data. Under the Trust in Real Estate Services Act, 2002 (TRESA) and the rules of the Real Estate Council of Ontario (RECO), and pursuant to the Multiple Listing Service® rules of the Canadian Real Estate Association (CREA) and the Toronto Regional Real Estate Board (TRREB), this information may be shown only to registered users who have agreed to the applicable terms of use (a Virtual Office Website, or "VOW," arrangement). HOMEH Inc., Brokerage therefore provides it to signed-in members only. Creating an account is free and takes under a minute.
About 1 Banfield Street, Brant, Paris
AUCTION BIDDING OPEN: Bidding ends February 25th. Previously Listed $4.25M. Current High Bid $1.5M. Showings Saturday & Sunday 1-4pm, and Daily By Appt. This Victorian Gothic masterpiece, built in 1854 for Charles Whitlaw, is a historic gem and one of the regions most significant estates. The Whitlaw House is set on over 1.25 acres of manicured grounds in the heart of Paris, Ontario, this 5,812-square-foot residence is a testament to timeless elegance and unparalleled craftsmanship. Original features such as the slate roof, hardwood floors, plaster moldings, and five fireplaces have been meticulously restored, blending seamlessly with modern upgrades to offer both historical charm and contemporary luxury. The main floor, encompassing 3,421 square feet, features a grand dining room, formal living room, family room with a working fireplace, and a sun-filled study providing exceptional spaces for entertaining or relaxation. The second level, featuring 2,391 square feet, includes four spacious bedrooms, each with unique character. A customizable 1,389 sqft attic and spacious 1,716 sqft lower level add versatility and potential to 8,917 total square feet. Outside, mature trees and landscaped gardens create a private sanctuary, steps from the vibrant downtown of Canada's Prettiest Little Town.
Key Facts & Features
Property Costs
- Annual Property Tax Amount
- $14,673
- Land Transfer Tax Fee
- $32,475
- Basement Type
- Finished, Full
Interior Features
- Interior Extras
- Steam Room, Sump Pump, Water Softener
- View
- Pool
- Fireplace/Stove
- Yes
- Fireplace Features
- Living Room, Family Room
- Elevator
- No
Exterior Features
- Exterior Extras
- Lawn Sprinkler System, Privacy, Landscaped
- Pool
- Inground
- Property Features
- Other
Building
- Building Type
- Detached
- Building Style
- 3-Storey
- Approx Age
- 100+
Construction
- Exposure
- South
- Exterior Finish
- Brick
- Roof
- Slate
- Foundation Details
- Stone
- Special Designation
- Heritage
Lot
- Lot Front
- 207.00 ft
- Lot Depth
- 264.00 ft
- Lot Size
- 264 x 207
- Lot Size Code
- 264 x 207
Inclusions
- Inclusions
- Dishwasher, Dryer, Freezer, Other, Pool Equipment, Refrigerator, Stove, Washer, Window Coverings
Parking & Garages
- Garage Type
- Detached
- Garage Spaces
- 2
- Parking Spaces
- 8
- Total Garage And Parking Spaces
- 10
Heating & Cooling
- Heat Source
- Gas
- Heat Type
- Forced Air
- Air Conditioning
- Central Air
- Water
- Municipal
- Sewers
- Sewer
- Bedrooms
- 5
- Washrooms
- 6
- Kitchens
- 1
- Family / bonus room
- Yes
Room sizes
- Living Room—Main level
- Sunroom—Main level
- Family Room—Main level
- Dining Room—Main level
- Bathroom—Main level
- Breakfast—Main level
- Den—Main level
- Kitchen—Main level
- Laundry—Main level
- Mud Room—Main level
- Primary Bedroom—Second level
- Bathroom—Second level
- Bedroom—Second level
- Office—Second level
- Bedroom—Second level
- Bathroom—Second level
- Bedroom—Second level
- Bedroom—Second level
- Bathroom—Second level
- Other—Third level
- Exercise Room—Lower level
- Recreation—Lower level
- Bathroom—Lower level
- Utility Room—Lower level
- Utility Room—Lower level
- Dining Room—Main level
- Sunroom—Main level
- Primary Bedroom—Second level
- Bedroom—Second level
- Bedroom—Second level
- Bedroom—Second level
- Bedroom—Second level
- Office—Second level
- Recreation—Lower level
- Kitchen—Main level
- Living Room—Main level
- Living Room—Main level
- Sunroom—Main level
- Family Room—Main level
- Dining Room—Main level
- Bathroom—Main level
- Breakfast—Main level
- Den—Main level
- Kitchen—Main level
- Laundry—Main level
- Mud Room—Main level
- Primary Bedroom—Second level
- Bathroom—Second level
- Bedroom—Second level
- Office—Second level
- Bedroom—Second level
- Bathroom—Second level
- Bedroom—Second level
- Bedroom—Second level
- Bathroom—Second level
- Other—Third level
- Exercise Room—Lower level
- Recreation—Lower level
- Bathroom—Lower level
- Utility Room—Lower level
- Utility Room—Lower level
- Living Room—Main level
- Living Room—Main level
- Sunroom—Main level
- Family Room—Main level
- Dining Room—Main level
- Bathroom—Main level
- Breakfast—Main level
- Den—Main level
- Kitchen—Main level
- Laundry—Main level
- Mud Room—Main level
- Primary Bedroom—Second level
- Bathroom—Second level
Washrooms
- 2-piece
- 3-piece
- 6-piece
- Municipality
- Brant
- Neighbourhood
- Paris
- Main cross streets
- Grand River St N & Banfeld
- Zoning
- R1
- MLS® number
- X10413391
- Data source
- itso
- Status change
- 2025-03-03
- Listed on
- 2024-08-12
- Days on market
- 203 days
- Possession type
- 120 days/TBD
- Co-op commission
- 2.5%
- Seller
- Listed by
- Sotheby's International Realty Canada, Brokerage
Home Market Value
Current home valuation for 1 Banfield Street, Brant, Paris, Brant, ON. Listed for $1,800,000
HOMEH Estimate
$2,282,346
Estimated Sales Range
$1,597,642 - $2,967,050
HOMEH Estimate for 1 Banfield Street, Brant, Paris
Calculated with a real agent's CMA method — 45+ years of experience, codified. Not an AI guess.
For the owner
Is this your home? Track its value.
Get this home's HOMEH Estimate by email once a month, with how many homes are for sale around you.
Mortgage Payment Calculator
Compare up to 4 down payment scenarios
20% required for homes $1.5M or more
$360,000
| Scenario 1 | Scenario 2 | Scenario 3 | Scenario 4 | |
|---|---|---|---|---|
−Down payment | % $ | % $ | % $ | % $ |
+CMHC insurance | $0 | $0 | $0 | $0 |
=Total mortgage | $1,440,000 | $1,350,000 | $1,260,000 | $1,170,000 |
Amortization | ||||
Mortgage rate | % | % | % | % |
| Payment frequency | ||||
=Mortgage payment | $7,031monthly | $6,591monthly | $6,152monthly | $5,713monthly |
Land Transfer Tax
$32,475
$32,475
Around this home
Data provided by OpenStreetMap & Fraser Institute School Rankings
Ask HOMEH
New!Hi there!
👋Text or call (416) 301-9001
Recommended for you
Based on homes you've looked at.
No recommended properties found.
Nearby similar homes
No nearby properties found.
More real estate resources
Other homes nearby
Explore this area
Nearby neighbourhoods
No nearby listings available.