

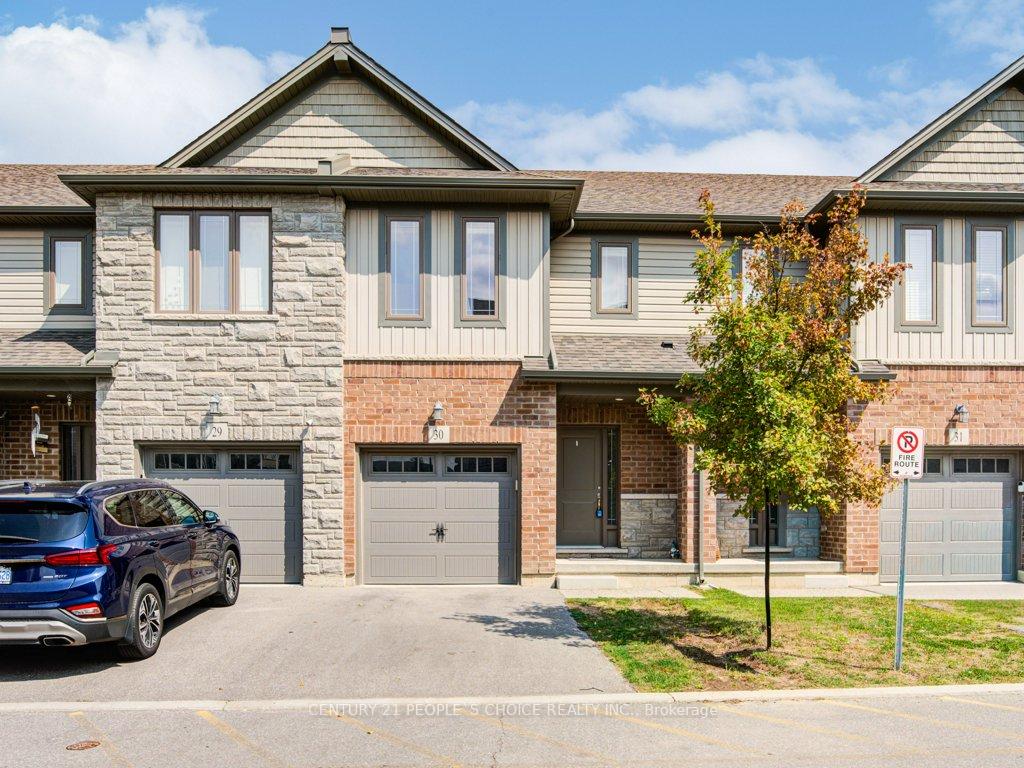
Unit 30, 77 Diana Avenue
Unit 30, 77 Diana Avenue
 See all 49 photos
Property history
- $2,550TerminatedList: 2025-09-22|End: 2025-10-16|24 daysX12420047
- $635,900TerminatedList: 2025-09-10|End: 2025-10-15|35 daysX12393931
Facts and features
- BasementWalk-out
- Price per sq ft~$363
- Water, sewerMunicipal
- HeatingForced air
- Central air
The homeFreehold Townhouse, 2-storey, 1,500–2,000 sq ft
- Type: Freehold Townhouse
- Style: 2-storey
- Living space: 1,500–2,000 sq ft
- Basement: Unfinished, walk-out
InsideOther, Rooms above ground 5, Bedrooms 3
- Features: Other
- Rooms above ground: 5
- Bedrooms: 3
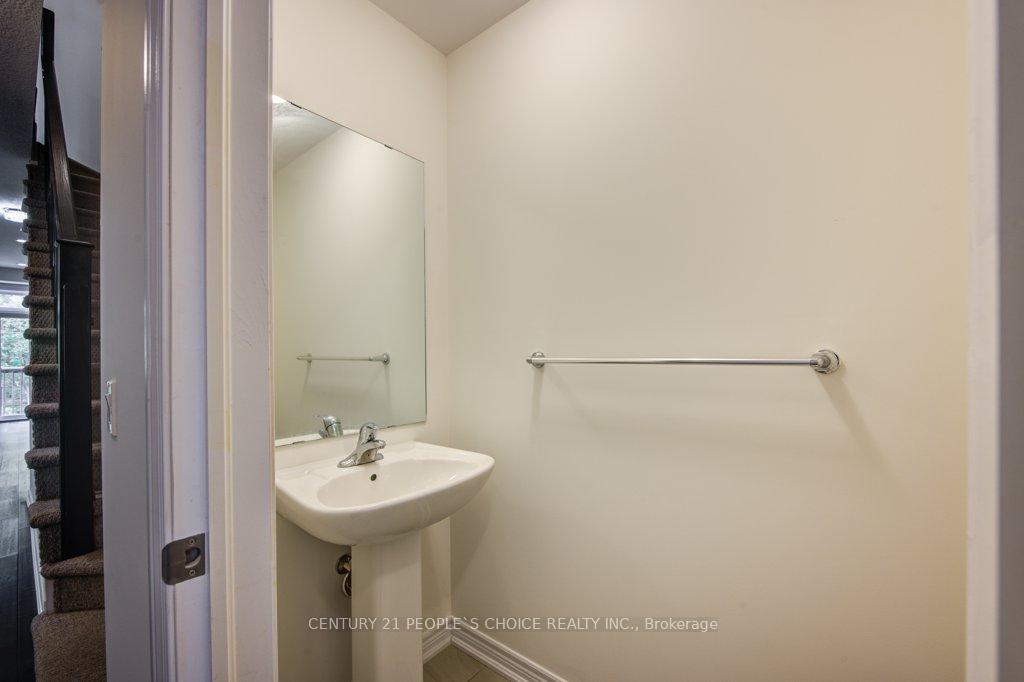
- Bathrooms: 3
- Kitchens: 1
Outside and lotBrick, stone, Asphalt shingle, Poured concrete
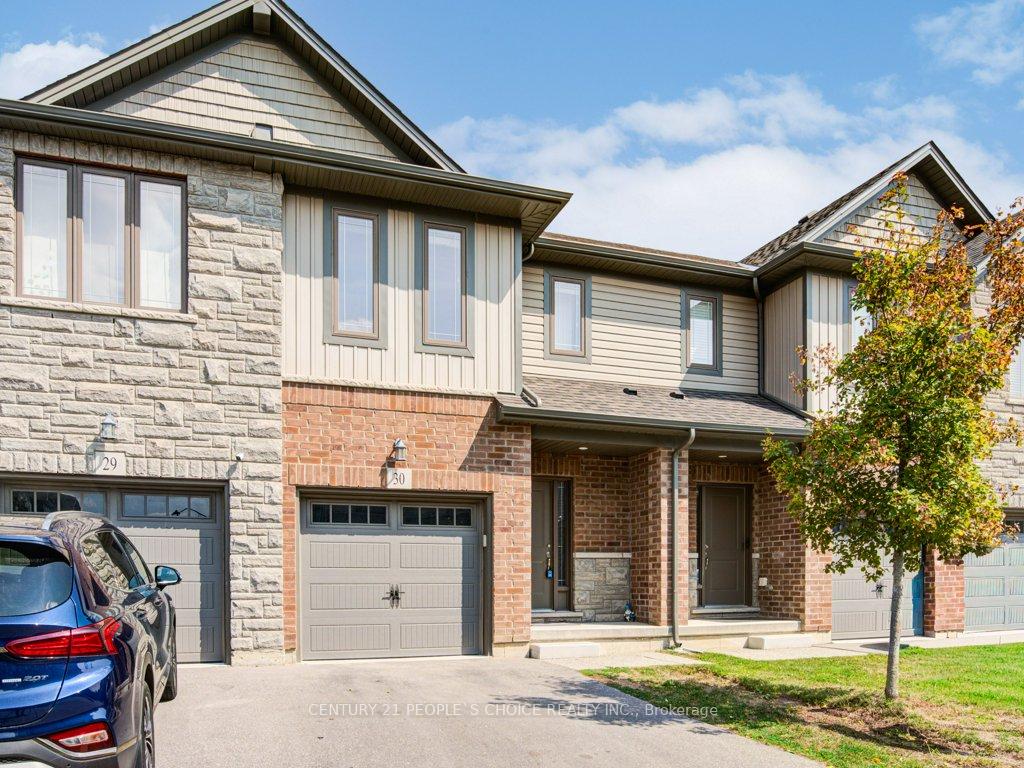
- Exterior: Brick, stone
- Roof: Asphalt shingle
- Foundation: Poured concrete
- Size: 18.92 × 90.94 ft
Parking1 Garage, Attached, Mutual
- Spaces: 1 Garage
- Garage: Attached
- Driveway: Mutual
Heating, water and powerForced air, gas, Central air, Municipal water
- Heating: Forced air, gas
- Cooling: Central air
- Water: Municipal water
- Sewer: Municipal sewer
Costs and taxesTaxes $4,501 a year, HST included in the price
- Taxes, 2025: $4,501 a year
- HST: HST included in the price
Included in the saleFridge, stove, microwave, dishwasher, washer & dryer, all electric light fixtures, existing blinds/window coverings,
- Included: Fridge, stove, microwave, dishwasher, washer & dryer, all electric light fixtures, existing blinds/window coverings,
Listing detailsX12393931, Terminated, Sep 10, 2025
- MLS® number: X12393931
- Status: Terminated
- Listed on: Sep 10, 2025
- Days on market: 35
- Updated: Oct 15, 2025
- Possession: 2025-10-01 / Flexible
- Occupied by: Vacant
- Listing brokerage: CENTURY 21 PEOPLE`S CHOICE REALTY INC.
About this home
Unit 30, 77 Diana Avenue, Brantford (Shellard Lane), ON N3T 6P9
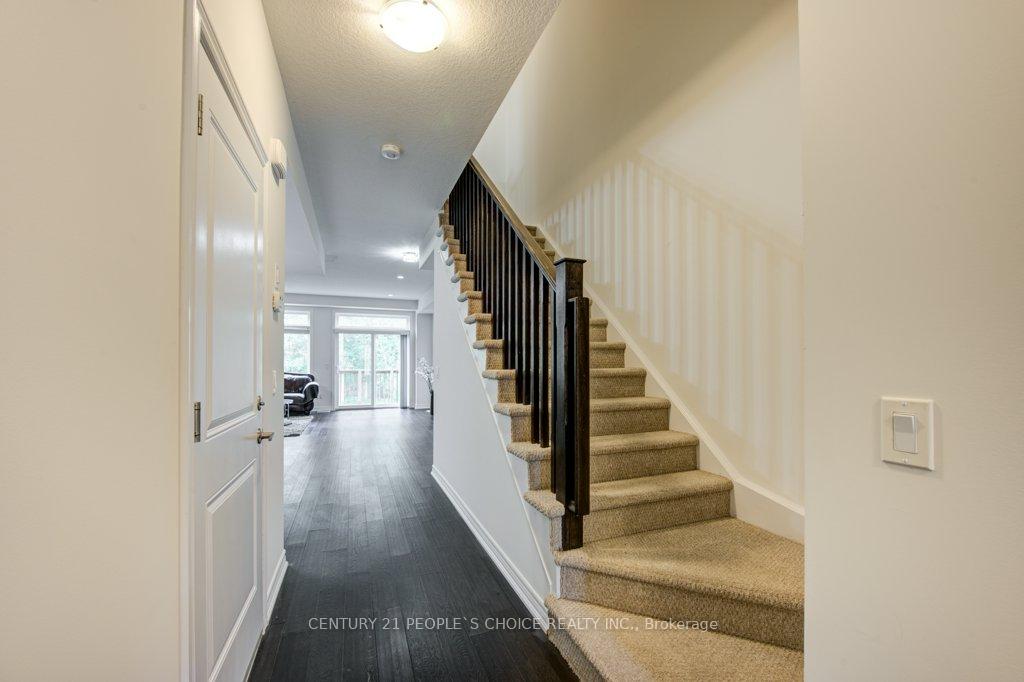
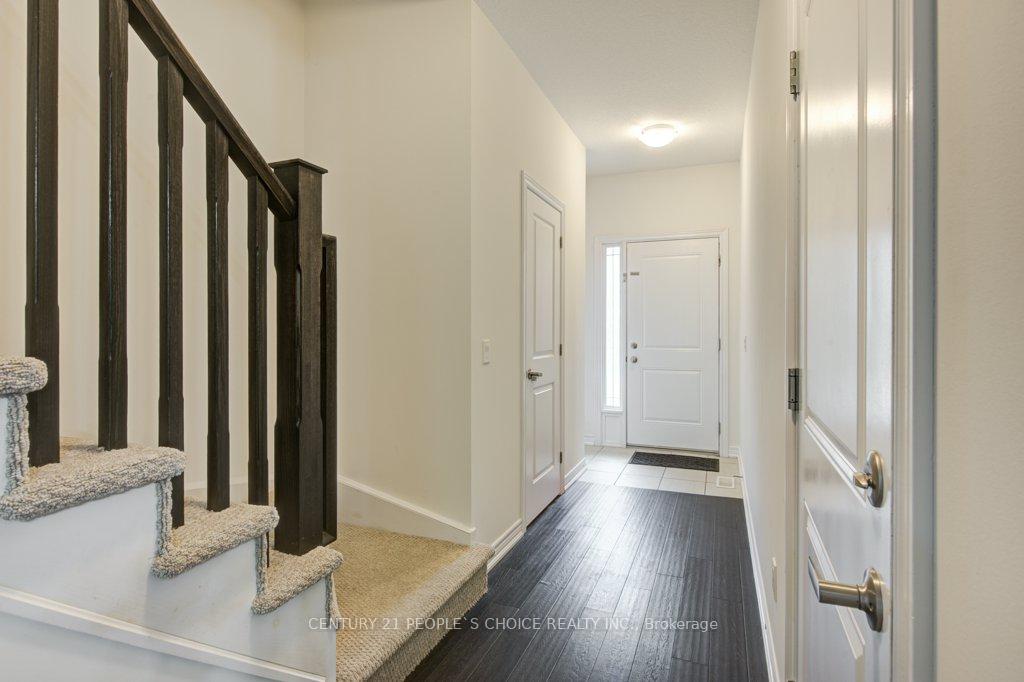
Welcome to this exceptional 3-bedroom, 2.5-bathroom townhouse in the highly sought-after West Brant community. Offering approximately 1,580 sq. ft. of thoughtfully designed living space, this home features high ceilings, and a bright open-concept layout ideal for both everyday living and entertaining.The property showcases a walk-out basement backing onto a serene and private treed view, providing a rare blend of comfort and natural beauty. Highlights include stainless steel appliances, in-suite laundry on the second floor and the convenience of an attached garage with interior access. A special Highlight in this property is its ravine lot giving you a view of nature all year long! Situated in a vibrant and family-friendly neighbourhood, residents enjoy close proximity to parks, schools, walking trails, shopping, dining, and public transit, with quick access to Highway 403 for commuters. Combining modern finishes, functional design, and an excellent location, this home is an outstanding opportunity for families, professionals, or investors seeking a turn-key property.
Ask about this home
A HOMEH agent will answer your questions about this home.
Around this home
Daily convenience, out of 100, from the distances below
Schools nearby
School rating, out of 10.
Helpful calculators
Your HOMEH agent

"I would see it this week."