

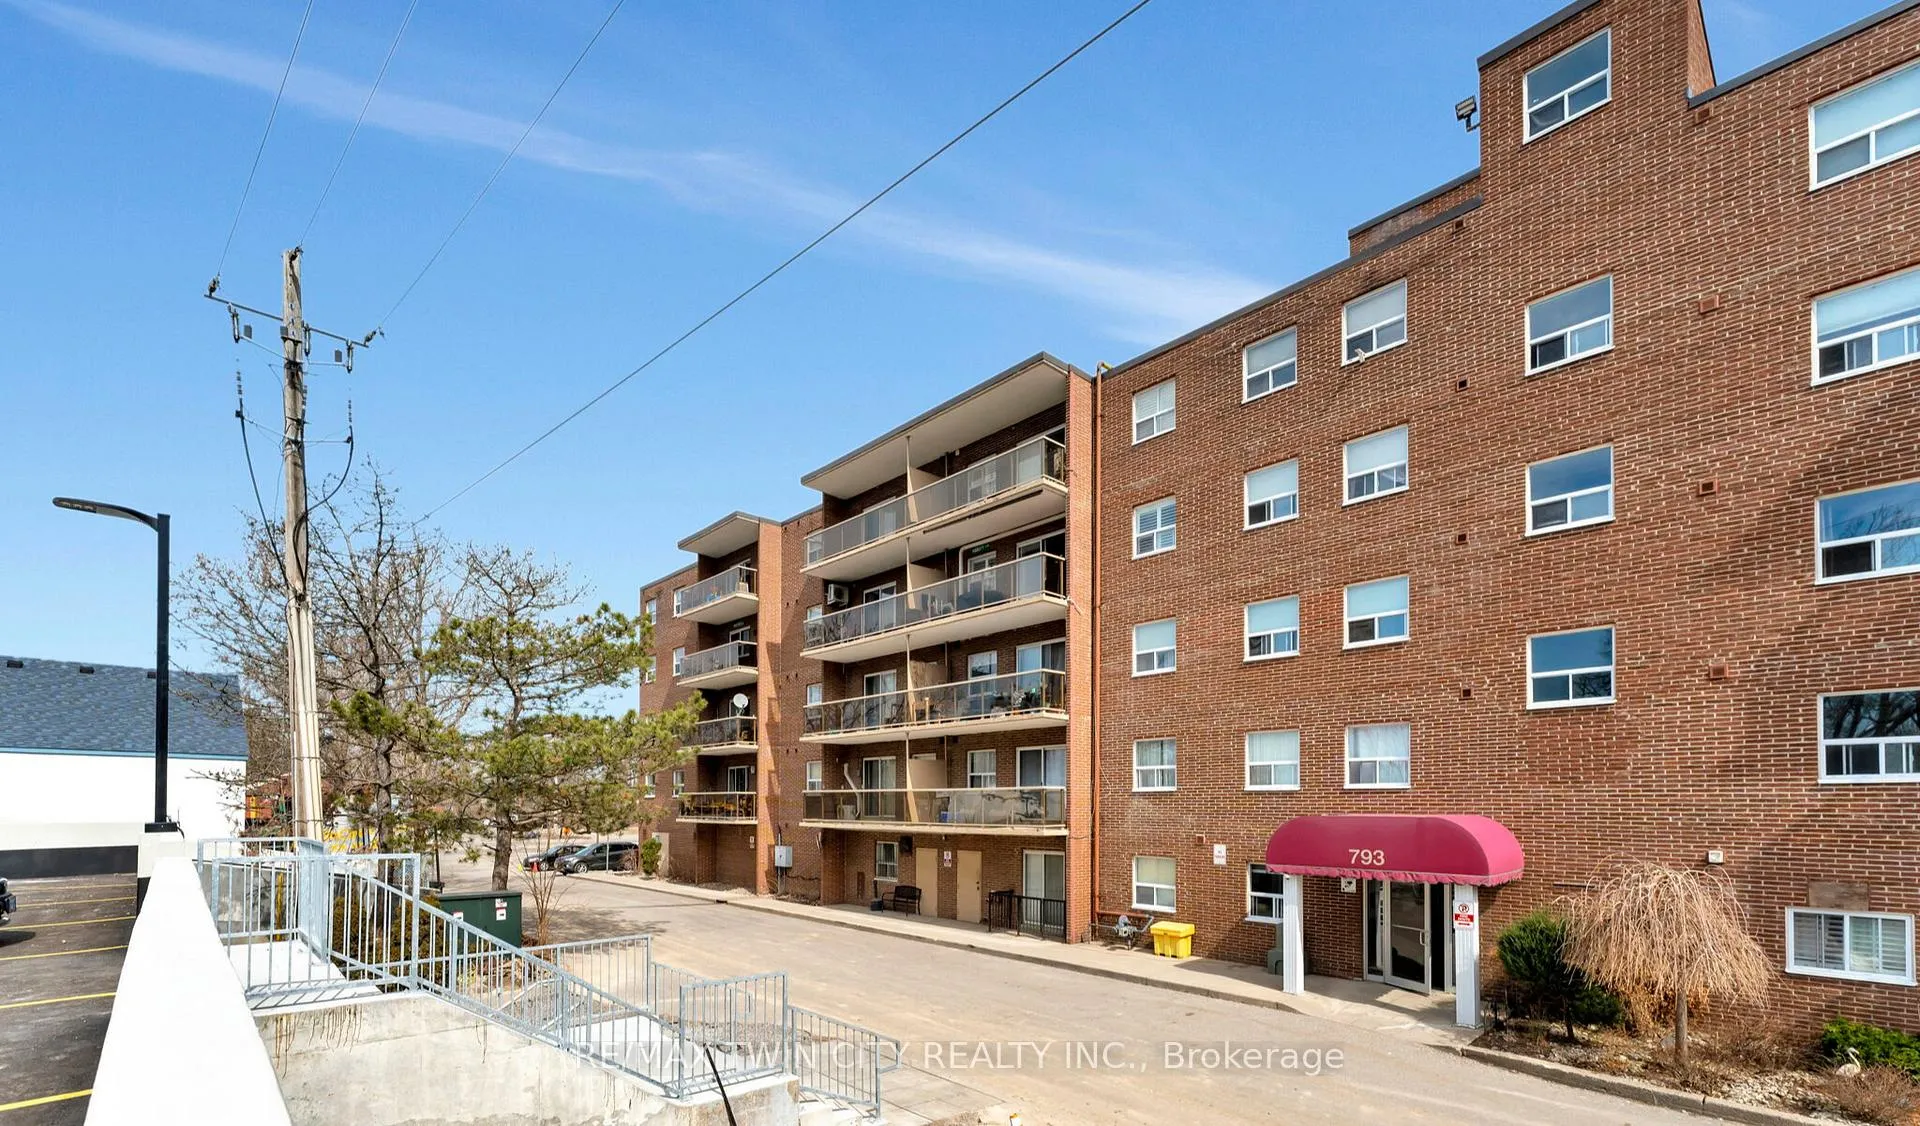
Unit 207, 793 Colborne Street
Unit 207, 793 Colborne Street
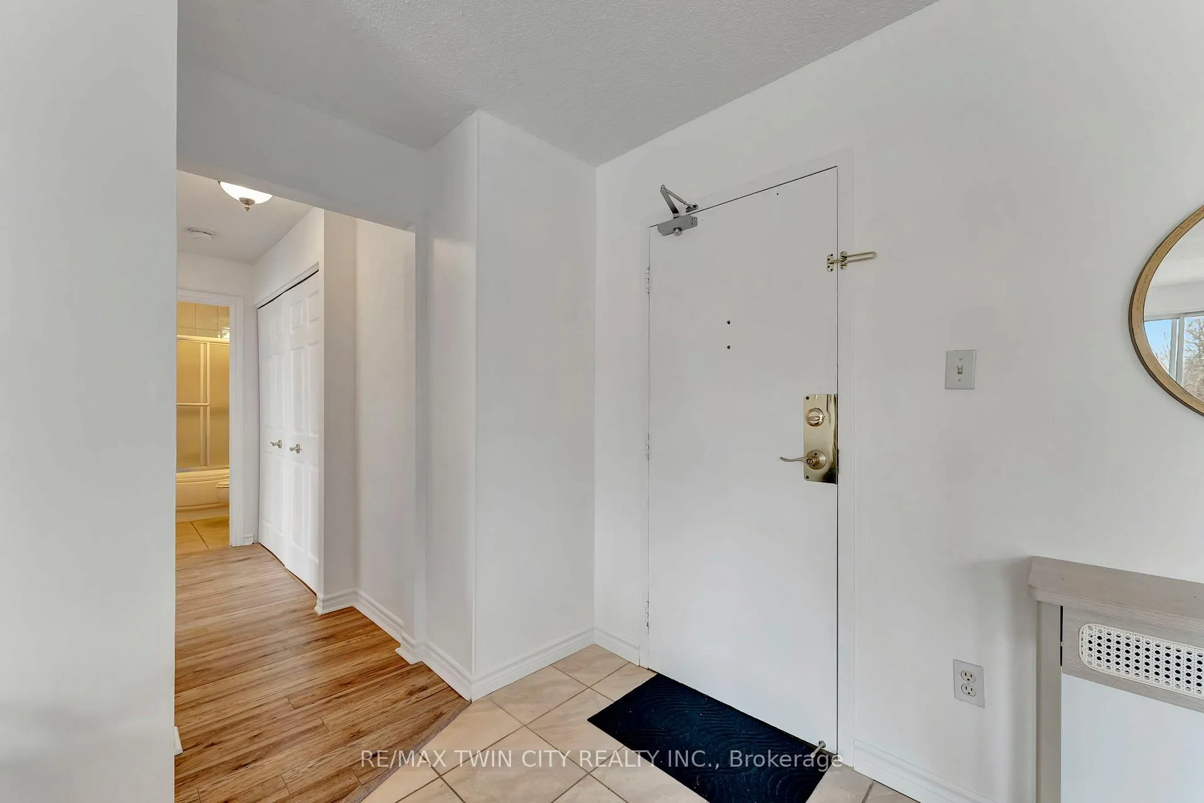
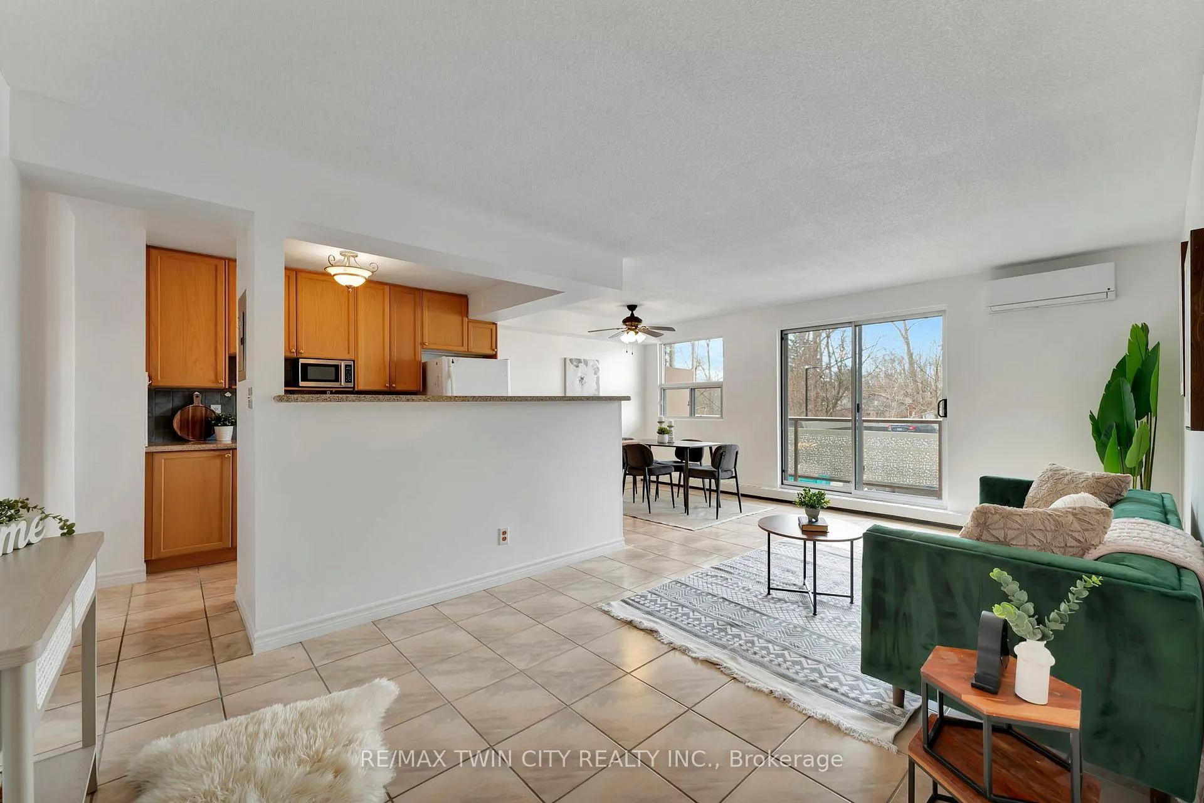
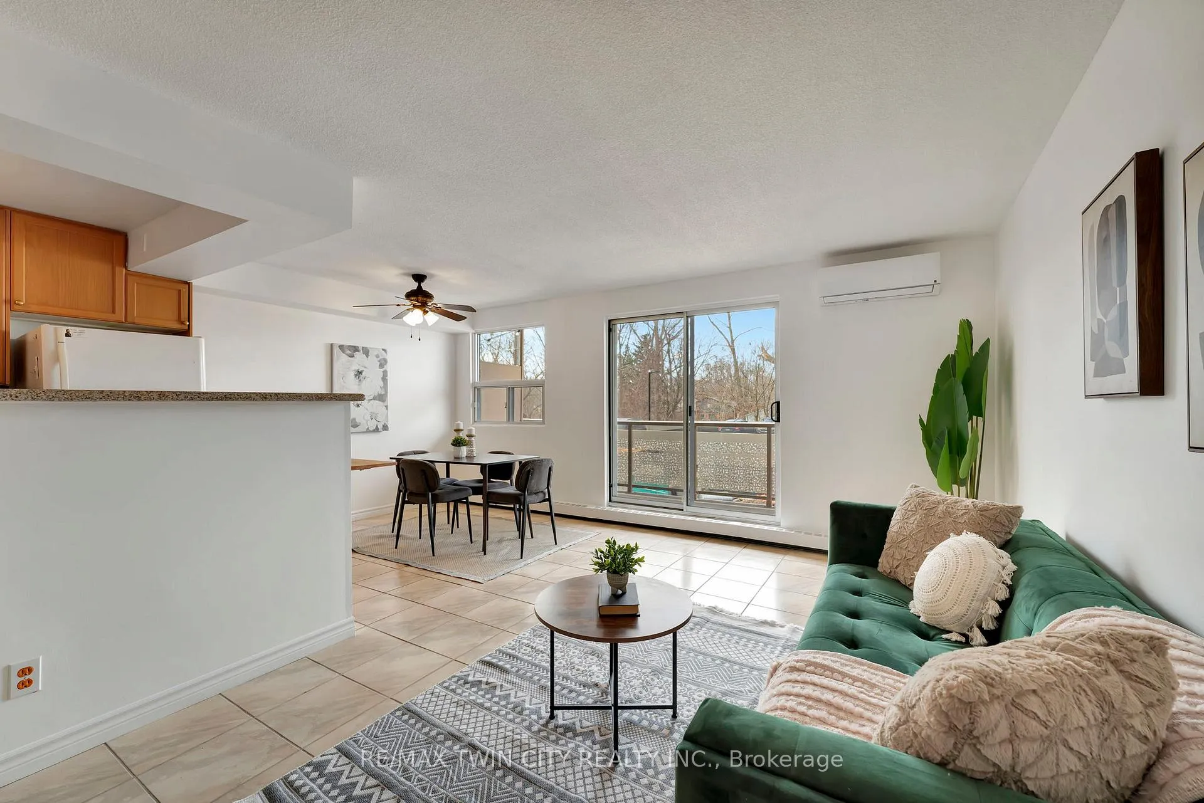
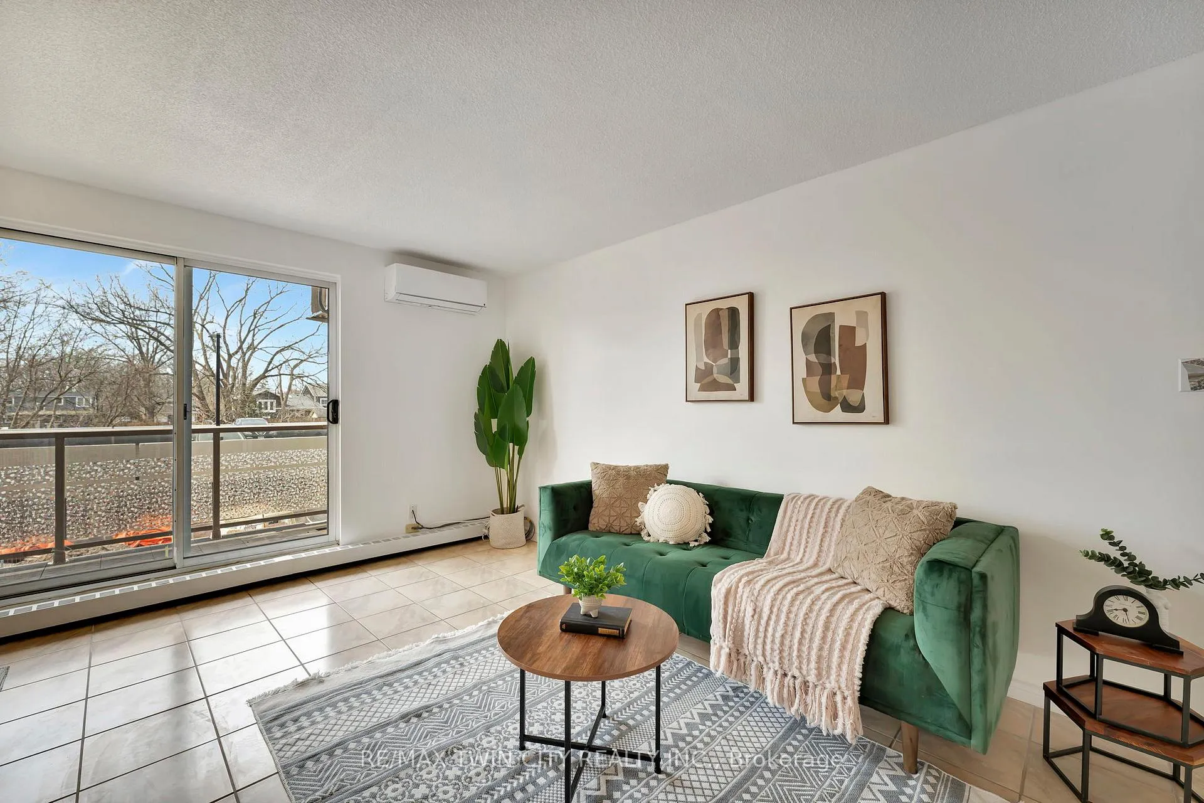 See all 24 photos
Property history
- $305,000ExpiredList: 2026-01-28|End: 2026-04-26|88 daysX12736942
- $317,500TerminatedList: 2026-01-05|End: 2026-01-26|21 daysX12664592
- $319,900TerminatedList: 2025-12-04|End: 2026-01-05|32 daysX12600388
- $329,900TerminatedList: 2025-11-07|End: 2025-12-02|25 daysX12524668
- $339,900TerminatedList: 2025-10-01|End: 2025-11-03|33 daysX12437130
- $354,900TerminatedList: 2025-07-25|End: 2025-09-30|67 daysX12308005
- $365,000TerminatedList: 2025-06-20|End: 2025-07-25|35 daysX12234865
- $375,000TerminatedList: 2025-03-20|End: 2025-06-18|90 daysX12033073
Facts and features
- ExposureWest
- LaundryIn-suite
- LockerExclusive
- BalconyEnclosed
The homeCondo Apartment, 1 storey/apt, 700–799 sq ft
- Type: Condo Apartment
- Style: 1 storey/apt
- Living space: 700–799 sq ft
- Basement: None
- Exposure: West
InsideIn-suite laundry, main level, Wheelchair access, intercom, Rooms above ground 6
- Laundry: In-suite laundry, main level
- Features: Wheelchair access, intercom
- Rooms above ground: 6
- Bedrooms: 2
- Bathrooms: 1
- Kitchens: 1
- Family room: Yes
OutsideBrick, Flat, Enclosed
- Exterior: Brick
- Roof: Flat
- Balcony: Enclosed
Parking and locker1 Parking, Other, Exclusive
- Spaces: 1 Parking
- Garage: Other
- Parking type: Exclusive
- Locker: Exclusive
BuildingForest Hill Condos, Condo corporation 75, Pets Allowed
- Name: Forest Hill Condos
- Condo corporation: 75
- Pets: Allowed
Heating, water and powerRadiant, other, Wall unit(s)
- Heating: Radiant, other
- Cooling: Wall unit(s)
Costs and taxesTaxes $1,965 a year, Condo fee $593 a month, Heat included, water included, parking included, common elements included
- Taxes, 2024: $1,965 a year
- Condo fee: $593 a month
- Fee includes: Heat included, water included, parking included, common elements included
- HST: HST included in the price
- Rental items: None
Included in the saleFridge, stove, dishwasher, microwave, washer and dryer
- Included: Fridge, stove, dishwasher, microwave, washer and dryer
Listing detailsX12033073, Terminated, Mar 20, 2025
- MLS® number: X12033073
- Status: Terminated
- Listed on: Mar 20, 2025
- Days on market: 90
- Updated: Jun 18, 2025
- Possession: 2025-04-30 / Flexible
- Occupied by: Vacant
- Listing brokerage: RE/MAX TWIN CITY REALTY INC.
About this home
Unit 207, 793 Colborne Street, Brantford, ON N3S 7J3
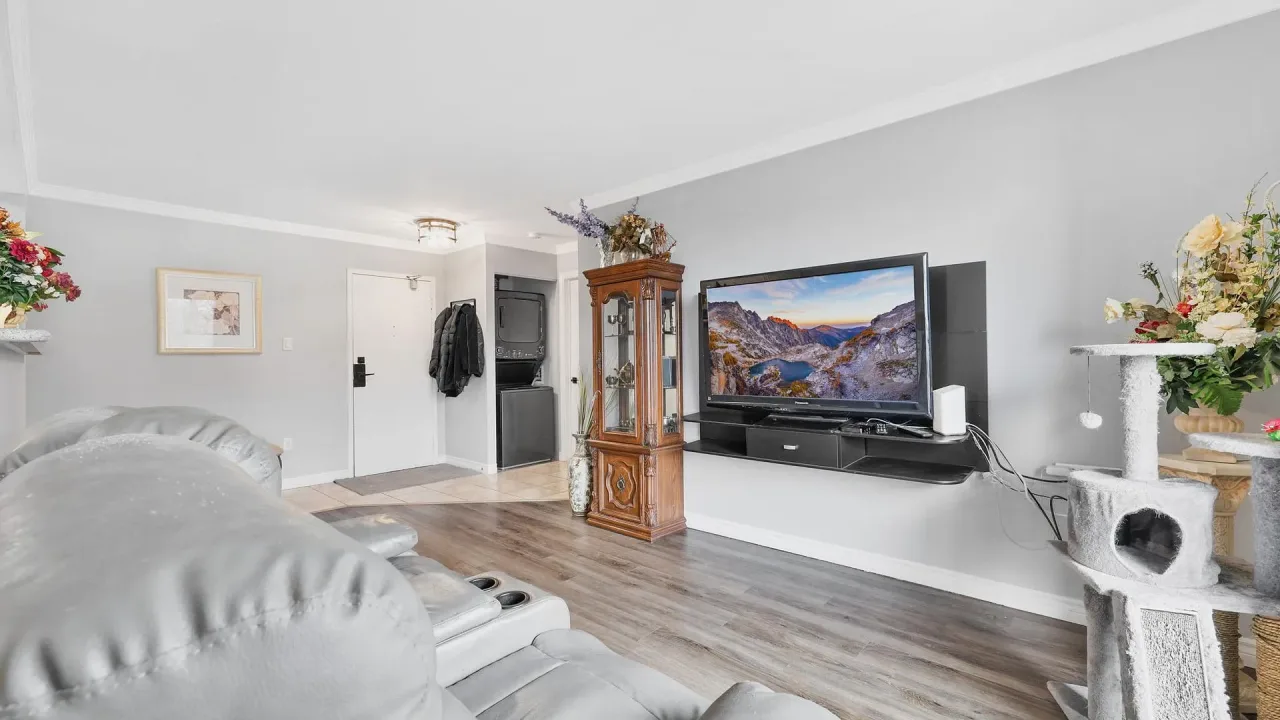
Welcome to 207 - 793 Colborne Street in the City of Brantford! The spacious and bright 2 bedroom condo has been freshly painted and has a nice open concept layout with a separate dining area and living room. The home also has its own stackable in-suite laundry (2023), very efficient mini-split AC cooling, under-sink WATERDROP filtration system (2025), window coverings (2025) and new flooring in the bedrooms and corridor. The building is located in Echo Place near many amenities including parks, trails, shopping, public transit, restaurants, grocery stores, schools and more! The building is very accessible having an elevator and a covered garage parking spot included in the sale. The property also has a gym, party room and exclusive storage locker. Enjoy the large balcony with newer glass panel rails for your little piece of paradise; great for entertaining on those summer nights! Schedule your viewing today! BONUS: Condo fee includes Heat and Water
Ask about this home
A HOMEH agent will answer your questions about this home.
Know more about Forest Hill Condos
Condo building · 793 Colborne Street
Forest Hill Condos is a condo. Right now 3 for sale are on the market here.
No similar units for sale in Forest Hill Condos right now.
Around this home
Daily convenience, out of 100, from the distances below
Schools nearby
School rating, out of 10.
Helpful calculators
Your HOMEH agent

"I would see it this week."